

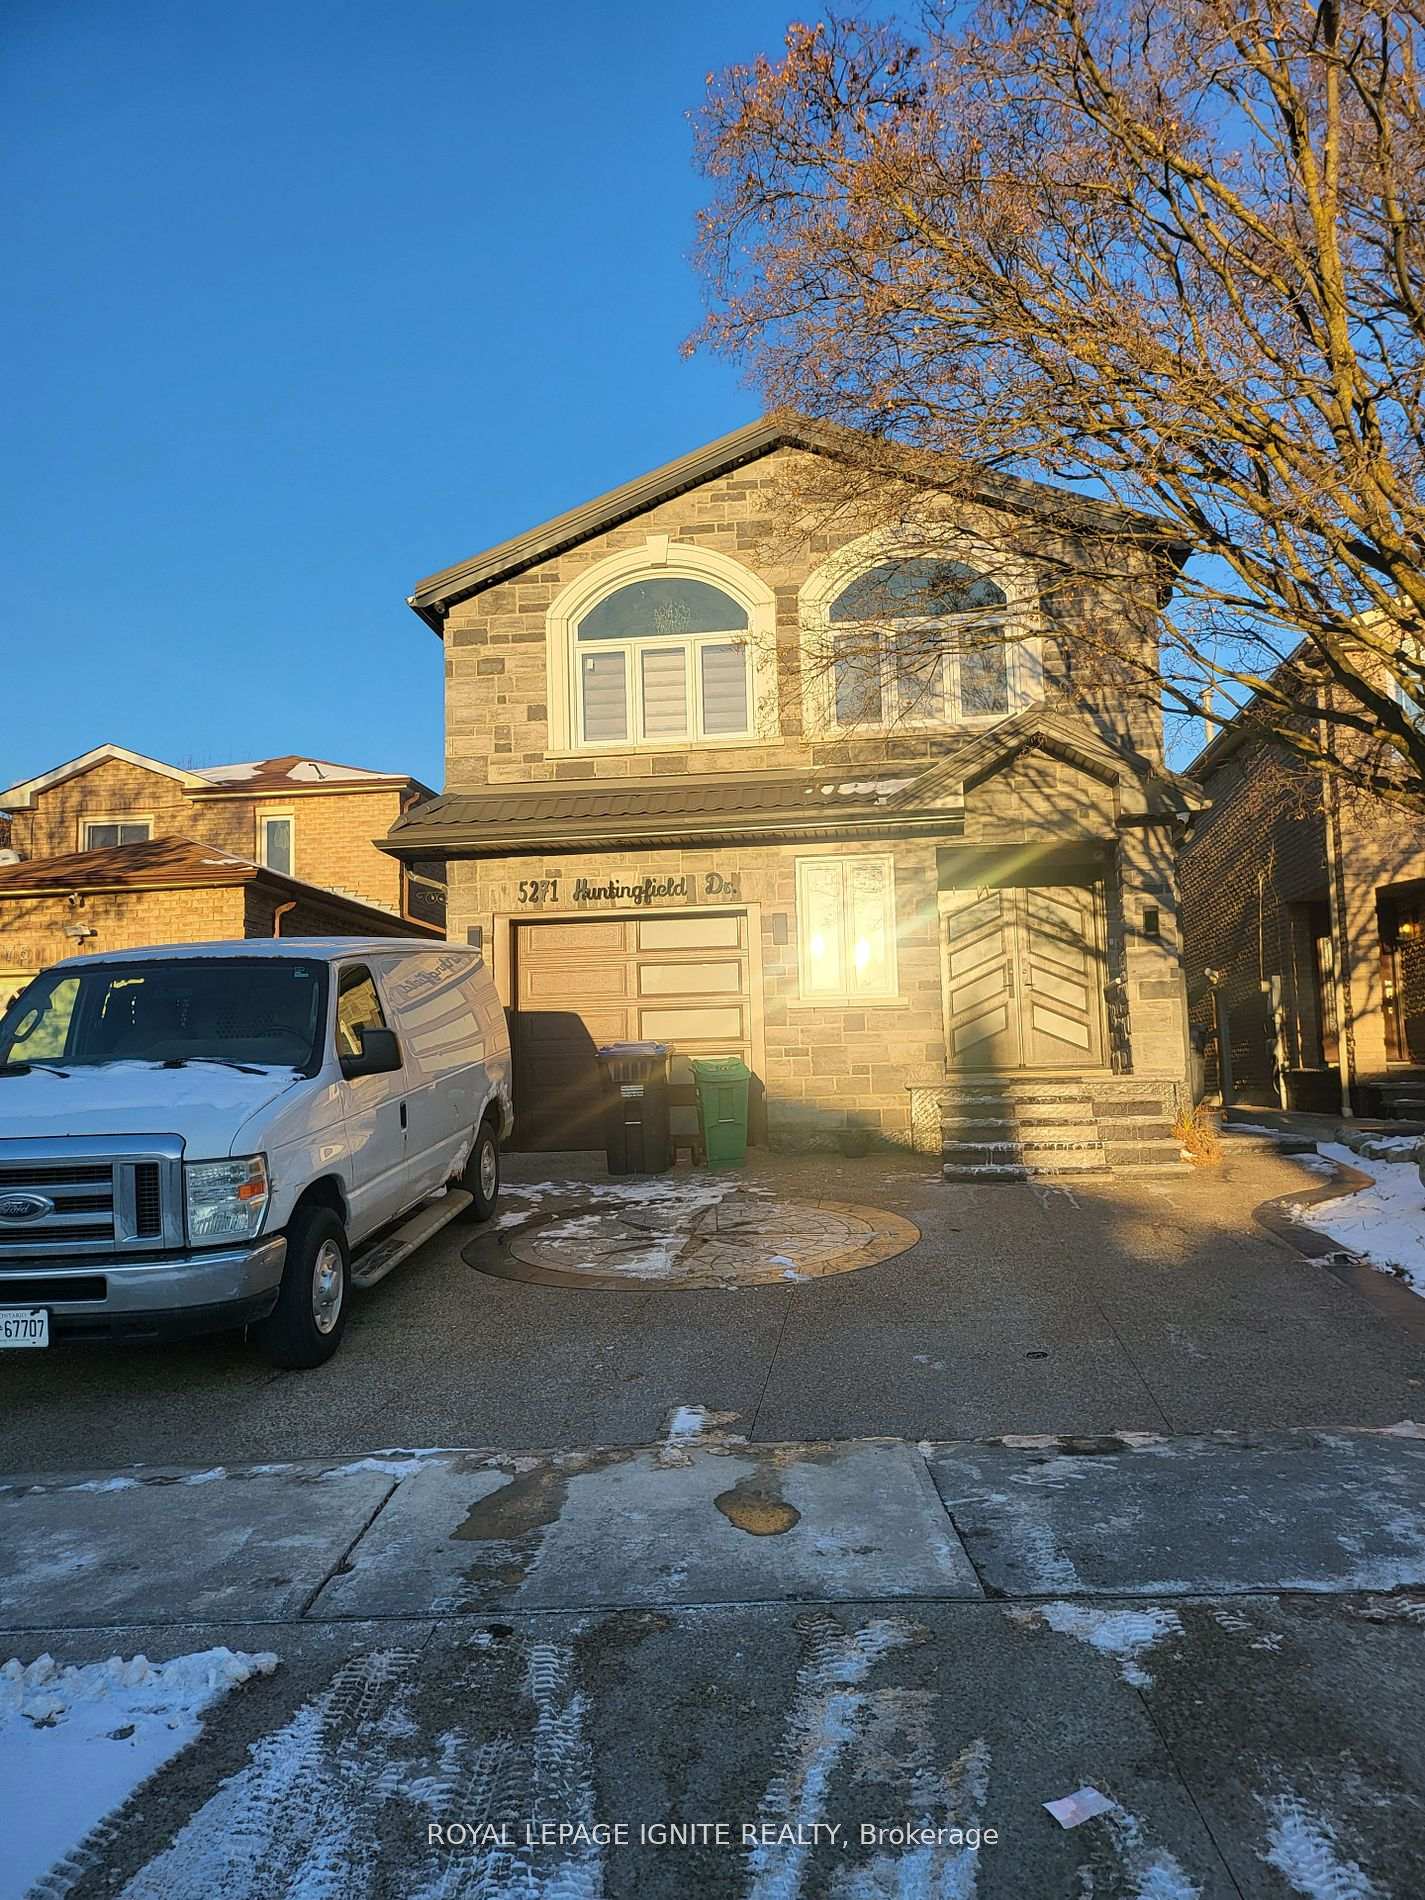
Bsmt, 5271 Huntingfield Drive
Detached Rented
1/20Bsmt, 5271 Huntingfield Drive
Detached Rented
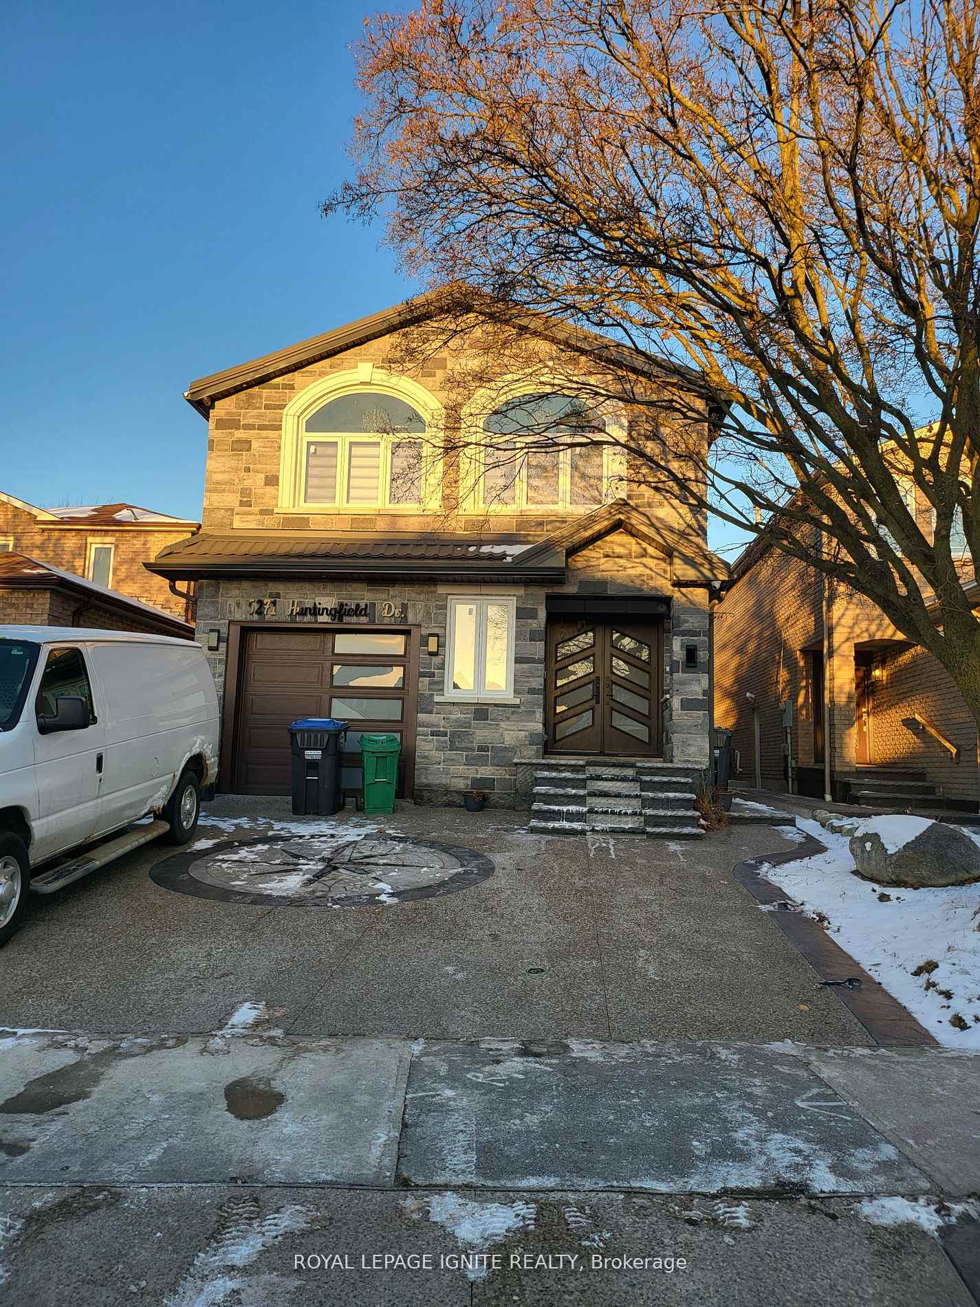
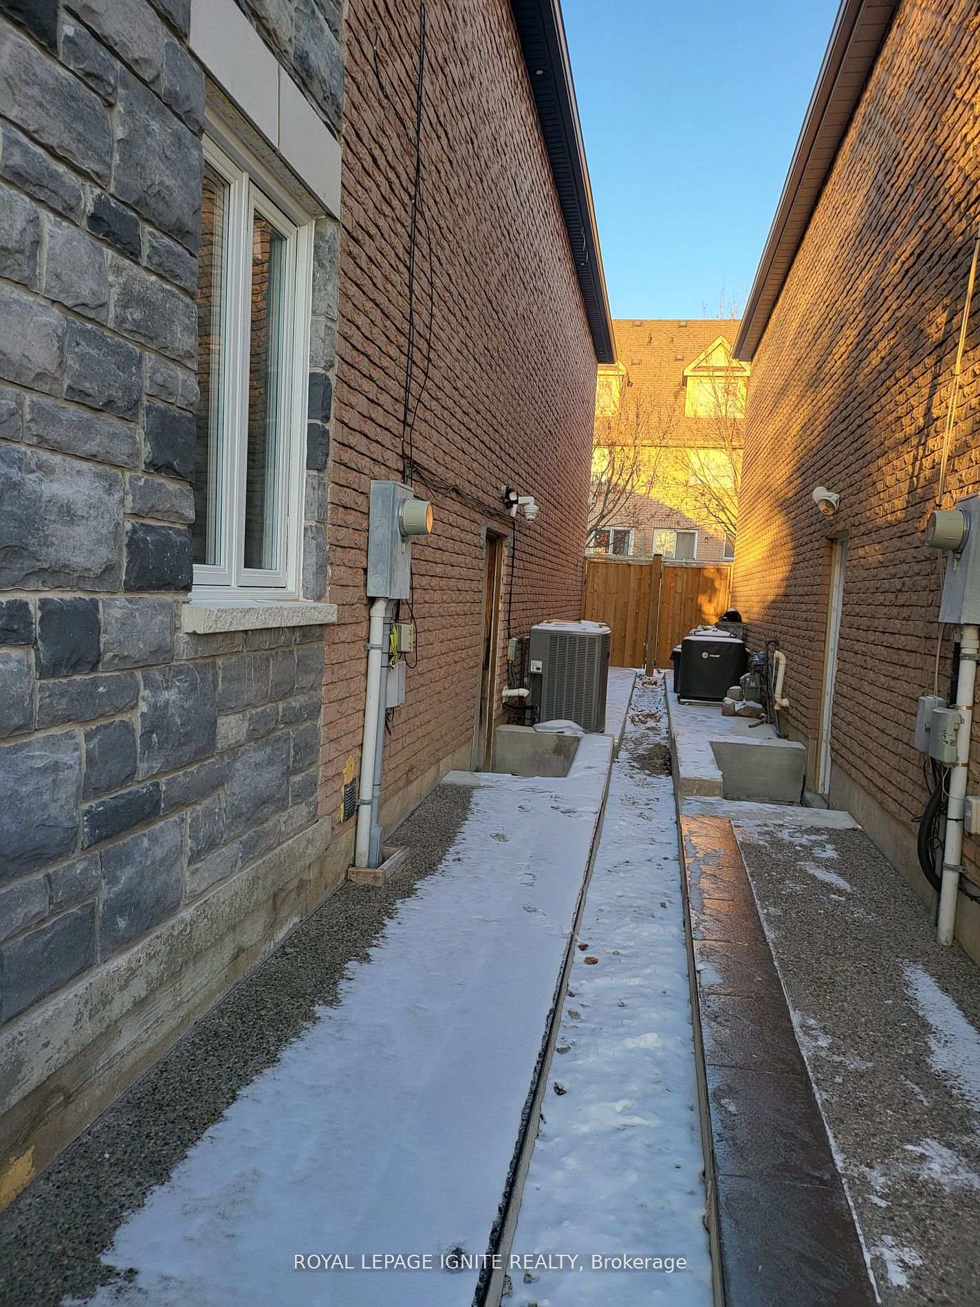
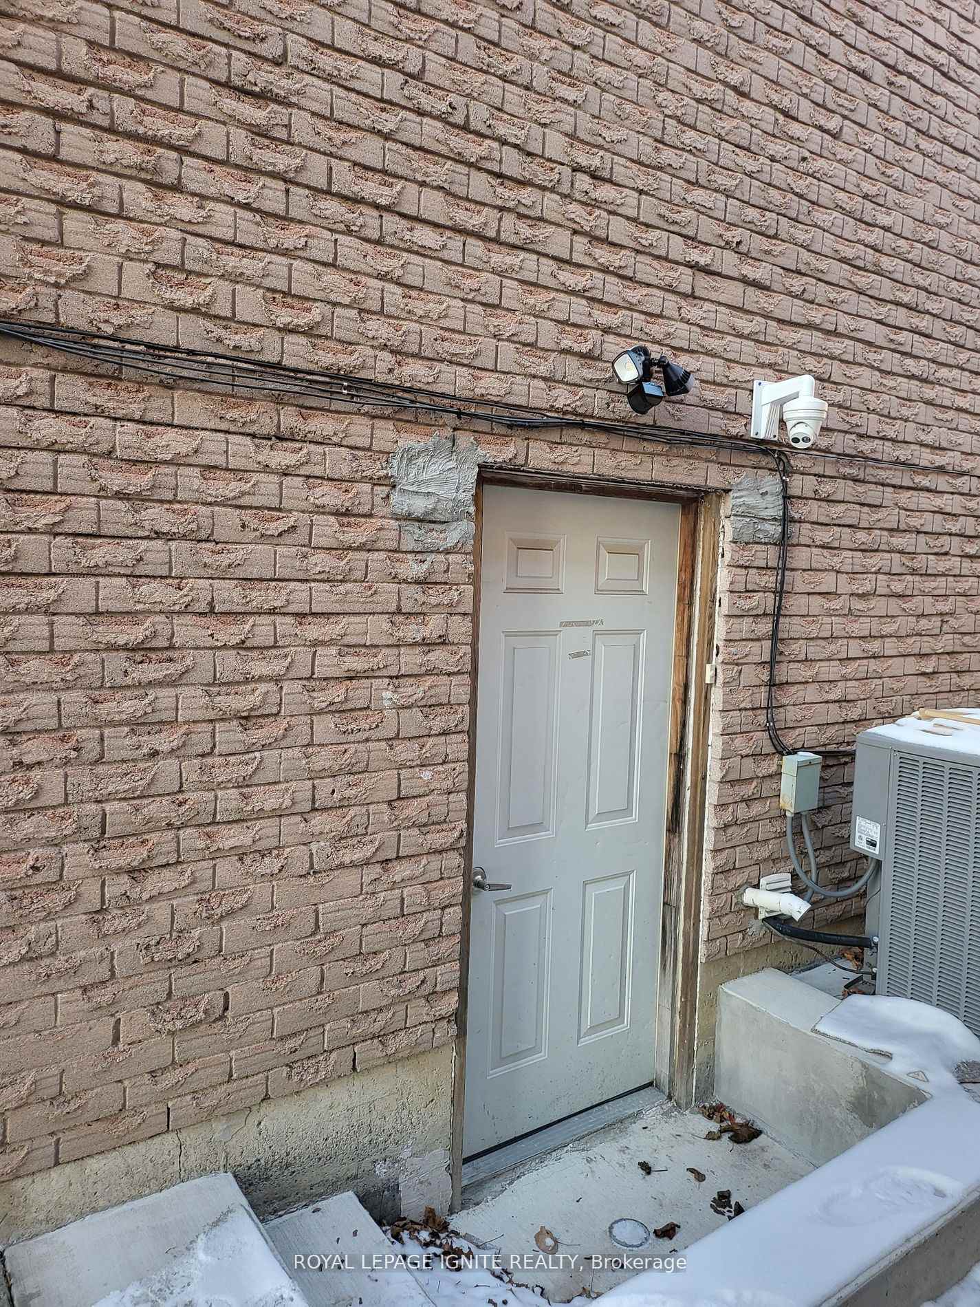
 See all 20 photos
2 Bedrooms
1 Bathroom
0 Garage
— sq.ft
Basement
— Unit
Property history
Facts and features
- BasementFinished
- Lot size32 × 110 ft
- Lease term12 months
- FurnishedUnfurnished
What stands out
- Separate entrance
- Central air
The homeDetached, 2-storey, Finished, separate entrance
- Type: Detached
- Style: 2-storey
- Basement: Finished, separate entrance
InsideCeramic, Ensuite, in basement, lower level, Other, water heater
- Flooring: Ceramic
- Laundry: Ensuite, in basement, lower level
- Features: Other, water heater
- Rooms above ground: 4
- Bedrooms: 2
- Bathrooms: 1
- Kitchens: 1
Outside and lotBrick, stone, Shingles, Concrete
Outside
- Exterior: Brick, stone
- Roof: Shingles
- Foundation: Concrete
- Size: 32.22 × 110.2 ft
Parking1 Parking, Attached, Private
- Spaces: 1 Parking
- Garage: Attached
- Driveway: Private
Heating, water and powerForced air, gas, Central air, Municipal water
- Heating: Forced air, gas
- Cooling: Central air
- Water: Municipal water
- Sewer: Municipal sewer
Rent and termsRent $2,000 a month, Basement, Unfurnished
- Rent: $2,000 a month
- Space for rent: Basement
- Furnished: Unfurnished
- Lease: 12 months
- Paid: Monthly
- Deposit: Required
- Credit check: Required
- Employment letter: Required
- Rental application: Required
- References: Required
IncludedCentral air conditioning, hydro, heat, water, parking
- Included: Central air conditioning, hydro, heat, water, parking
Listing detailsW12097047, Rented, Apr 22, 2025
- MLS® number: W12097047
- Status: Rented
- Listed on: Apr 22, 2025
- Days on market: 22
- Updated: May 14, 2025
- Possession: Immediate
- Occupied by: Vacant
- Listing brokerage: ROYAL LEPAGE IGNITE REALTY
About this home
Bsmt, 5271 Huntingfield Drive, Mississauga (Hurontario), ON L5R 2K5
OtherWater Heater
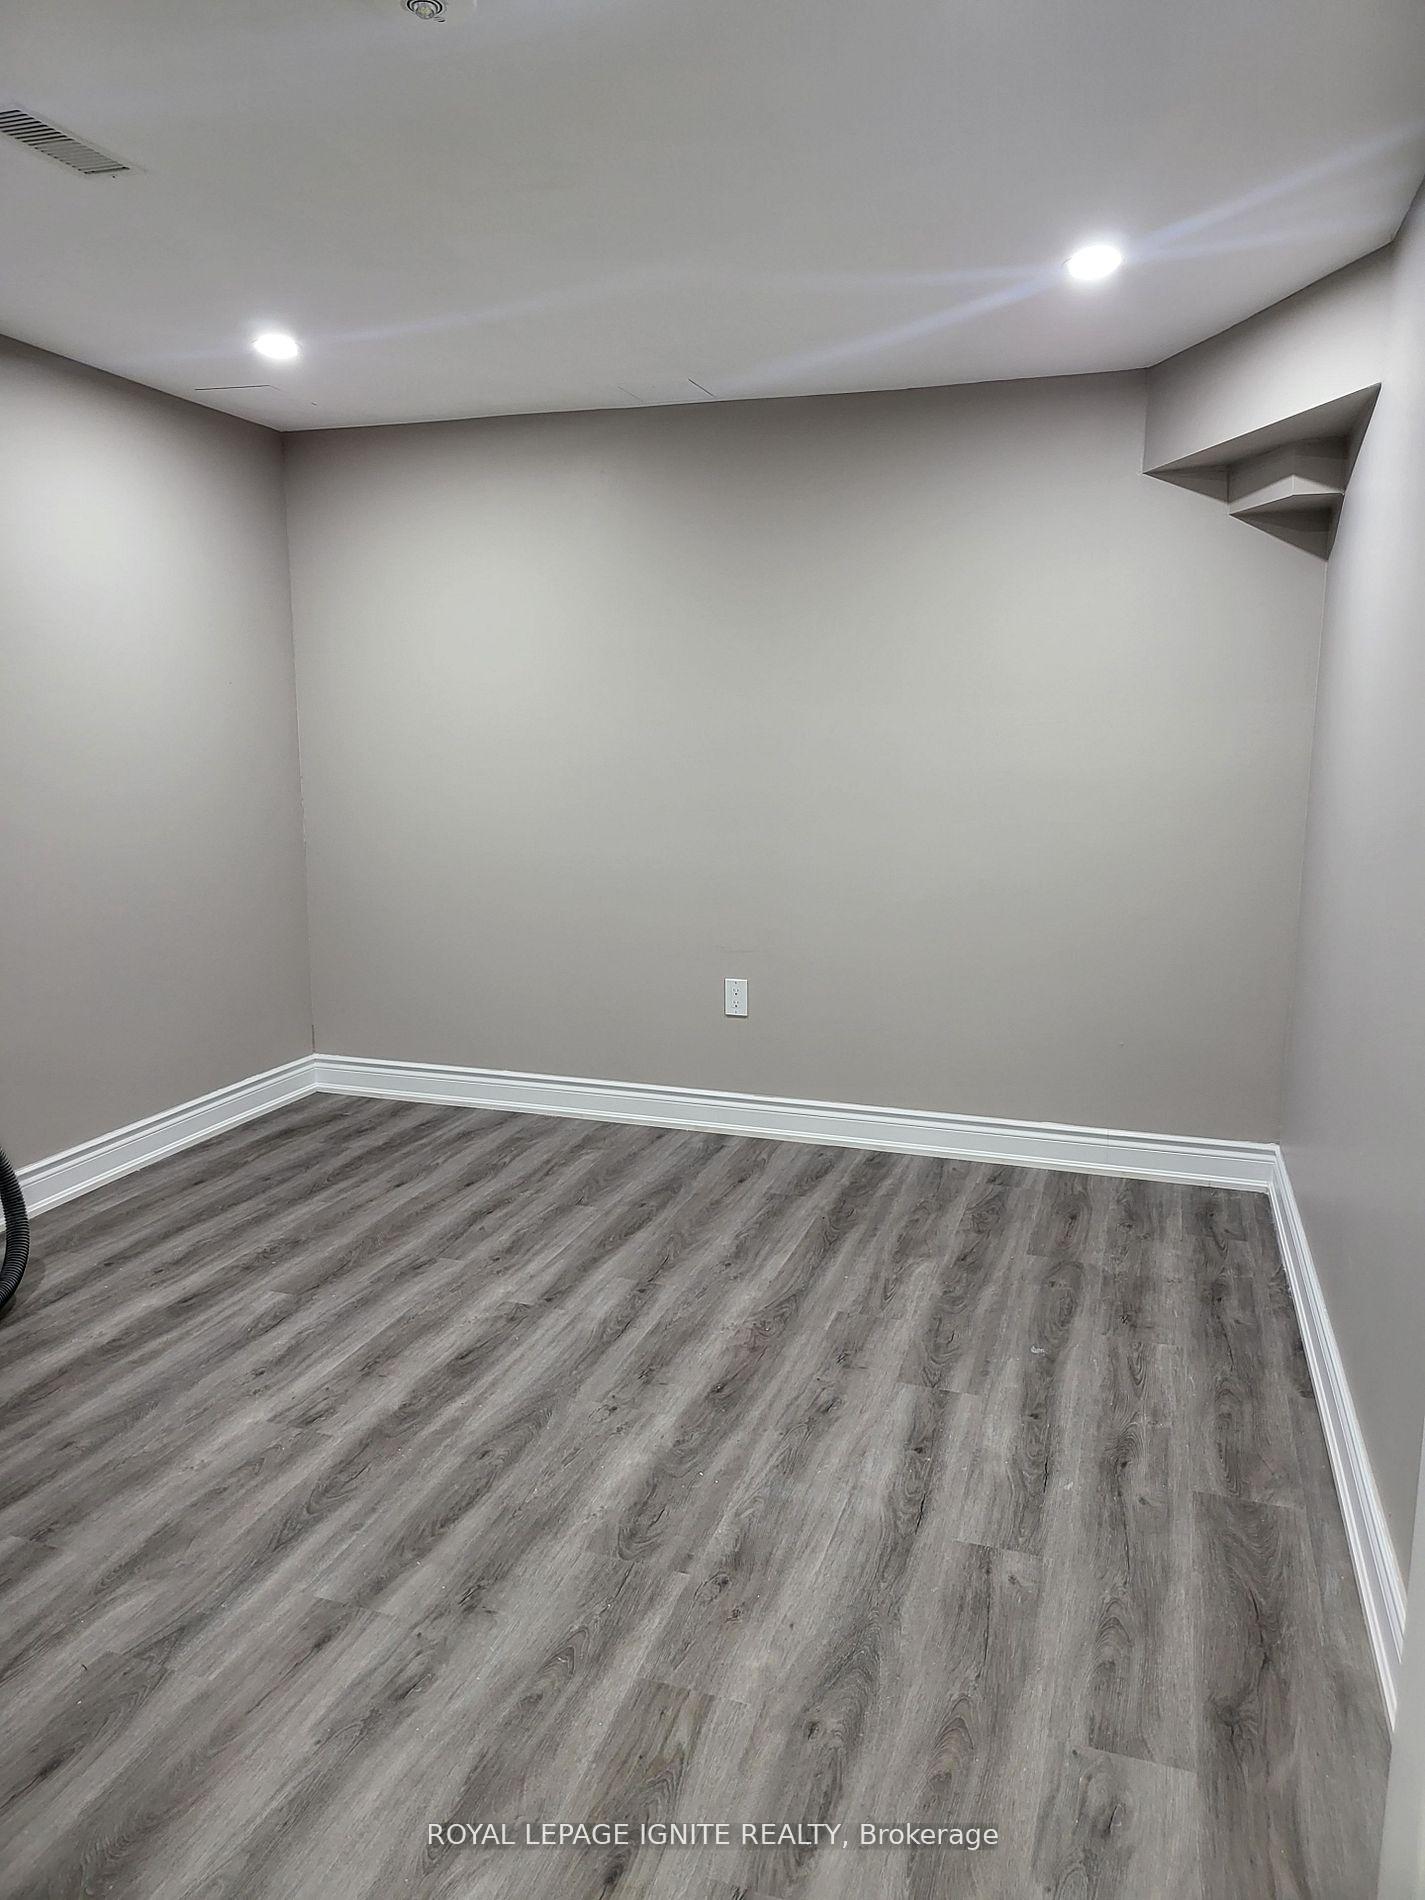
Brand New Legal Basement has two bedrooms and one parking space in the heart of Mississauga. Close to School, Public transit, and Square One. Separate side entrance and own laundry in the basement. Laminate floor throughout, brand new appliances, and Large windows for natural light. Strictly No Pets/ No Smoking **EXTRAS** Fridge, Stove, Washer,& Dryer. All ELFs & Lots of pot lights, Cen. A/C. Tenants are To Pay 30% of the Utility bills shared with upstairs. Strictly No Pets/Smoking.
Read more
Ask about this home
A HOMEH agent will answer your questions about this home.
Ask a question
Around this home
Hurontario/Bristol
Errands
Parks
Schools
Daily convenience, out of 100, from the distances below
ParkHawthorne Valley Park · 5 within 1 km8 min walk493 m
GroceryAvo Convenience4 min walk253 m
SchoolSt Francis Xavier Secondary School5 min walk300 m
PharmacyGlenn Huron Pharmacy4 min walk246 m
Cafés & foodRockin' Pizza · 15 within 1 km4 min walk250 m
Gym & rec centreFit4Less9 min walk557 m
LibraryFrank McKechnie Library17 min walk1.0 km
WalkDriveStraight-line distance, open map data
Grocery0.3 km
Park0.5 km
Coffee0.4 km
Dining0.7 km
Gym0.6 km
Schools nearby
School rating, out of 10.
St Francis Xavier Secondary Schoolsecondary · Private · 0.3 km
8.0/10Excellent
Cooksville Creek Public Schoolelementary · Public · 0.4 km
—
DPCDSB - STFXS Summer Schoolsecondary · Public · 0.5 km
—
Contact agent
Helpful calculators
Rent vs buy
Affordability
Mortgage
Down payment
Stress test
CMHC insurance
Your HOMEH agent

NimaHOMEH agent · Mississauga
"I would see it this week."
Ask Nima