

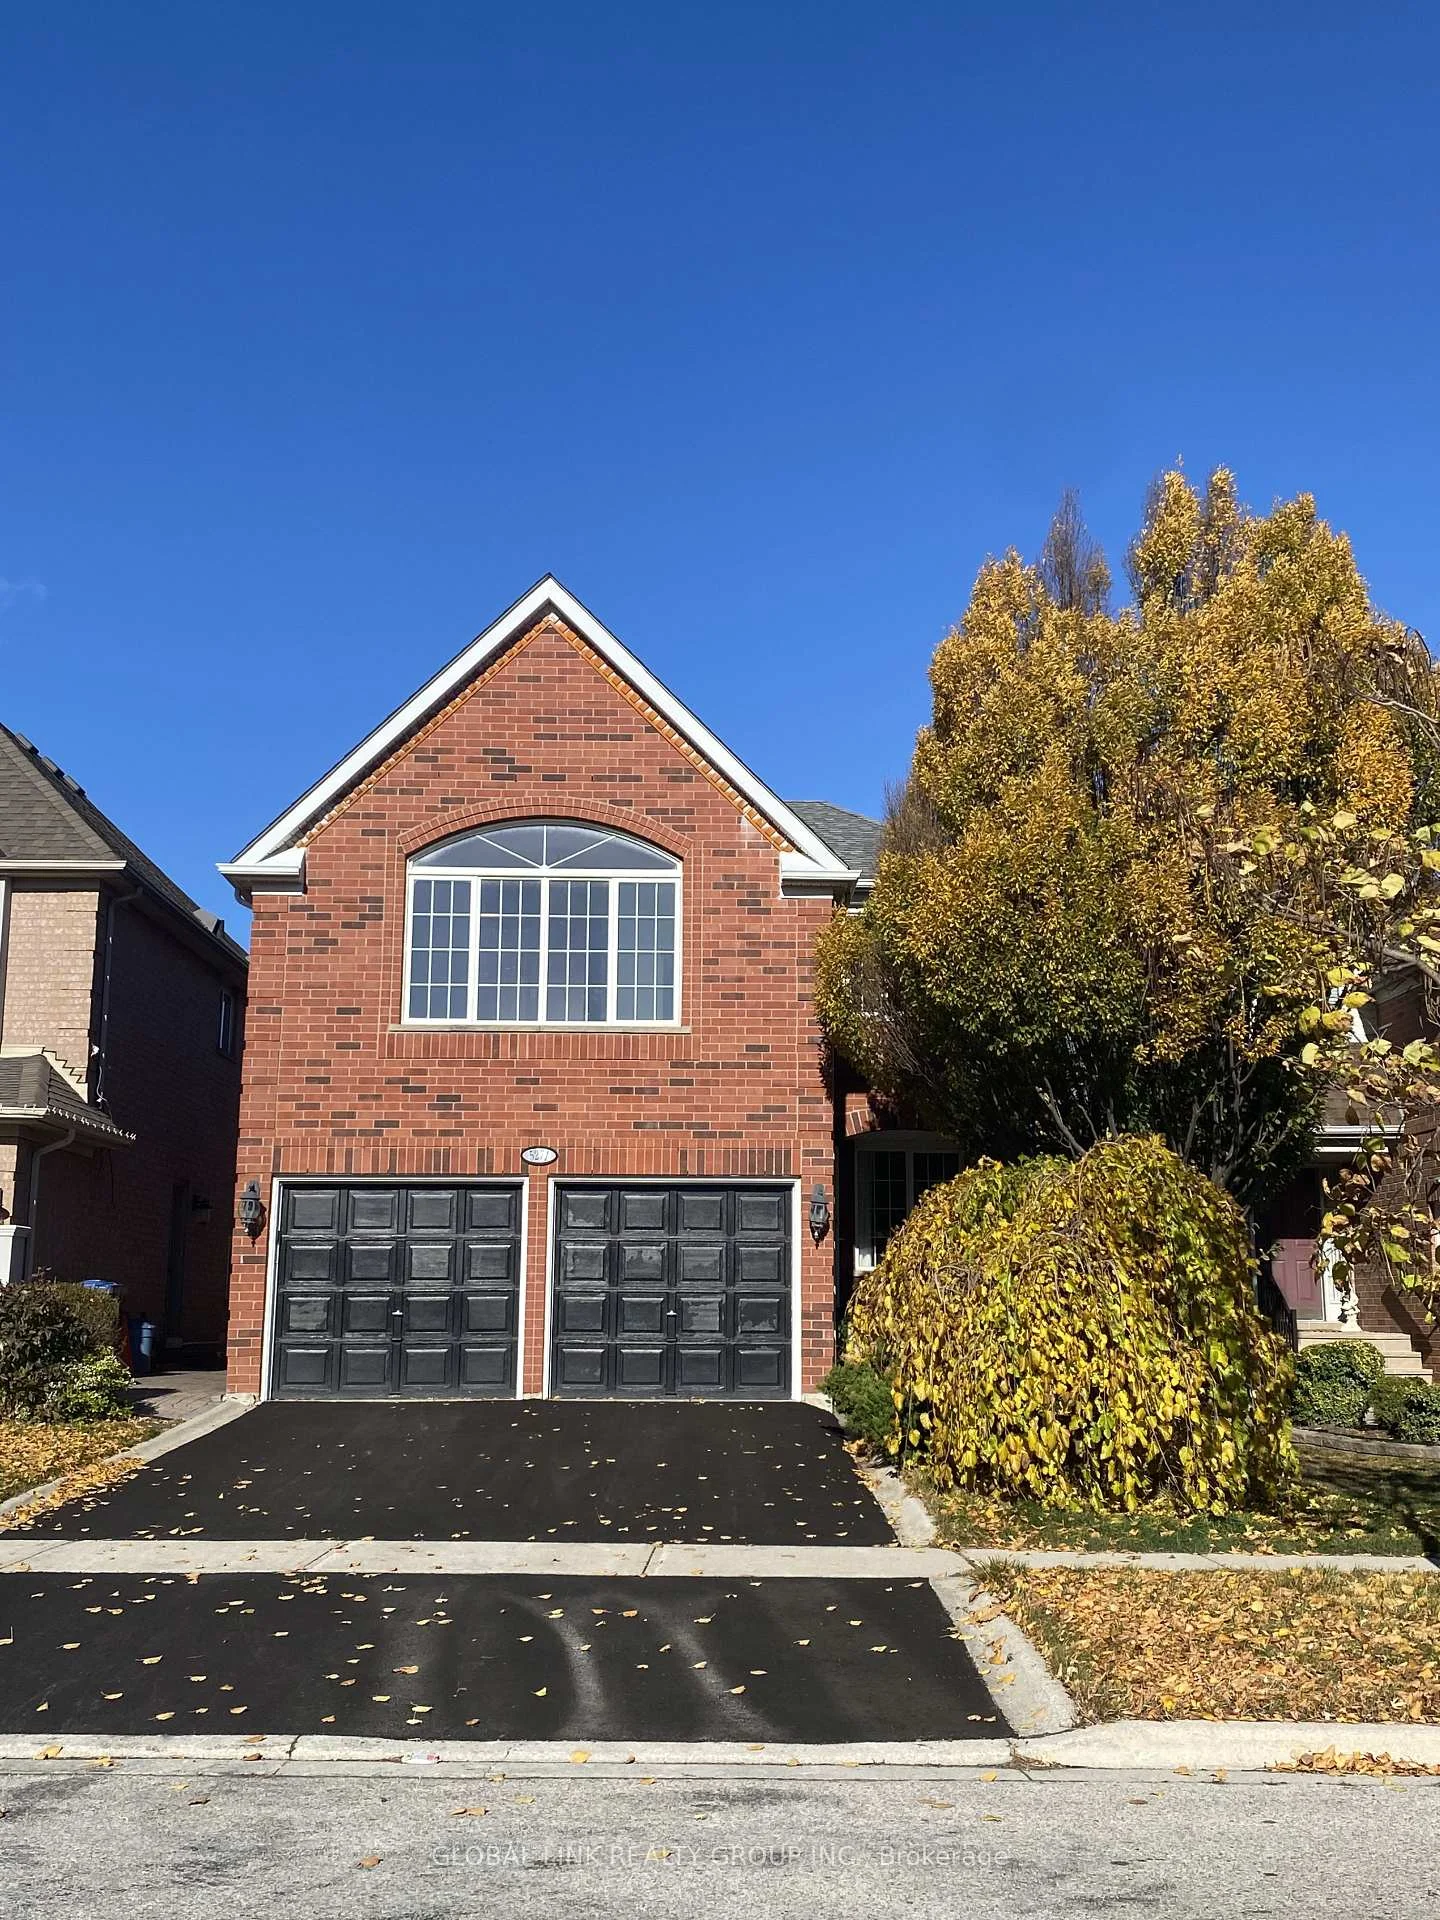
5271 Russell View Road
Detached For Sale
1/205271 Russell View Road
Detached For Sale
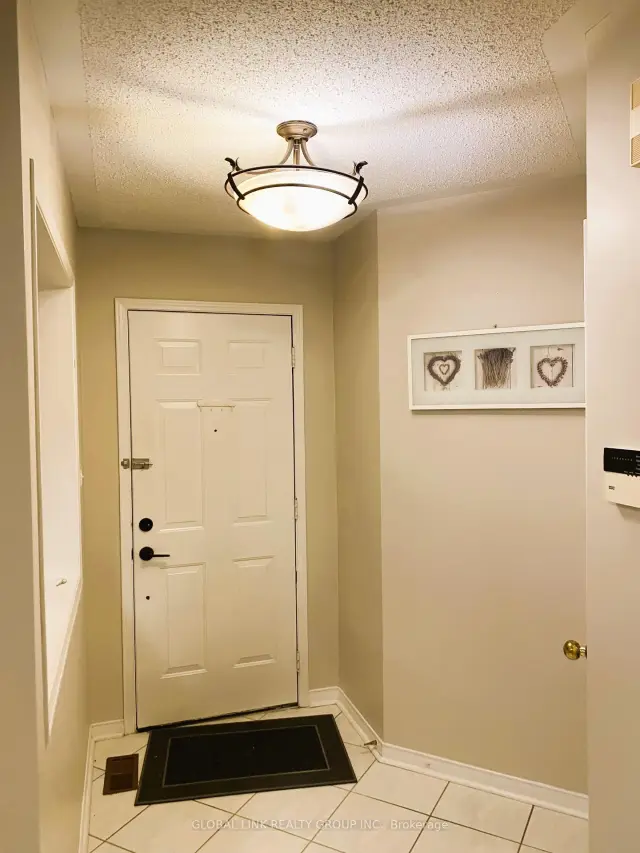
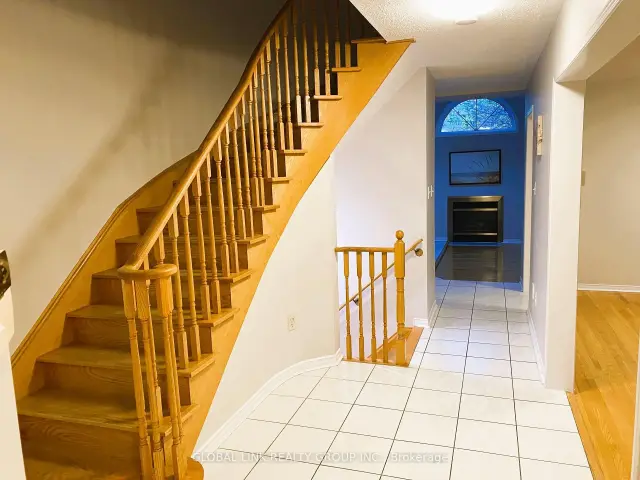
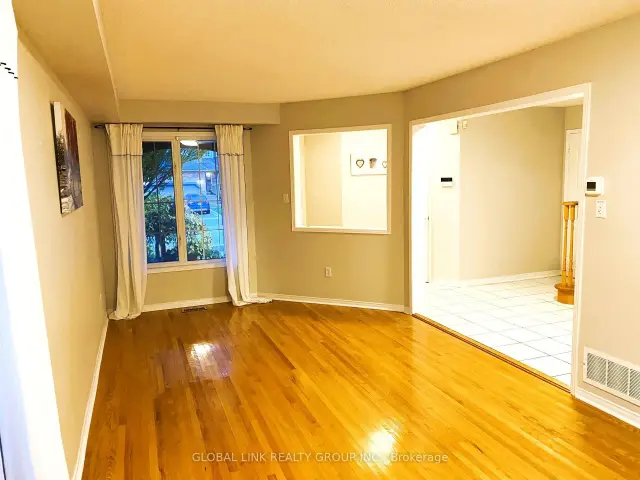
 See all 20 photos
Listed for:Listed 5 days ago
$1,190,000
Hestimate*: $1,158,000▼ 3%4 Bedrooms
3 Bathrooms
2 Garage
2K–2.5K sq.ft
36.09×115.01 ft
$8,007/yr
Facts and features
- BasementFinished
- Price per sq ft~$529
- Water, sewerMunicipal
- HeatingForced air
What stands out
- Hardwood floors
- Fireplace
- Central air
The homeDetached, 2-storey, 2,000–2,500 sq ft
- Type: Detached
- Style: 2-storey
- Living space: 2,000–2,500 sq ft
- Basement: Finished
InsideFireplace Yes, Hardwood, Water heater
- Fireplace: Yes
- Flooring: Hardwood
- Features: Water heater
- Rooms above ground: 7
- Bedrooms: 4
- Bathrooms: 3
- Kitchens: 1
- Family room: Yes
Outside and lotBrick, Asphalt shingle, Concrete
Outside
- Exterior: Brick
- Roof: Asphalt shingle
- Foundation: Concrete
- Size: 36.09 × 115.01 ft
Parking2 Garage, Built-in
- Spaces: 2 Garage
- Garage: Built-in
Heating, water and powerForced air, gas, Central air, Municipal water
- Heating: Forced air, gas
- Cooling: Central air
- Water: Municipal water
- Sewer: Municipal sewer
Costs and taxesTaxes $8,007 a year, HST included in the price
- Taxes, 2026: $8,007 a year
- HST: HST included in the price
Included in the saleAll kitchen appliances: fridge, stove, range hood, dishwasher, washer & dryer, cvac+ attached, 2 egdo + remotes., Hot water heater
- Included: All kitchen appliances: fridge, stove, range hood, dishwasher, washer & dryer, cvac+ attached, 2 egdo + remotes.
- Not included: Hot water heater
Listing detailsW14186682, For Sale, Nov 16, 2026
- MLS® number: W14186682
- Status: For Sale
- Listed on: Nov 16, 2026
- Days on market: 5
- Updated: Nov 20, 2026
- Possession: 2026-11-16 / Immediate
- Occupied by: Vacant
- Listing brokerage: GLOBAL LINK REALTY GROUP INC.
About this home
5271 Russell View Road, Mississauga (Central Erin Mills), ON L5M 5W1
Water Heater
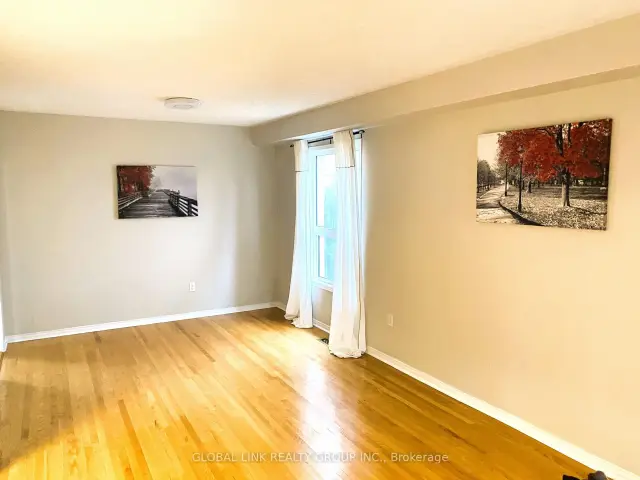
Rarely, a prime location in the sought-after John Fraser, Gonzaga High School area. Bright And Spacious 4 Bedroom With Fully Finished Basement. Eat in the kitchen with S/S Appliances. Open Concept Living/Dinning.Family Room W Fireplace. Large Master W/Separate 5-Pc Ensuite. Professionally Painted With Neutral Tone Colors. Separate Laundry & Cold Room.Quite And Friendly Neighbourhood. Minutes To Supermarket, Park, Library, Hospital, Shopping Mall, Go Train, 403/407. Walk To School.
Read more
Book a viewing
Sat21Nov
Sun22Nov
Mon23Nov
Tue24Nov
Wed25Nov
Thu26Nov
Fri27Nov
Pick A Time
Buy with HOMEH and get back$14,875Cashback Rebate, paid at closing
Claim my rebate
Around this home
Erin Centre Blvd /Russell View Rd
Errands
Parks
Schools
Daily convenience, out of 100, from the distances below
ParkDuncairn Downs · 8 within 1 km5 min walk335 m
GroceryStop & Go Food Market9 min walk582 m
SchoolDPCDSB - GONZA Summer School7 min walk420 m
PharmacyMi Clinic & Pharmacy10 min walk633 m
Cafés & foodTim Hortons · 15 within 1 km4 min walk219 m
Gym & rec centreErin Meadows Community Centre7 min walk451 m
LibraryMississauga Library - Erin Meadows7 min walk430 m
WalkDriveStraight-line distance, open map data
Grocery0.6 km
Park0.3 km
Coffee0.2 km
Dining0.6 km
Gym0.7 km
Schools nearby
School rating, out of 10.
DPCDSB - GONZA Summer Schoolsecondary · Public · 0.4 km
—
St Aloysius Gonzaga Secondary Schoolsecondary · Private · 0.4 km
7.7/10Good
Divine Mercy Schoolelementary · Private · 0.5 km
8.0/10Excellent
Contact agent
Helpful calculators
Mortgage
Affordability
Closing costs
Land transfer tax
Property tax
Down payment
CMHC insurance
Stress test
Cashback Rebate
Your HOMEH agent

NimaHOMEH agent · Mississauga
"Priced 3% over the Hestimate. I would see it this week."
Ask Nima
Keep exploring
You are here