
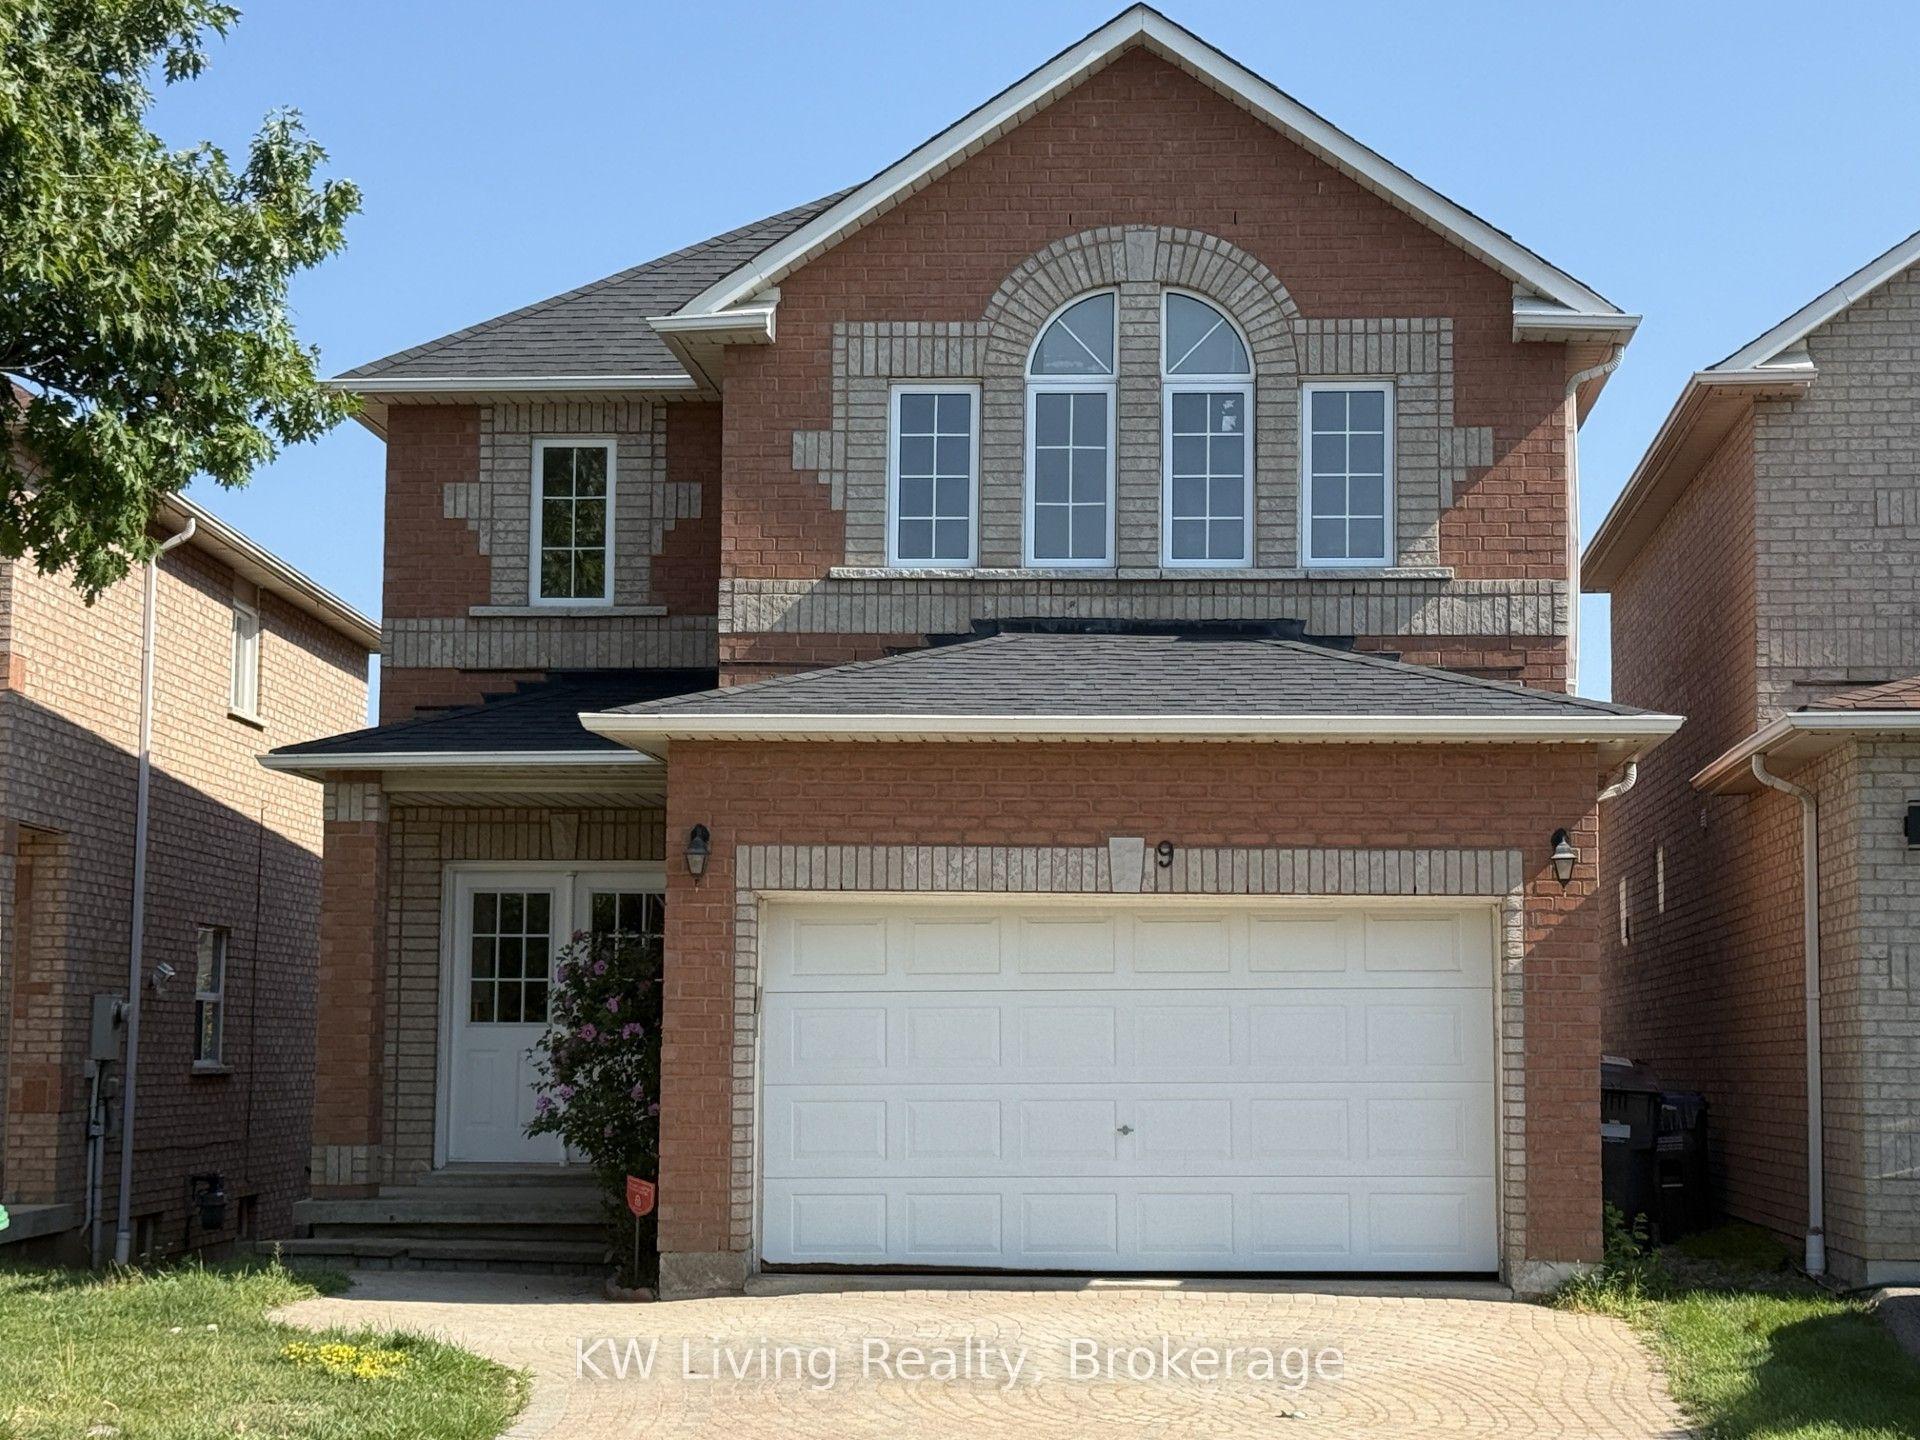
Unit 9, 530 Driftcurrent Drive
Mississauga (Hurontario)Unit 9, 530 Driftcurrent Drive
Mississauga (Hurontario)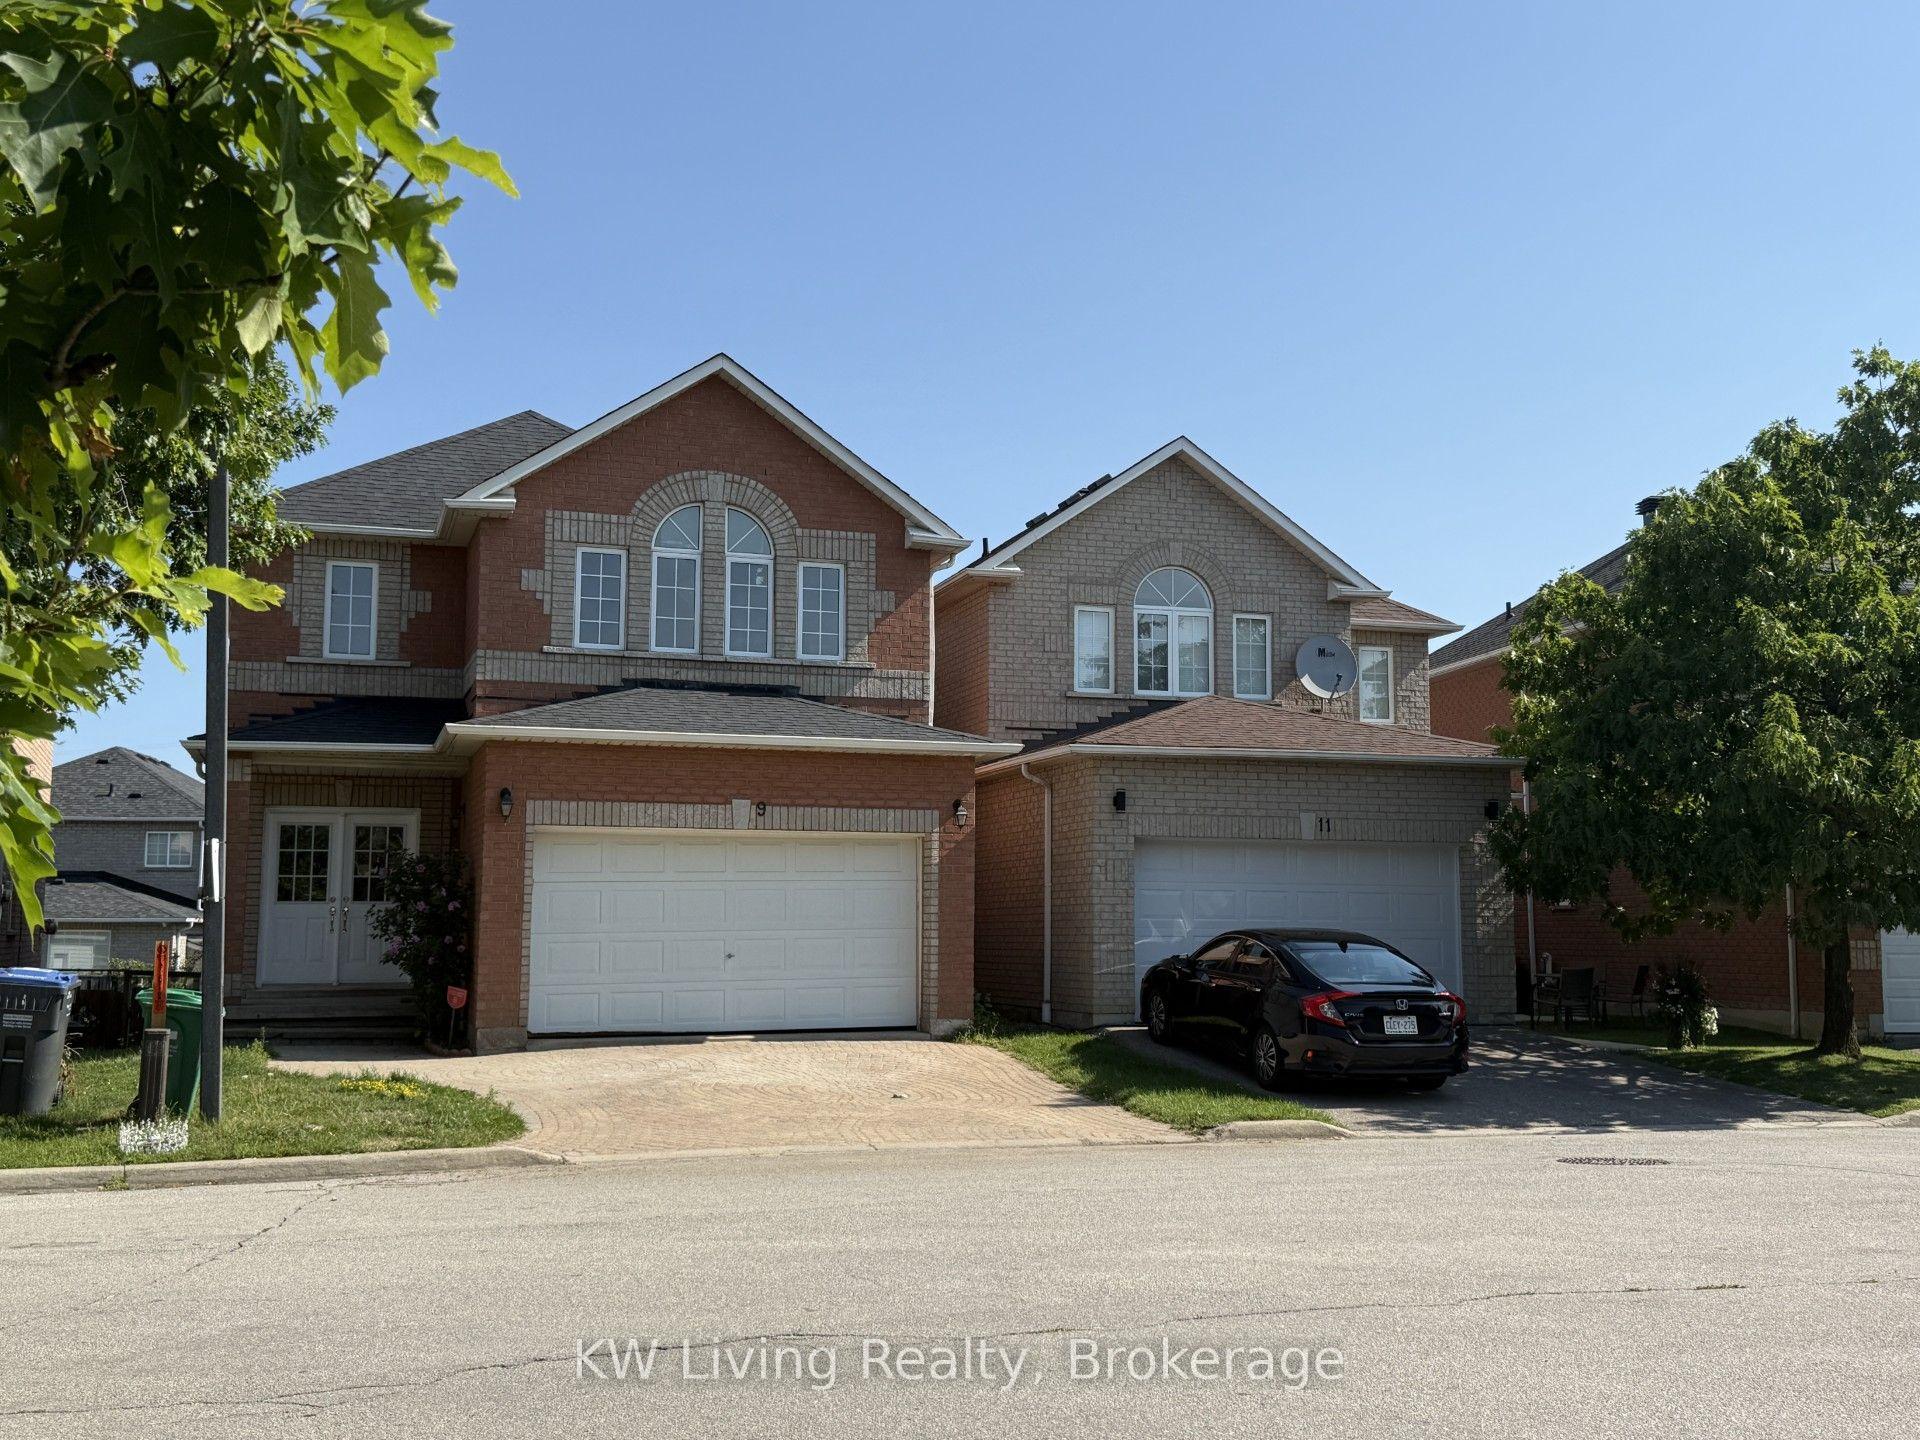
 See all 38 photos
Property history

This home has sold. It is no longer available.
Property not available for sale or for rent.
Ask about this home
A HOMEH agent will answer your questions about this home.Ask HOMEH
About this home
Unit 9, 530 Driftcurrent Drive, Mississauga
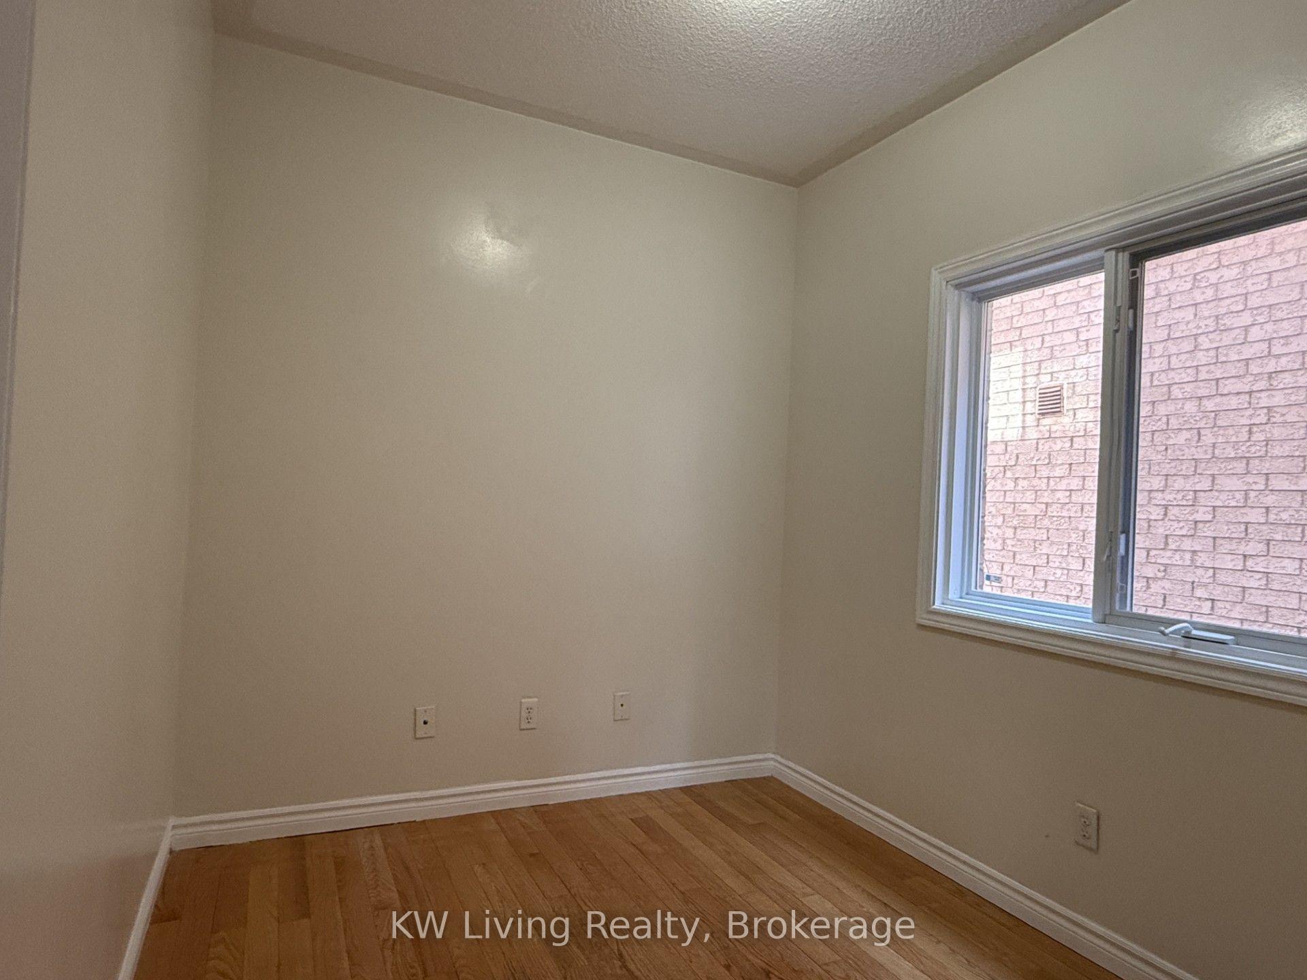
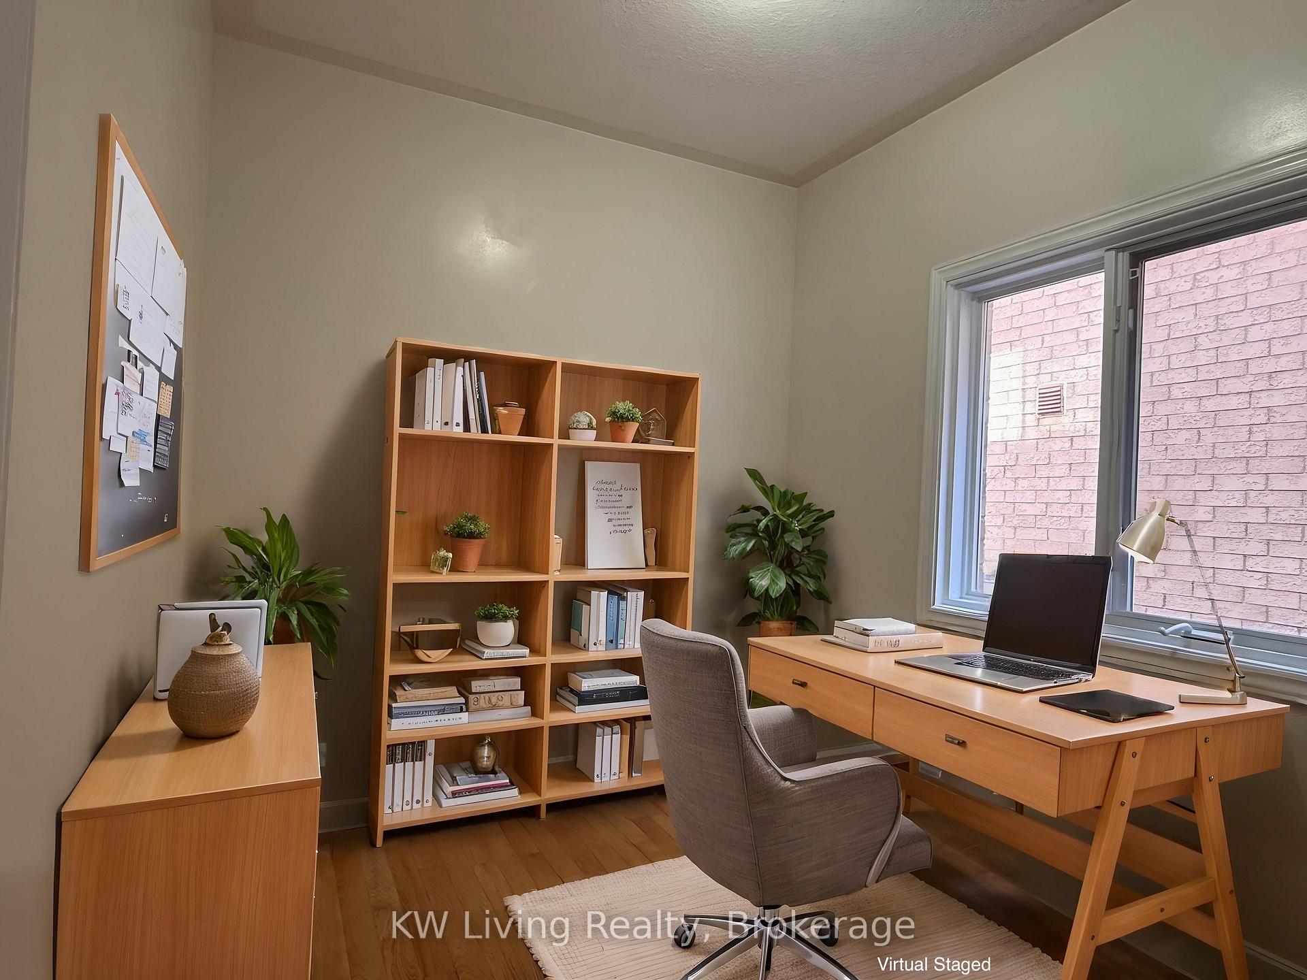
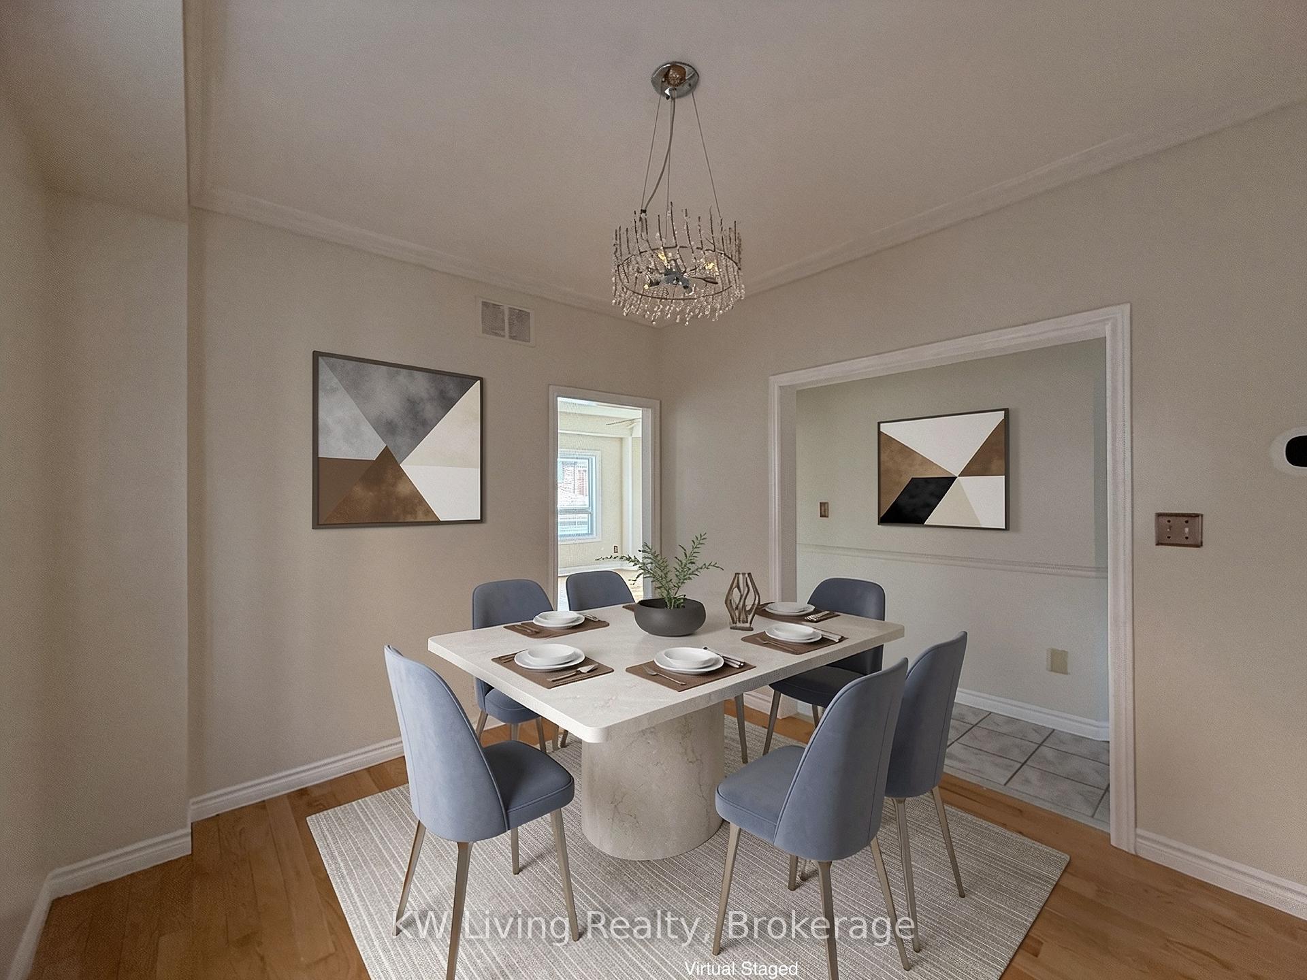
Nestled in one of East Mississauga's most desirable neighborhoods, this exclusive cul-de-sac enclave offers single-detached homes and a rare opportunity to become part of a welcoming community. With approximately 2,200 square feet of thoughtfully designed living space, the home makes a striking first impression with a dramatic cathedral ceiling in the foyer and expansive windows that bathe the interior in natural light. The ceramic-tiled entry leads to a conveniently located main-floor laundry room with direct access to the double-car garage. A versatile main-floor office-equally suited as a guest bedroom or private workspace-adapts seamlessly to today's work-from-home needs, while the formal dining room provides an elegant backdrop for entertaining. The spacious eat-in kitchen features granite countertops, a generous pantry, and a breakfast area that opens to backyard views through a charming Juliet balcony. Unwind in the expansive family and living room, complete with a cozy fireplace and large windows framing uninterrupted views of the open sky. Upstairs, a circular staircase leads to four generously sized bedrooms, all with new flooring. The front bedroom is enhanced by a designer window treatment, and the primary suite boasts a luxurious 5-piece ensuite with a separate shower stall and a walk-in closet. The walkout basement offers endless possibilities, with direct backyard access and above-grade windows that invite additional light. Conveniently located near the Hershey Centre, shops, and all essential amenities, with easy access to Highways 403 and 401 and public transit, this home is a true gem in a prime location.
Facts & features
Ask about this home
A HOMEH agent will answer your questions about this home.
Rooms
19 rooms · 3 bathrooms
- Laundry8′ × 5′11″47 sq.ft.
- Kitchen10′6″ × 9′4″98 sq.ft.
- Office10′ × 7′10″79 sq.ft.
- Family room15′5″ × 11′6″177 sq.ft.
- Dining room12′2″ × 10′2″123 sq.ft.
- Breakfast10′6″ × 9′2″96 sq.ft.
- Living room15′6″ × 11′7″180 sq.ft.
- Dining room12′2″ × 10′6″128 sq.ft.
- Den10′6″ × 7′11″83 sq.ft.
- Family room15′6″ × 11′7″180 sq.ft.
- Kitchen19′1″ × 10′4″197 sq.ft.
- Bedroom 312′ × 10′10″130 sq.ft.
- Bedroom 215′11″ × 13′7″217 sq.ft.
- Primary bedroom17′5″ × 11′9″204 sq.ft.
- Bedroom 410′2″ × 10′102 sq.ft.
- Primary bedroom19′2″ × 11′9″226 sq.ft.
- Bedroom 312′1″ × 12′145 sq.ft.
- Bedroom 416′1″ × 13′7″219 sq.ft.
- Bedroom 210′2″ × 10′102 sq.ft.
Around this home
Schools nearby
School rating, out of 10.
Listing details
Helpful tools
Your HOMEH agent
"I would see it this week."
Ask HOMEH about this home
Price, neighbourhood, monthly cost. Ask anything.
HOMEH Intelligent Agent is an AI, not a licensed representative. Check anything important with your agent.