

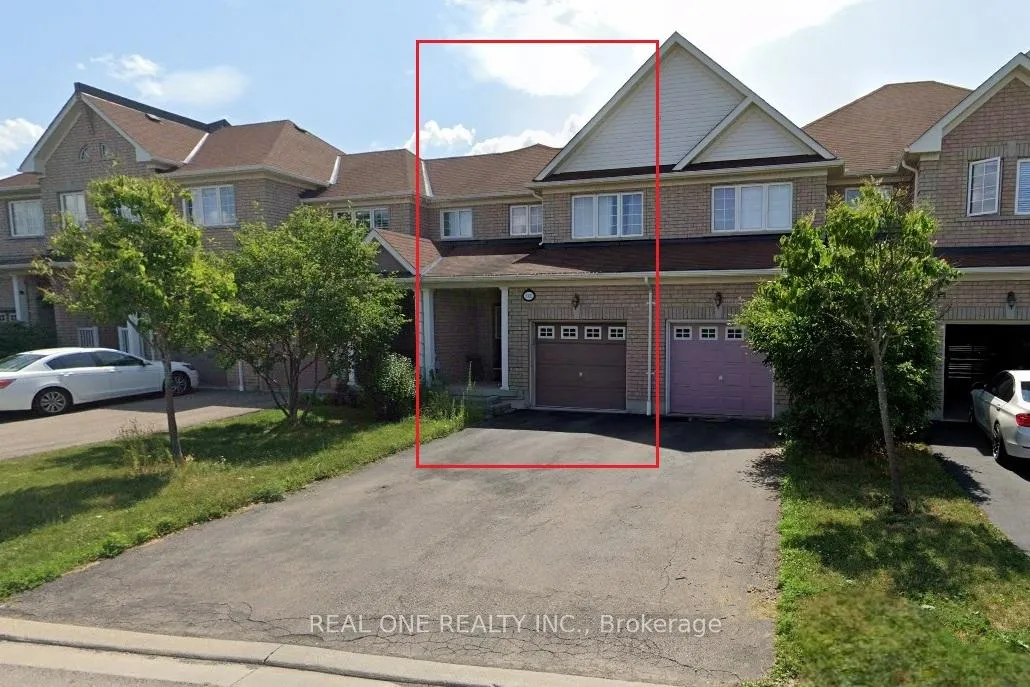
5302 Palmetto Place
5302 Palmetto Place
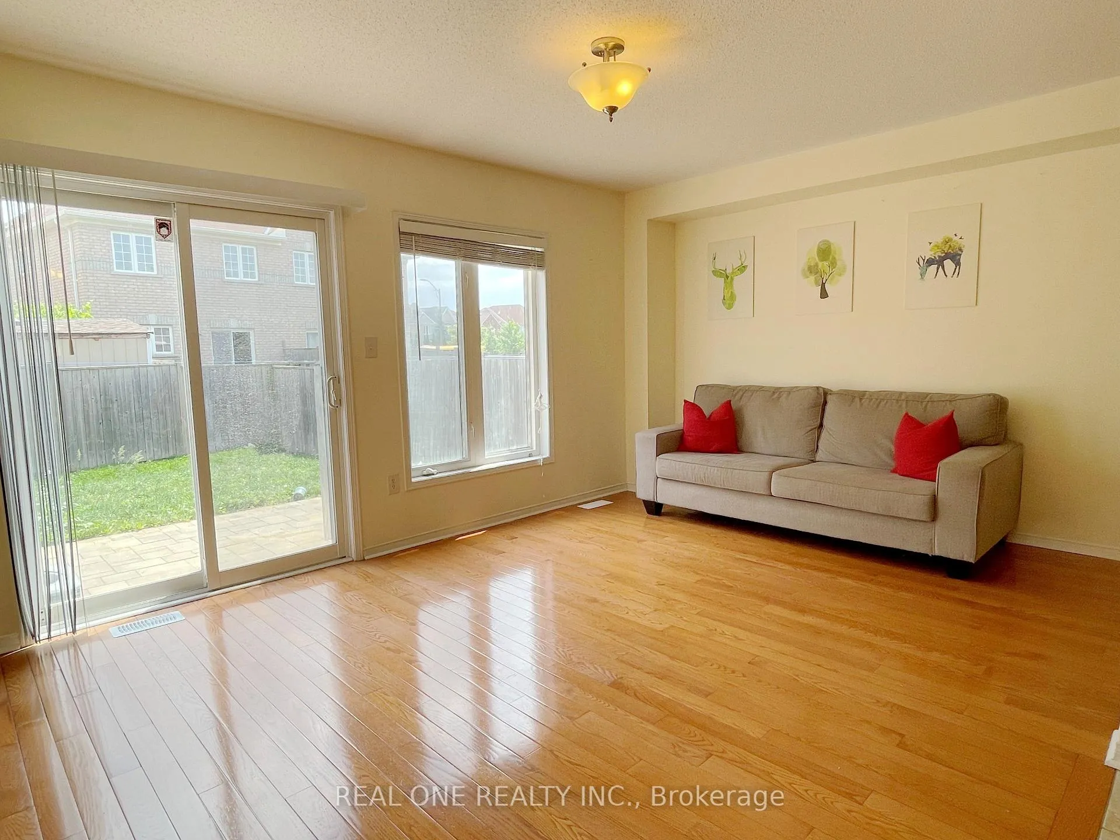
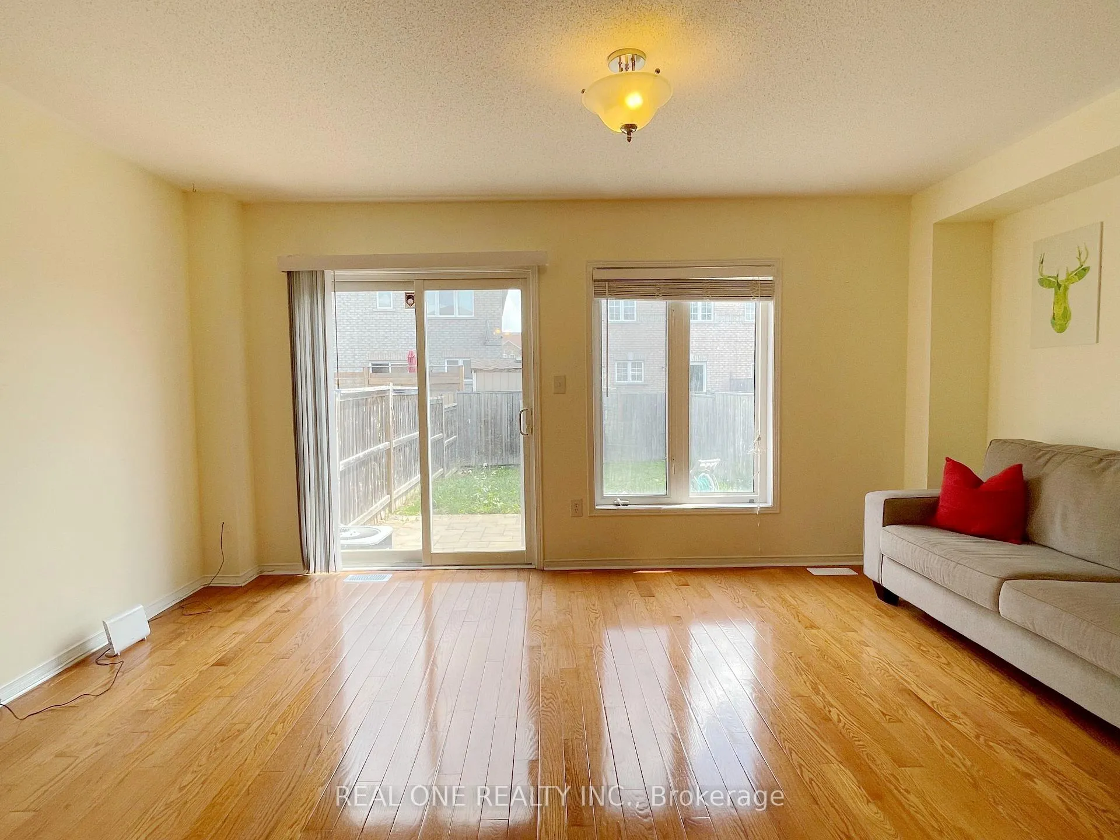
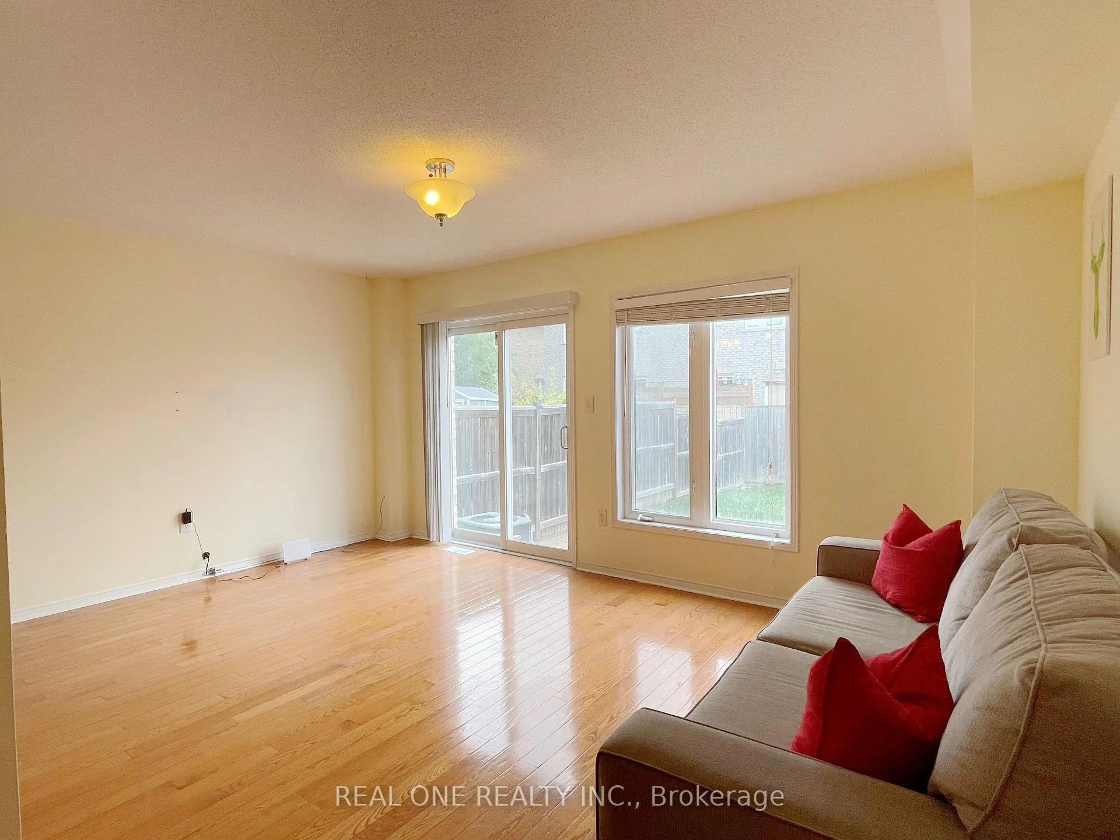
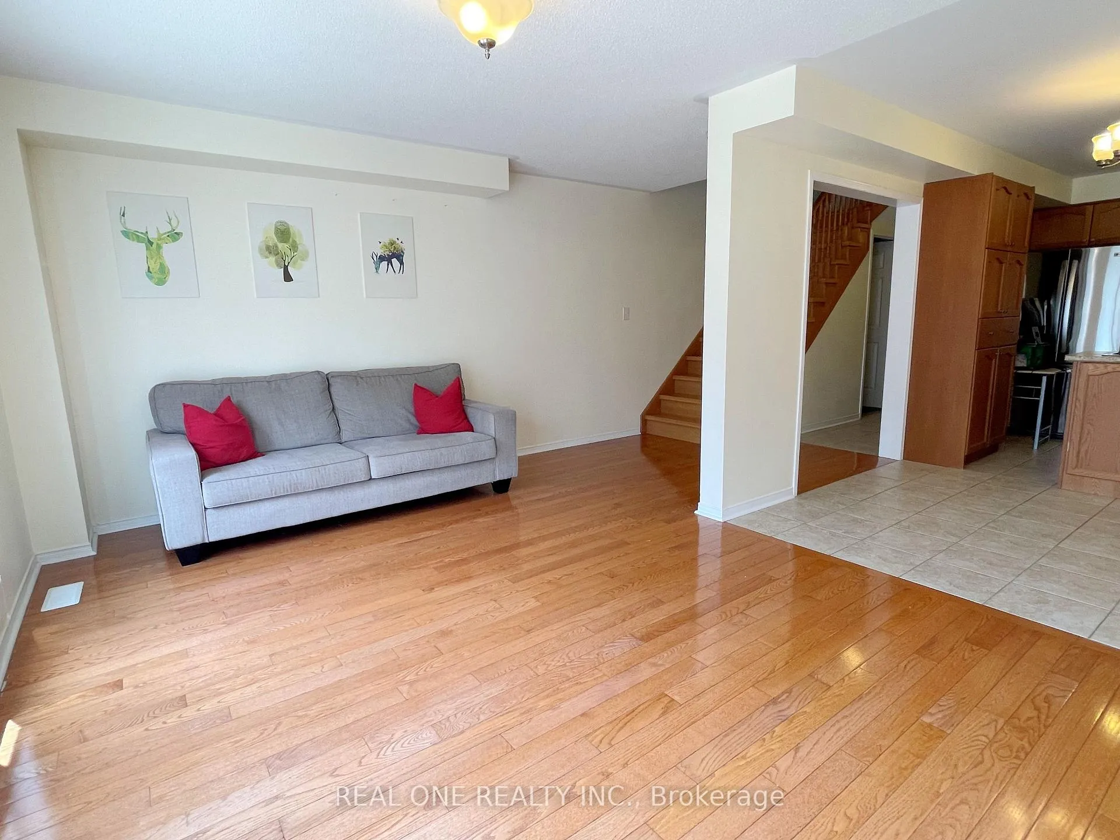 See all 33 photos
Property history
Facts and features
- BasementFinished
- Lot size20 × 111 ft
- Lease term12 months
- FurnishedUnfurnished
- Hardwood floors
- Central air
The homeFreehold Townhouse, 2-storey, 1,100–1,500 sq ft
- Type: Freehold Townhouse
- Style: 2-storey
- Living space: 1,100–1,500 sq ft
- Basement: Finished
InsideHardwood, Tile, Ensuite, main level, Carpet free
- Flooring: Hardwood, Tile
- Laundry: Ensuite, main level
- Features: Carpet free
- Rooms above ground: 9
- Rooms in the basement: 3
- Bedrooms: 3
- Bathrooms: 4
- Kitchens: 1
Outside and lotBrick, Asphalt shingle, Poured concrete
- Exterior: Brick
- Roof: Asphalt shingle
- Foundation: Poured concrete
- Size: 20.14 × 110.79 ft
Parking1 Garage, Built-in, Private
- Spaces: 1 Garage
- Garage: Built-in
- Driveway: Private
Heating, water and powerForced air, gas, Central air, Municipal water
- Heating: Forced air, gas
- Cooling: Central air
- Water: Municipal water
- Sewer: Municipal sewer
Rent and termsRent $3,300 a month, Entire property, Unfurnished
- Rent: $3,300 a month
- Space for rent: Entire property
- Furnished: Unfurnished
- Lease: 12 months
- Rent includes: Parking
- Deposit: Required
- Credit check: Required
- Employment letter: Required
- Rental application: Required
- References: Required
Listing detailsW12874010, Rented, Mar 11, 2026
- MLS® number: W12874010
- Status: Rented
- Listed on: Mar 11, 2026
- Days on market: 61
- Updated: May 11, 2026
- Possession: 2026-05-16 / Flexible
- Occupied by: Tenant
- Listing brokerage: REAL ONE REALTY INC.
About this home
5302 Palmetto Place, Mississauga (Churchill Meadows), ON L5M 0C7
Entire House Including Finished Basement For Rent! 3 Parking Spaces! Stunning Freehold 3 bedroom 3.5 bath Townhouse (Link One Side). No Sidewalk, Hardwood In Living/Dining Room and Laminate Flooring On 2nd Floor. Upgraded Kitchen With Oak Cabinets And SS Appliances. Inside Entry From Garage. Main Floor Laundry. Hardwood Stairs. Upstairs features laminate flooring throughout. All 3 bedrooms are generously sized. Master bedroom includes a walk-in closet and ensuite with bathtub and stand-up shower. Professional Finished Open Concept Basement With 4Pc Washrooms/Office/Family Room/ Pot Lights/Plenty Of Storage. Garage Direct Exit To Backyard. Fully Fenced with interlocking Patio. Easy Access To Schools/ Transits Highways/ Hospital/Supermarket. No Smoking. No Pet. Tenant Is Responsible For Snow Removal Of Driveway(no sidewalks) & Lawn Cutting. Tenant Pays Rent+Utilities. Occupancy date: May 15th,2025
Ask about this home
A HOMEH agent will answer your questions about this home.
Around this home
Daily convenience, out of 100, from the distances below
Schools nearby
School rating, out of 10.
Helpful calculators
Your HOMEH agent

"I would see it this week."