
 See all 33 photos
Property history

This home has sold. It is no longer available.
Property not available for sale or for rent.
Ask about this home
A HOMEH agent will answer your questions about this home.Ask HOMEH
About this home
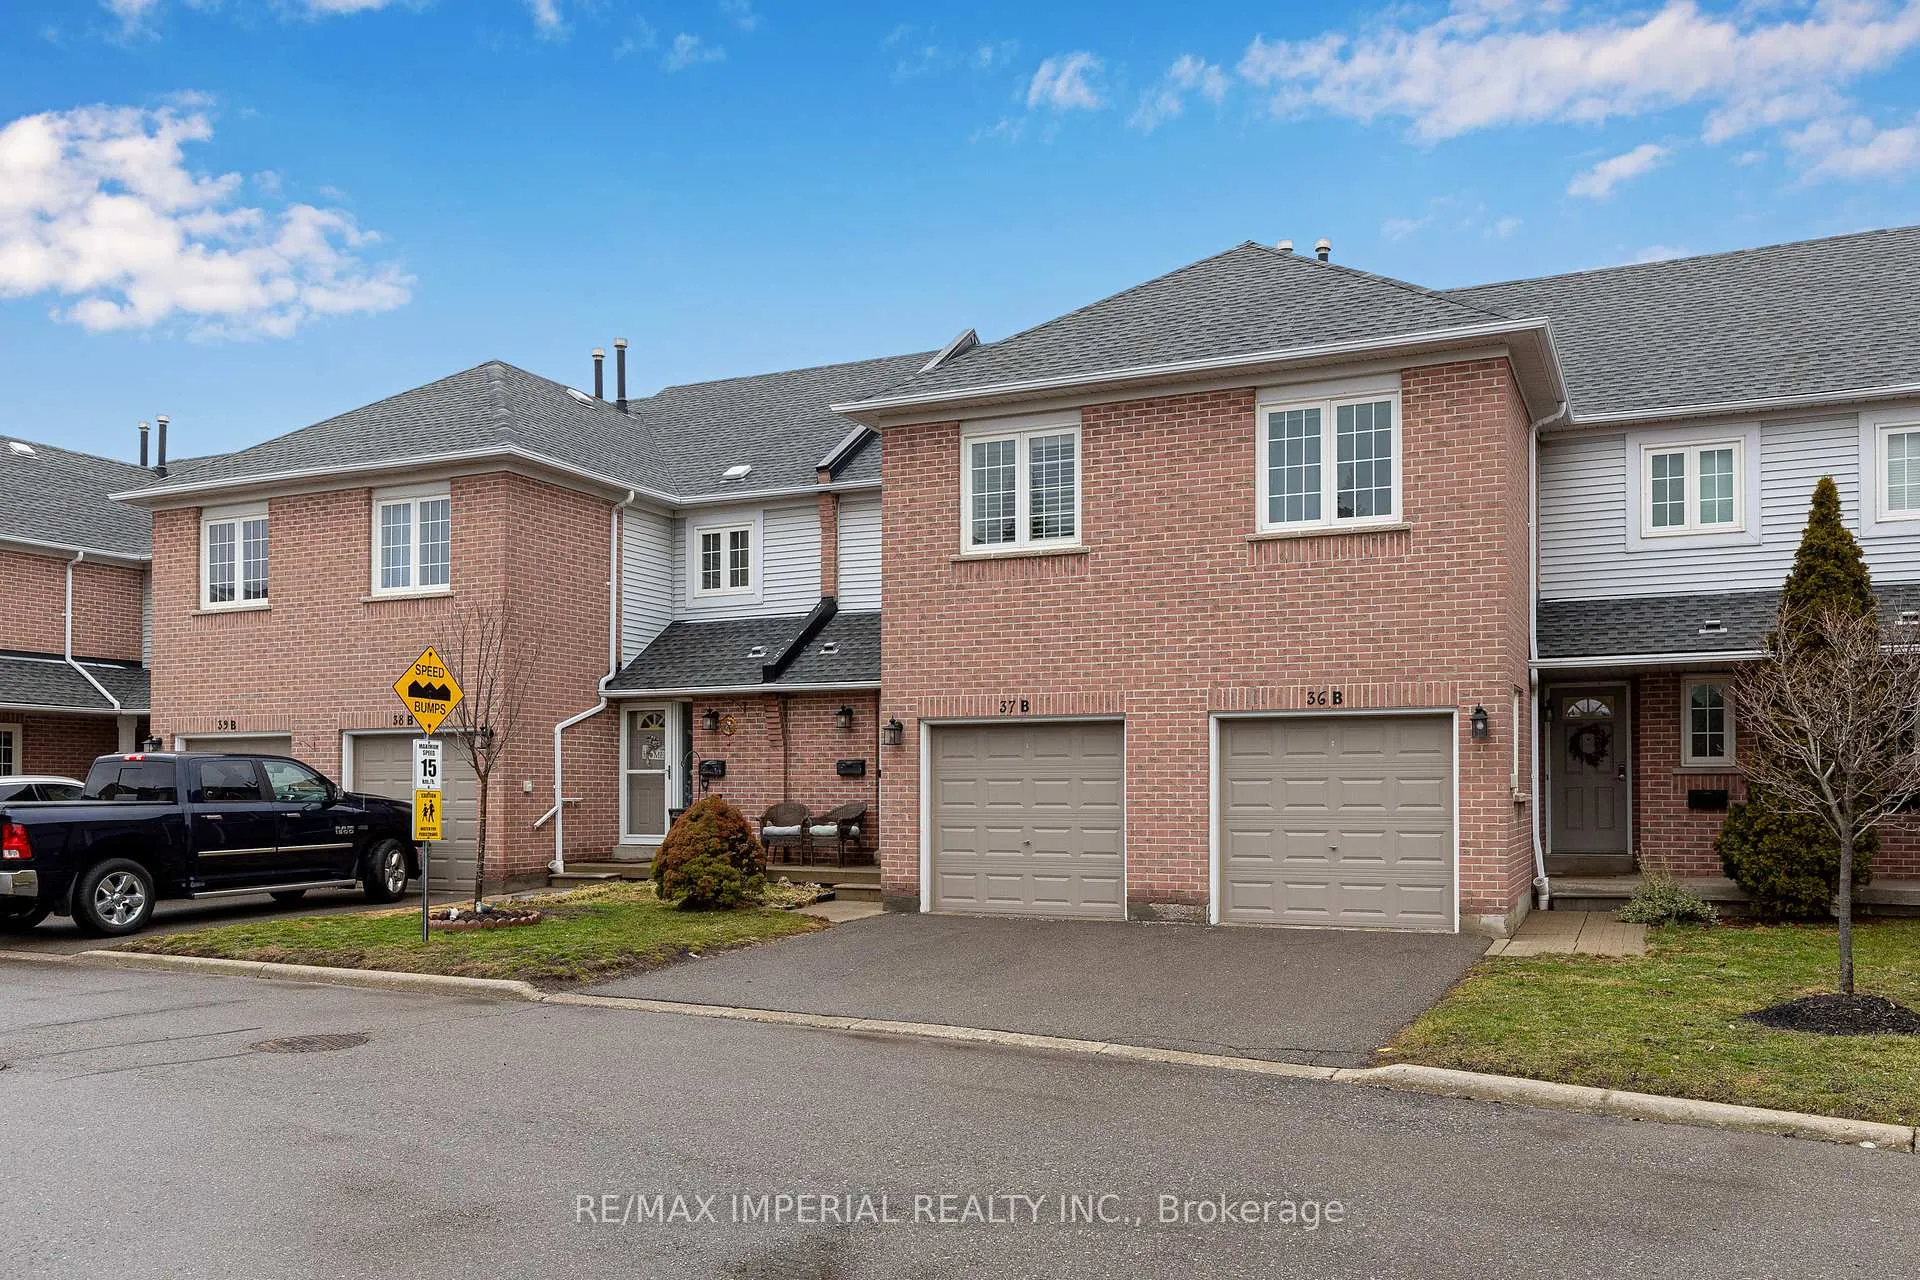
Unit 37B, 5305 Glen Erin Drive, Mississauga
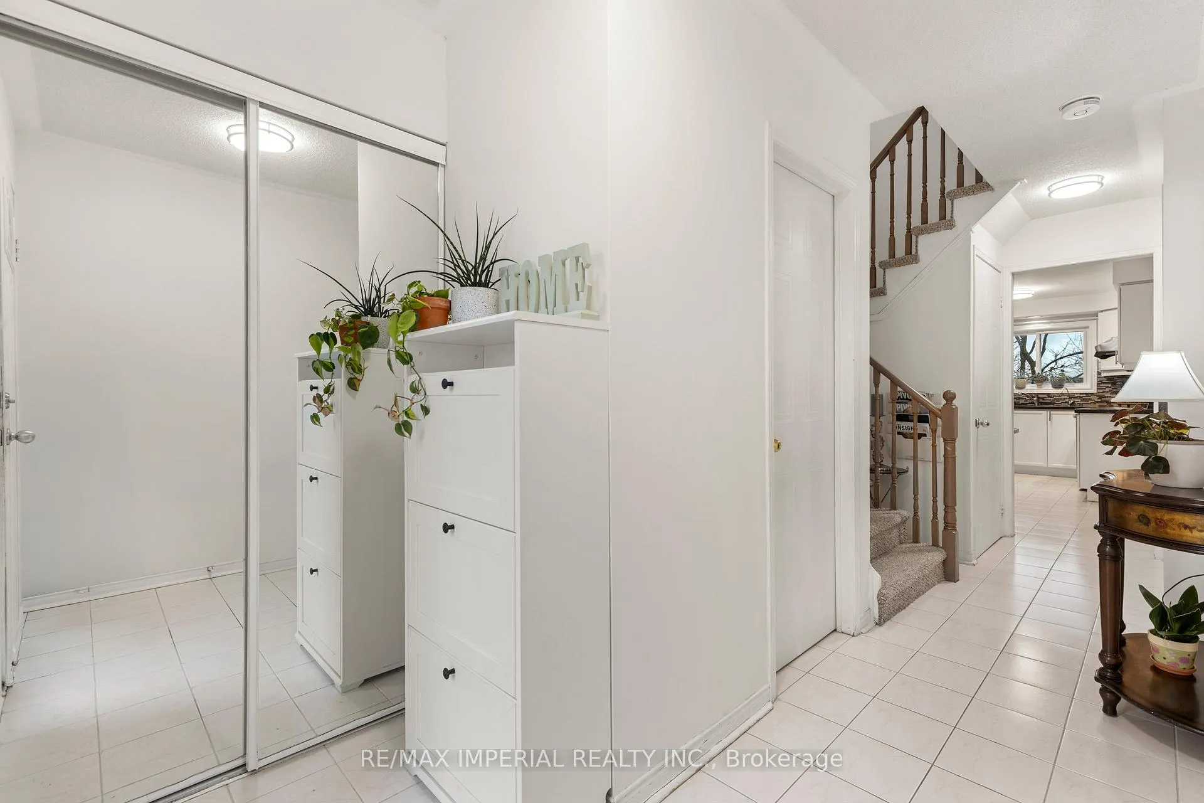
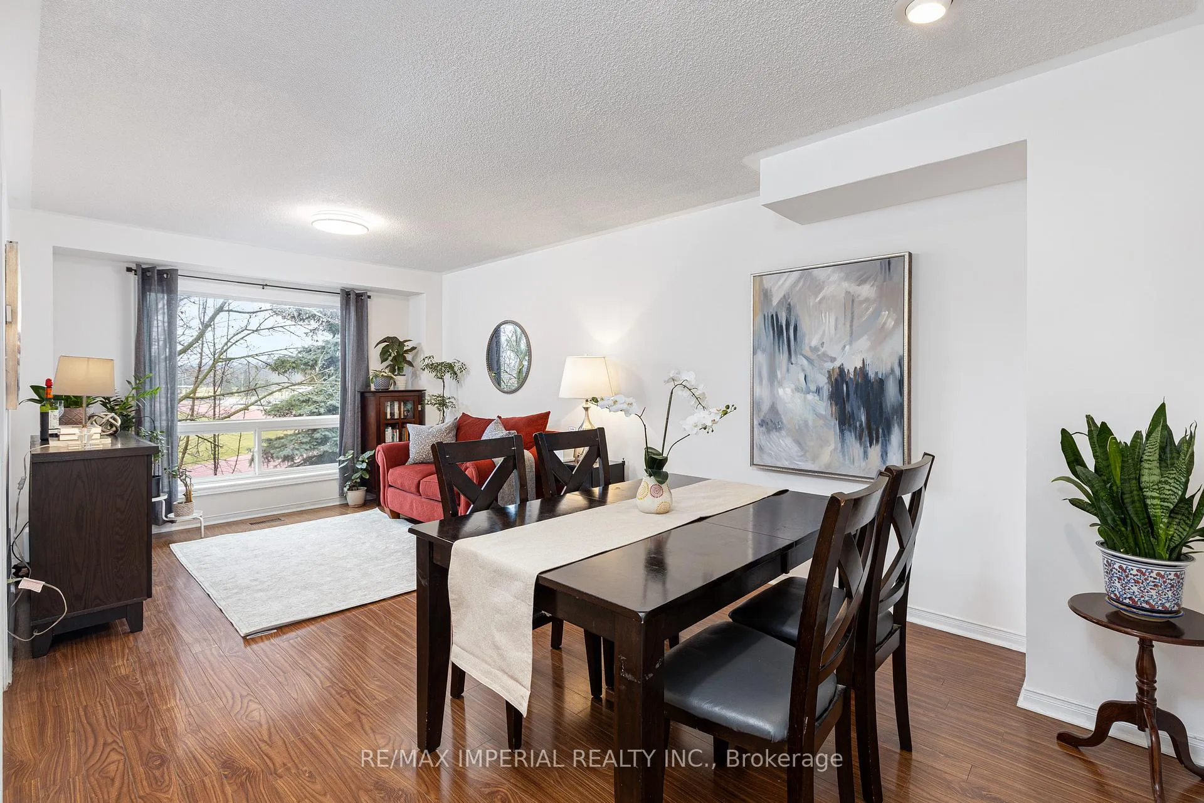
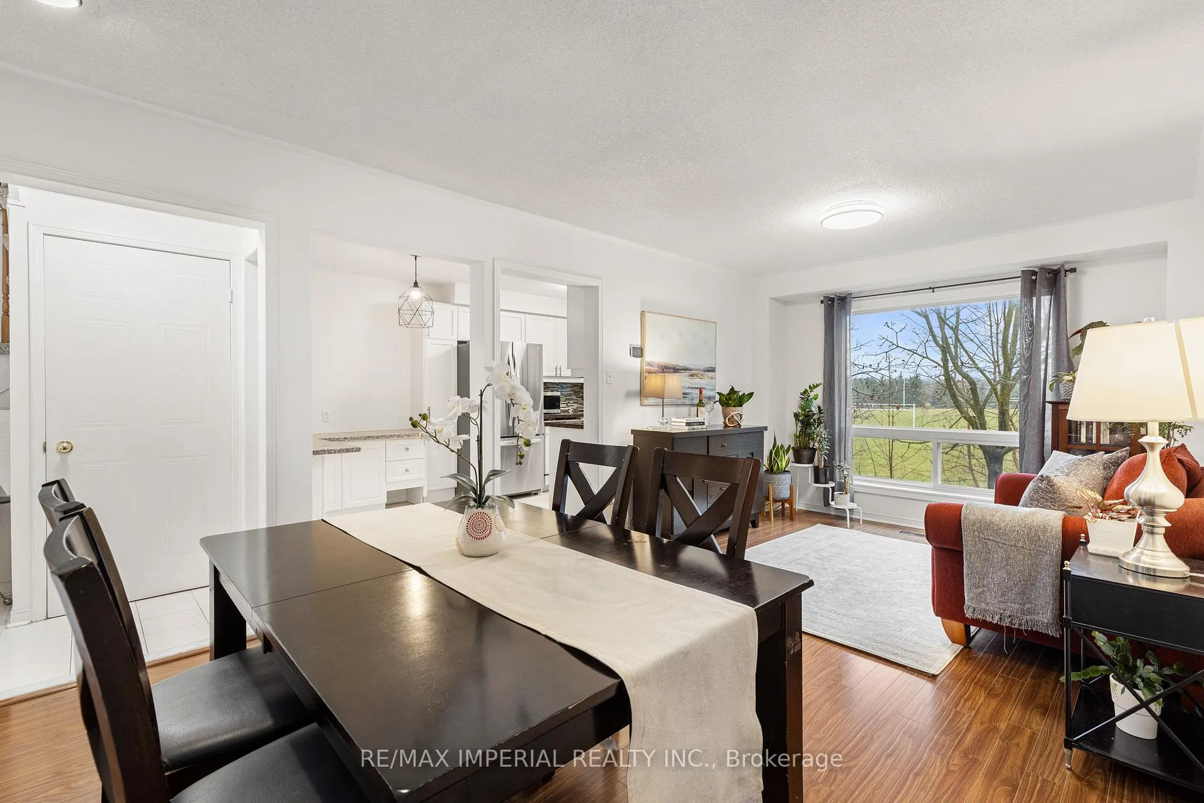
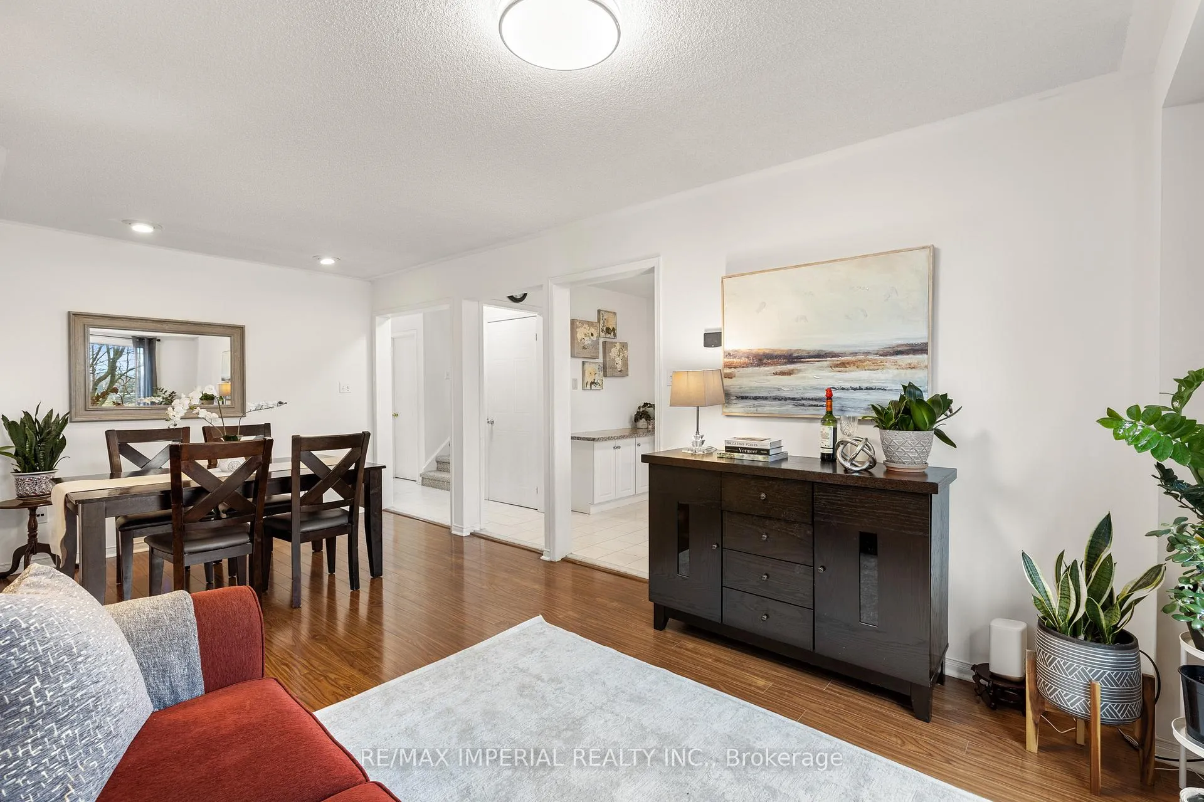
Welcome To This Spacious and Bright 3-Bed and 3 Bath Townhouse in Highly Sought-after Central Erin Mills. Open-Concept Living Room and Dining Room Offer an Ideal Space for Both Everyday Living and Entertaining. Large Spacious Eat-in Kitchen With Ample Cabinets and Counters. Spacious Bedrooms. The Primary Bedroom With Walk-in Closet and 3 Pieces Ensuite Bathroom. Finished Basement With Walk-out To Yard. Backing To JF SS, No Houses Behind. Recent Updates Include Fresh Paint, Modern Lighting, New Dryer (2026), New Dishwasher (2026). Amenities Include Outdoor Swimming Pool and a Children's Park. Fabulous Convenient Location, Walk To Top Rated Schools, Erin Mill Centre, Community Centre, Parks. Mins To Hospital, GO Train Station, GO Bus Terminal, HWY 401/403.
Facts & features
Ask about this home
A HOMEH agent will answer your questions about this home.
Rooms
7 rooms · 3 bathrooms
- Living room20′6″ × 11′225 sq.ft.
- Dining room20′6″ × 11′225 sq.ft.
- Kitchen14′ × 11′154 sq.ft.
- Primary bedroom15′ × 10′150 sq.ft.
- Bedroom 213′2″ × 9′119 sq.ft.
- Bedroom 311′5″ × 10′6″120 sq.ft.
- Family room19′ × 11′5″218 sq.ft.
Around this home
Schools nearby
School rating, out of 10.
Listing details
Helpful tools
Your HOMEH agent
"I would see it this week."
Ask HOMEH about this home
Price, neighbourhood, monthly cost. Ask anything.
HOMEH Intelligent Agent is an AI, not a licensed representative. Check anything important with your agent.