

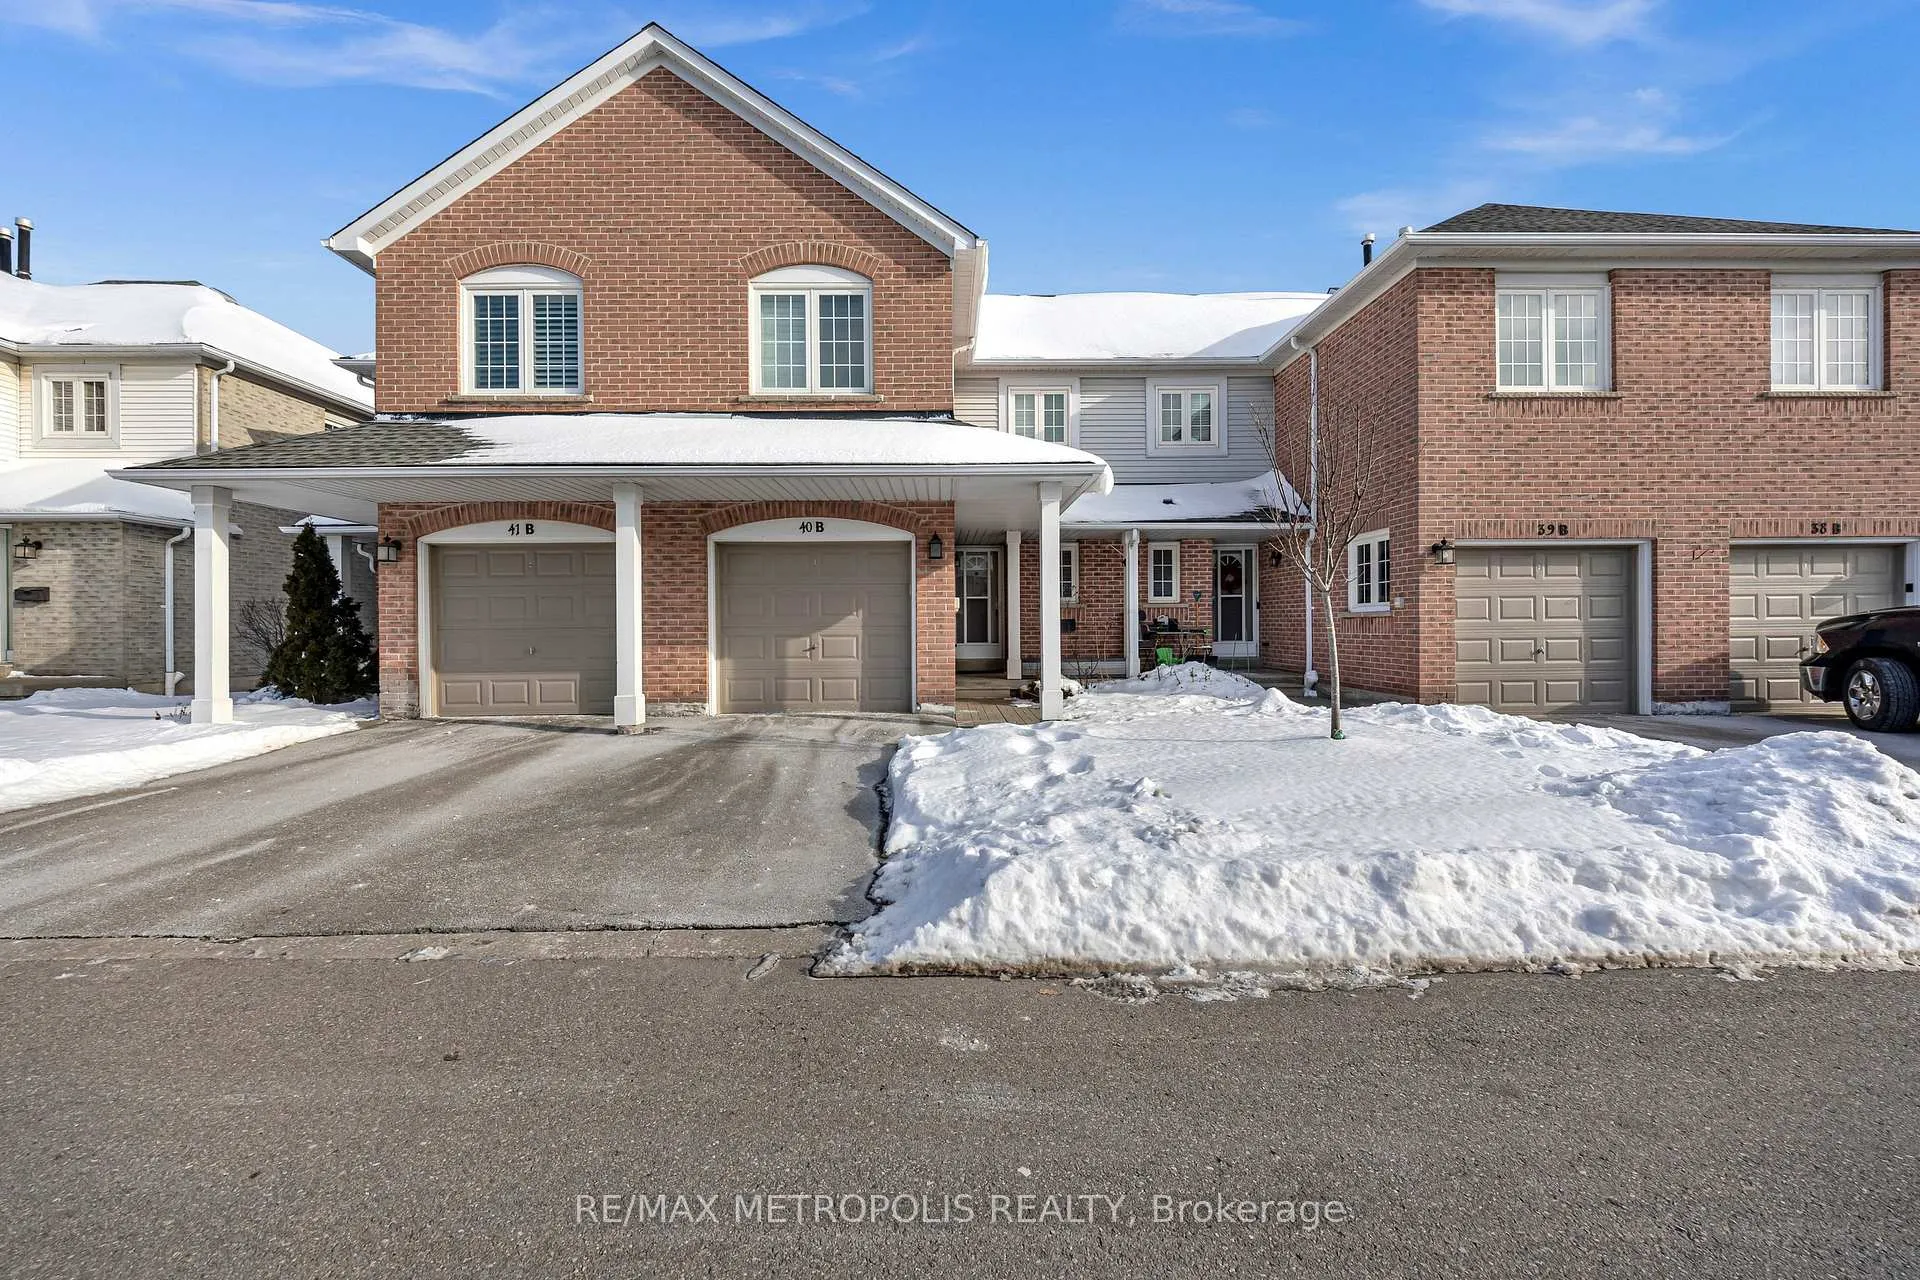
Unit 40B, 5305 Glen Erin Drive
Unit 40B, 5305 Glen Erin Drive
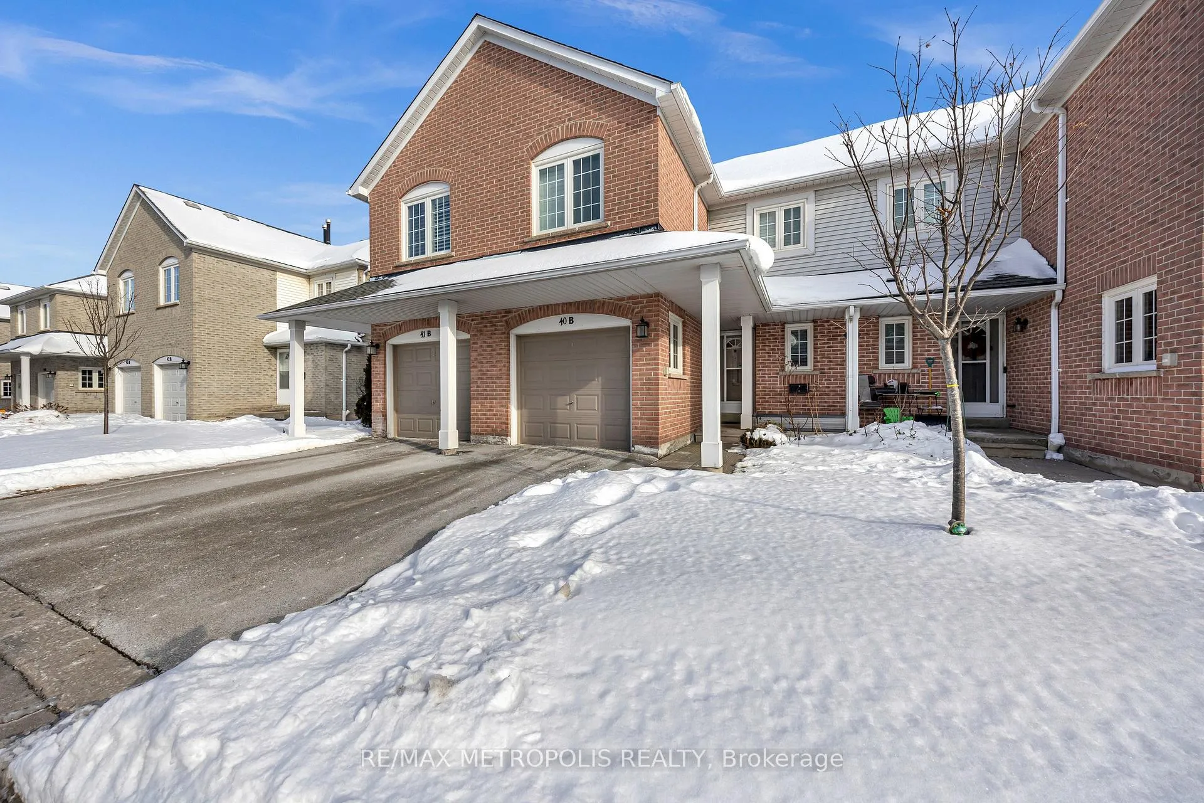
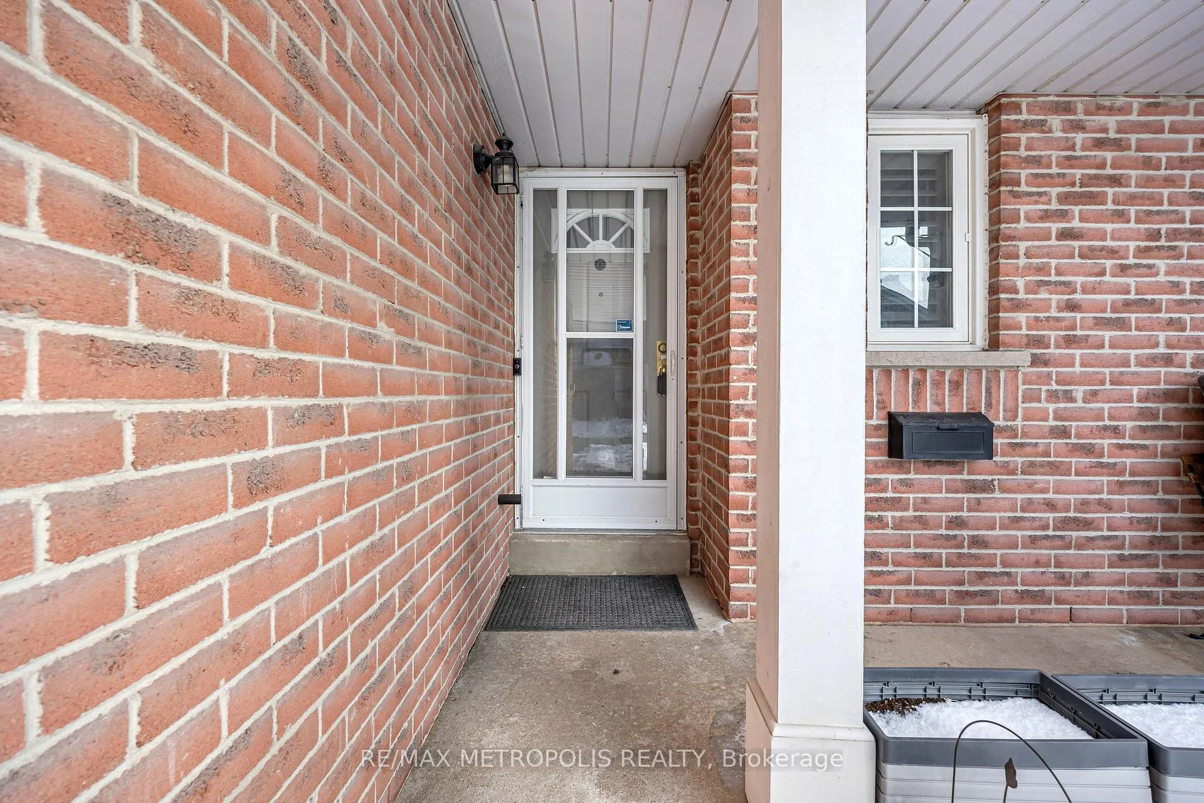
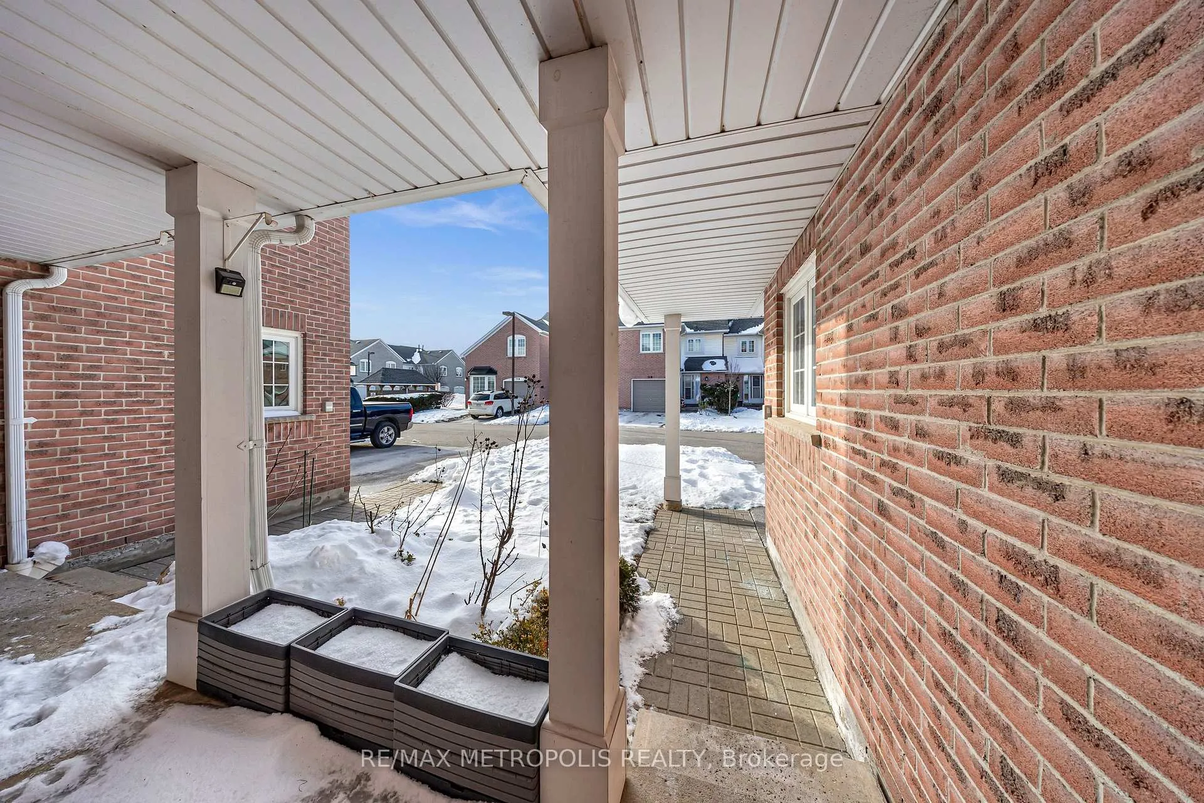
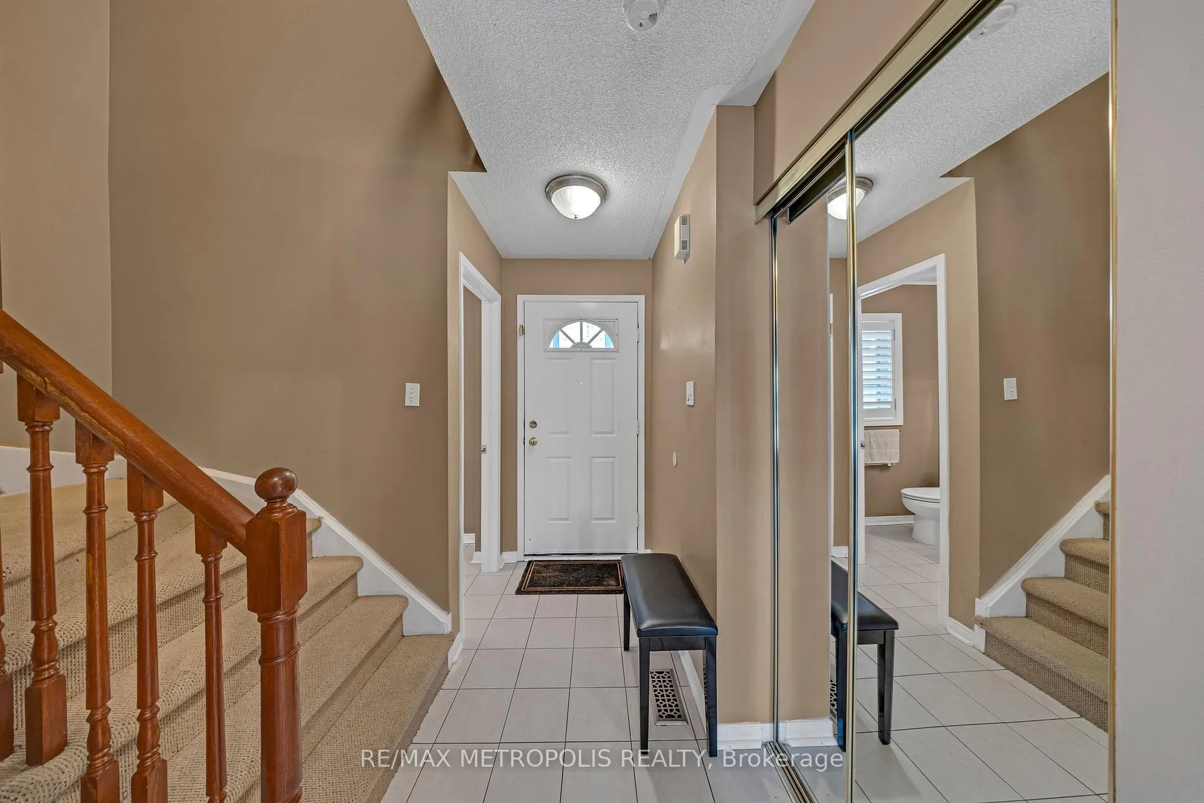 See all 38 photos
Property history
- $3,000TerminatedList: 2026-01-19|End: 2026-01-22|3 daysW12711060
Facts and features
- BasementWalk-out
- LaundryIn basement, room
- Lease term12 months
- PetsAllowed
- Fireplace
- Central air
The homeCondo Townhouse, 2-storey, 1,200–1,399 sq ft
- Type: Condo Townhouse
- Style: 2-storey
- Living space: 1,200–1,399 sq ft
- Basement: Finished with walk-out
- Exposure: West
InsideFireplace Yes, In basement, laundry room, Auto garage door remote, carpet free, in-law capability, storage
- Fireplace: Yes
- Laundry: In basement, laundry room
- Features: Auto garage door remote, carpet free, in-law capability, storage
- Rooms above ground: 6
- Rooms in the basement: 1
- Bedrooms: 3 + 1 in the basement
- Bathrooms: 3
- Kitchens: 1
OutsideBrick, Balcony None
- Exterior: Brick
- Balcony: None
Parking and locker2 Parking (1 garage + 1 drive), Attached, Parking type Owned
- Spaces: 2 Parking (1 garage + 1 drive)
- Garage: Attached
- Parking type: Owned
- Locker: None
BuildingFirst Place Townhomes, Storeys 2, Units 81
- Name: First Place Townhomes
- Storeys: 2
- Units: 81
- Registered: 1993
- Condo corporation: 477
- Pets: Allowed
Heating, water and powerForced air, gas, Central air
- Heating: Forced air, gas
- Cooling: Central air
Rent and termsRent $3,000 a month, Entire property, Unfurnished
- Rent: $3,000 a month
- Space for rent: Entire property
- Furnished: Unfurnished
- Lease: 12 months
- Rent includes: Parking
- Deposit: Required
- Credit check: Required
- Employment letter: Required
- Rental application: Required
- References: Required
Listing detailsW12711060, Terminated, Jan 19, 2026
- MLS® number: W12711060
- Status: Terminated
- Listed on: Jan 19, 2026
- Days on market: 3
- Updated: Jan 22, 2026
- Possession: 2026-01-19 / Immediate
- Occupied by: Vacant
- Listing brokerage: RE/MAX METROPOLIS REALTY
About this home
Unit 40B, 5305 Glen Erin Drive, Mississauga (Central Erin Mills), ON L5M 5N7
Situated In The Highly Coveted Central Erin Mills Community, This Elegant And Sun-Filled Townhome Offers 3 Bedrooms, 3 Bathrooms, Two-Car Parking, And A Fully Finished Basement, Tucked Away On A Quiet And Peaceful Street. Exceptionally Cared For And Tastefully Updated, The Home Showcases A Well-Designed Open-Concept Layout Featuring A Contemporary Kitchen, Seamlessly Connected To The Dining Area For Effortless Entertaining. The Upper Level Features Three Generously Sized Bedrooms, Including A Well-Appointed 3-Piece Jack & Jill Bathroom And A Custom Walk-In Closet Providing Abundant Storage. The Finished Lower Level Extends The Living Space With A Warm And Inviting Recreation Room Complete With A Fireplace And Convenient Walkout Access To The Backyard. Set Within A Beautifully Maintained And Professionally Managed Complex, Residents Enjoy Access To Resort-Style Amenities Including An Outdoor Swimming Pool And A Children's Park/Playground. Ideally Located Near Highly Regarded Schools Such As John Fraser Secondary School, Aloysius Gonzaga Catholic Secondary School, Middlebury Public School, And Thomas Street Middle School, And Within Close Proximity To The University Of Toronto Mississauga Campus. Perfectly Positioned Just Minutes From Erin Mills Town Centre, Credit Valley Hospital, Parks, Public Transit, And Everyday Conveniences, With Quick And Easy Access To Highways 403, 401, And The Streetsville GO Station. An Outstanding Opportunity To Live In One Of Mississauga's Most Desirable Neighbourhoods.
Ask about this home
A HOMEH agent will answer your questions about this home.
Know more about First Place Townhomes
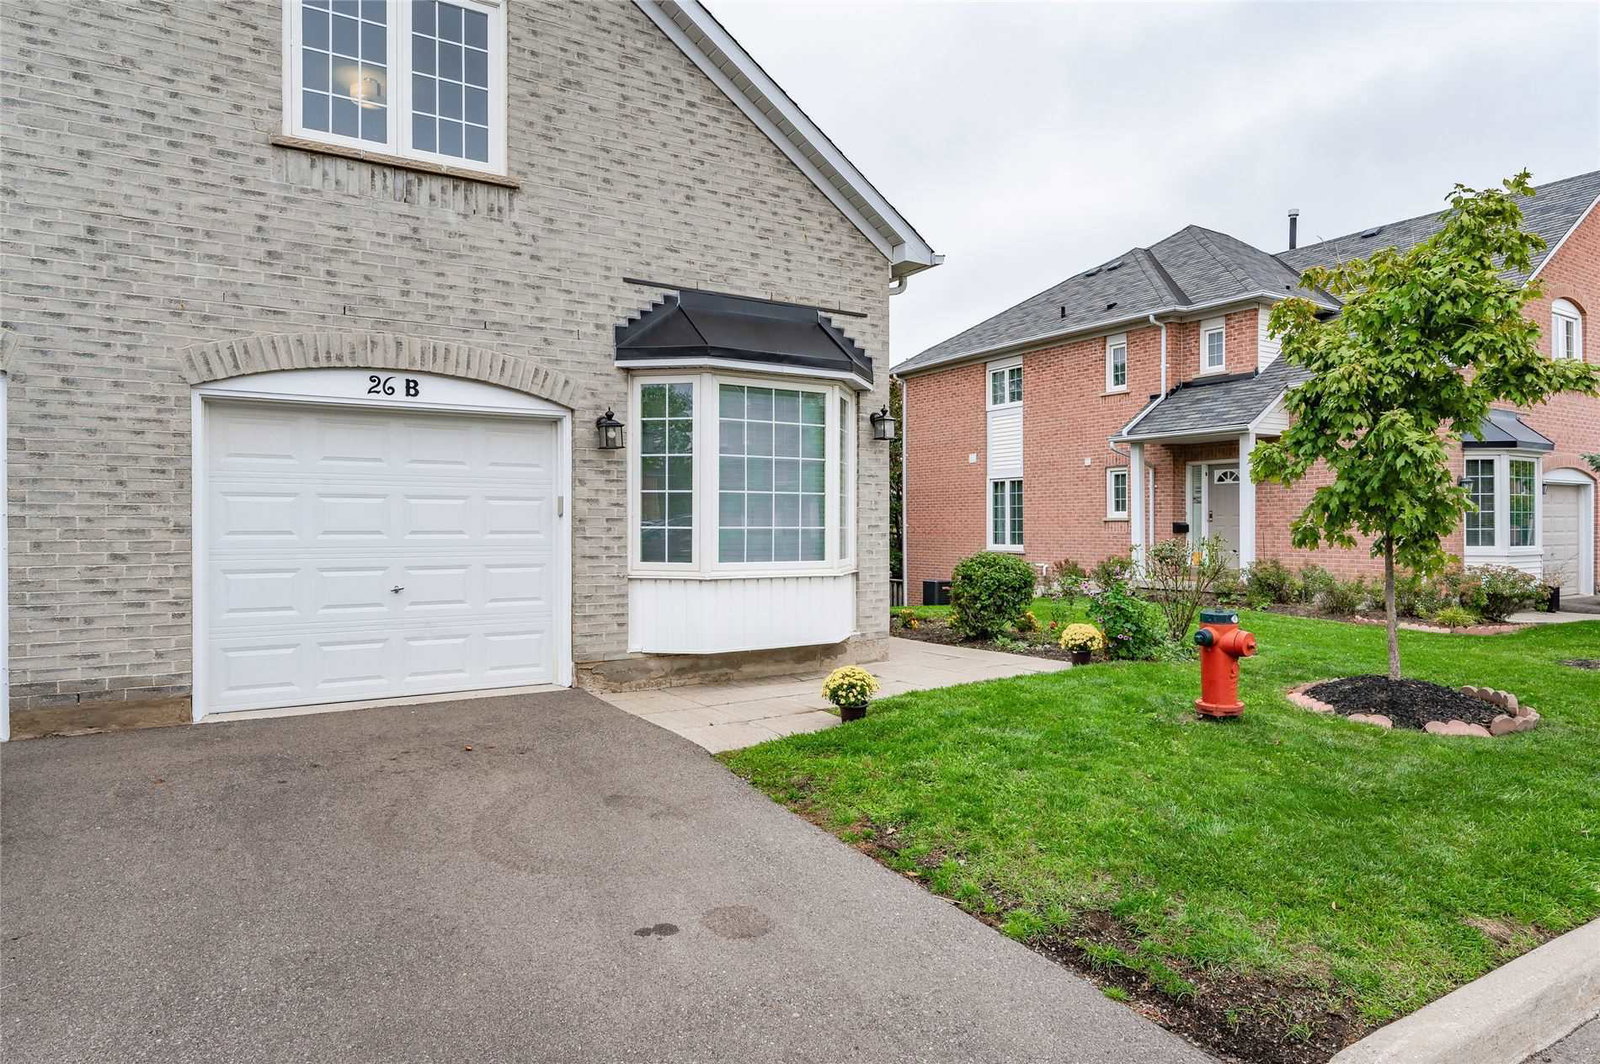
Condo building · 5305 Glen Erin Drive
First Place Townhomes is a 2-storey condo with 81 suites, built in 1993 by Unknown. No units are on the market here right now.
- 2storeys
- 81suites
- $589/sq ft
- 1993built
No similar units for rent in First Place Townhomes right now.
Around this home
Daily convenience, out of 100, from the distances below
Schools nearby
School rating, out of 10.
Helpful calculators
Your HOMEH agent

"I would see it this week."