

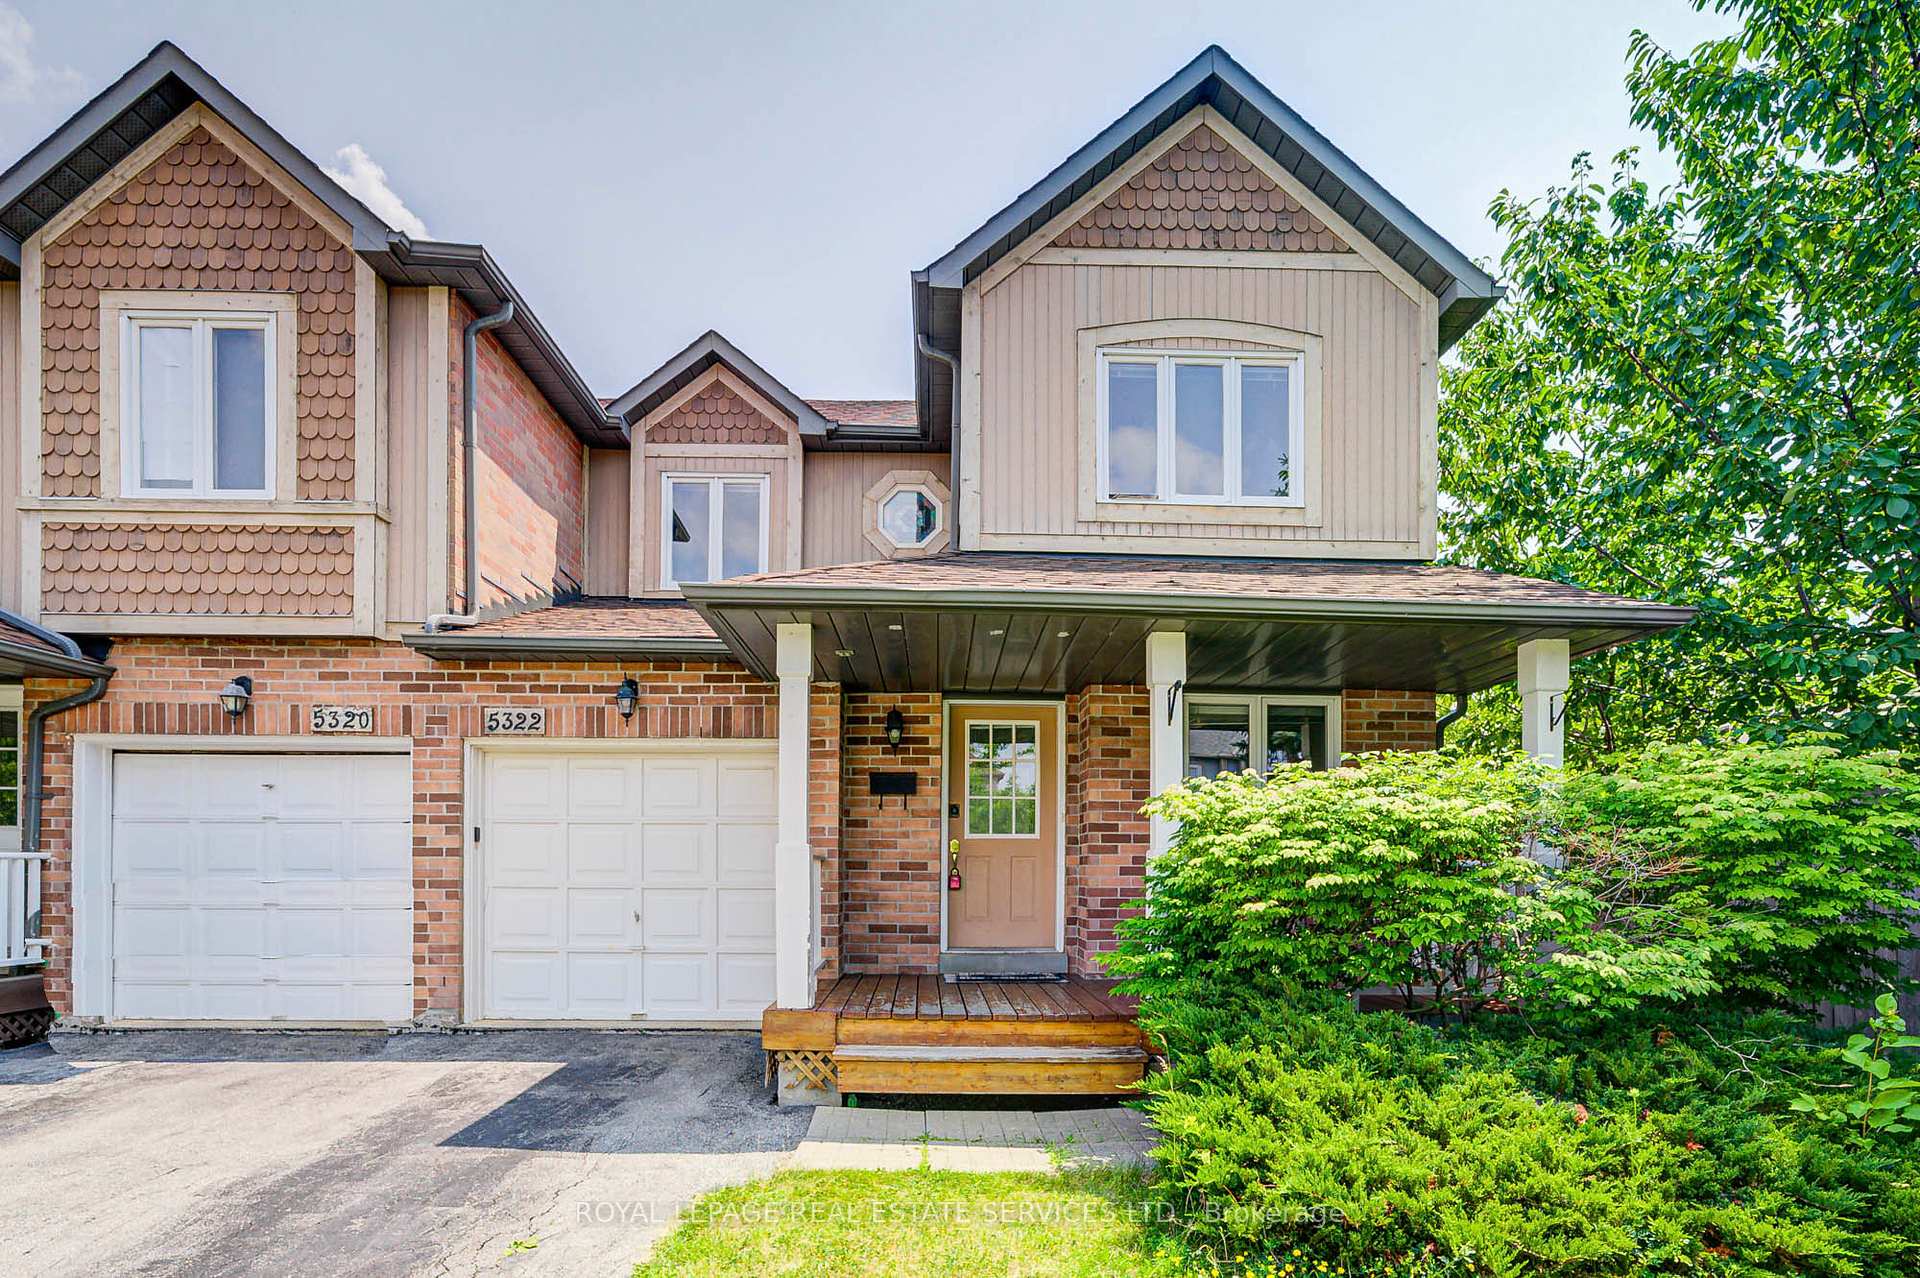
5322 Bushelgrove Circle
5322 Bushelgrove Circle
 See all 30 photos
Property history
Facts and features
- BasementFinished
- Age of home16–30 years
- Water, sewerMunicipal
- HeatingForced air
- Hardwood floors
- Central air
The homeFreehold Townhouse, 2-storey, Age 16–30 years
- Type: Freehold Townhouse
- Style: 2-storey
- Age: 16–30 years
- Living space: 1,100–1,500 sq ft
- Basement: Finished
InsideHardwood, Ceramic, Carpet free, Rooms above ground 7
- Flooring: Hardwood, Ceramic
- Features: Carpet free
- Rooms above ground: 7
- Rooms in the basement: 2
- Bedrooms: 3
- Bathrooms: 3
- Kitchens: 1
Outside and lotBrick, wood, Shingles, Poured concrete
- Exterior: Brick, wood
- Roof: Shingles
- Foundation: Poured concrete
- Features: Porch
- Size: 30.29 × 87.5 ft
Parking1 Garage, Attached
- Spaces: 1 Garage
- Garage: Attached
Heating, water and powerForced air, gas, Central air, Municipal water
- Heating: Forced air, gas
- Cooling: Central air
- Water: Municipal water
- Sewer: Municipal sewer
Costs and taxesTaxes $5,479 a year, HST included in the price, Hot water tank
- Taxes, 2025: $5,479 a year
- HST: HST included in the price
- Rental items: Hot water tank
Included in the saleStove, fridge (newer), dishwasher, clothe washer (new), dryer, garage opener and remote.
- Included: Stove, fridge (newer), dishwasher, clothe washer (new), dryer, garage opener and remote.
NearbyHospital, library, park, rec./commun.centre, school, public transit
- Close to: Hospital, library, park, rec./commun.centre, school, public transit
Listing detailsW12288914, Sold, Jul 16, 2025
- MLS® number: W12288914
- Status: Sold
- Listed on: Jul 16, 2025
- Days on market: 9
- Updated: Jul 25, 2025
- Possession: 1-29 days
- Occupied by: Owner
- Listing brokerage: ROYAL LEPAGE REAL ESTATE SERVICES LTD.
About this home
5322 Bushelgrove Circle, Mississauga (Central Erin Mills), ON L5M 6C6
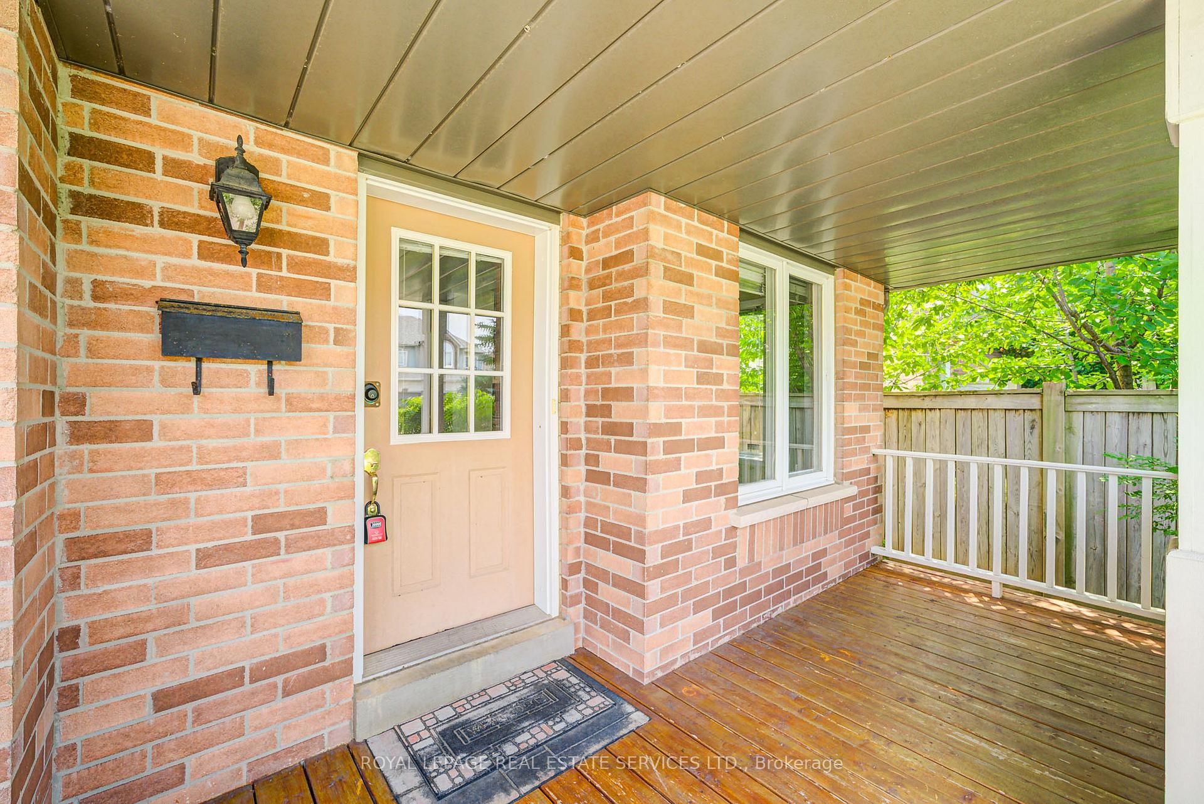
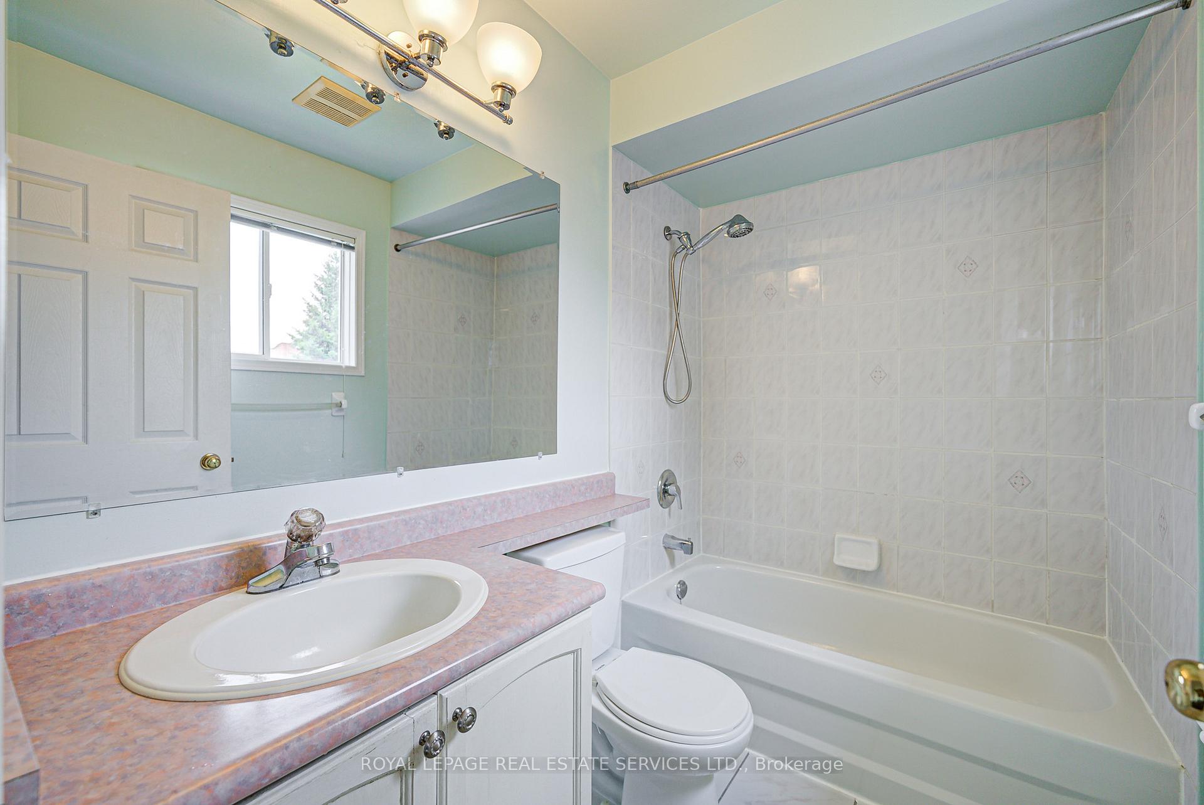
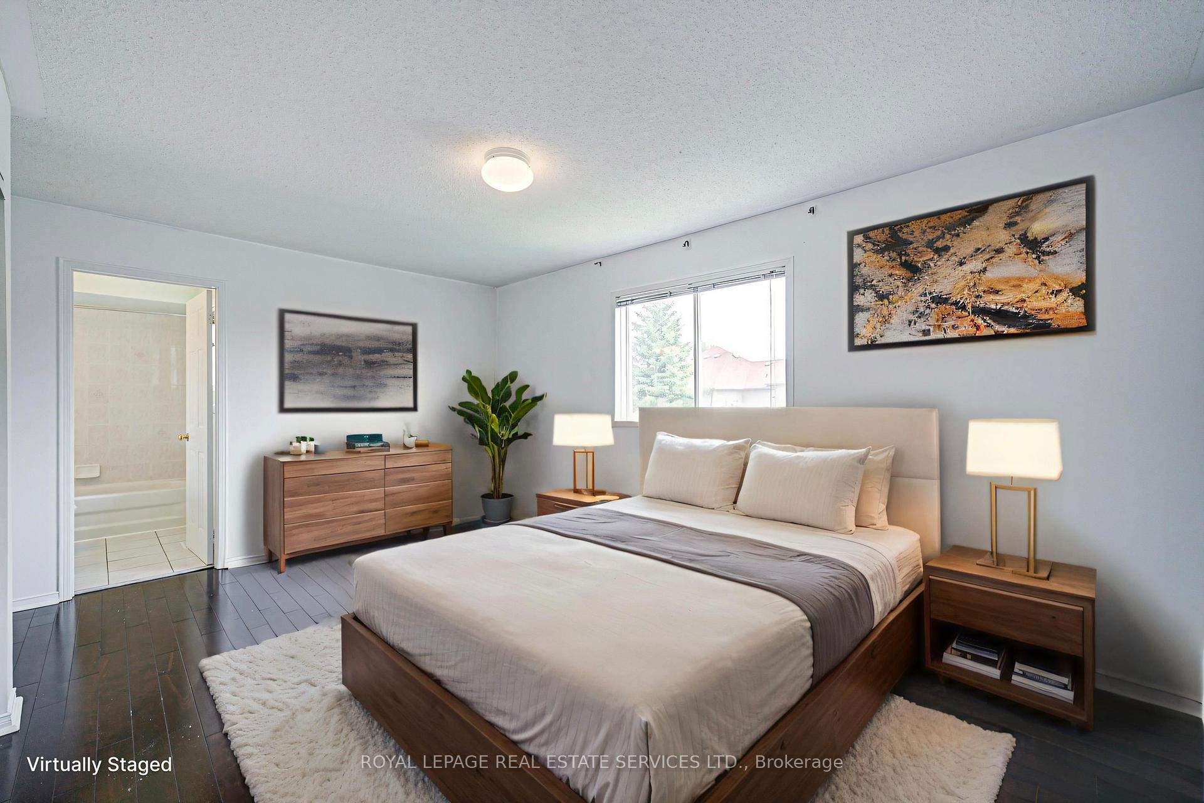
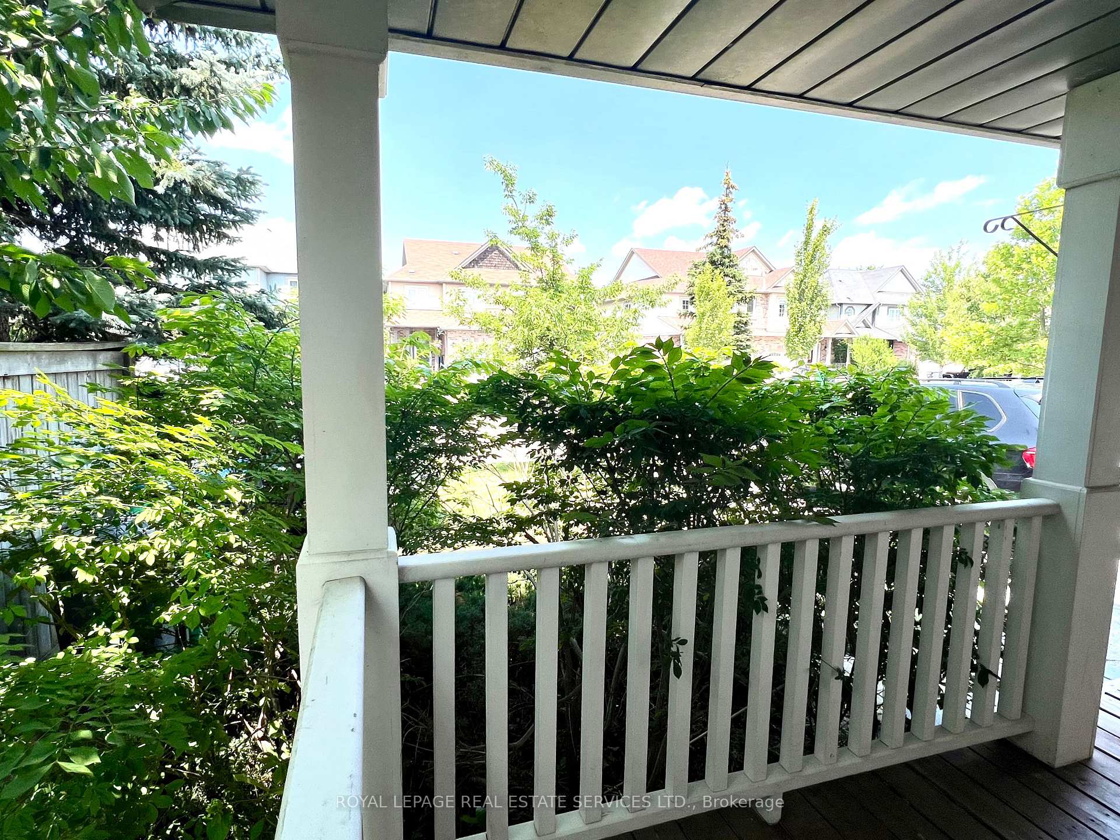
Welcome to this charming home, Solid and quality-built by Daniels Homes! A very private setting end unit Freehold townhome at 30.29' wide lot, part of a 4-house row, offers a sense of exclusivity, similar to a semi-detached home. It is ideally situated on a quiet circle in the heart of Erin Mills, known for its exceptional lifestyle within the GTA. This immaculate home boasts a sunny, spacious, and practical layout with a desirable South & East-facing backyard. The main level features a large great room, and a kitchen with a breakfast bar opens to the dining room. The breakfast area provides a pleasant view of the front yard. The large primary bedroom serves as a true retreat, complete with a walk-in closet, an additional closet, and a 4-piece ensuite bathroom. The two additional bedrooms are generously sized, private 2nd bedroom next to the main bath. The finished basement includes above-grade windows, pot lights, and a dedicated office space. Garage access directly to the main floor, and many windows also in all washrooms, landscaped yards. Enjoy your morning coffee or tea on the large and private porch, outdoor activities in the South and East-facing backyard. Long driveway offers two parking spaces with no sidewalk. This home is steps away from top-ranked John Fraser and St. Aloysius Gonzaga schools, ensuring excellent educational opportunities. You'll be just minutes from the Community Centre, Erin Mills Town Centre, and a wide variety of vibrant community offerings rich in arts and culture, endless shopping and dining options, and local farmers markets. Grocery stores, Credit Valley Hospital, medical facilities, parks, sports fields, and sports courts are also close by. Commuting is easy with a nearby Go Bus Terminal and quick access to Highways 403, 407, 401, and the QEW. Experience the perfect combination of Comfort, Elegance, and Convenience the epitome of Ideal Living!
Ask about this home
A HOMEH agent will answer your questions about this home.
Around this home
Daily convenience, out of 100, from the distances below
Schools nearby
School rating, out of 10.
Helpful calculators
Your HOMEH agent

"I would see it this week."