

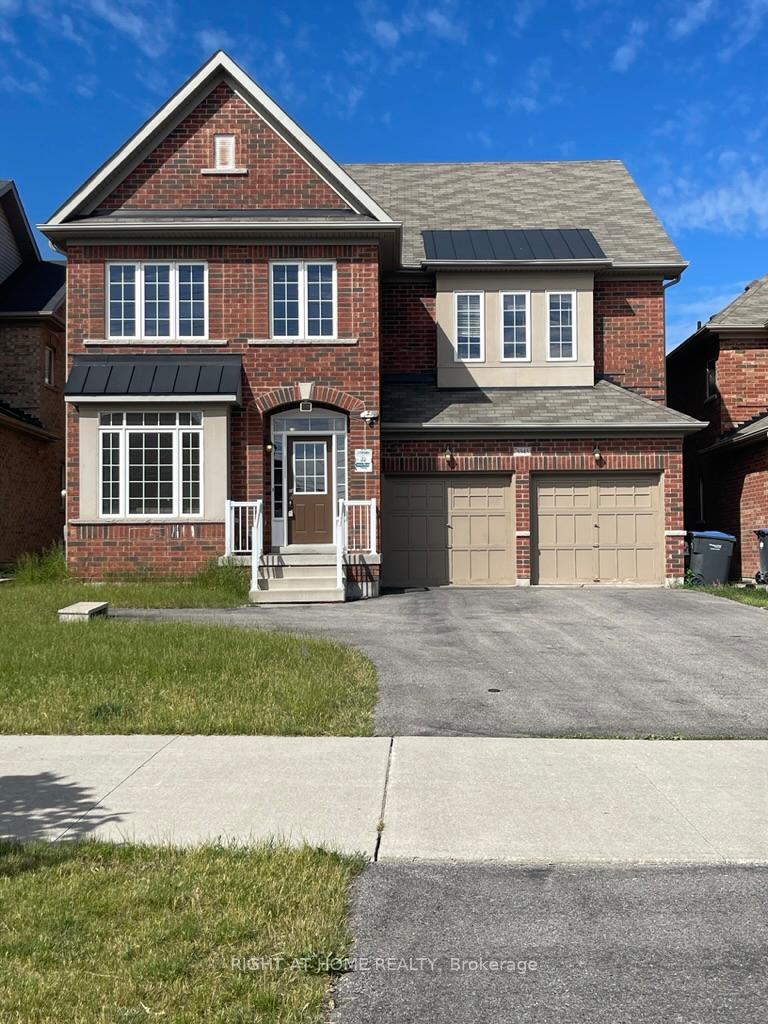
5343 Terry Fox Way
5343 Terry Fox Way
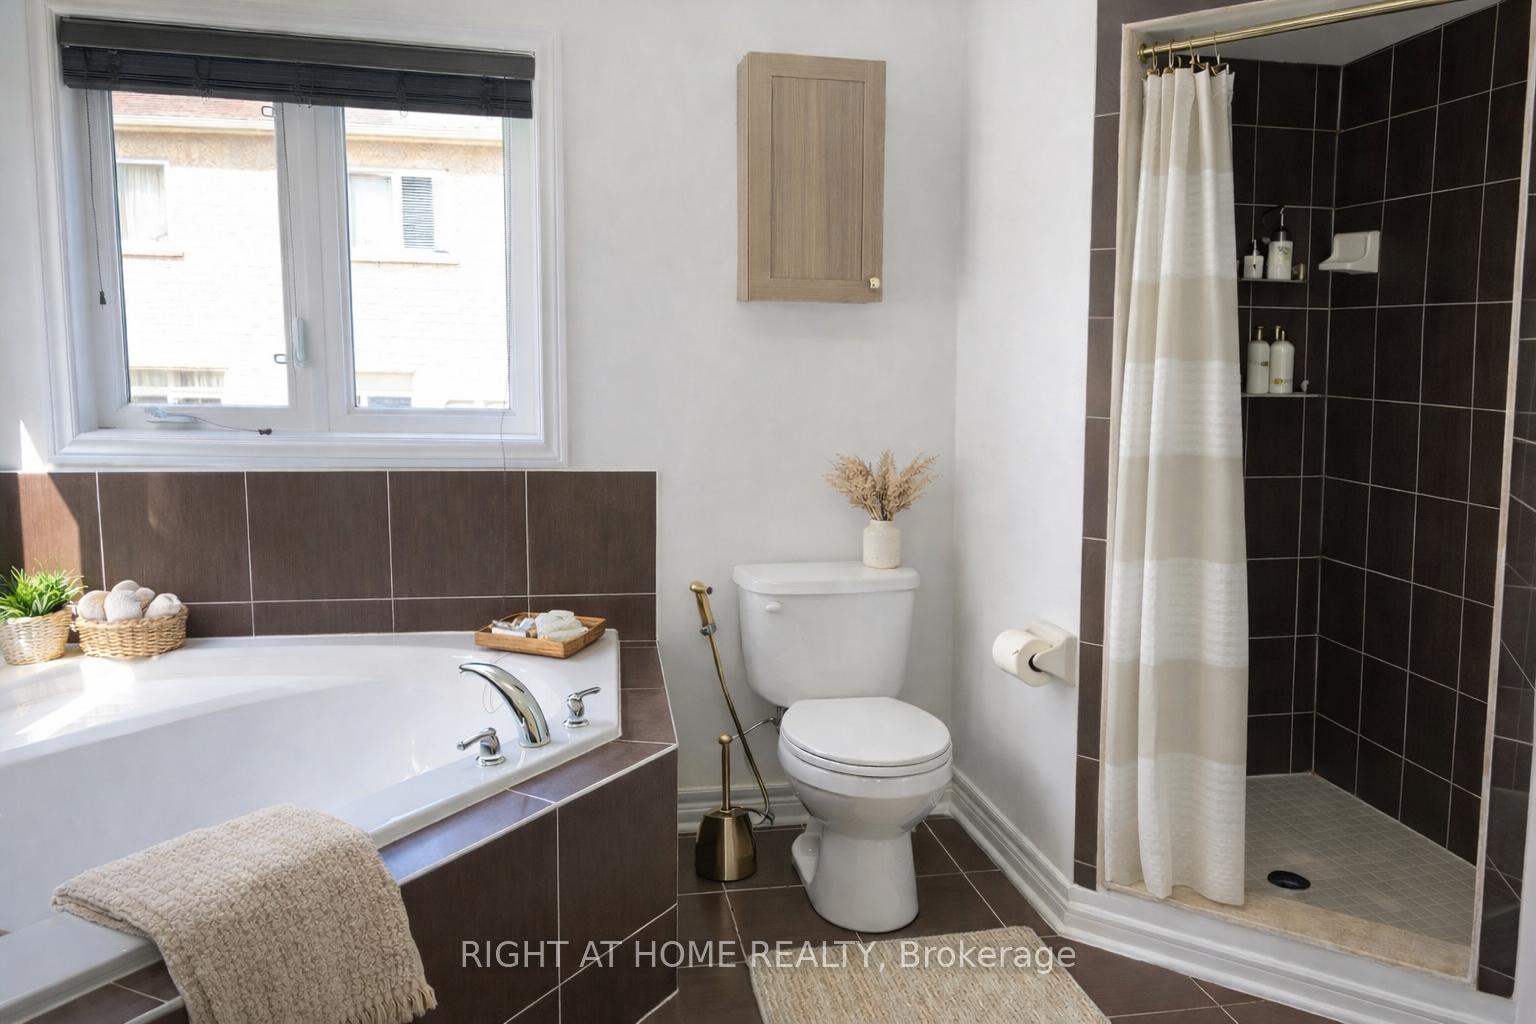 See all 18 photos
Property history
Facts and features
- BasementUnfinished
- Lot size46 × 107 ft
- Lease term12 months
- FurnishedUnfurnished
- Fireplace
- Central air
The homeDetached, 2-storey, Age 6–15 years
- Type: Detached
- Style: 2-storey
- Age: 6–15 years
- Living space: 2,500–3,000 sq ft
- Basement: Unfinished
InsideFireplace Yes, Ceramic, Broadloom, Ensuite, main level
- Fireplace: Yes
- Flooring: Ceramic, Broadloom
- Laundry: Ensuite, main level
- Features: Separate hydro meter
- Rooms above ground: 10
- Bedrooms: 4 + 1 in the basement
- Bathrooms: 4
- Kitchens: 1
- Family room: Yes
Outside and lotBrick, Asphalt shingle, Brick
- Exterior: Brick
- Roof: Asphalt shingle
- Foundation: Brick
- Features: Patio
- Size: 45.93 × 106.63 ft
Parking2 Garage, Attached, Private double
- Spaces: 2 Garage
- Garage: Attached
- Driveway: Private double
Heating, water and powerForced air, gas, Central air, Municipal water
- Heating: Forced air, gas
- Cooling: Central air
- Water: Municipal water
- Sewer: Municipal sewer
- Natural gas: Available
- Hydro: Available
Rent and termsRent $4,800 a month, Entire property, Unfurnished
- Rent: $4,800 a month
- Space for rent: Entire property
- Furnished: Unfurnished
- Lease: 12 months
- Paid: Monthly
- Rent includes: Parking
- Deposit: Required
- Credit check: Required
- Employment letter: Required
- Rental application: Required
- References: Required
- Rental items: Hot water tank
IncludedS/s appliances incl. fridge, stove, d/w, b/i microwave. washer &dryer. all light fixtures and window coverings. every bedroom has an ensuite or semi ensuite., Tenant to pay all utilities including hydro, gas, water and hot water rental.
- Included: S/s appliances incl. fridge, stove, d/w, b/i microwave. washer &dryer. all light fixtures and window coverings. every bedroom has an ensuite or semi ensuite.
- Not included: Tenant to pay all utilities including hydro, gas, water and hot water rental.
NearbyHospital, school, rec./commun.centre, public transit, place of worship, park
- Close to: Hospital, school, rec./commun.centre, public transit, place of worship, park
Listing detailsW12659204, Rented, Jan 3, 2026
- MLS® number: W12659204
- Status: Rented
- Listed on: Jan 3, 2026
- Days on market: 42
- Updated: Feb 14, 2026
- Possession: Immediate
- Occupied by: Vacant
- Listing brokerage: RIGHT AT HOME REALTY
About this home
5343 Terry Fox Way, Mississauga (East Credit), ON L5V 0C5
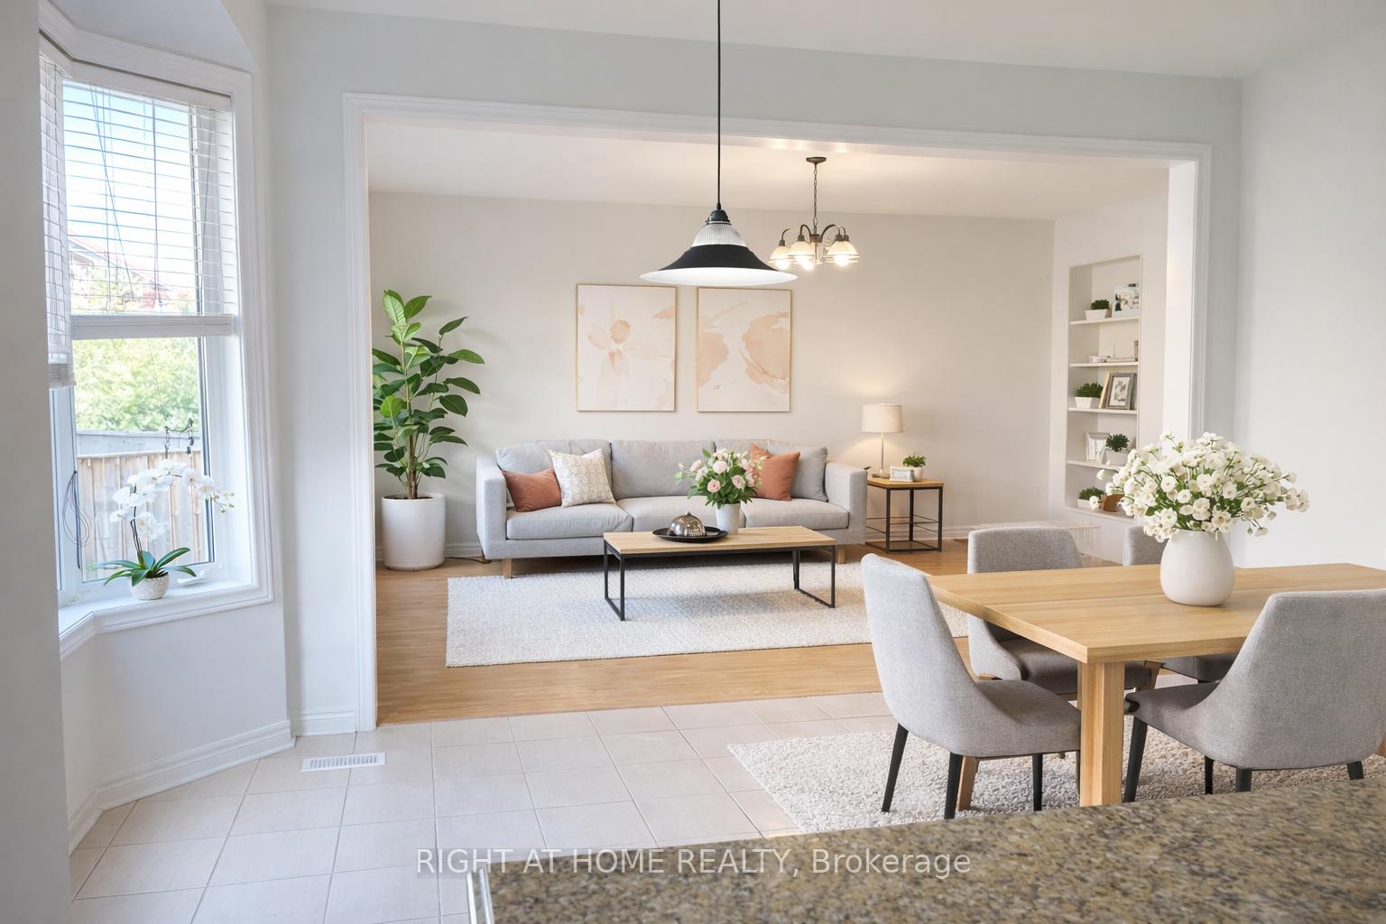
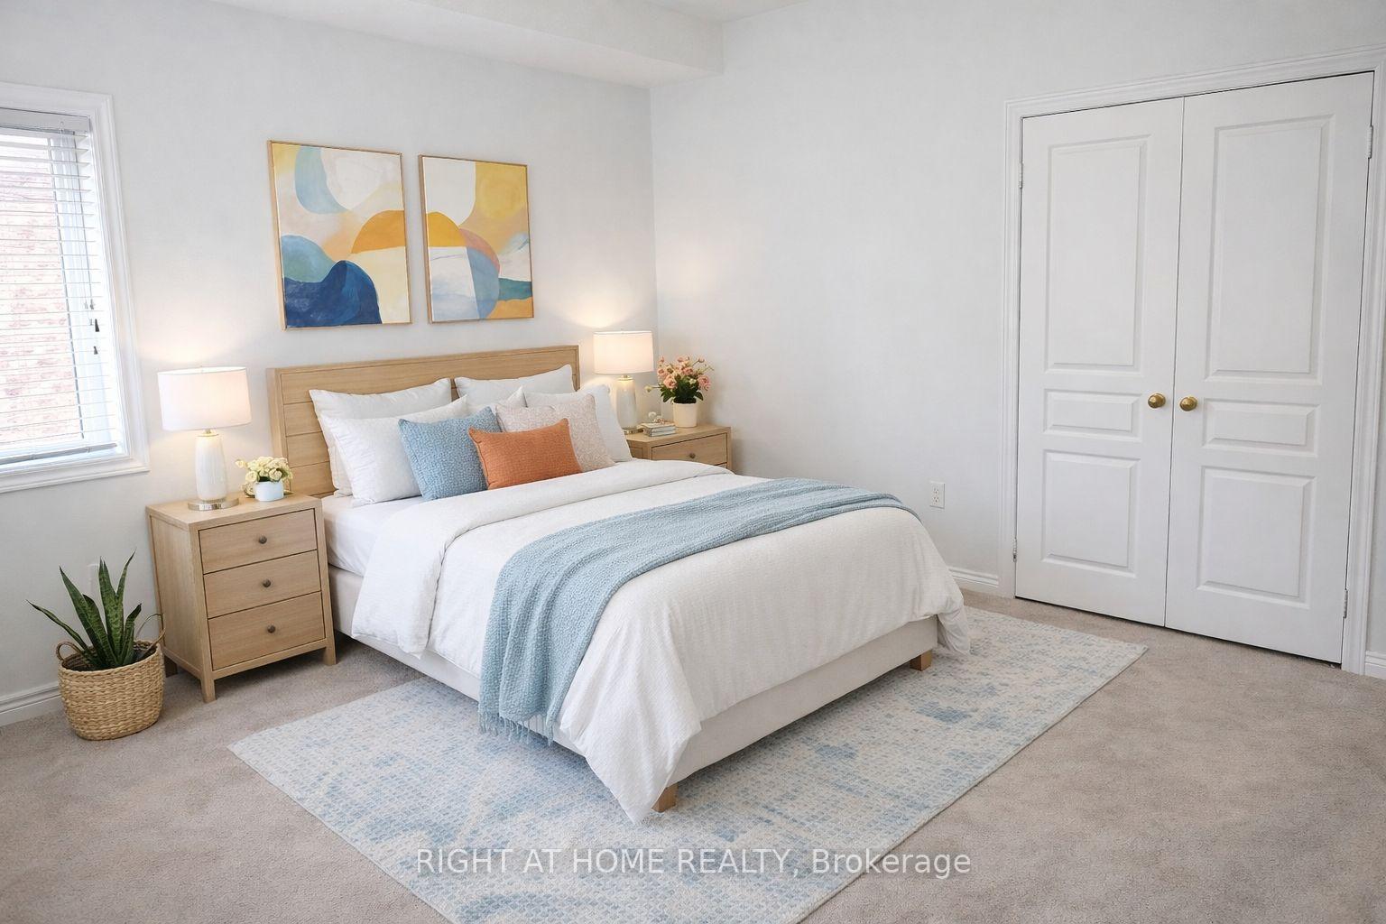
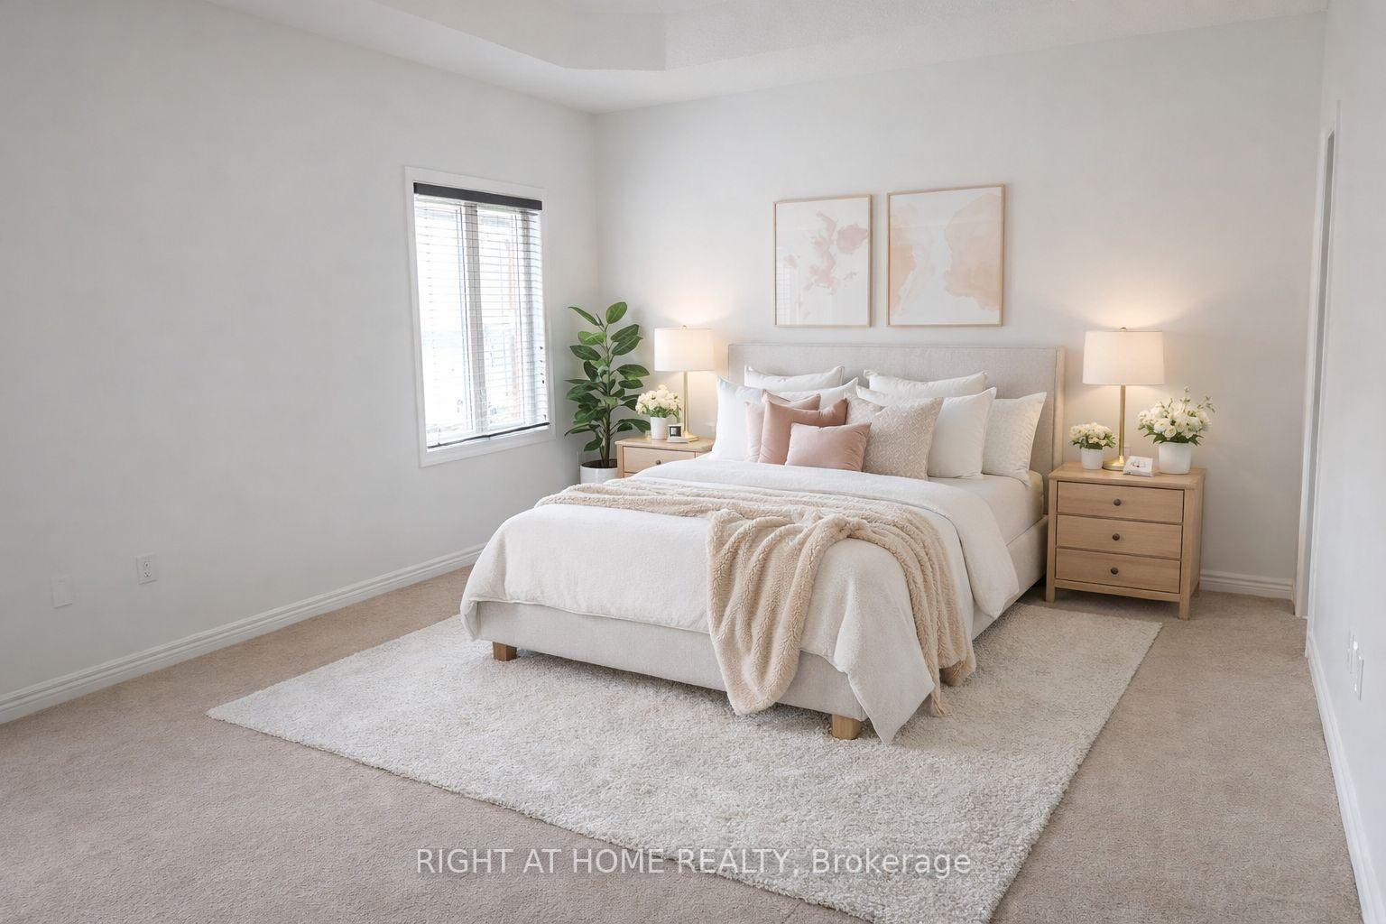
Welcome to this beautifully maintained detached home in the heart of Mississauga-bright, spacious, and move-in ready. Thoughtfully updated stainless steel appliances, and newly installed backyard patio stones, this home offers 4 generous bedrooms, 4 bathrooms, a double garage, ample parking, and a dedicated main-level office ideal for today's work-from-home needs. The luxurious primary suite features a spa-inspired ensuite with soaker tub, his-and-hers sinks, and walk-in closets, complemented by a charming loft/study area. Enjoy a fully fenced backyard and an exceptional, highly convenient location close to Heartland Town Centre, Square One, parks, golf courses, top-rated schools, and major highways.
Ask about this home
A HOMEH agent will answer your questions about this home.
Around this home
Daily convenience, out of 100, from the distances below
Schools nearby
School rating, out of 10.
Helpful calculators
Your HOMEH agent

"I would see it this week."