
 See all 47 photos

Book a viewing
Ask HOMEH
About this home
535 Canyon Street, Mississauga
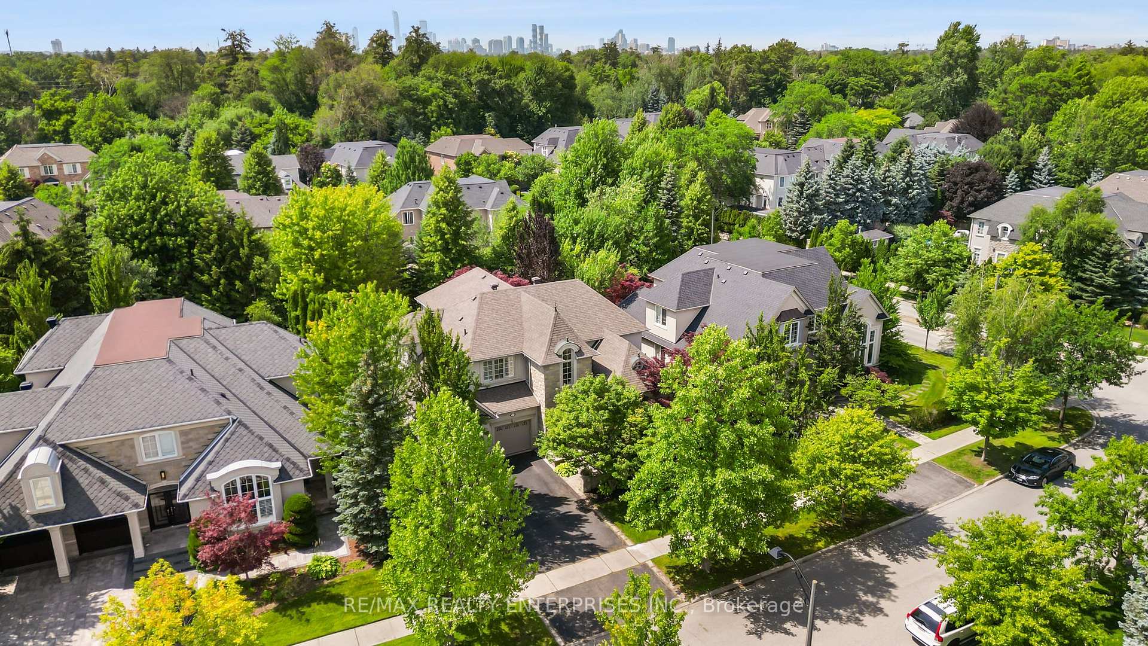
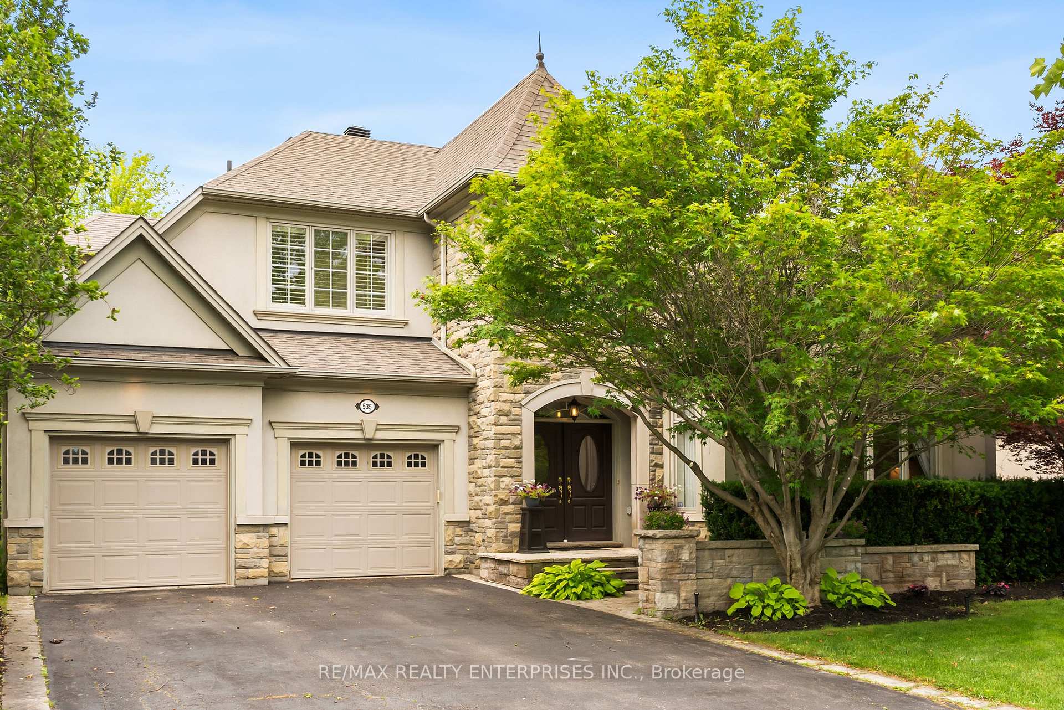
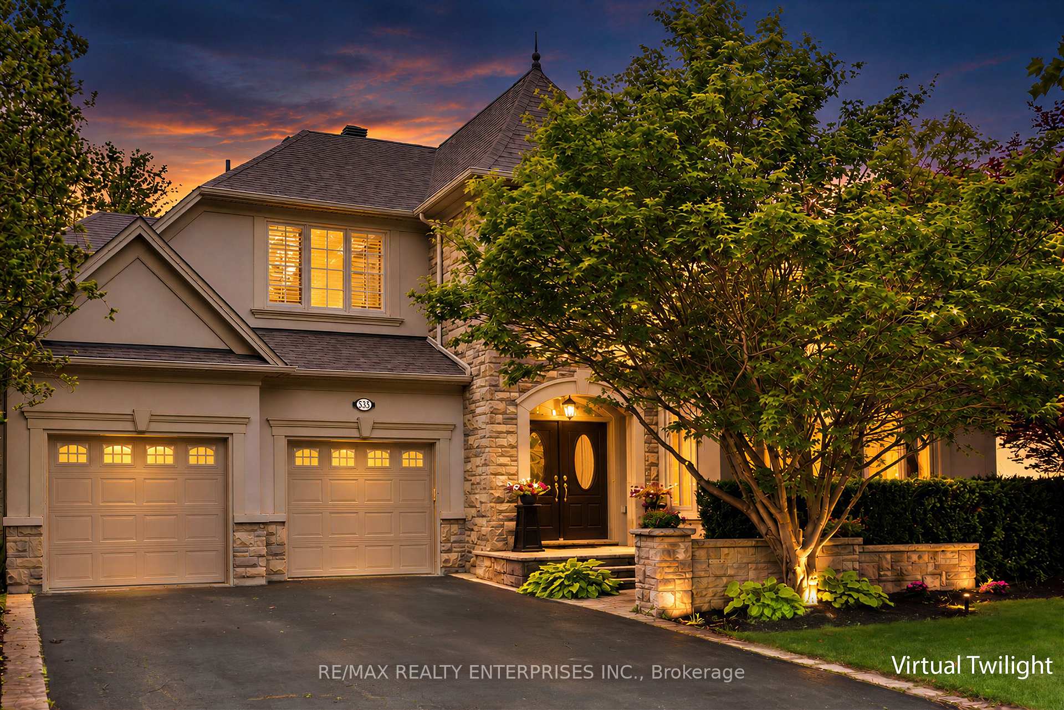
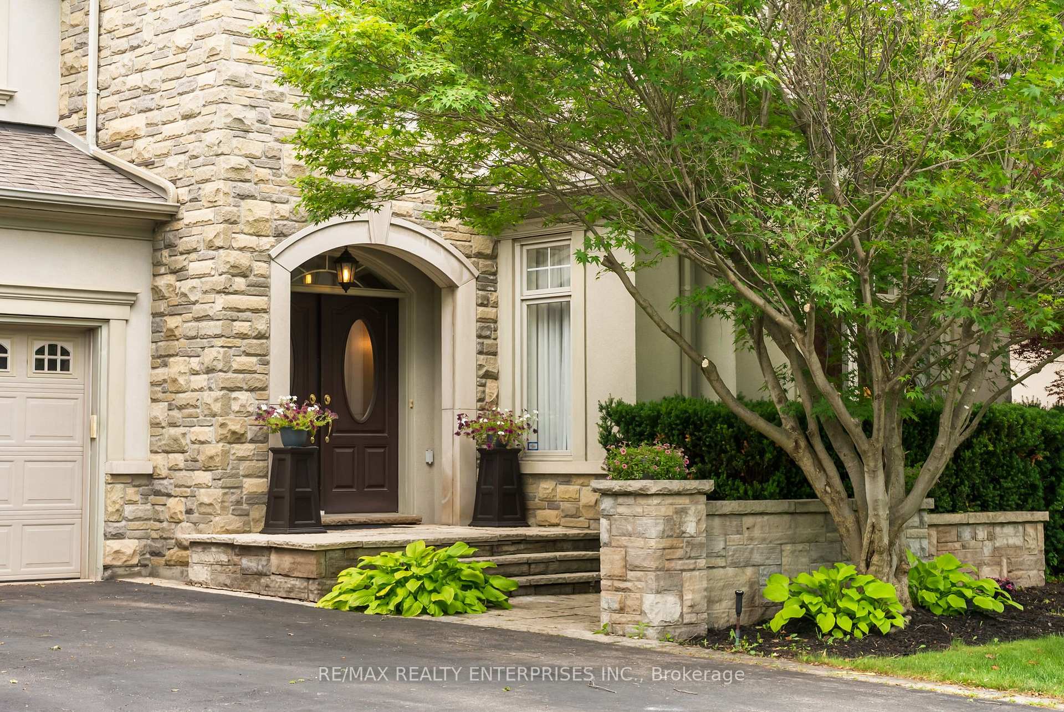
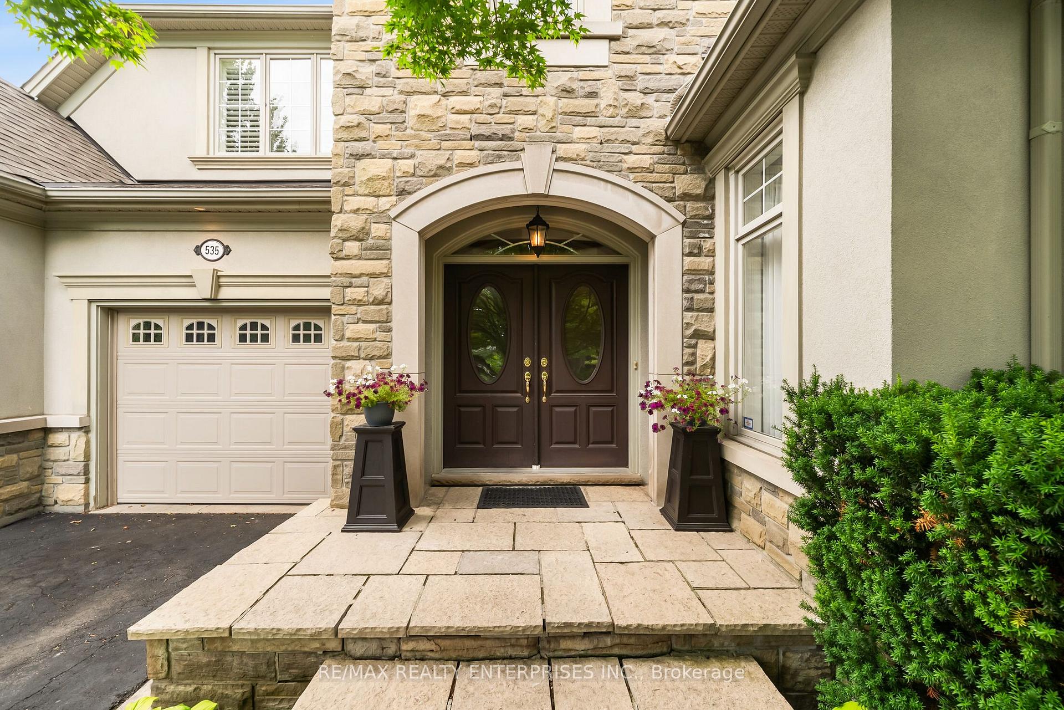
Welcome To 535 Canyon Street, Nestled In The Watercolours Of Lorne Park Community In Mississauga. This Home Was The Model Home In The Community With Many Builder Upgrades and An Incredible Layout featuring 4 Bedroom, 4 Bath & Approx 4,254 sqft Of Above Ground Living Space. A Double Door Entry Opens To A 2 Storey Foyer W/ Tile Flooring. The Main Level Includes A Formal Living Room W/ A Gas F/P, Custom Hearth & Surround, A Large Picture Window, Hardwood Flooring & Pot Lights, Along W/ An Adjoining Formal Dining Room Finished W/ Hardwood Flooring & A Chandelier. The Kitchen Features Custom Cabinetry, Granite Countertops, S/S Appliances & A Centre Island, Opening To A Breakfast Area & Family Room W/ A Second Gas F/p & A Walk-Out To The Backyard. A Separate Home Office Includes A Backyard Facing Window W/ California Shutters. The Laundry & Mudroom Connect To The Garage, & A 2-Pc Powder Room Completes This Level. Upstairs, A Solid Oak Staircase Leads To 4 Bedrooms. The Primary Suite Includes A Bay Window W/ California Shutters, Broadloom Flooring W/ Upgraded Underpadding, A Walk-In Closet, An Additional Double Door Closet & A 5-Pc Ensuite W/ A Soaker Tub, Walk-In Shower & Dual Vanities. A Second Bedroom Includes Its Own 4-Pc Ensuite. 2 Additional Bedrooms Share A 4-Pc Bath & A Linen Closet Completes This Level. The Lower Level Is Unfinished, With Rough-In Provisions For A Future Bathroom. A Double Car Garage And Private Driveway Offer Parking For Four Additional Vehicles. Outside, The Backyard Includes Mature Trees, An Irrigation And Lighting System, Landscaped Gardens, A Pergola, And A Water Feature. A Hot Tub Is Included With The Sale In As-Is Condition. Ideally Located, The Home Is Close To Lake Ontario, Port Credit, Clarkson Village, Parks, Golf Courses, The QEW, Highway 403, And Both Port Credit And Clarkson GO Stations, Within A Catchment Offering French Immersion, International Baccalaureate, Advanced Placement, And Fine Arts Programs.
Facts & features
Book a viewing
Rooms
13 rooms · 4 bathrooms
- Living room17′3″ × 15′9″272 sq.ft.
- Dining room17′3″ × 13′8″236 sq.ft.
- Kitchen21′1″ × 13′1″276 sq.ft.
- Foyer9′1″ × 7′64 sq.ft.
- Breakfast13′3″ × 14′186 sq.ft.
- Laundry8′2″ × 10′11″89 sq.ft.
- Family room21′ × 20′10″436 sq.ft.
- Office12′7″ × 14′6″182 sq.ft.
- Bedroom 316′2″ × 11′1″179 sq.ft.
- Bedroom 416′2″ × 11′7″187 sq.ft.
- Bedroom 217′9″ × 16′6″293 sq.ft.
- Primary bedroom20′10″ × 25′7″534 sq.ft.
- Room47′11″ × 65′8″3147 sq.ft.
Around this home
Schools nearby
School rating, out of 10.
Listing details
Helpful tools
Your HOMEH agent
"Priced 1% over our estimate. I would see it this week."
Ask HOMEH about this home
Price, neighbourhood, monthly cost. Ask anything.
HOMEH Intelligent Agent is an AI, not a licensed representative. Check anything important with your agent.