

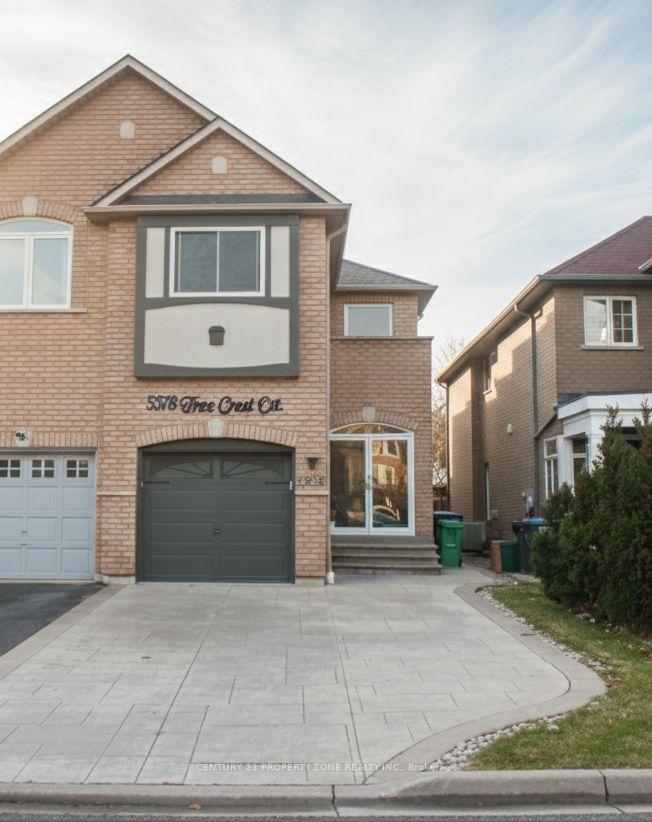
5378 Tree Crest Court
5378 Tree Crest Court
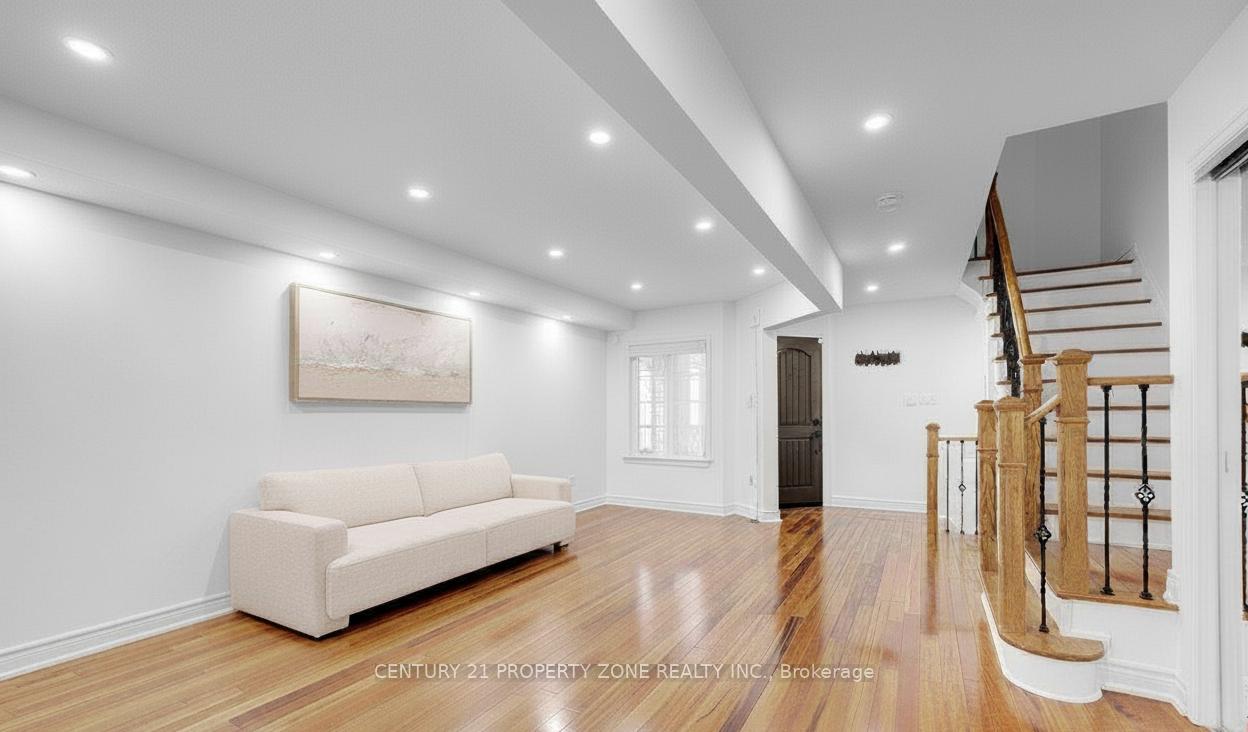 See all 12 photos
Property history
Facts and features
- BasementFinished
- Lot size22 × 115 ft
- Lease term12 months
- FurnishedPartially
- Fireplace
- Central air
The homeSemi-Detached, 2-storey, 1,500–2,000 sq ft
- Type: Semi-Detached
- Style: 2-storey
- Living space: 1,500–2,000 sq ft
- Basement: Finished
InsideFireplace Yes, Laundry room, Auto garage door remote, carpet free, built-in oven, countertop range, storage, water heater
- Fireplace: Yes
- Laundry: Laundry room
- Features: Auto garage door remote, carpet free, built-in oven, countertop range, storage, water heater
- Rooms above ground: 7
- Bedrooms: 3
- Bathrooms: 3
- Kitchens: 1
- Family room: Yes
Outside and lotBrick, Shingles, Concrete
- Exterior: Brick
- Roof: Shingles
- Foundation: Concrete
- Features: Privacy, landscaped, porch enclosed, patio, porch, paved yard
- Size: 22.15 × 114.76 ft
Parking1 Garage, Attached
- Spaces: 1 Garage
- Garage: Attached
Heating, water and powerForced air, gas, Central air, Municipal water
- Heating: Forced air, gas
- Cooling: Central air
- Water: Municipal water
- Sewer: Municipal sewer
Rent and termsRent $3,250 a month, Main, 2nd floor, Partially
- Rent: $3,250 a month
- Space for rent: Main, 2nd floor
- Furnished: Partially
- Lease: 12 months
- Paid: Monthly
- Deposit: Required
- Credit check: Required
- Employment letter: Required
- Rental application: Required
- References: Required
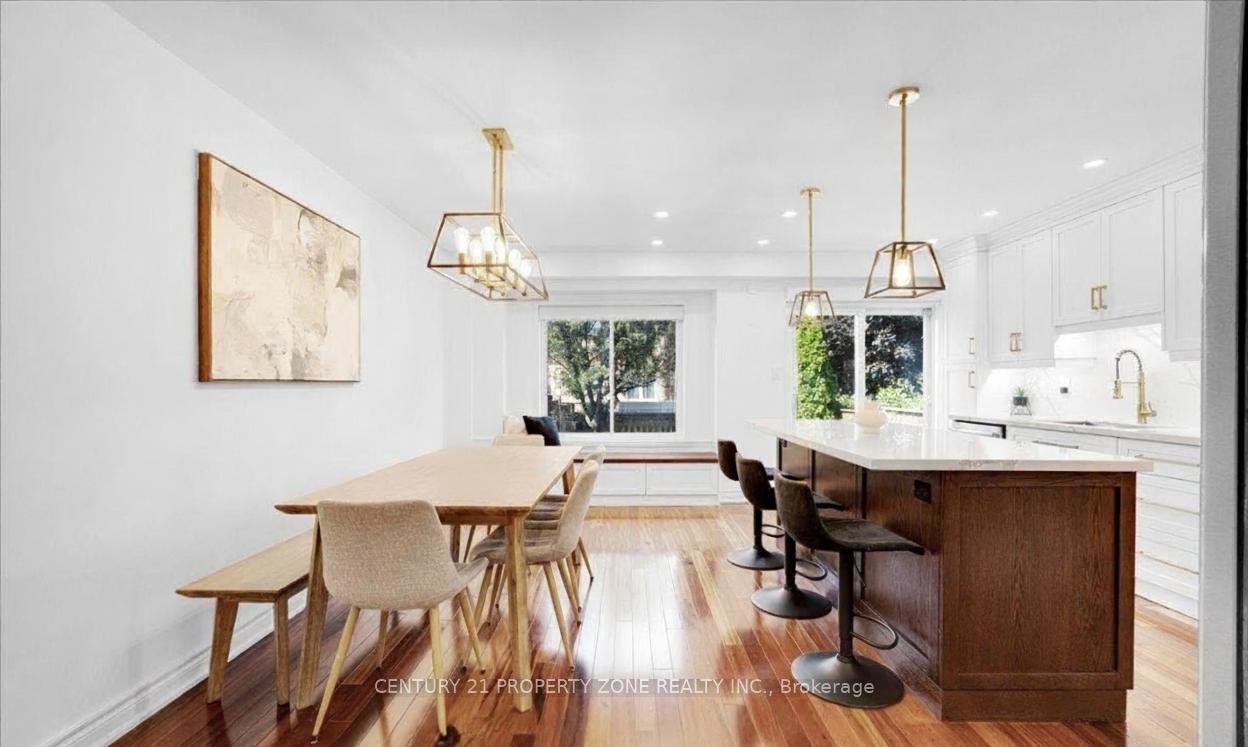
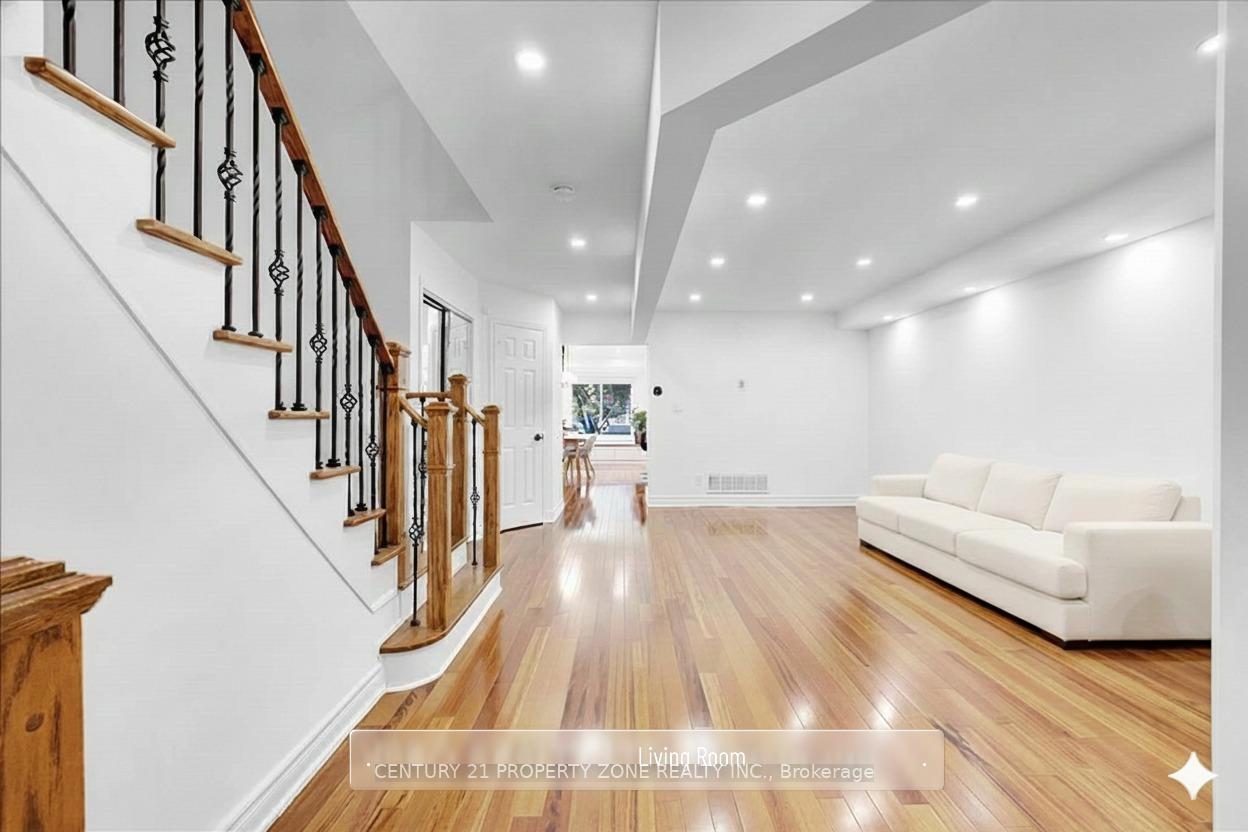
IncludedFurniture list included:- kitchen table with dining chairs 4 and bench (only 8 months old), 3 bar stools and a painting - living room couch, coffee table and a painting (brand new)- master bedroom - entire king bed set (blue bed frame, douglas mattress)- ikea closet in center bedroom.- 2 tv's included. 2 parking spots.
- Included: Furniture list included:- kitchen table with dining chairs 4 and bench (only 8 months old), 3 bar stools and a painting - living room couch, coffee table and a painting (brand new)- master bedroom - entire king bed set (blue bed frame, douglas mattress)- ikea closet in center bedroom.- 2 tv's included. 2 parking spots.
NearbyFenced yard, electric car charger, library, school bus route, place of worship, rec./commun.centre
- Close to: Fenced yard, electric car charger, library, school bus route, place of worship, rec./commun.centre
Listing detailsW12570346, Rented, Nov 23, 2025
- MLS® number: W12570346
- Status: Rented
- Listed on: Nov 23, 2025
- Days on market: 26
- Updated: Dec 19, 2025
- Possession: 2025-12-01 / Immediate
- Occupied by: Owner
- Listing brokerage: CENTURY 21 PROPERTY ZONE REALTY INC.
About this home
5378 Tree Crest Court, Mississauga (Hurontario), ON L5R 3Z6
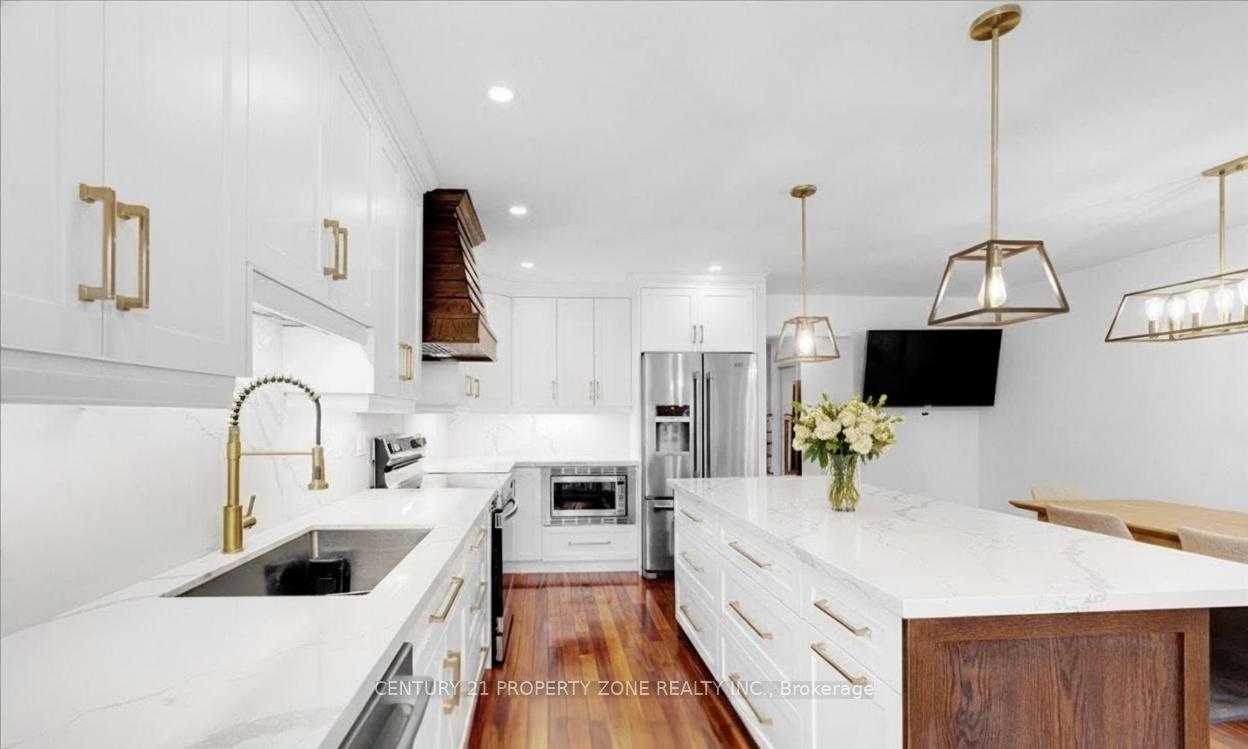
Bright, stylish, and move-in ready! This beautifully renovated 3 Bed | 2.5 Bath semi-detached home at the sought-after Mavis & Bristol intersection offers modern living with unbeatable convenience. Bathed in natural light from large windows, this partially furnished home features formal living and dining rooms with gleaming hardwood floors, a spacious foyer, and a cozy family area perfect for relaxing or entertaining. The private backyard extends your living space for warm-weather gatherings. Gourmet Kitchen: The updated kitchen is a chef's delight with quartz countertops, high-end finishes, stainless steel appliances, and direct walkout to the backyard. Included furnishings feature an 8-month-old dining table with 4 chairs and a bench, 3 bar stools, and a kitchen painting-all adding comfort and style. Main Living Area: The living room comes furnished with a brand-new couch, coffee table, and artwork, creating a welcoming and modern space for everyday living. Spacious Bedrooms: The expansive primary suite includes an entire King bed set (blue frame with a Douglas mattress), two large closets, and a luxurious ensuite with a soaker tub and glass shower. Additional bedrooms are generously sized, including an IKEA closet system in the centre bedroom for added storage convenience. Two TVs are also included for tenant use. Modern Upgrades: Enjoy peace of mind with a Ring Alarm Security System, doorbell camera, window/door sensors, and remote-controlled electric blinds in the kitchen and living room. This owner-maintained home has been thoughtfully upgraded throughout. Prime Location: Just a 2-minute walk to transit, grocery stores, banks, and Shoppers Drug Mart. Minutes to Heartland Town Centre, parks, and top-rated schools. This move-in-ready home offers an unbeatable blend of style, function, and location. Basement not included. Tenant pays 70% of utilities. Perfect for families or professionals seeking a bright, contemporary home in a highly desirable neighbourhood!
Ask about this home
A HOMEH agent will answer your questions about this home.
Around this home
Daily convenience, out of 100, from the distances below
Schools nearby
School rating, out of 10.
Helpful calculators
Your HOMEH agent

"I would see it this week."