

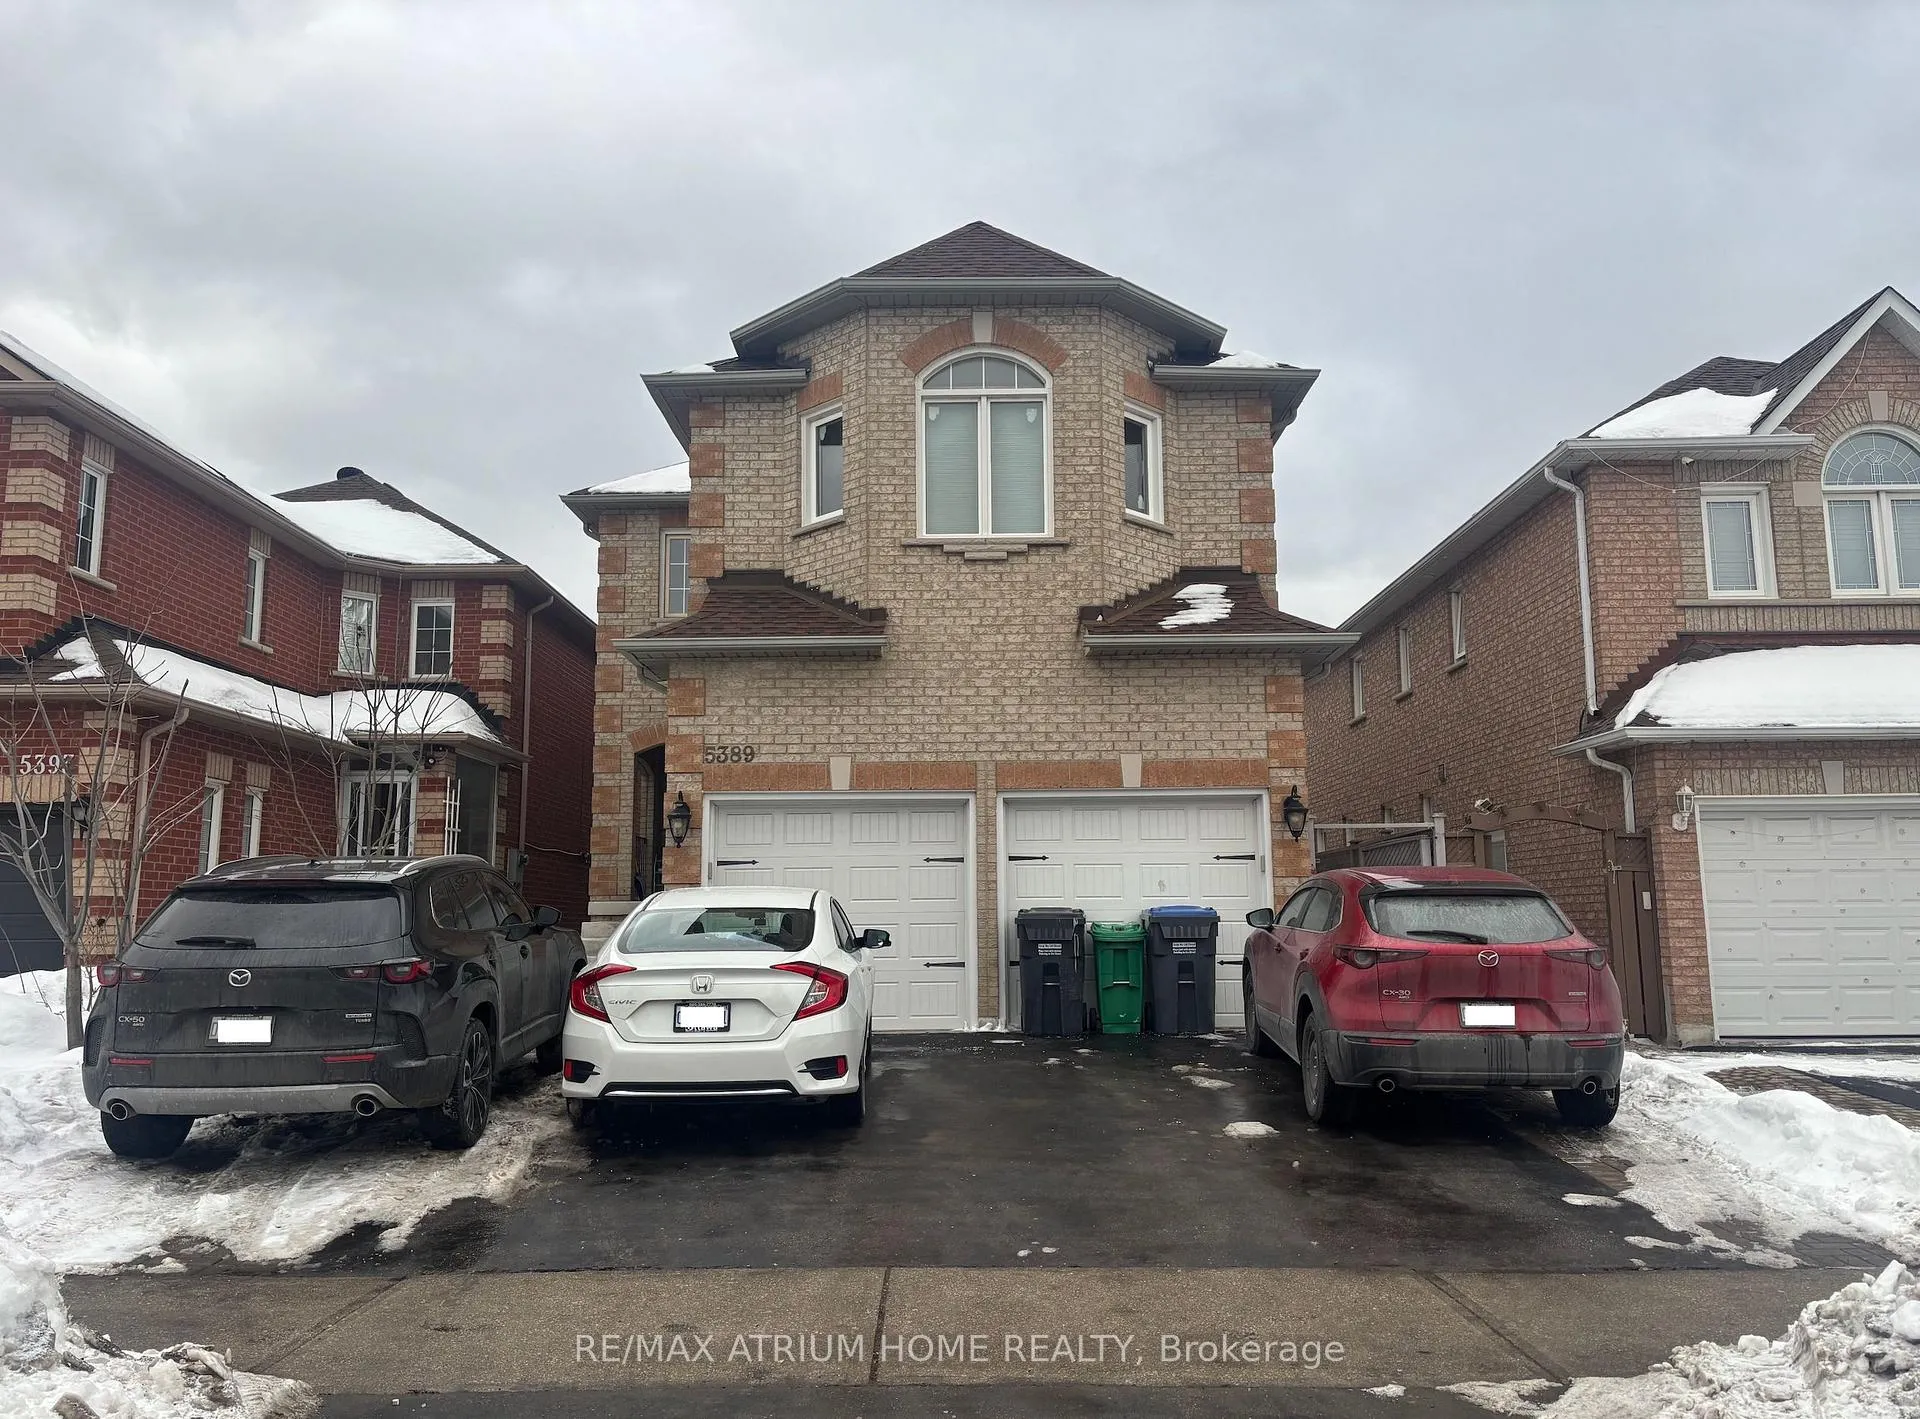
Lower, 5389 Wilderness Trail
Detached Rented
1/16Lower, 5389 Wilderness Trail
Detached Rented
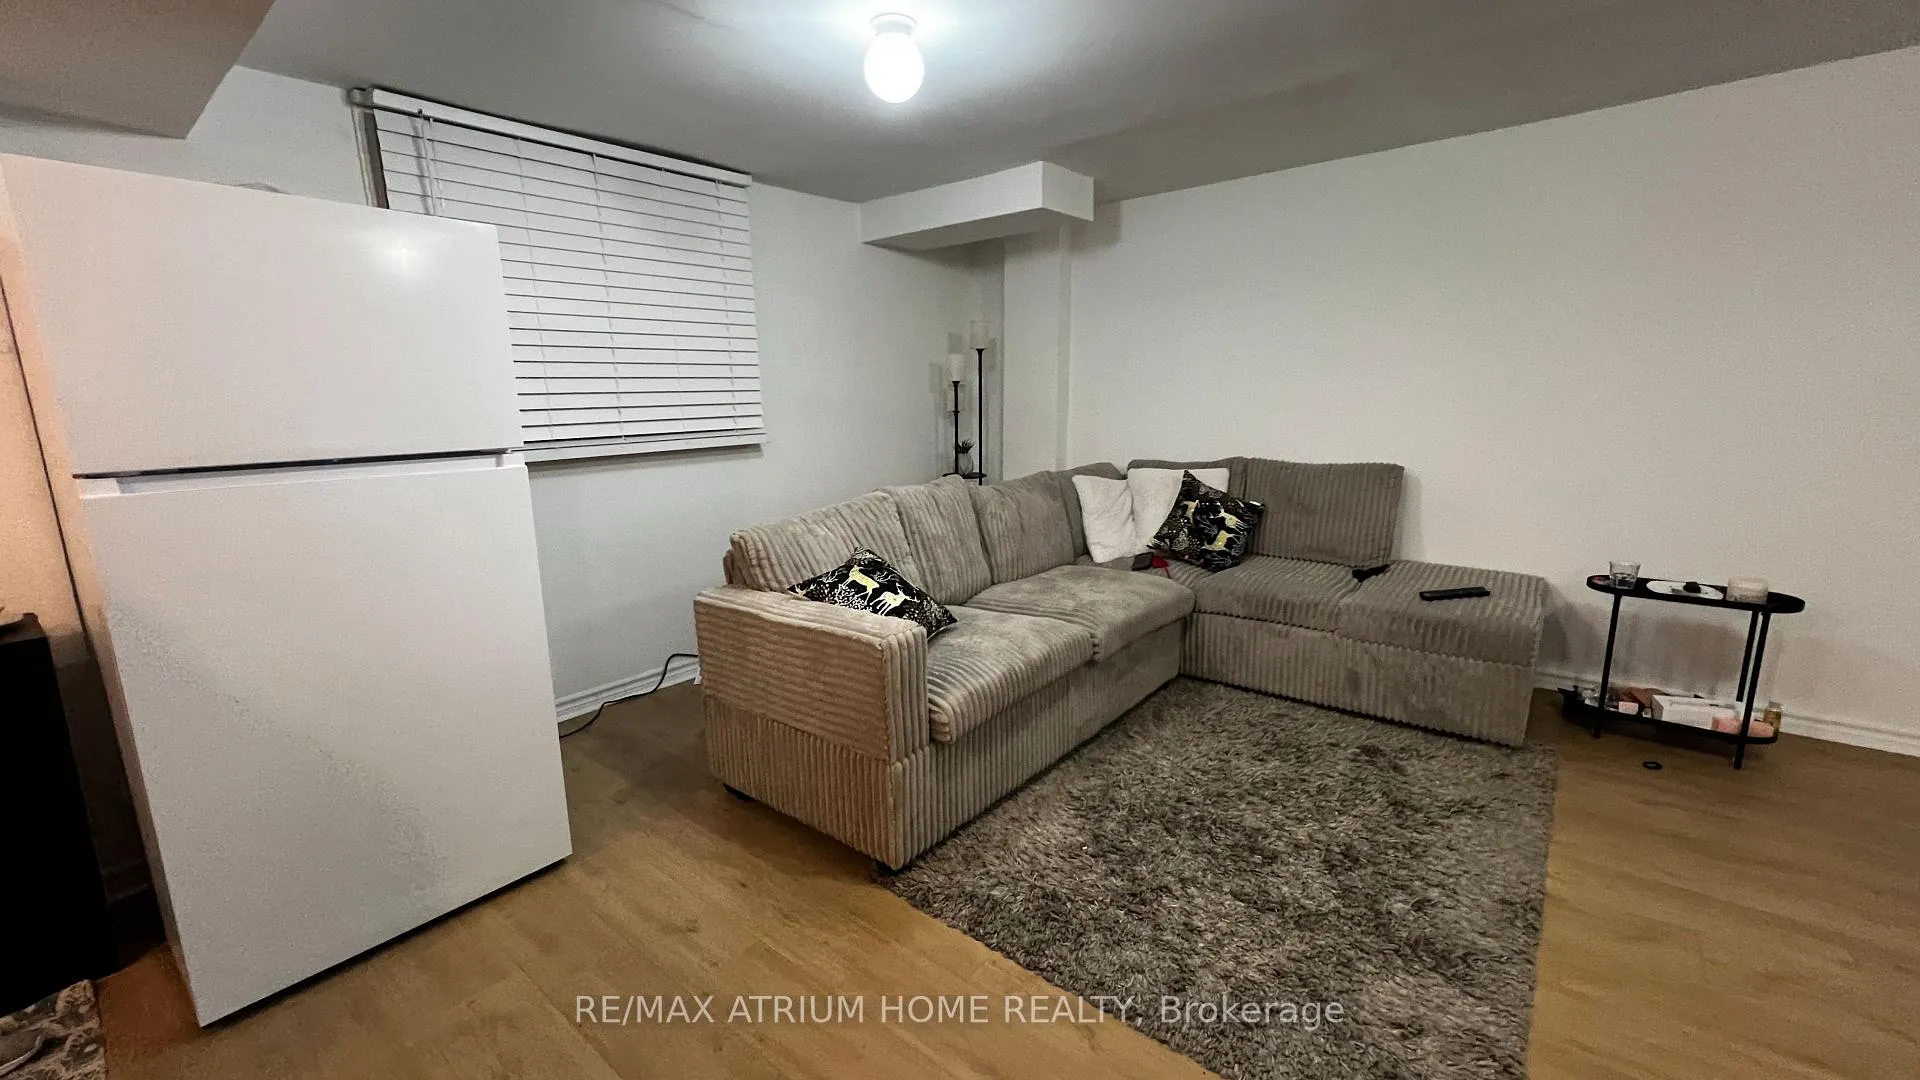 See all 16 photos
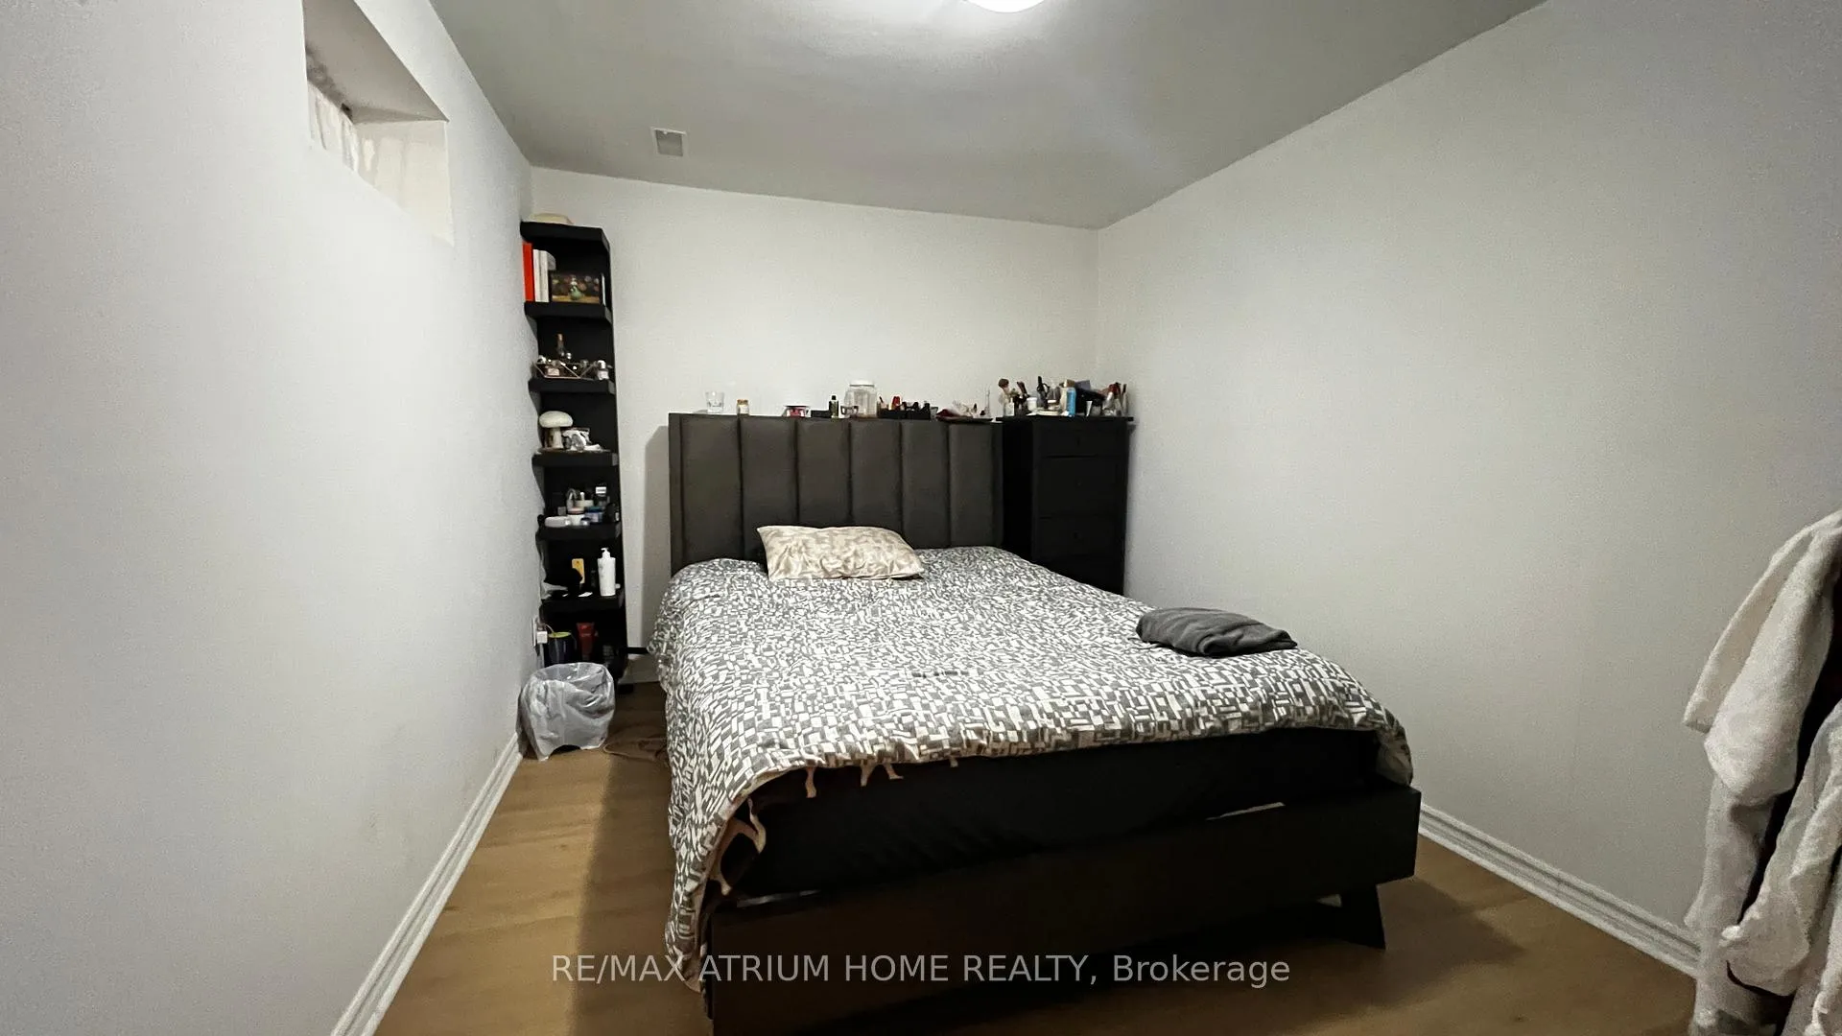
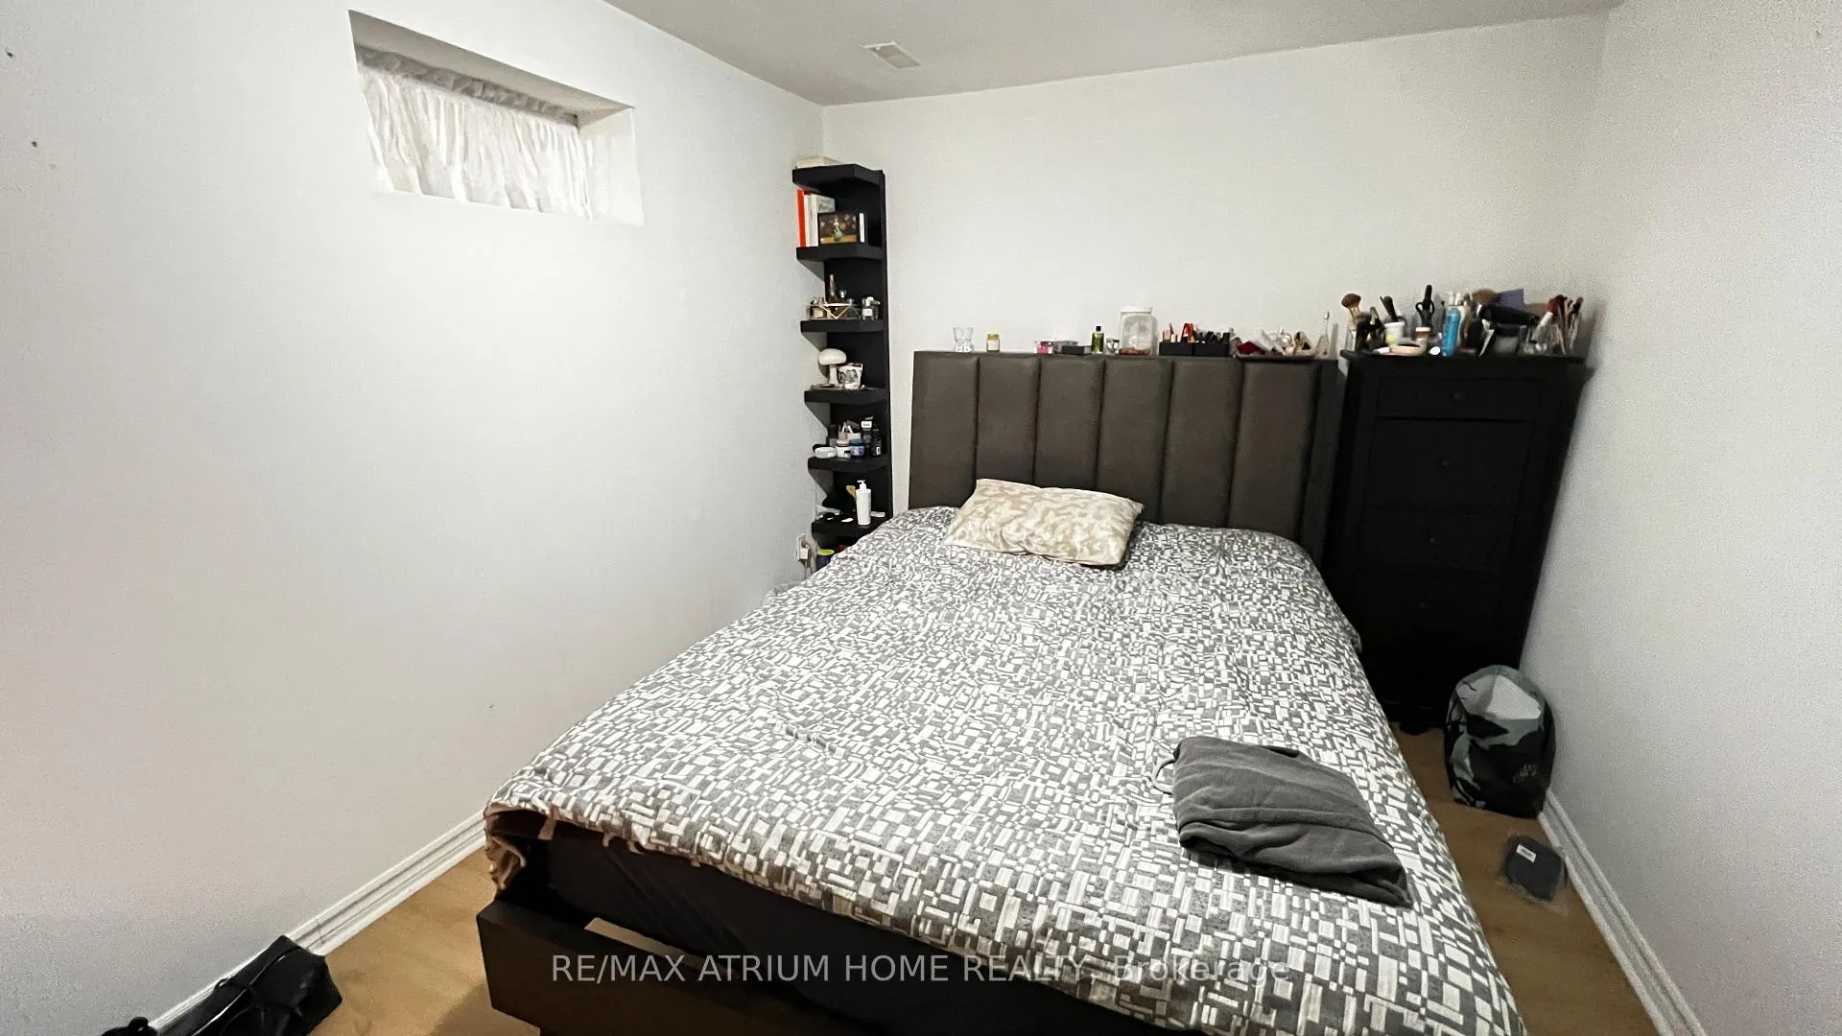
1 Bedroom
1 Bathroom
1 Garage
700–1.1K sq.ft
Basement
— Unit
Property history
Facts and features
- BasementFinished
- Lease term12 months
- FurnishedPartially
- LaundryEnsuite
What stands out
- Central air
The homeDetached, 2-storey, 700–1,100 sq ft
- Type: Detached
- Style: 2-storey
- Living space: 700–1,100 sq ft
- Basement: Finished
InsideEnsuite, Carpet free, Rooms above ground 4
- Laundry: Ensuite
- Features: Carpet free
- Rooms above ground: 4
- Bedrooms: 1
- Bathrooms: 1
- Kitchens: 1
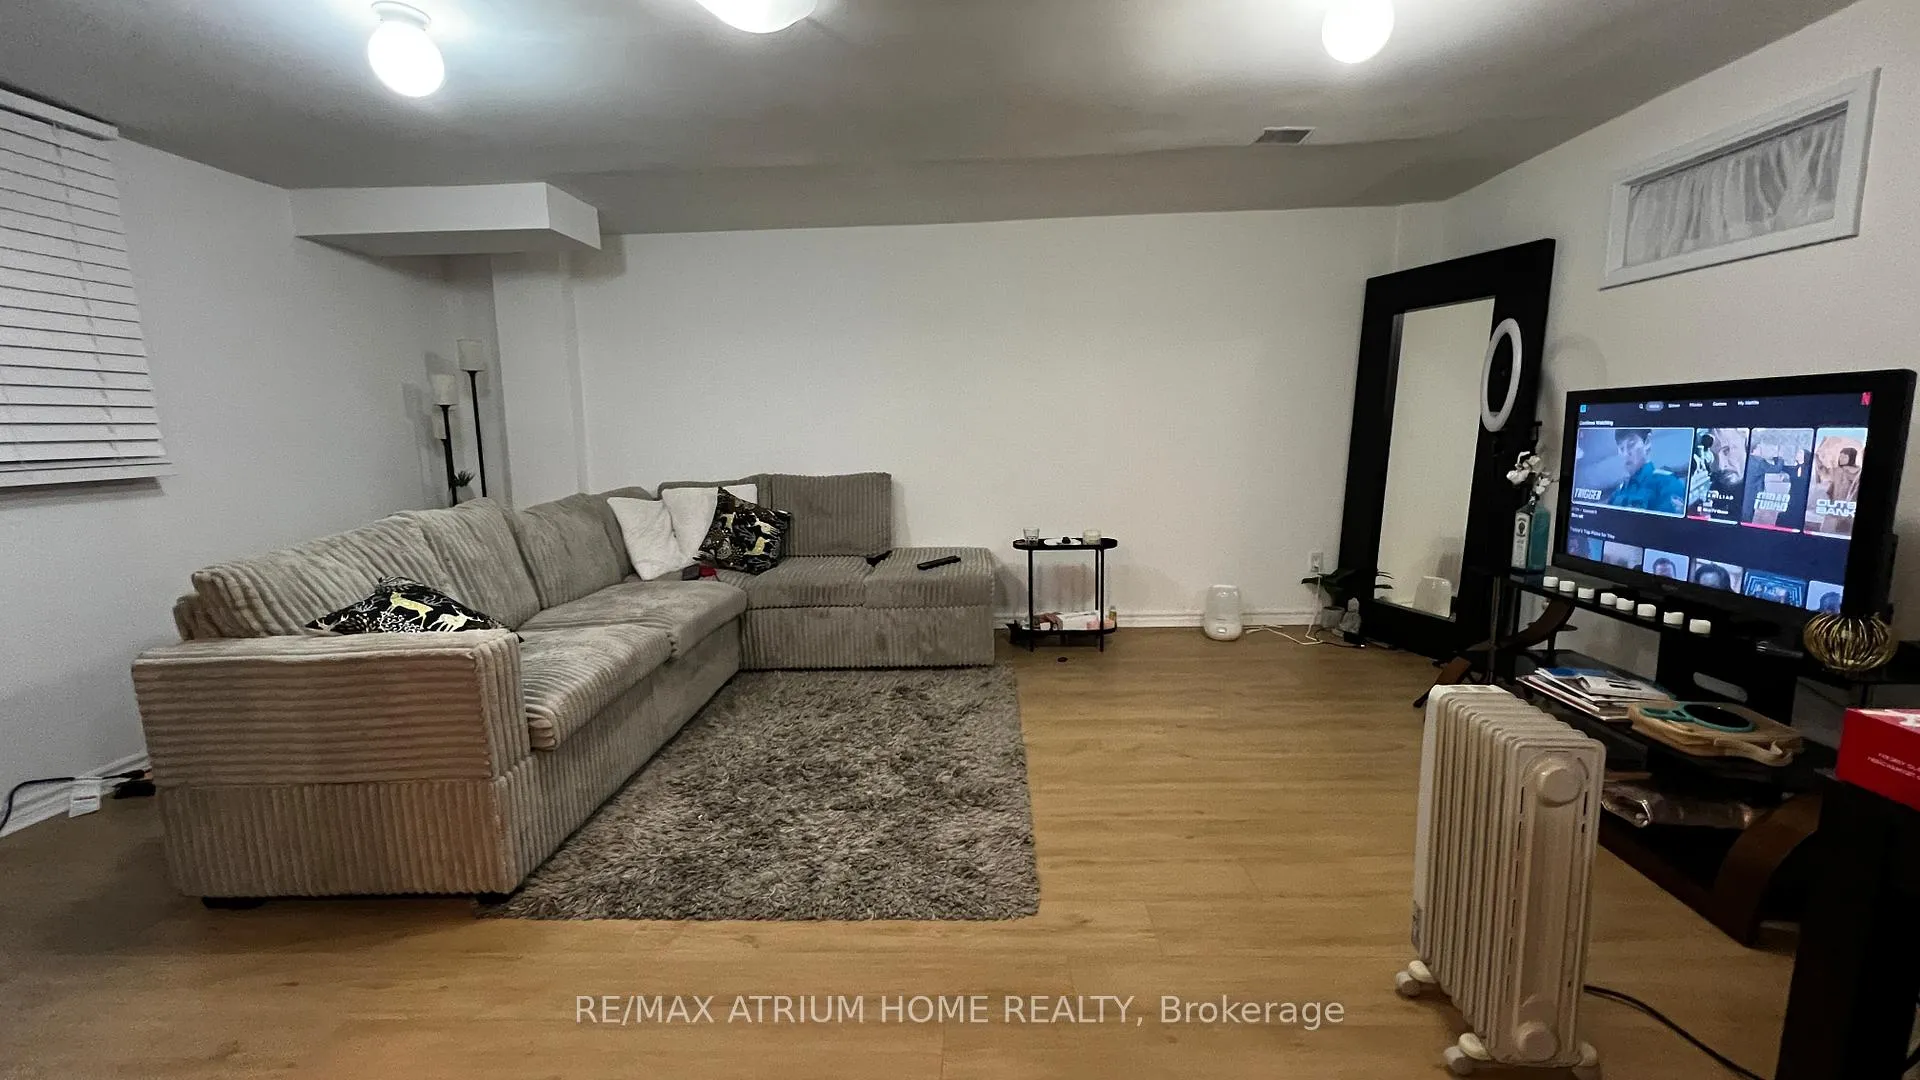
- Family room: Yes
Outside and lotBrick, Asphalt shingle, Concrete
- Exterior: Brick
- Roof: Asphalt shingle
- Foundation: Concrete
Parking1 Garage, Other
- Spaces: 1 Garage
- Garage: Other
Heating, water and powerForced air, gas, Central air, Municipal water
- Heating: Forced air, gas
- Cooling: Central air
- Water: Municipal water
- Natural gas: Yes
- Hydro: Yes
Rent and termsRent $1,400 a month, Basement, Partially
- Rent: $1,400 a month
- Space for rent: Basement
- Furnished: Partially
- Lease: 12 months
- Paid: Monthly
- Rent includes: Parking, private garbage removal, central air conditioning
- Deposit: Required
- Credit check: Required
- Employment letter: Required
- Rental application: Required
- References: Required
IncludedParking lot, Tenant pays 30% of utilities (water heat and hydro)
- Included: Parking lot
- Not included: Tenant pays 30% of utilities (water heat and hydro)
Listing detailsW12888164, Rented, Mar 16, 2026
- MLS® number: W12888164
- Status: Rented
- Listed on: Mar 16, 2026
- Days on market: 14
- Updated: Mar 30, 2026
- Possession: 2026-04-01 / 1-29 days
- Occupied by: Tenant
- Listing brokerage: RE/MAX ATRIUM HOME REALTY
About this home
Lower, 5389 Wilderness Trail, Mississauga (Hurontario), ON L4Z 4A8
Carpet Free
Completely Separate apartment unit, lower level of the 2 storey house. Completely isolated unit. Facing South. Clean and spacious unit. Convenientlylocated near parks, public transit, bus stops, schools, shopping malls, grocery stores, restaurants, bars, and sports clubs. This beautifullyupgraded unit features a modern kitchen with stone countertops, hardwood flooring throughout, renovated bathrooms, a private terrace/backyard, and an abundance of natural light.
Read more
Ask about this home
A HOMEH agent will answer your questions about this home.
Ask a question
Around this home
Kennedy Rd / Matheson Blvd E
Errands
Parks
Schools
Daily convenience, out of 100, from the distances below
ParkThe Iceland Teaching Garden · 5 within 1 km3 min walk181 m
GroceryRapid Convenience7 min walk428 m
SchoolSafa & Marwa Islamic School15 min walk910 m
PharmacyGuardian19 min walk1.2 km
Cafés & foodKing Pizza · 4 within 1 km7 min walk415 m
Gym & rec centreIceland Arena7 min walk444 m
LibraryFrank McKechnie Library15 min walk938 m
WalkDriveStraight-line distance, open map data
Grocery0.4 km
Park0.2 km
Coffee1.0 km
Dining1.4 km
Gym0.5 km
Schools nearby
School rating, out of 10.
Safa & Marwa Islamic Schoolsecondary · Private · 0.9 km
5.5/10Fair
ABC Montessori Private Schoolelementary · Private · 1.0 km
—
Canadian Southeastern Academysecondary · Private · 1.0 km
—
Contact agent
Helpful calculators
Rent vs buy
Affordability
Mortgage
Down payment
Stress test
CMHC insurance
Your HOMEH agent

NimaHOMEH agent · Mississauga
"I would see it this week."
Ask Nima