

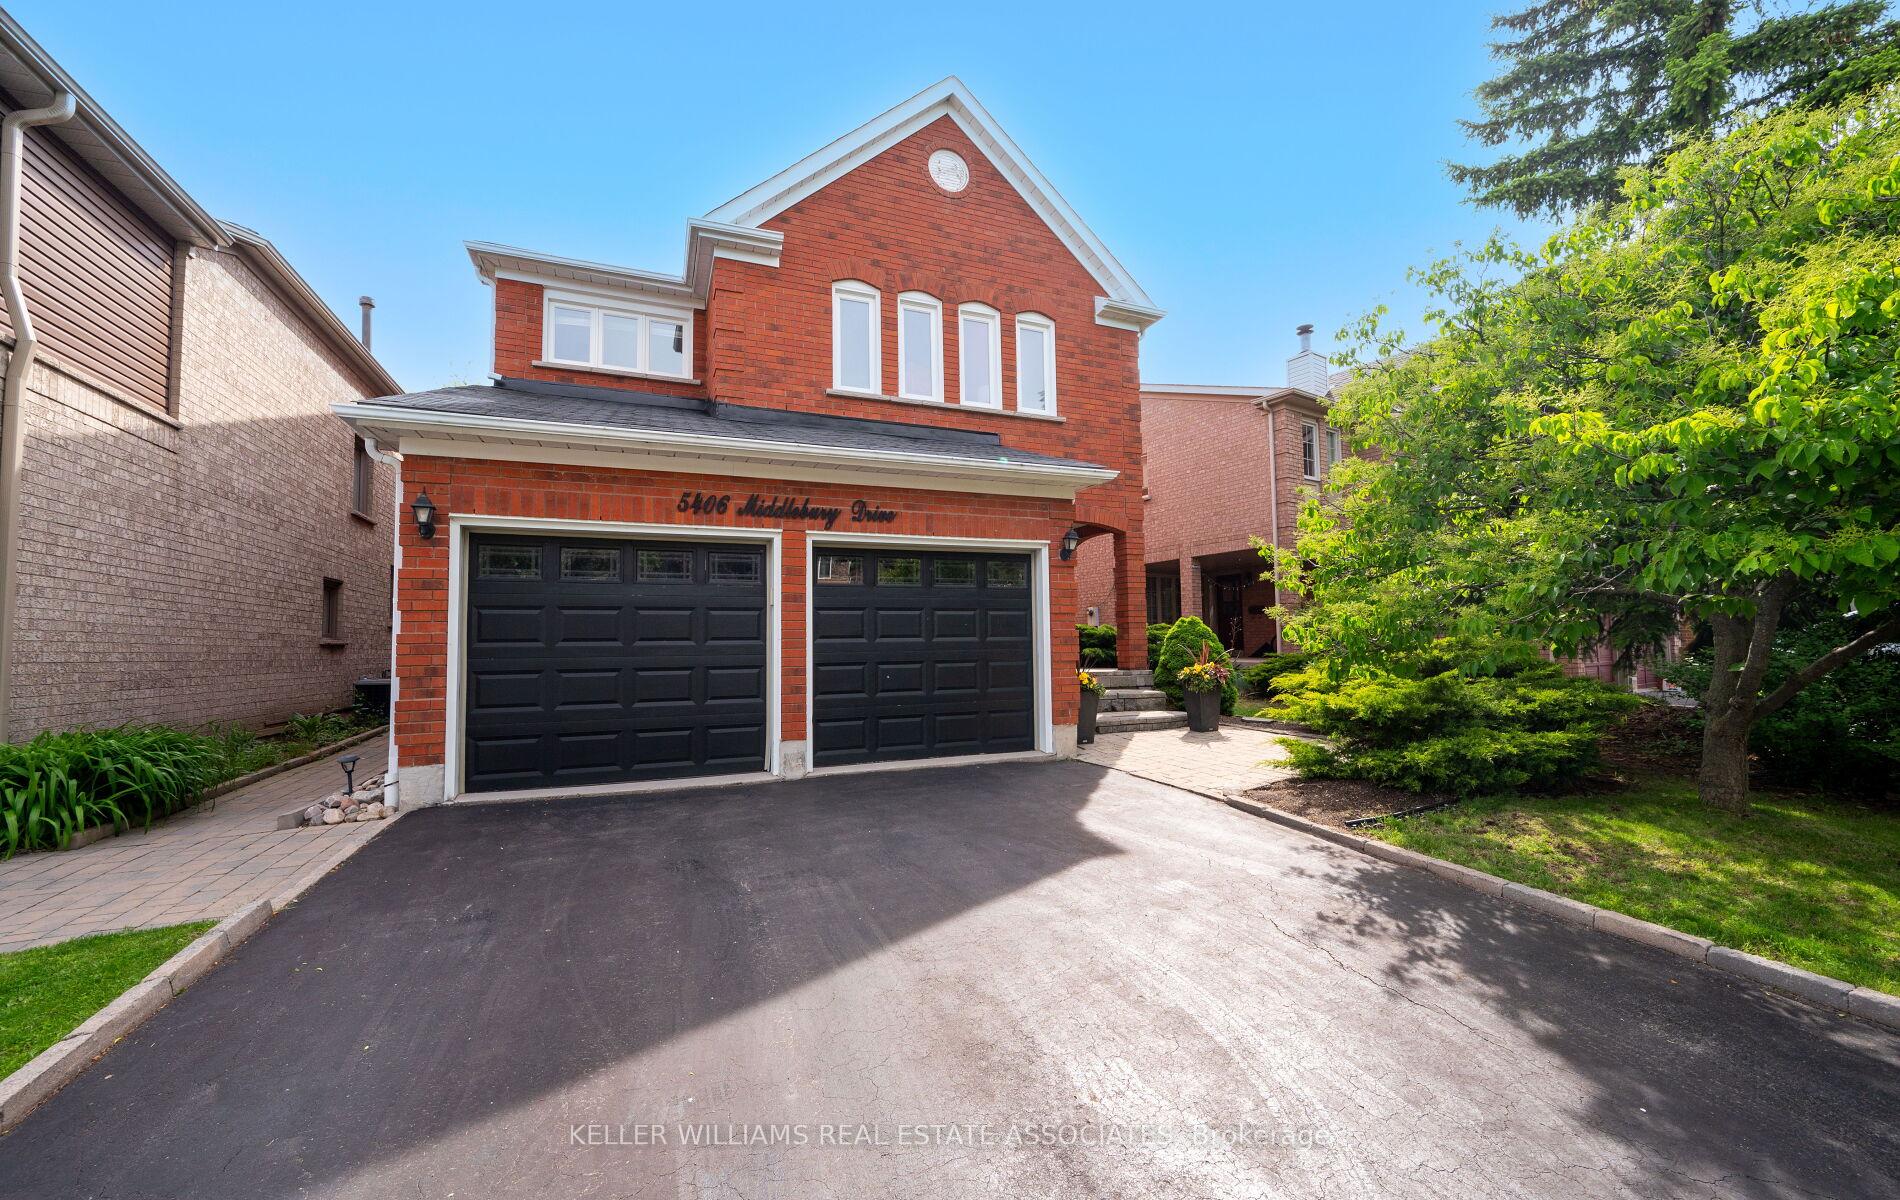
5406 Middlebury Drive
5406 Middlebury Drive
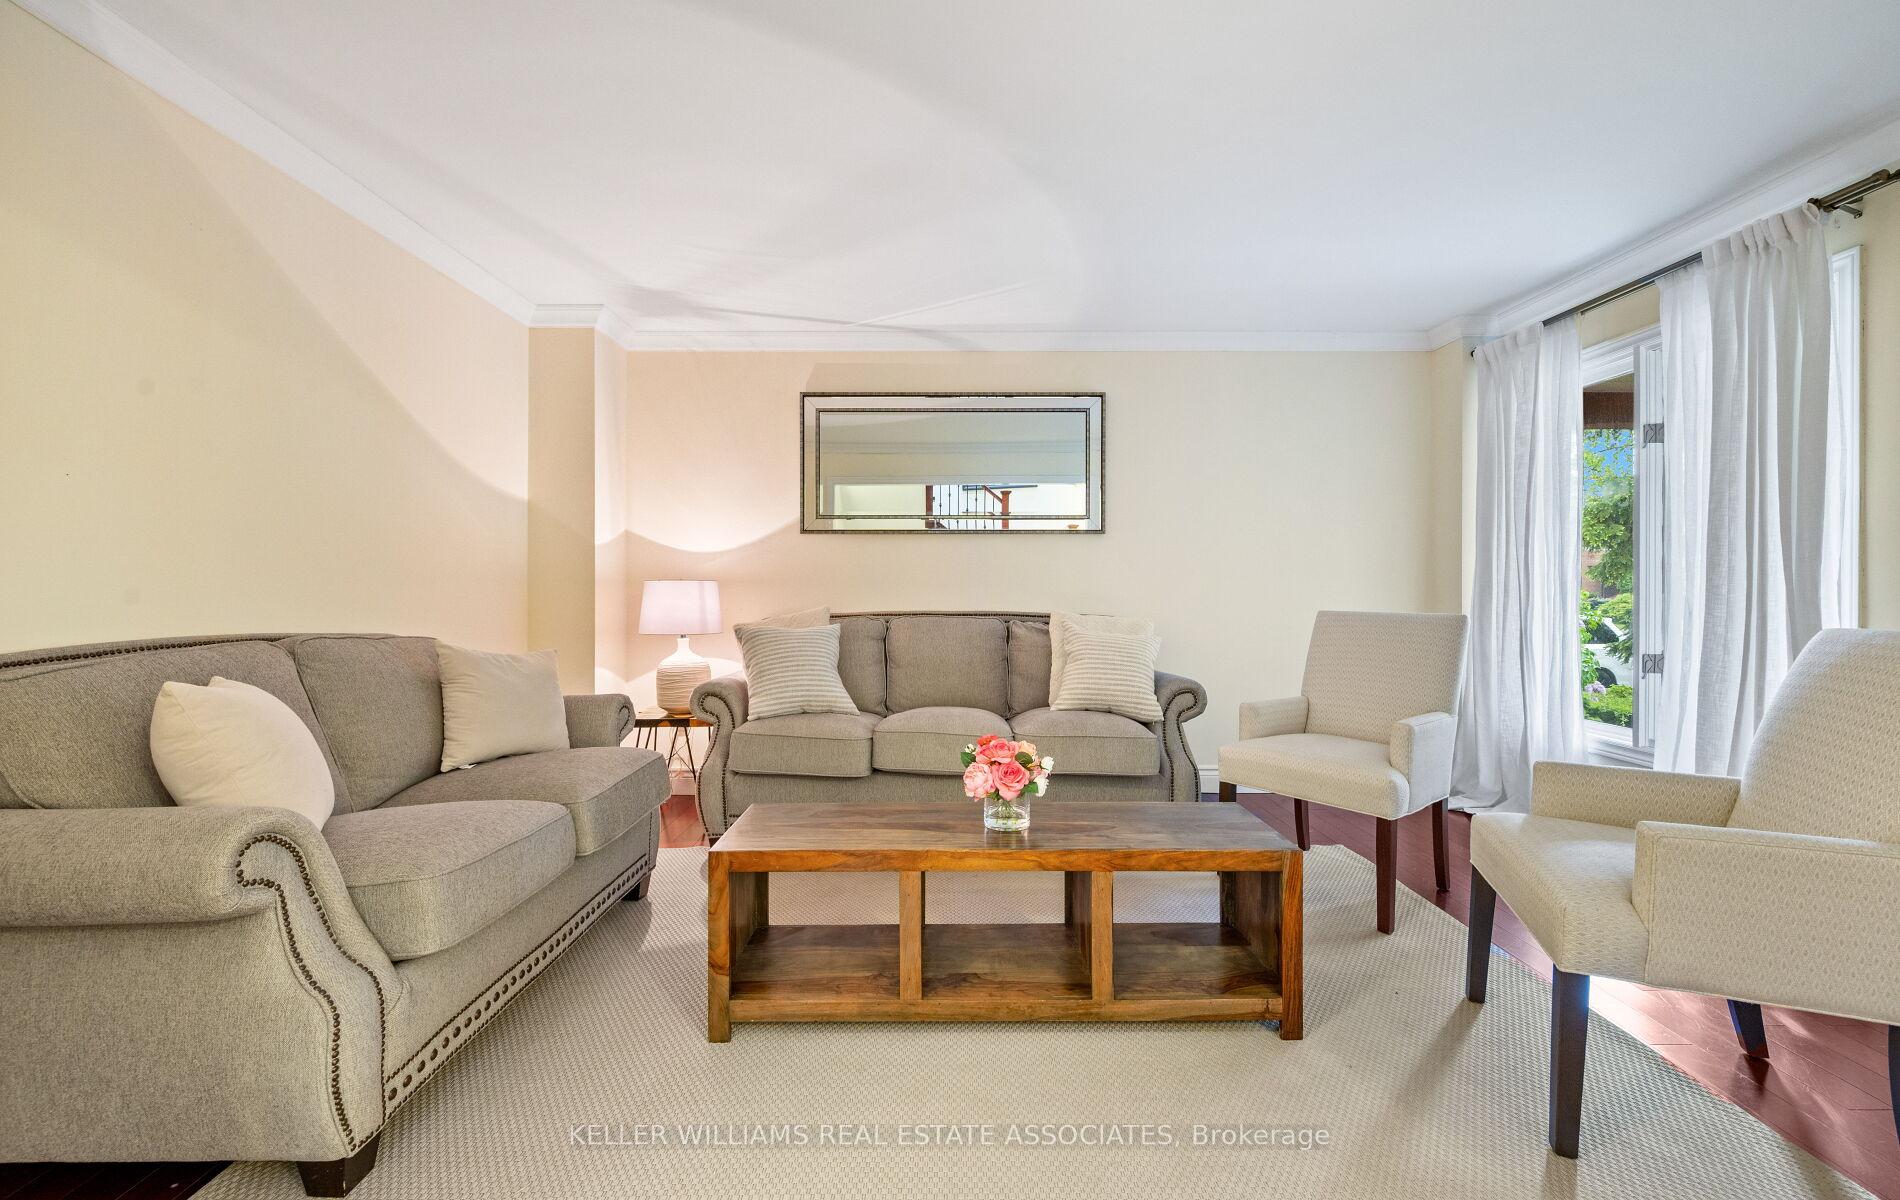 See all 50 photos
Property history
- $1,499,999TerminatedList: 2025-05-23|End: 2025-08-30|99 daysW12169476
Facts and features
- BasementFinished
- Price per sq ft~$667
- Water, sewerMunicipal
- HeatingForced air
- Second kitchen
- Separate entrance
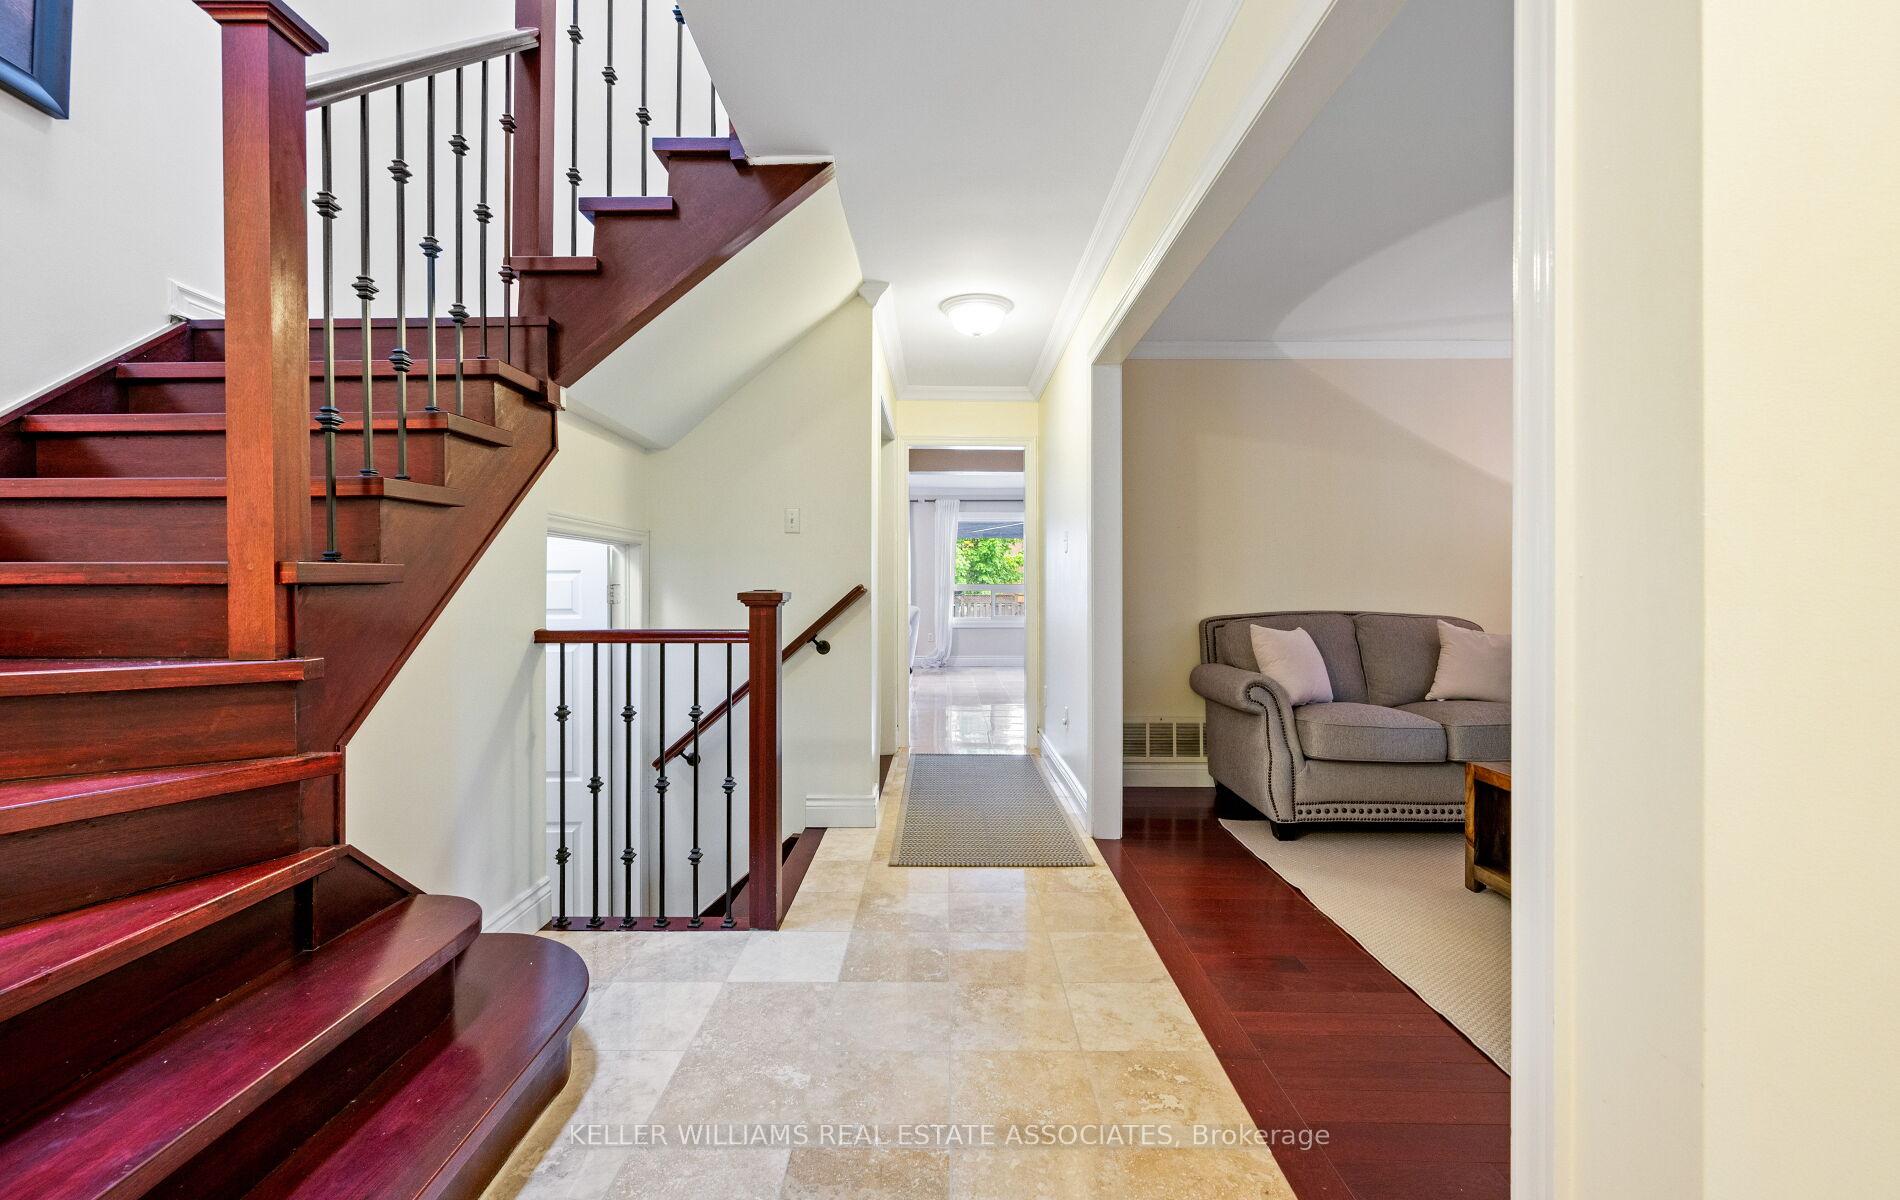
- Hardwood floors
- Fireplace
- Central air
- Inground pool
The homeDetached, 2-storey, 2,000–2,500 sq ft
- Type: Detached
- Style: 2-storey
- Living space: 2,000–2,500 sq ft
- Basement: Finished, separate entrance
InsideFireplace Yes, natural gas, Hardwood, Tile, Broadloom, Auto garage door remote, in-law capability, in-law suite
- Fireplace: Yes, natural gas
- Flooring: Hardwood, Tile, Broadloom
- Features: Auto garage door remote, in-law capability, in-law suite
- Rooms above ground: 12
- Bedrooms: 4 + 1 in the basement
- Bathrooms: 4
- Kitchens: 2
- Family room: Yes
Outside and lotBrick, Shingles, Concrete
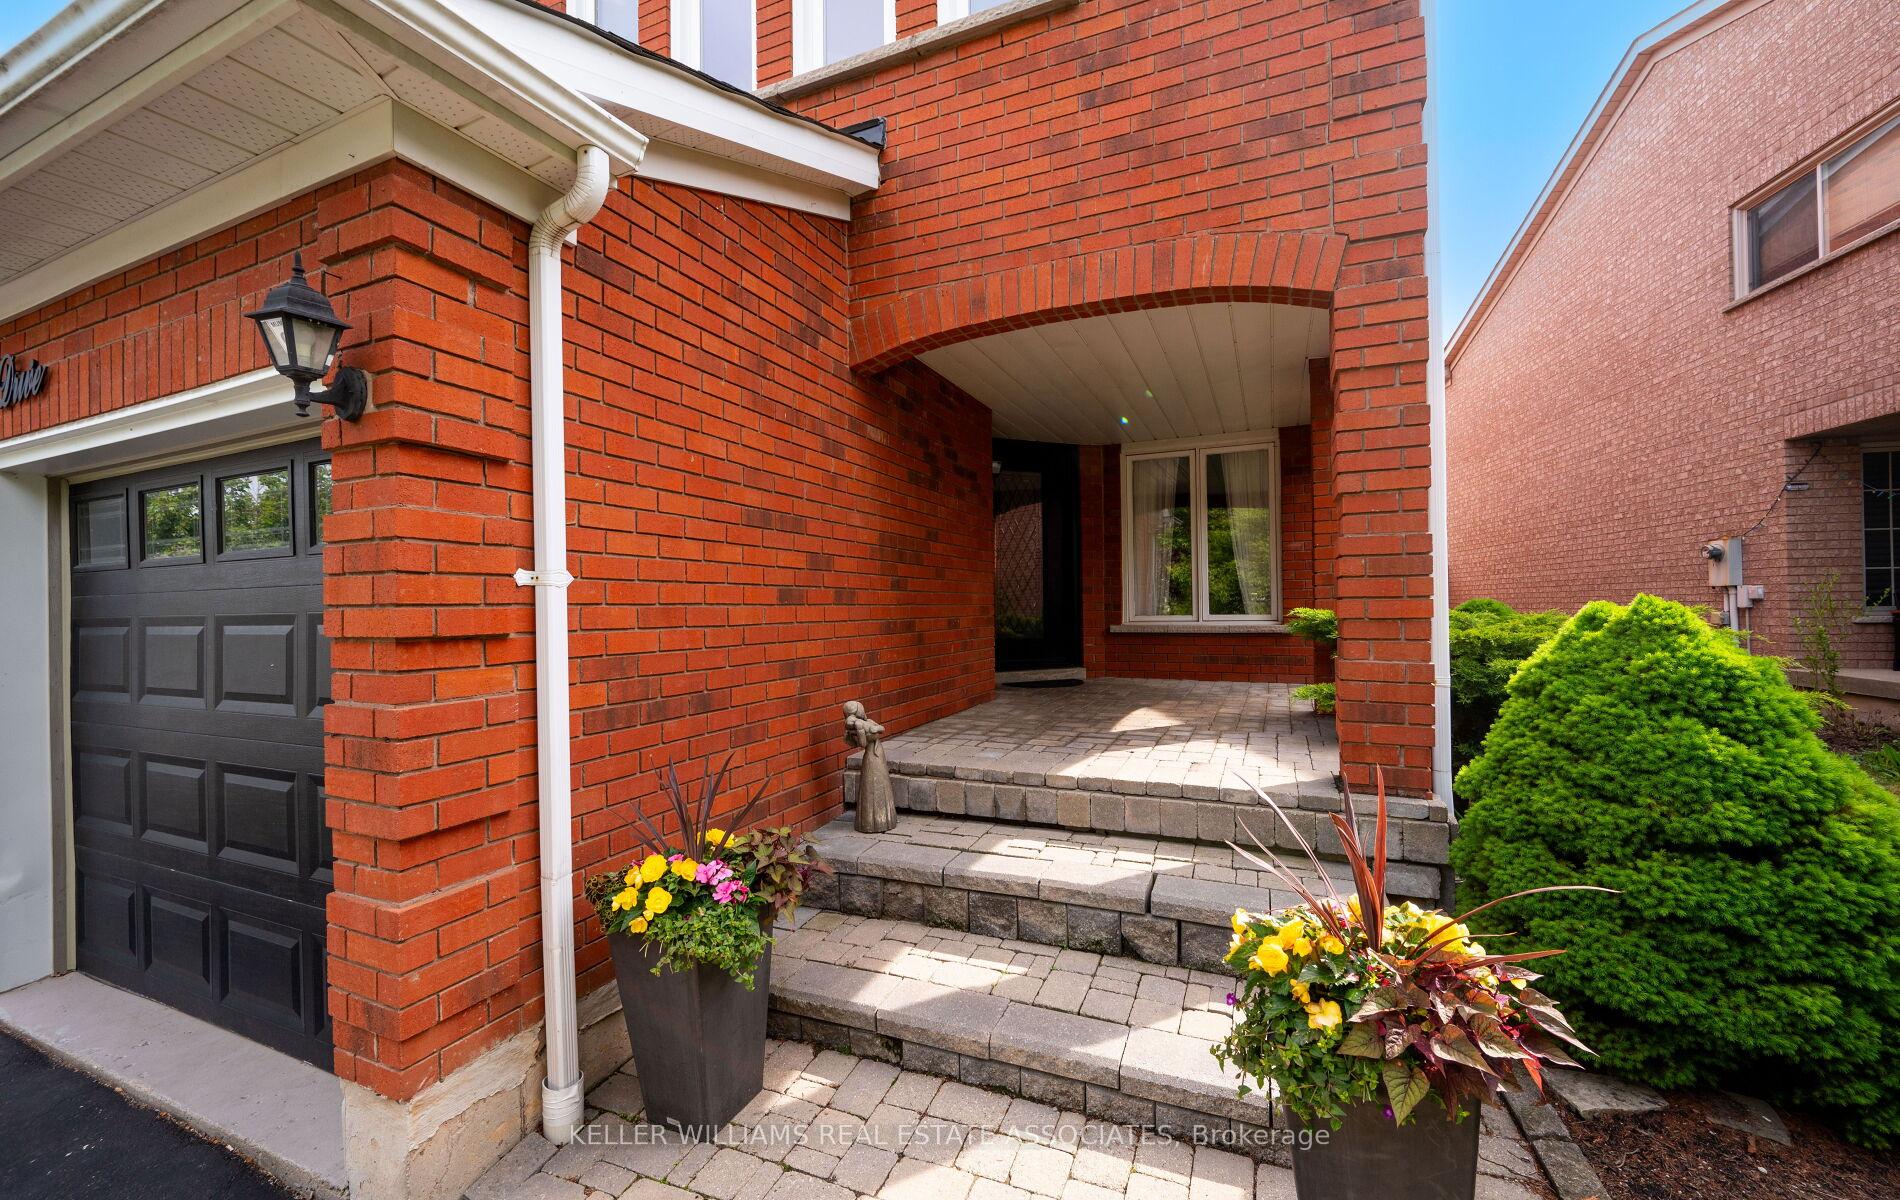
- Exterior: Brick
- Roof: Shingles
- Foundation: Concrete
- Pool: Inground
- Size: 43.21 × 135.37 ft
Parking2 Garage, Attached, Private double
- Spaces: 2 Garage
- Garage: Attached
- Driveway: Private double
Heating, water and powerForced air, gas, Central air, Municipal water
- Heating: Forced air, gas
- Cooling: Central air
- Water: Municipal water
- Sewer: Municipal sewer
Costs and taxesTaxes $8,430 a year, HST included in the price, Hot water tank
- Taxes, 2025: $8,430 a year
- HST: HST included in the price
- Rental items: Hot water tank
Included in the saleExisting stainless steel stove, fridge, dishwasher, microwave and kitchen exhaust fan on the main floor. existing washer and dryer on the main floor. existing white stove, fridge, white exhaust fan. all existing electrical light fixtures. all existing window coverings. pool equipment (including brand new heater!), electrical awnings and remotes, garage door openers and remotes, baseboard heaters.
- Included: Existing stainless steel stove, fridge, dishwasher, microwave and kitchen exhaust fan on the main floor. existing washer and dryer on the main floor. existing white stove, fridge, white exhaust fan. all existing electrical light fixtures. all existing window coverings. pool equipment (including brand new heater!), electrical awnings and remotes, garage door openers and remotes, baseboard heaters.
NearbyHospital, library, public transit, park, place of worship, school
- Close to: Hospital, library, public transit, park, place of worship, school
Listing detailsW12169476, Terminated, May 23, 2025
- MLS® number: W12169476
- Status: Terminated
- Listed on: May 23, 2025
- Days on market: 99
- Updated: Aug 30, 2025
- Possession: Flexible
- Occupied by: Owner
- Listing brokerage: KELLER WILLIAMS REAL ESTATE ASSOCIATES
About this home
5406 Middlebury Drive, Mississauga (Central Erin Mills), ON L5M 5E8
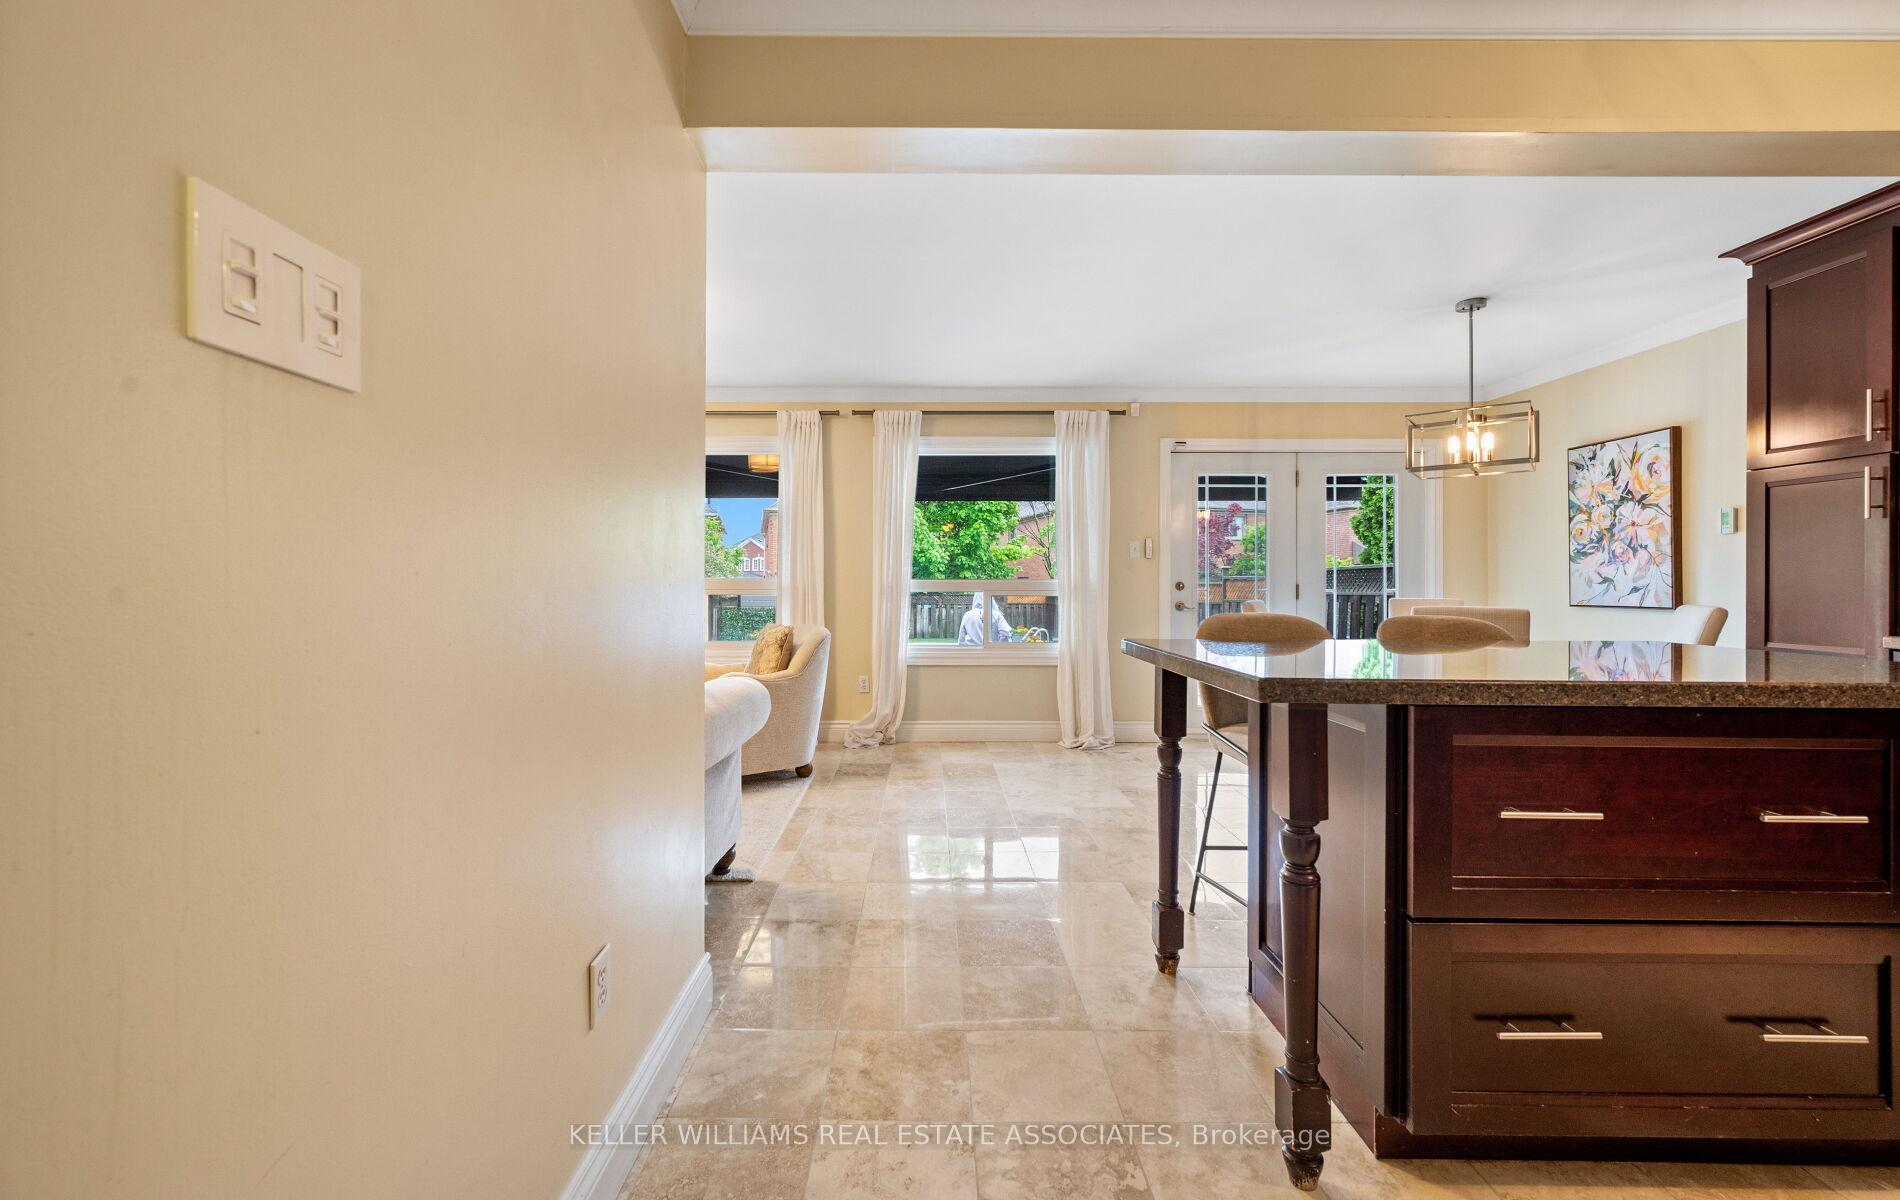
A RARE find at an UNBELIEVABLE price in today's market! Nestled in the heart of Central Erin Mills, this meticulously maintained home offers an exceptional blend of comfort, functionality in a prime location. The bright and airy living spaces are accentuated by large windows and a skylight that flood the home with natural light, creating a warm and inviting atmosphere. With four spacious bedrooms on the second floor and four bathrooms, this home is perfectly designed for a growing family. An additional bedroom in the fully finished basement, complete with a separate entrance, kitchen, and full bathroom provides an ideal setup for an in-law suite or guest accommodations. The main floor features a convenient laundry area next to the separate entrance, while the second floor is equipped with an additional laundry setup, ideal for those looking to capitalize on the additional living space in the basement. The kitchen features a large island, heated travertine tiles and plenty of cabinet space, with a walk out to the backyard where you can step outside to your private backyard oasis! A beautifully landscaped patio surrounds a salt water swimming pool (heater 2025), ready for summer relaxation and entertaining guests. Large electric awnings provide shade and continue the indoor aesthetic into the outdoor living space. Located in a family-friendly neighborhood, this home is within walking distance to top-rated schools, including John Fraser Secondary School and St. Aloysius Gonzaga Secondary School. Homewoners enjoy proximity to Erin Mills Town Centre, offering a plethora of shopping, dining, and entertainment options. Parks located right across the street, next to baseball diamonds, tennis courts and wooded walking trails. This community boasts excellent connectivity, with major highways such as the 403, 401, and QEW, as well as access to public transit via the Streetsville GO Station, for seamless commuting. You do not want to miss out on this opportunity!
Ask about this home
A HOMEH agent will answer your questions about this home.
Around this home
Daily convenience, out of 100, from the distances below
Schools nearby
School rating, out of 10.
Helpful calculators
Your HOMEH agent

"Priced 12% over the Hestimate. I would see it this week."