

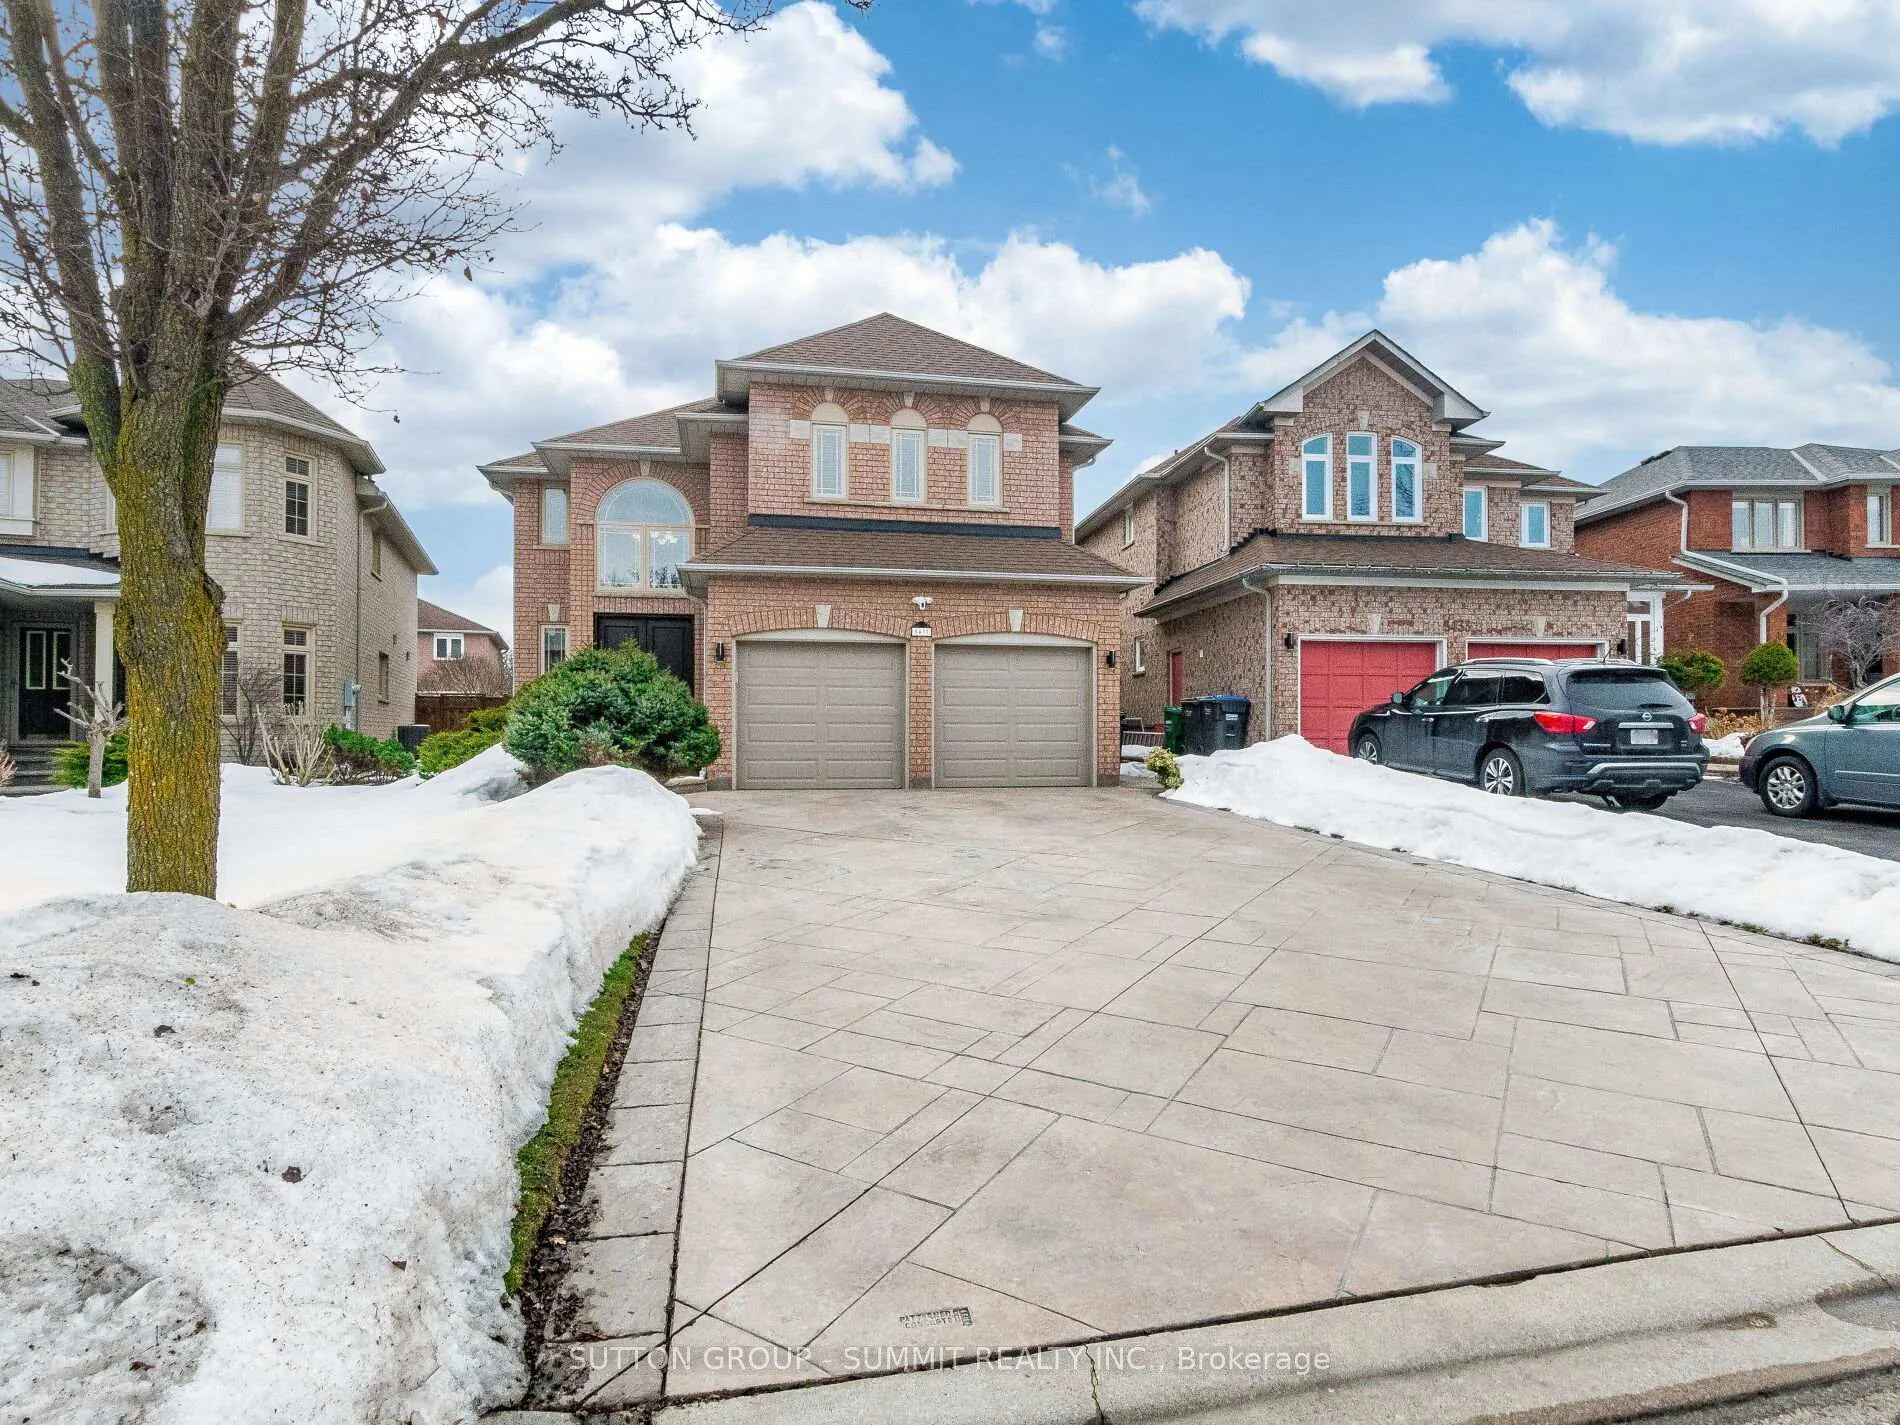
5437 Middleport Crescent
5437 Middleport Crescent
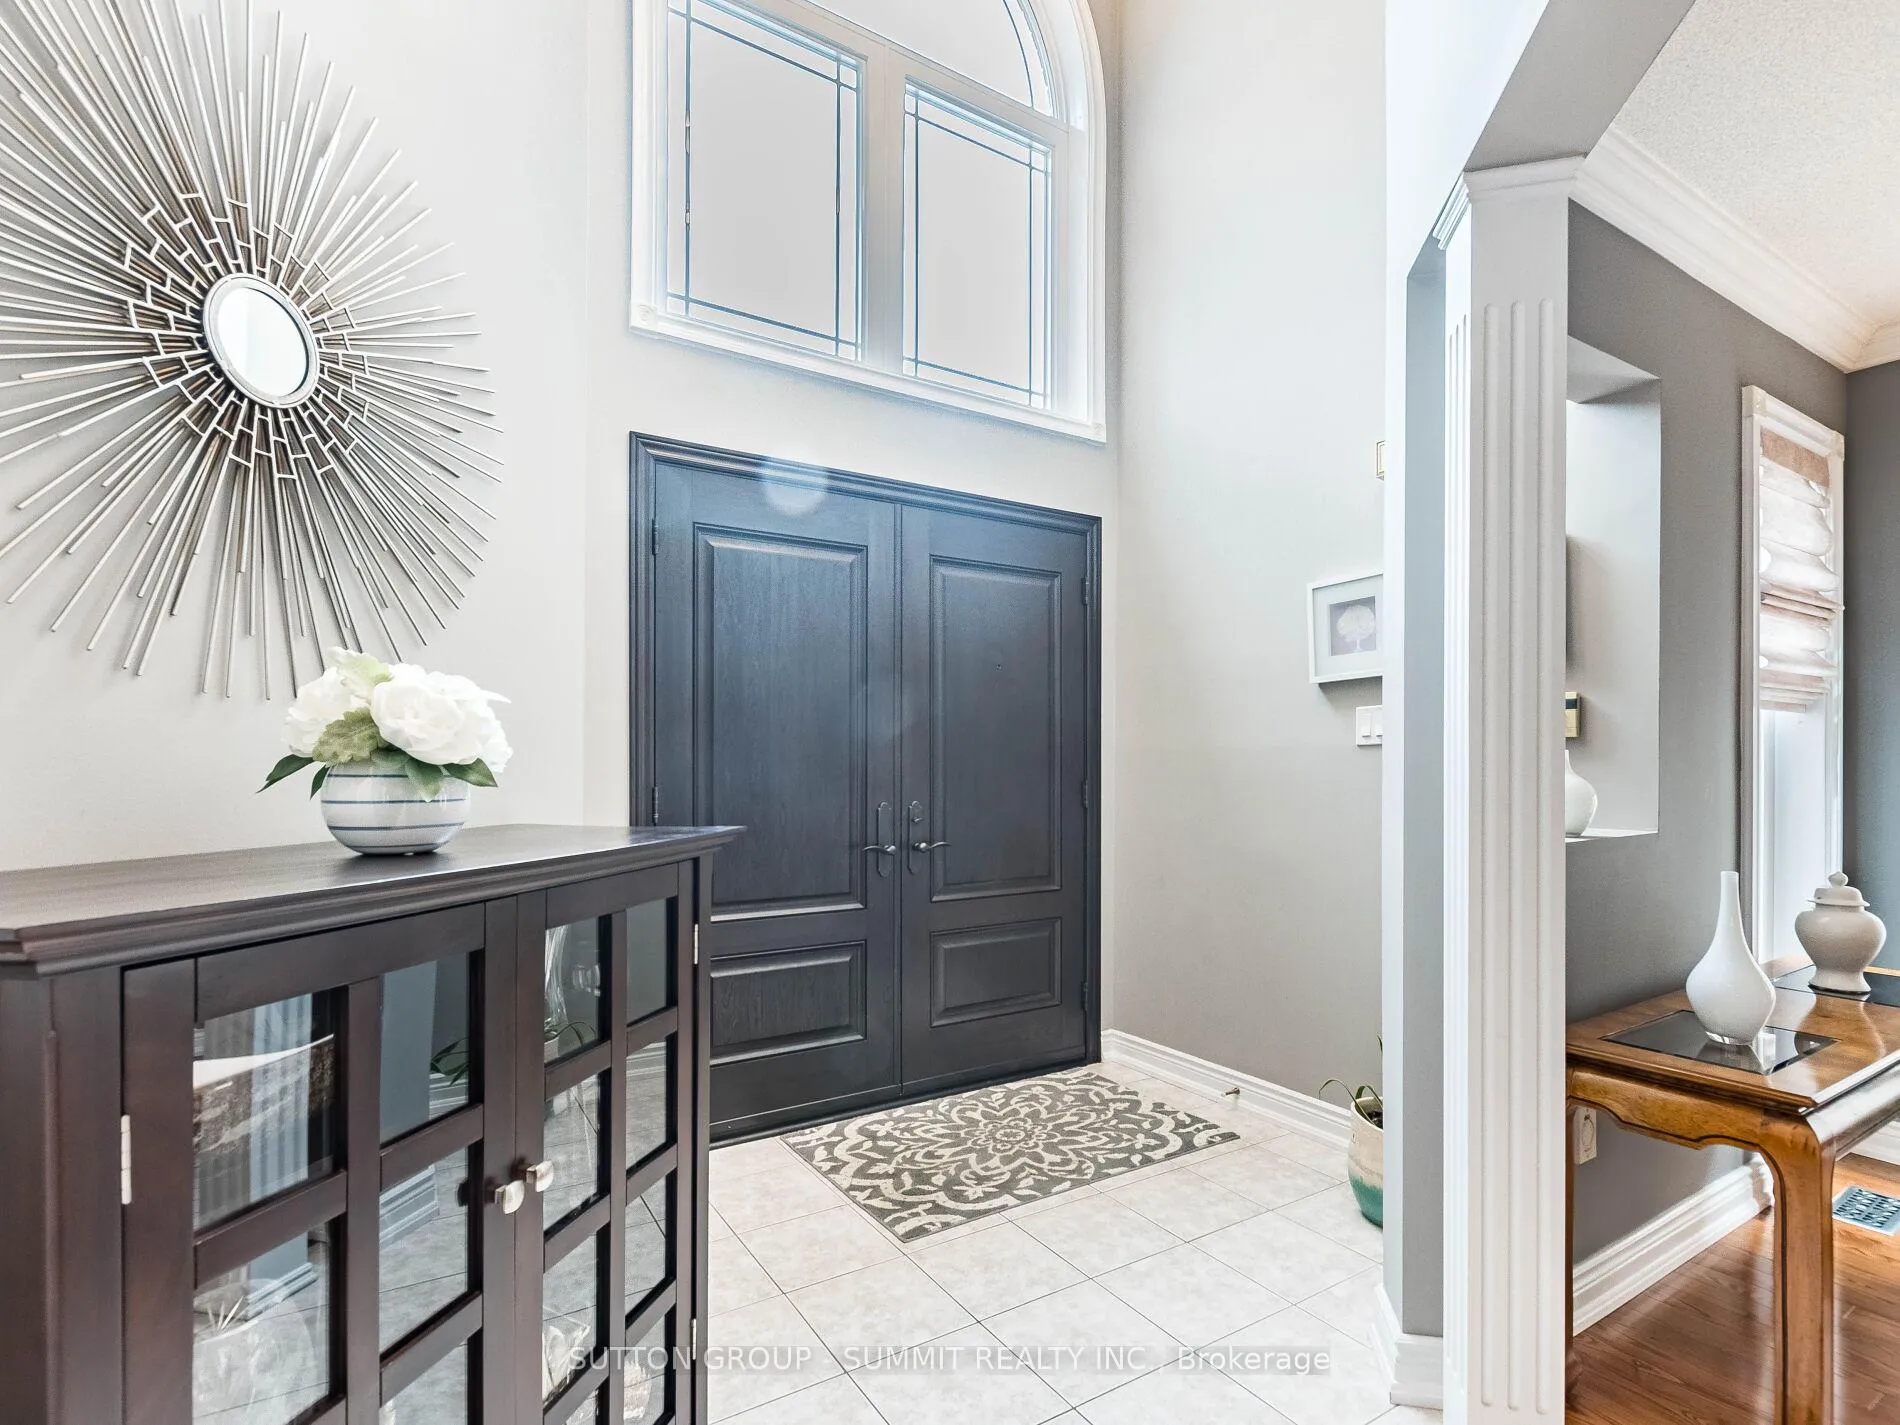 See all 40 photos
Property history
Facts and features
- BasementFinished
- Age of home16–30 years
- Water, sewerMunicipal
- HeatingForced air
- Hardwood floors
- Fireplace
- Central air
The homeDetached, 2-storey, Age 16–30 years
- Type: Detached
- Style: 2-storey
- Age: 16–30 years
- Living space: 2,500–3,000 sq ft
- Basement: Full, finished
InsideFireplace Yes, family room, natural gas, rec room, Hardwood, Ceramic, Main level
- Fireplace: Yes, family room, natural gas, rec room
- Flooring: Hardwood, Ceramic
- Laundry: Main level
- Features: Auto garage door remote, carpet free, central vacuum, on demand water heater, water heater owned
- Security: Alarm system, carbon monoxide detectors, security system, smoke detector
- Rooms above ground: 9
- Rooms in the basement: 2
- Bedrooms: 4
- Bathrooms: 4
- Kitchens: 1
- Family room: Yes
Outside and lotBrick, Asphalt shingle, Poured concrete
- Exterior: Brick
- Roof: Asphalt shingle
- Foundation: Poured concrete
- Features: Lawn sprinkler system
- Size: 37.7 × 106.59 ft
Parking2 Garage, Built-in, Private double
- Spaces: 2 Garage
- Garage: Built-in
- Driveway: Private double
Heating, water and powerForced air, gas, Central air, Municipal water
- Heating: Forced air, gas
- Cooling: Central air
- Water: Municipal water
- Sewer: Municipal sewer
Costs and taxesTaxes $8,230 a year, HST included in the price, Central air conditioning unit
- Taxes, 2025: $8,230 a year
- HST: HST included in the price
- Rental items: Central air conditioning unit
- Under contract: Air conditioner
Included in the saleAll existing window coverings & hardware, all existing electric light fixtures, all existing bathroom mirrors, existing fridge, stove, b/i dishwasher in kitchen. existing front load washer & dryer. existing wall-mounted tv in family room, wall-mounted tv in primary bedroom, wall-mounted tv in bedroom 2, existing chest freezer, pool table & wall mounted tv in basement,pergola on patio in backyard., Portable shark vacuum in cold cellar area.
- Included: All existing window coverings & hardware, all existing electric light fixtures, all existing bathroom mirrors, existing fridge, stove, b/i dishwasher in kitchen. existing front load washer & dryer. existing wall-mounted tv in family room, wall-mounted tv in primary bedroom, wall-mounted tv in bedroom 2, existing chest freezer, pool table & wall mounted tv in basement,pergola on patio in backyard.
- Not included: Portable shark vacuum in cold cellar area.
NearbyFenced yard, library, park, public transit, rec./commun.centre, school
- Close to: Fenced yard, library, park, public transit, rec./commun.centre, school
Listing detailsW12860118, Sold, Mar 9, 2026
- MLS® number: W12860118
- Status: Sold
- Listed on: Mar 9, 2026
- Days on market: 18
- Updated: Mar 27, 2026
- Possession: Flexible
- Occupied by: Owner
- Listing brokerage: SUTTON GROUP - SUMMIT REALTY INC.
About this home
5437 Middleport Crescent, Mississauga (Hurontario), ON L4Z 3V2
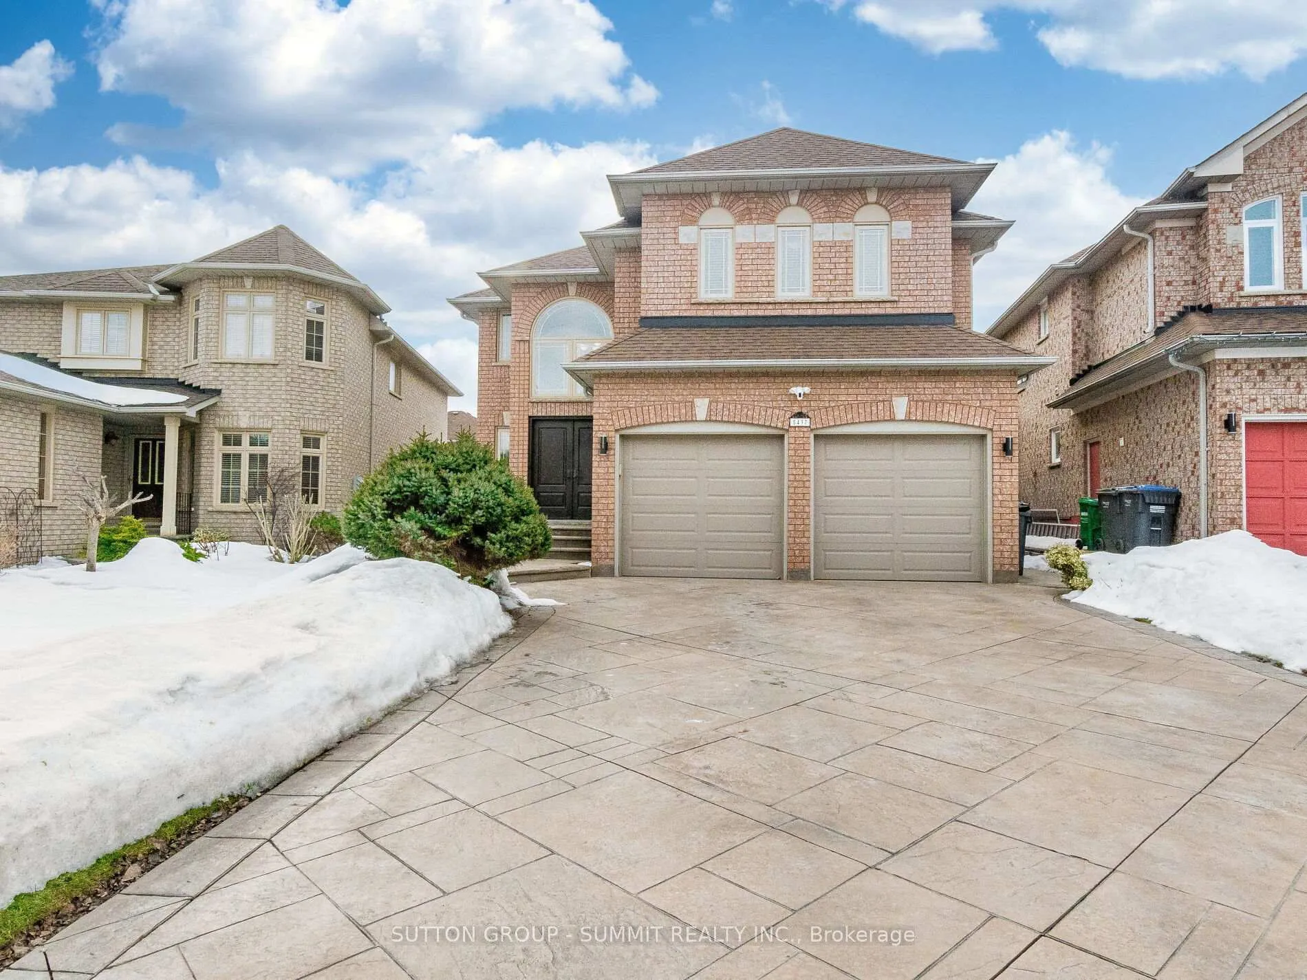
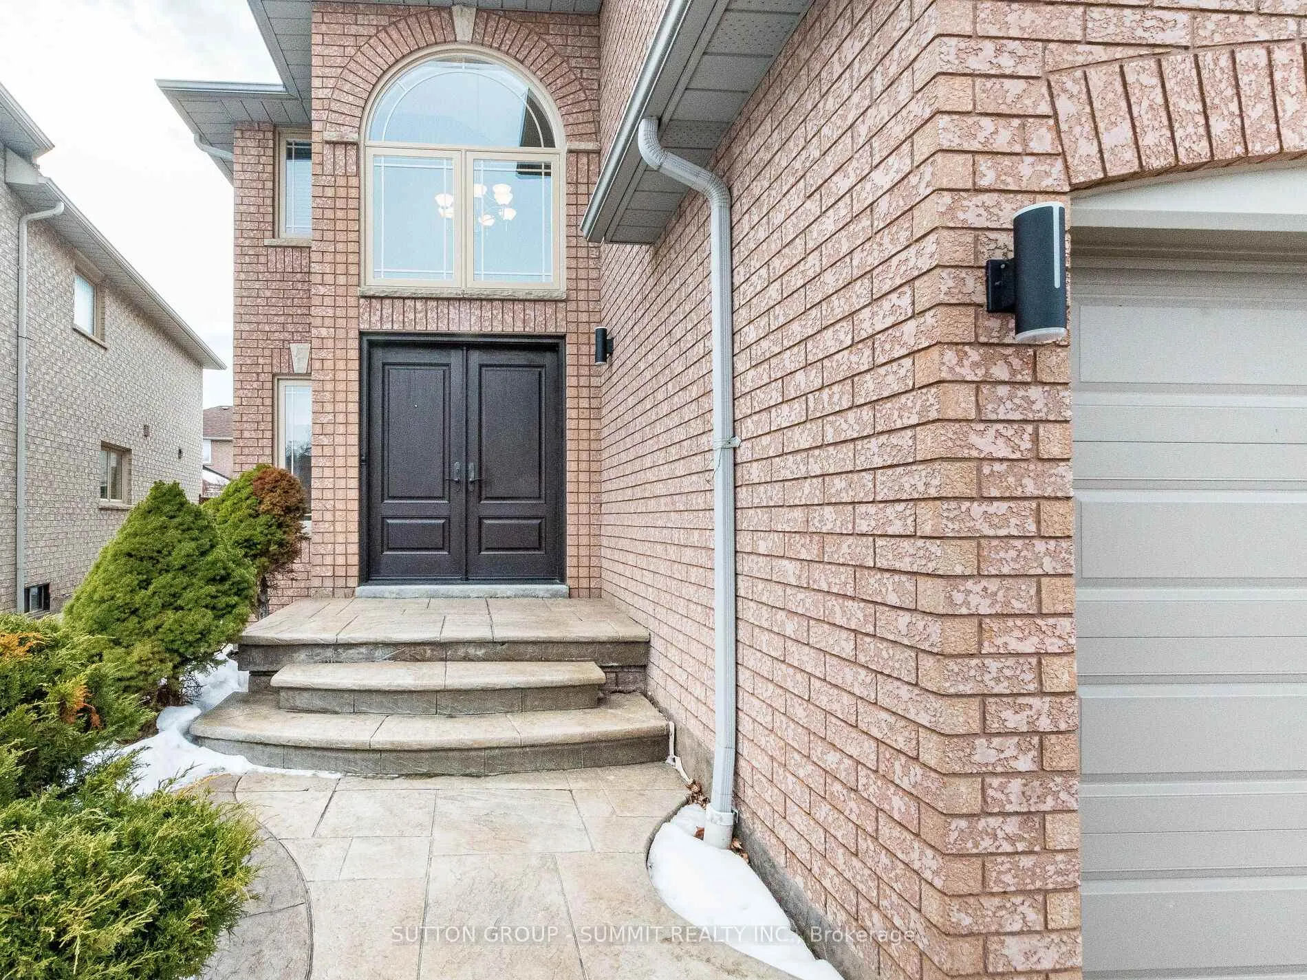
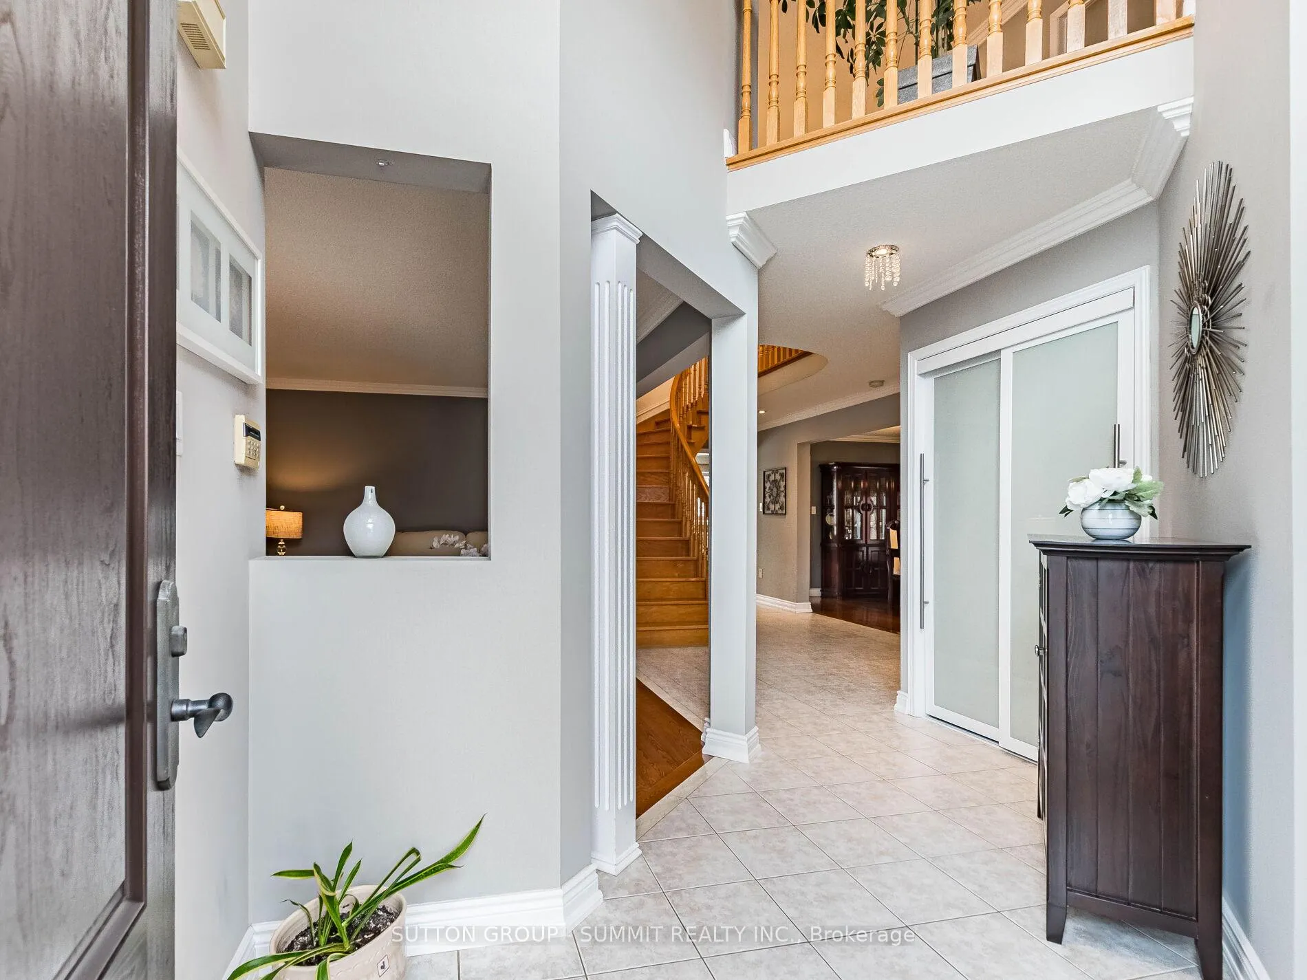
Welcome To 5437 Middleport Crescent. This Greenpark Built, All Brick, 2 Storey, 2570 Sq Ft, 4 Bedroom, 3 1/2 Bath Home With Professionally Finished Basement Is Proof That Pride Of Ownership Still Exists. Offered For Sale For The First Time In 30 Years By The Original Owners This Home Has Been Meticulously Maintained And Cared For And Features Numerous Upgrades And Improvements. This Home Boasts Tremendous Curb Appeal With "Patterned Concrete" 4-Car Driveway Front Walkway & Stairs, Luxury Double Front Entry Insulated Fibreglass Doors With Multi-Point Locking System And High-End Insulated Vinyl Garage Doors With Automatic Openers With Remotes. Other Exterior Upgrades Include Inground Irrigation System As Well As "Patterned Concrete" Walkways On Both Sides Of House And Patio In Backyard. As You Enter The Home You Are Greeted By An Elegant Foyer With An Abundance Of Natural Light, Soaring 17 Ft Ceilings Open To The Second Floor And A Solid Oak Central Circular Staircase Leading To The Second Floor And To A Finished Basement With An Enormous Recreation Room With Gas Fireplace, An Office And A 3-Pc Bathroom With An All Glass Shower. The Main Floor Features A Separate Formal Living Room And Dining Room, A Spacious Kitchen, A Breakfast Area With Walkout To Backyard Patio And A Family Room With A Gas Fireplace. The 2nd Floor Is Home To 4 Spacious Bedrooms Including A Primary Bedroom With A Luxurious 4-Pc Ensuite With A Jacuzzi Soaker Tub & Separate Shower And A Large Walk-In Closet. The Main 4-Pc Bathroom On the 2nd Floor Features A Laundry Chute To The Laundry Room On The Main Floor. Other Upgrades Include Google Nest Thermostat, Security System (Not Monitored), Ring Doorbell And Ring Floodlight Cameras Front & Back. Conveniently Located In The Heart Of Mississauga, Close To Major Highways, Transit, Square One Shopping Centre, Recreation/Community Centre, Schools And Parks. This One Of A Kind Home Is Truly MOVE-IN Ready And Must Be Seen!
Ask about this home
A HOMEH agent will answer your questions about this home.
Around this home
Daily convenience, out of 100, from the distances below
Schools nearby
School rating, out of 10.
Helpful calculators
Your HOMEH agent

"I would see it this week."