

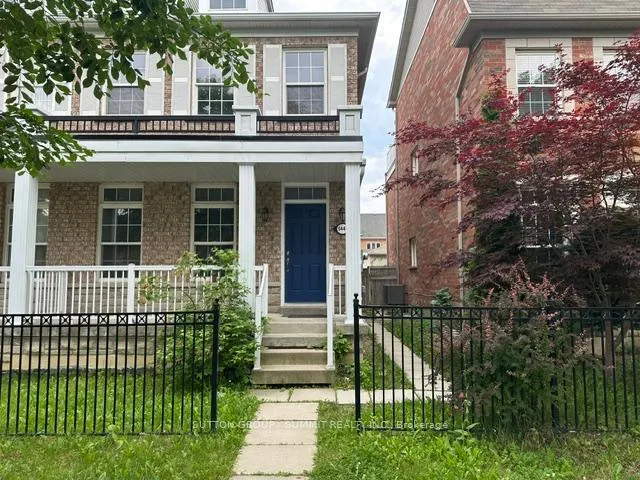
5440 Tenth Line W
5440 Tenth Line W
 See all 16 photos
Property history
Facts and features
- BasementNone
- Lot size22 × 104 ft
- Lease term12 months
- FurnishedUnfurnished
- Central air
The homeSemi-Detached, 2-storey, 1,500–2,000 sq ft
- Type: Semi-Detached
- Style: 2-storey
- Living space: 1,500–2,000 sq ft
- Basement: None
InsideCeramic, In kitchen, main level, Auto garage door remote, carpet free
- Flooring: Ceramic
- Laundry: In kitchen, main level
- Features: Auto garage door remote, carpet free
- Security: Carbon monoxide detectors
- Rooms above ground: 7
- Bedrooms: 3
- Bathrooms: 3
- Kitchens: 1
- Family room: Yes
Outside and lotBrick, Asphalt shingle, shingles, Concrete
- Exterior: Brick
- Roof: Asphalt shingle, shingles
- Foundation: Concrete
- Size: 22.31 × 104 ft
Parking2 Garage, Detached
- Spaces: 2 Garage
- Garage: Detached
Heating, water and powerForced air, gas, Central air, Municipal water
- Heating: Forced air, gas
- Cooling: Central air
- Water: Municipal water
- Sewer: Municipal sewer
- Natural gas: Available
- Hydro: Available
- Cable: No
- Telephone: Available
Rent and termsRent $3,200 a month, Main, 2nd floor, Unfurnished
- Rent: $3,200 a month
- Space for rent: Main, 2nd floor
- Furnished: Unfurnished
- Lease: 12 months
- Paid: Monthly
- Rent includes: Building maintenance, parking, central air conditioning
- Deposit: Required
- Credit check: Required
- Employment letter: Required
- Rental application: Required
- References: Required
- Rental items: Water heater @ 47-50 dollars a month.
IncludedS/s full size double door fridge,s/s stove,s/s dishwasher and s/s washer and dryer, all elf's. professionally installed curtain rods in the entire house. modern light fixtures,overhead rangehood., Basement
- Included: S/s full size double door fridge,s/s stove,s/s dishwasher and s/s washer and dryer, all elf's. professionally installed curtain rods in the entire house. modern light fixtures,overhead rangehood.
- Not included: Basement
NearbyHospital, school bus route, public transit, fenced yard, library, school
- Close to: Hospital, school bus route, public transit, fenced yard, library, school
Listing detailsW13225196, Rented, Jun 1, 2026
- MLS® number: W13225196
- Status: Rented
- Listed on: Jun 1, 2026
- Days on market: 46
- Updated: Jul 17, 2026
- Possession: 2026-08-01 / Other
- Occupied by: Tenant
- Listing brokerage: SUTTON GROUP - SUMMIT REALTY INC.
About this home
5440 Tenth Line W, Mississauga (Churchill Meadows), ON L5M 0G5
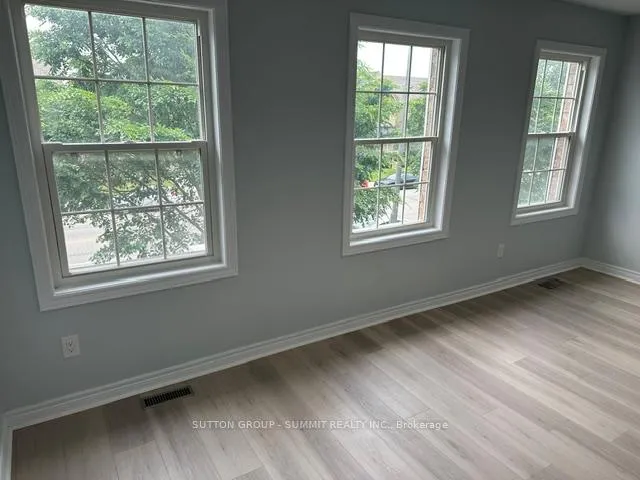
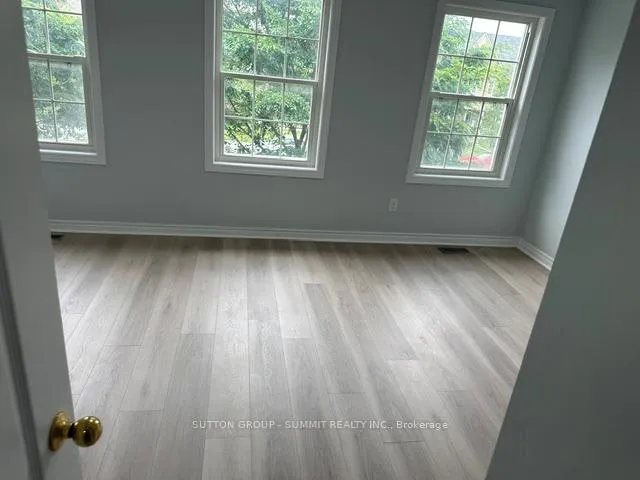
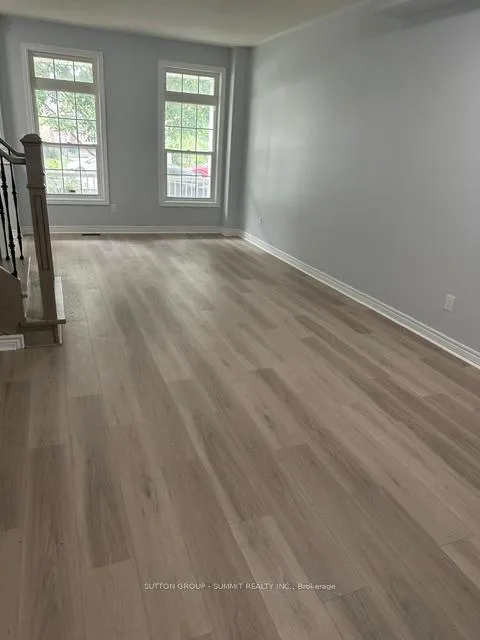
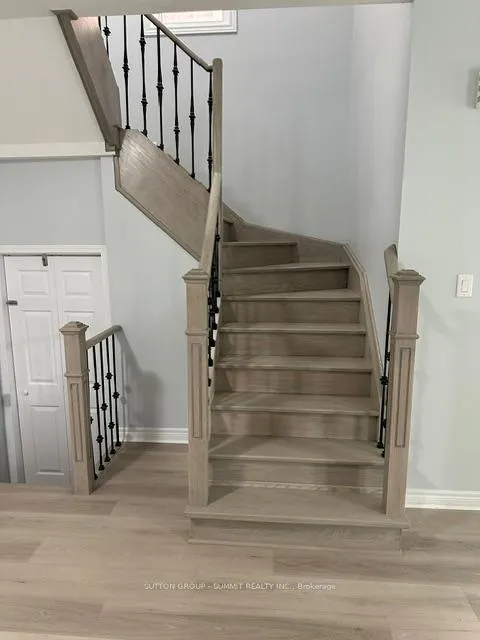
*Basement Not Included* Rarely Offered All Brick 2 Car Garage Semi-detached home located in the heart of Churchill Meadows. Recently renovated & Perfect for growing families with an open concept layout, 3 Spacious Bedrooms, 3 Bathrooms, Approximately 1650 SQFT of Above Grade living space. **Freshly painted home with No Carpet and new high end quartz counters in the entire house. The main floor features a bright open concept layout with large windows for natural light to flood the home, combined living and dining areas for hosting large gatherings. Fancy curtain rods already professionally installed in the entire house. Eat-In kitchen with modern gray cabinets for plenty of storage space, a full set of **brand new** stainless steel appliances, backsplash, Quartz countertops, and a centre island for dining-in and prep. Breakfast area overlooks the fenced backyard, stairs with upgraded spindles leads to the second floor. spacious primary bedroom with walk in closet and 4 piece ensuite complete with Tub and shower. 2 additional bedrooms each with there own closet space share 3 piece bathroom. Main floor laundry for convenience. New electrical fixtures with modern electrical outlets* *2 Car Garage For Parking, No Driveway Just 2 Car Garage & 15 Hours Daily parking available on the street right outside the propert* *EXTRAS* *Close Proximity To Parks, Library, Fresh-Co Plaza, 3 Top Schools (Stephen Lewis) Of Churchill Meadows, Hospital,public transit, Ridgeway plaza Close to MNN Mosque,Church, Art design churchill Meadow Community Centre, minutes drive to 403,401 & 407.This move in ready home offers A perfect blend of Modern finishes and Functional living in one of Mississauga's most desirable neighbourhoods. You are going to get all this in one location.
Ask about this home
A HOMEH agent will answer your questions about this home.
Around this home
Daily convenience, out of 100, from the distances below
Schools nearby
School rating, out of 10.
Helpful calculators
Your HOMEH agent

"I would see it this week."