
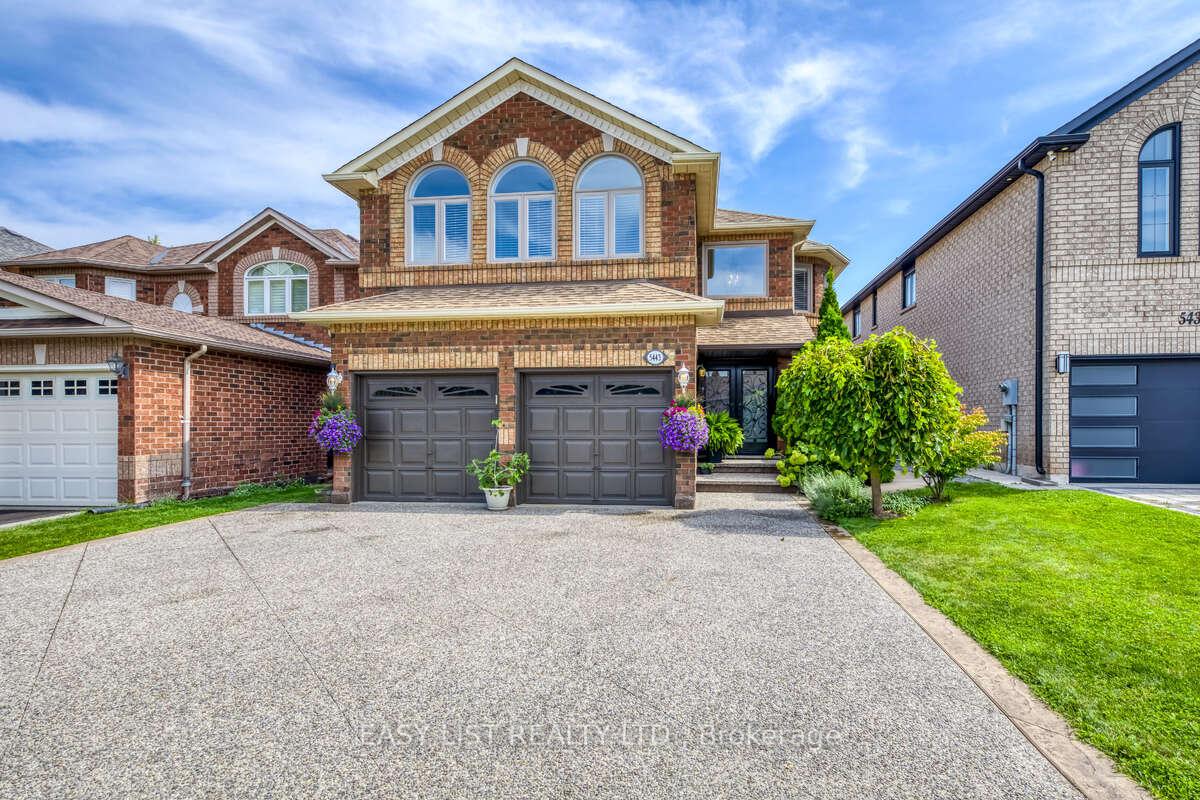
5443 Mcfarren Boulevard
Mississauga (Central Erin Mills)5443 Mcfarren Boulevard
Mississauga (Central Erin Mills)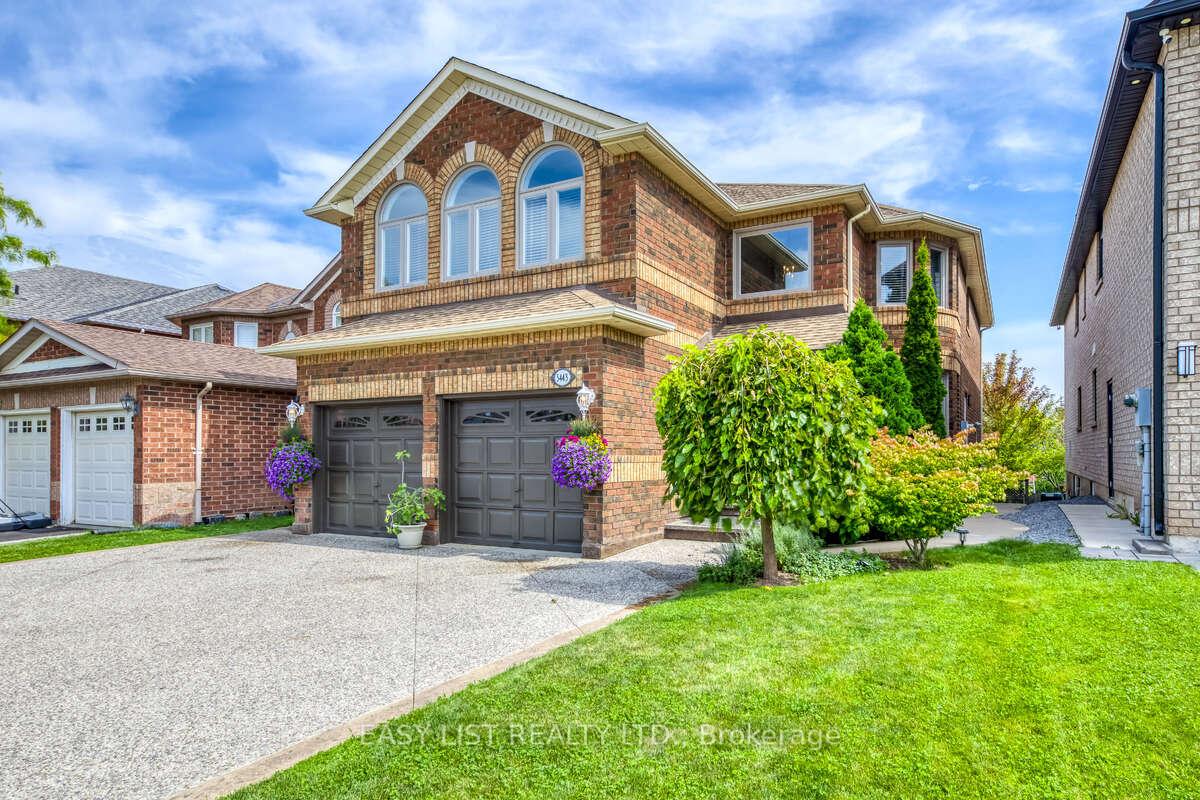
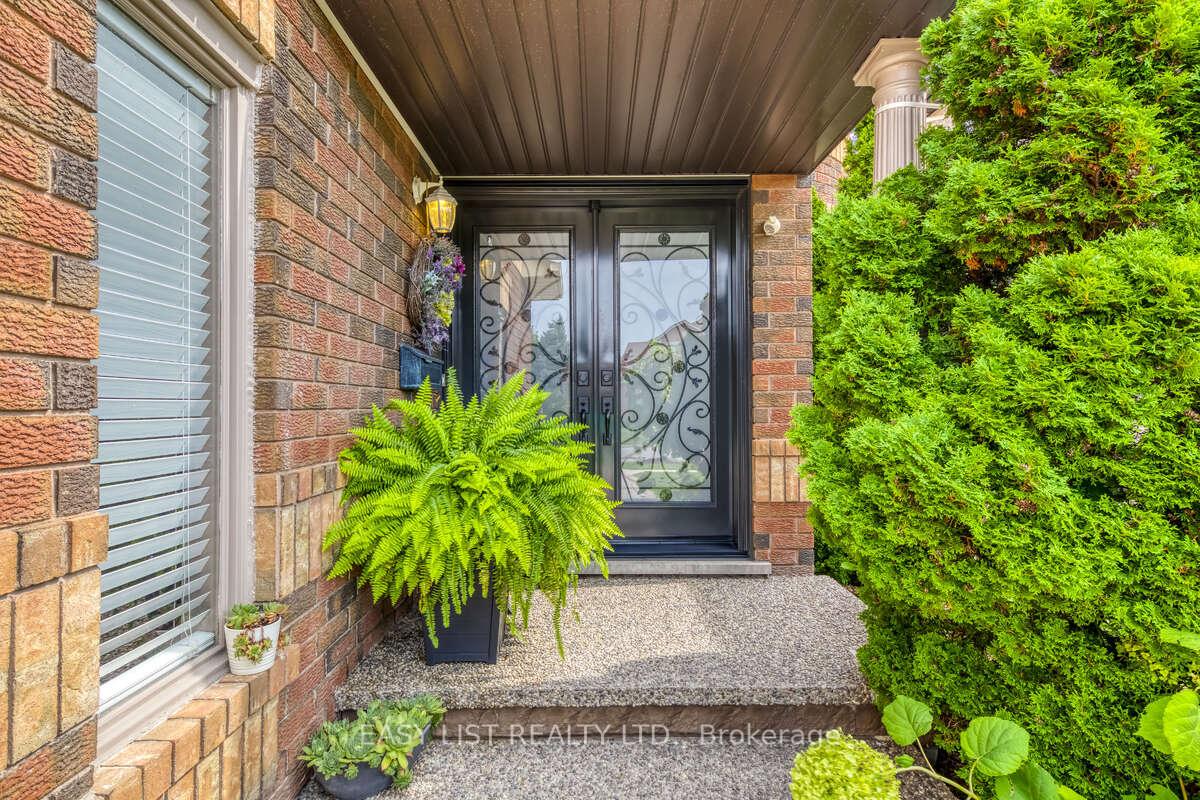
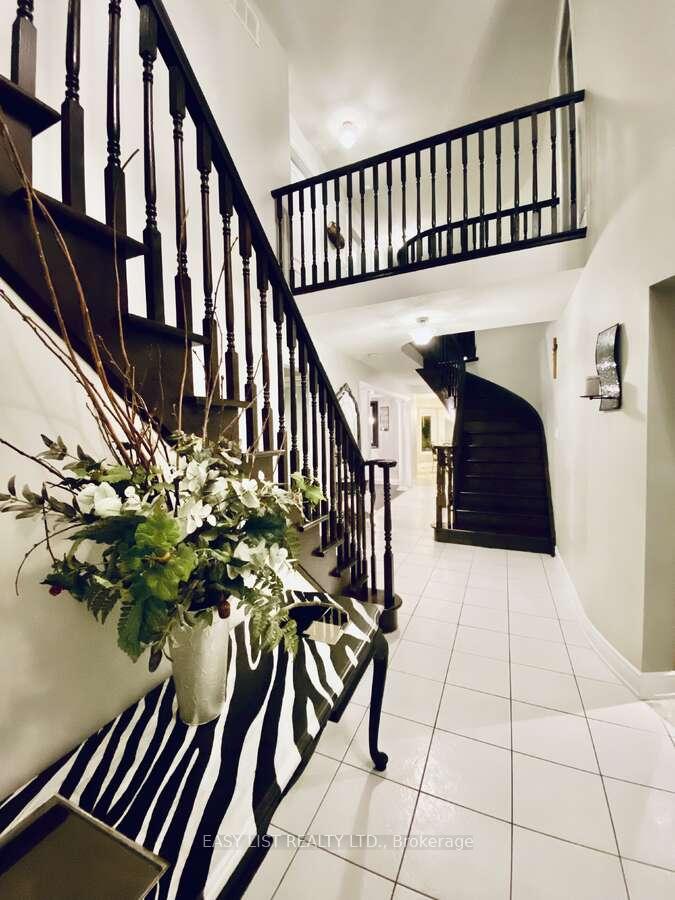
 See all 40 photos
Property history

This listing has ended. It is no longer available.
Property not available for sale or for rent.
About this home
5443 Mcfarren Boulevard, Mississauga
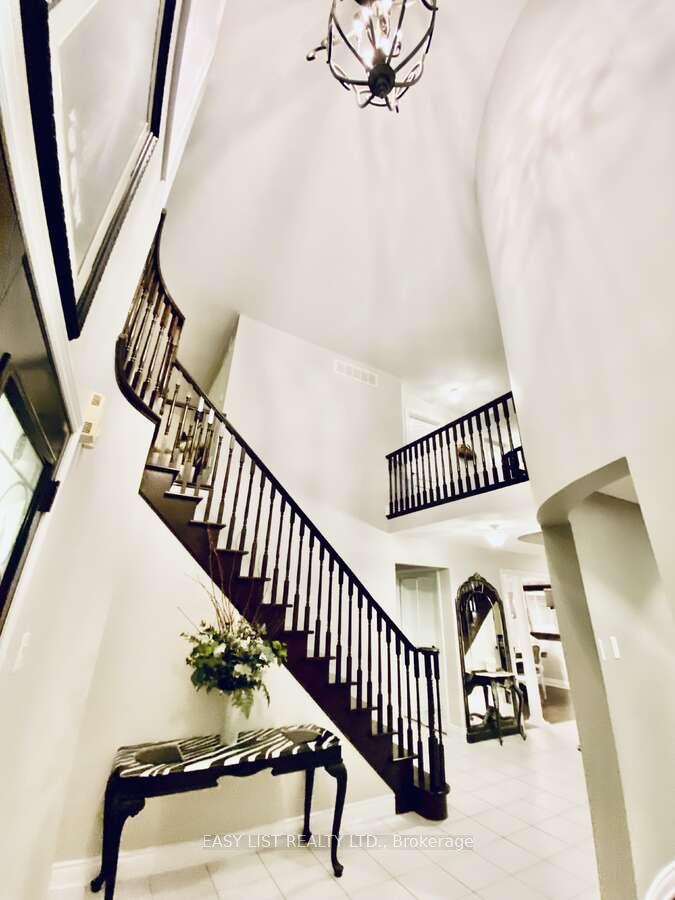
For more info on this property, please click the Brochure button below. In a prestigious neighbourhood,, this stunning 4,300+ sq.ft. living space home blends elegance w/ functionality. A grand two-storey foyer features a cathedral ceiling, double-door entry, w/ dual oak staircases in an open layout. The gourmet kitchen boasts Bosch appliances and opens to a spacious oversized patio deck. The 2nd level includes 4 bedrooms, w/ a Master and ensuite. A 5th room, a great room above the garage features cathedral ceilings w/ arched windows. The Walk-Out basement adds 2 bedrooms, kitchen, bathroom, separate laundry. The exterior features a new aggregate driveway for 3 cars w/ nice curb appeal. A Must See!
Facts & features
Ask about this home
A HOMEH agent will answer your questions about this home.
Rooms
12 rooms · 4 bathrooms
- Kitchen9′9″ × 12′1″118 sq.ft.
- Breakfast10′2″ × 15′4″156 sq.ft.
- Family room11′1″ × 20′4″225 sq.ft.
- Living room10′10″ × 11′7″125 sq.ft.
- Dining room13′ × 10′130 sq.ft.
- Laundry5′5″ × 9′9″53 sq.ft.
- Foyer14′5″ × 30′5″440 sq.ft.
- Great room18′2″ × 14′7″265 sq.ft.
- Primary bedroom21′9″ × 15′2″331 sq.ft.
- Bedroom 29′10″ × 15′5″152 sq.ft.
- Bedroom 310′11″ × 12′7″138 sq.ft.
- Bedroom 410′ × 13′1″132 sq.ft.
Around this home
Schools nearby
School rating, out of 10.
Listing details
Helpful tools
Your HOMEH agent
"Priced 21% under our estimate. I would see it this week."
Ask HOMEH about this home
Price, neighbourhood, monthly cost. Ask anything.
HOMEH Intelligent Agent is an AI, not a licensed representative. Check anything important with your agent.