

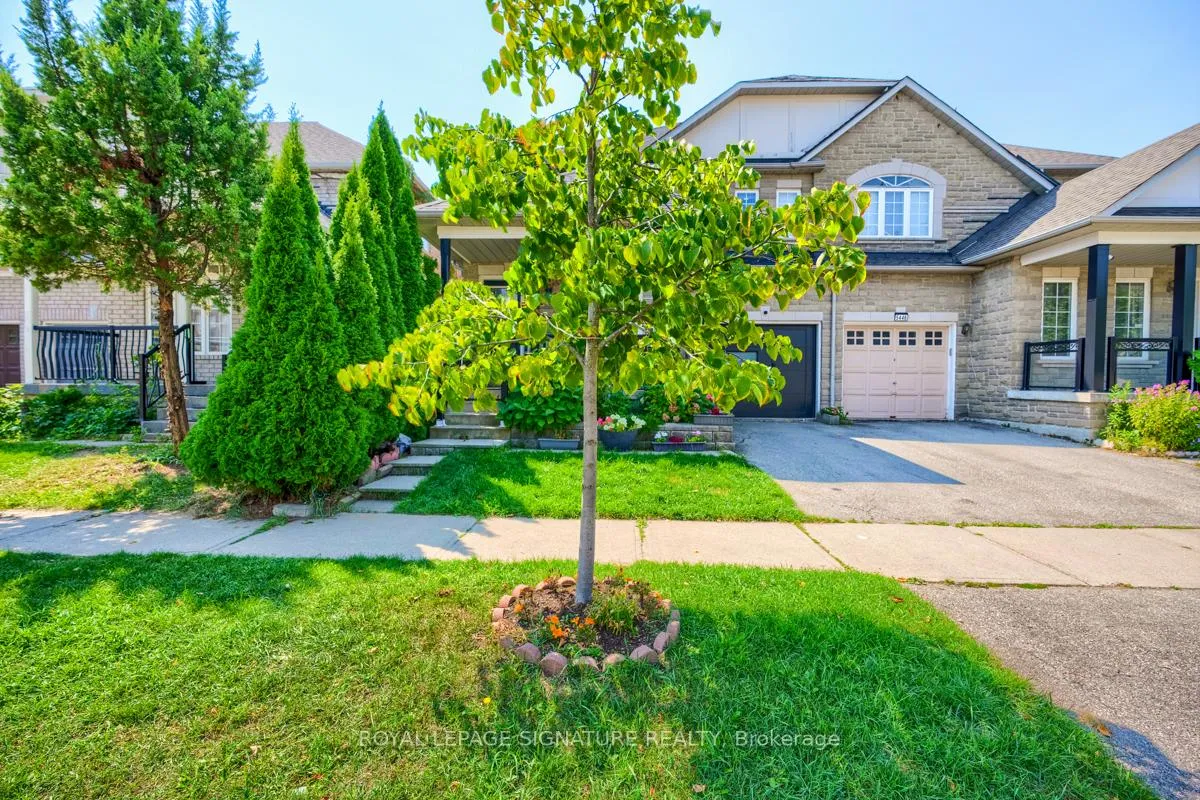
5444 Longford Drive
5444 Longford Drive
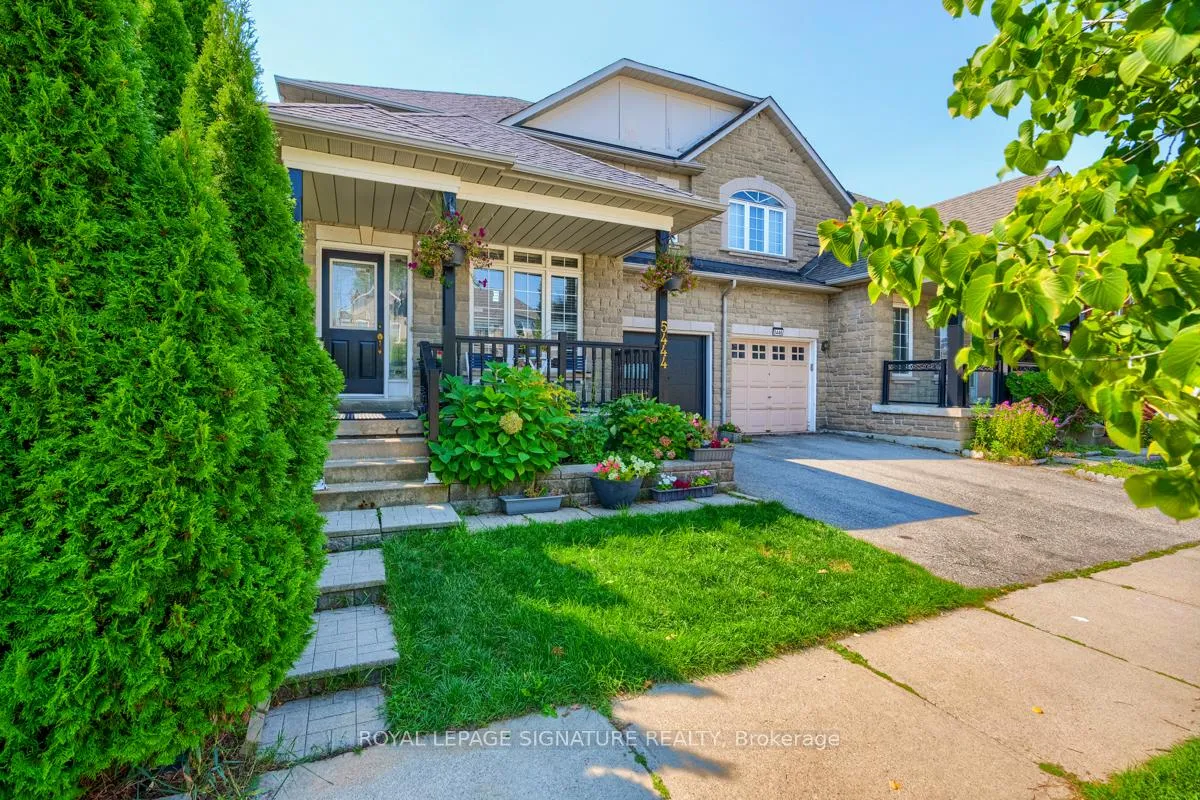
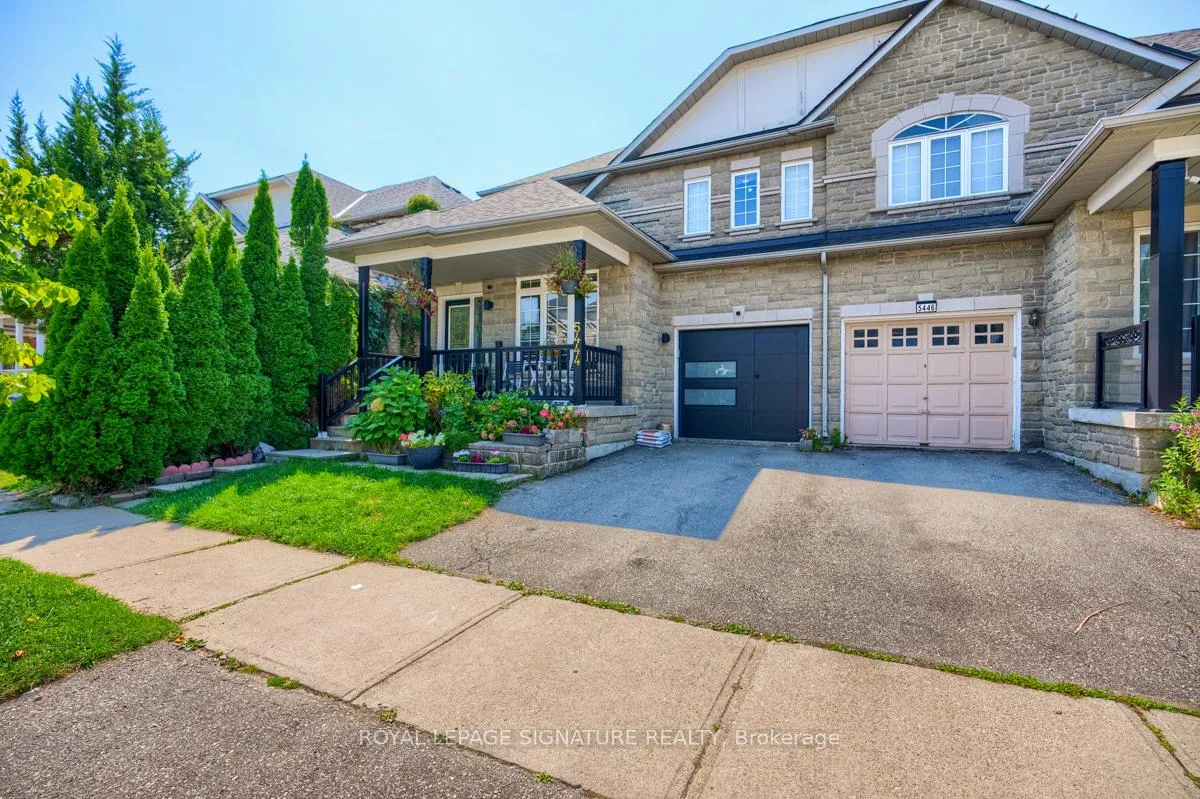
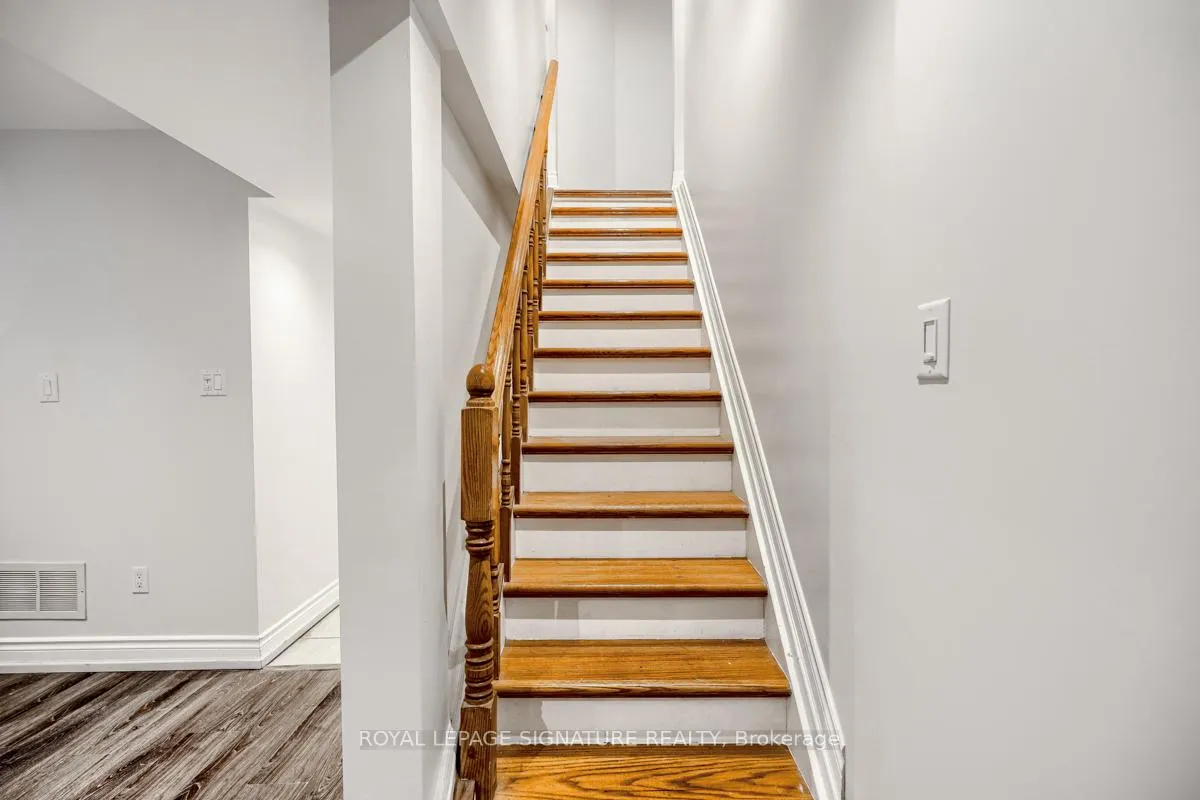
 See all 18 photos
Property history
- $1,750TerminatedList: 2026-04-23|End: 2026-05-14|21 daysW13043742
Facts and features
- BasementApartment
- Lot size30 × 85 ft
- Lease term12 months
- FurnishedUnfurnished
- Separate entrance
- Central air
The homeSemi-Detached, Apartment, Under 700 sq ft
- Type: Semi-Detached
- Style: Apartment
- Living space: Under 700 sq ft
- Basement: Apartment, separate entrance
InsideLaundry room, Carpet free, Rooms above ground 5
- Laundry: Laundry room
- Features: Carpet free
- Rooms above ground: 5
- Bedrooms: 2
- Bathrooms: 1
- Kitchens: 1
Outside and lotBrick, Asphalt shingle, Concrete
- Exterior: Brick
- Roof: Asphalt shingle
- Foundation: Concrete
- Size: 30.02 × 85.3 ft
ParkingBuilt-in, Street only
- Garage: Built-in
- Driveway: Street only
Heating, water and powerForced air, gas, Central air, Municipal water
- Heating: Forced air, gas
- Cooling: Central air
- Water: Municipal water
- Sewer: Municipal sewer
Rent and termsRent $1,750 a month, Basement, Unfurnished
- Rent: $1,750 a month
- Space for rent: Basement
- Furnished: Unfurnished
- Lease: 12 months
- Paid: Monthly
- Deposit: Required
- Credit check: Required
- Employment letter: Required
- Rental application: Required
- References: Required
IncludedFridge, stove, hood, light fixtures, window blinds. washer and dryer are shared., Tenant to pay 35% of utilities.
- Included: Fridge, stove, hood, light fixtures, window blinds. washer and dryer are shared.
- Not included: Tenant to pay 35% of utilities.
NearbyLibrary, park, place of worship, public transit, rec./commun.centre, school
- Close to: Library, park, place of worship, public transit, rec./commun.centre, school
Listing detailsW13043742, Terminated, Apr 23, 2026
- MLS® number: W13043742
- Status: Terminated
- Listed on: Apr 23, 2026
- Days on market: 21
- Updated: May 14, 2026
- Possession: 2026-05-06 / 1-29 days
- Occupied by: Tenant
- Listing brokerage: ROYAL LEPAGE SIGNATURE REALTY
About this home
5444 Longford Drive, Mississauga (Churchill Meadows), ON L5M 6L4
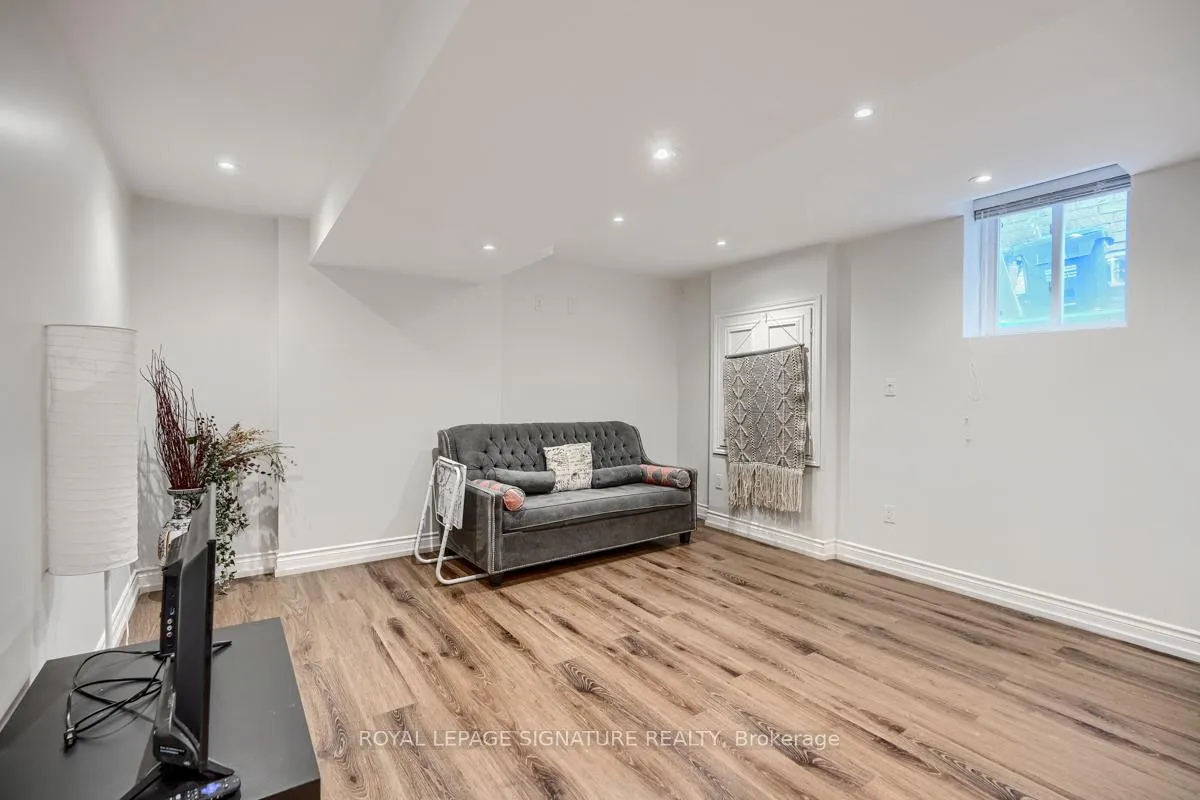
Spacious And Bright Legal 2-Bedroom Basement. Featuring A Large Eat-In Kitchen With Stainless Steel Appliances And Lots Of Cabinet Space. Large Windows And Pot Lights Offer Plenty Of Natural Light. Laminate Flooring Throughout.Located Minutes Away From Public Transit, Schools, Parks, And Shopping Plaza With Grocery Store, Gym, Shoppers Drug Mart, Restaurants, And Many Other Amenities. No Parking Spot On Driveway. 15-Hour Daily Street Parking Is Available Right Next To The Property.Tenant To Pay 35% Of Utilities.
Ask about this home
A HOMEH agent will answer your questions about this home.
Around this home
Daily convenience, out of 100, from the distances below
Schools nearby
School rating, out of 10.
Helpful calculators
Your HOMEH agent

"I would see it this week."