

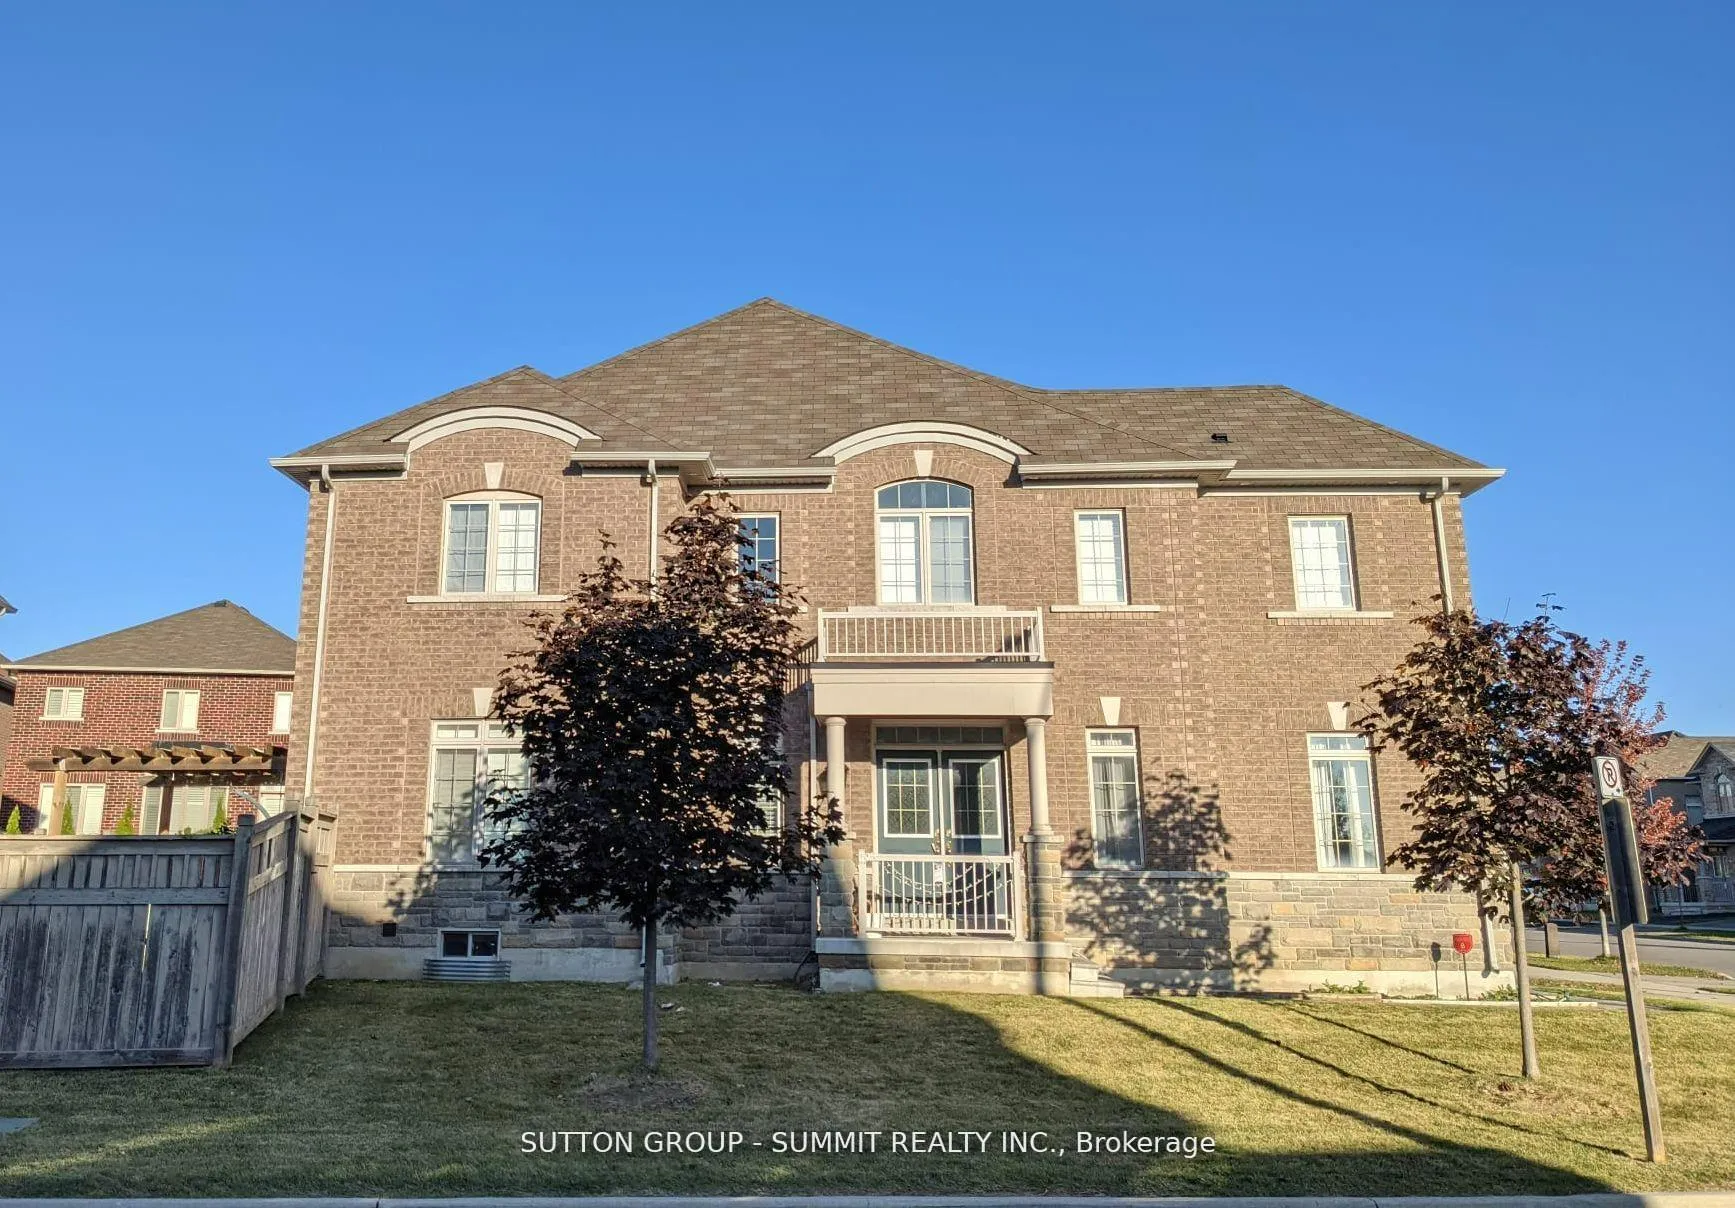
5456 Oscar Peterson Boulevard
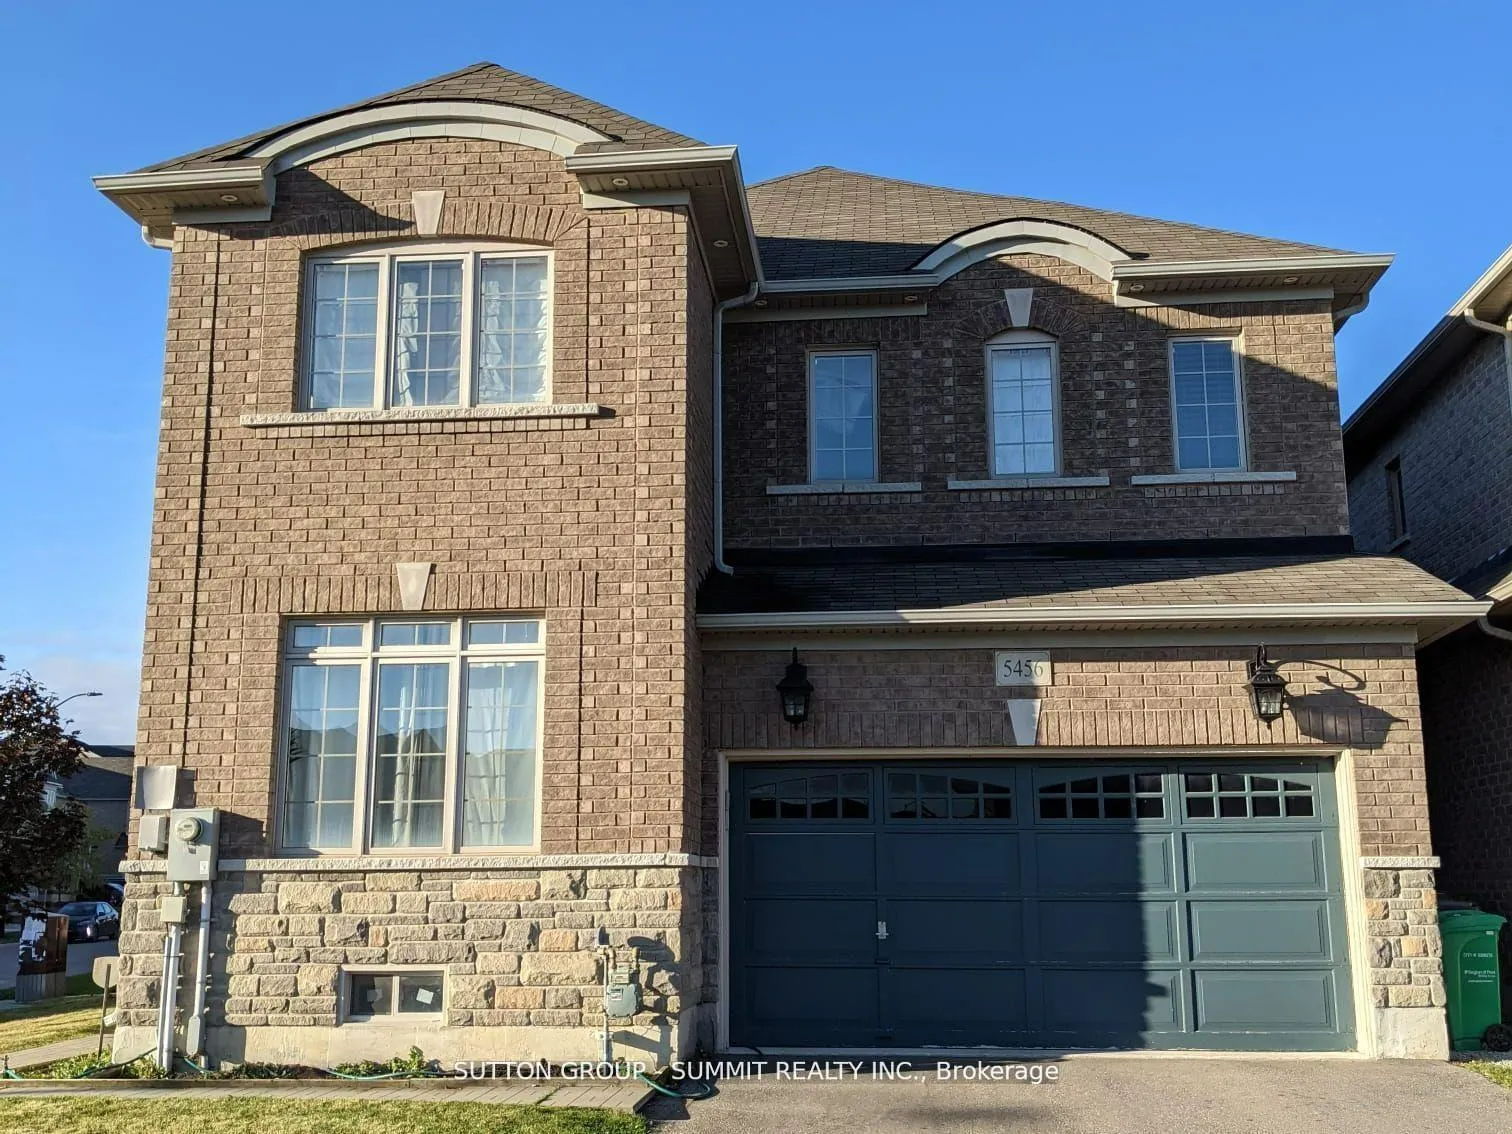
5456 Oscar Peterson Boulevard
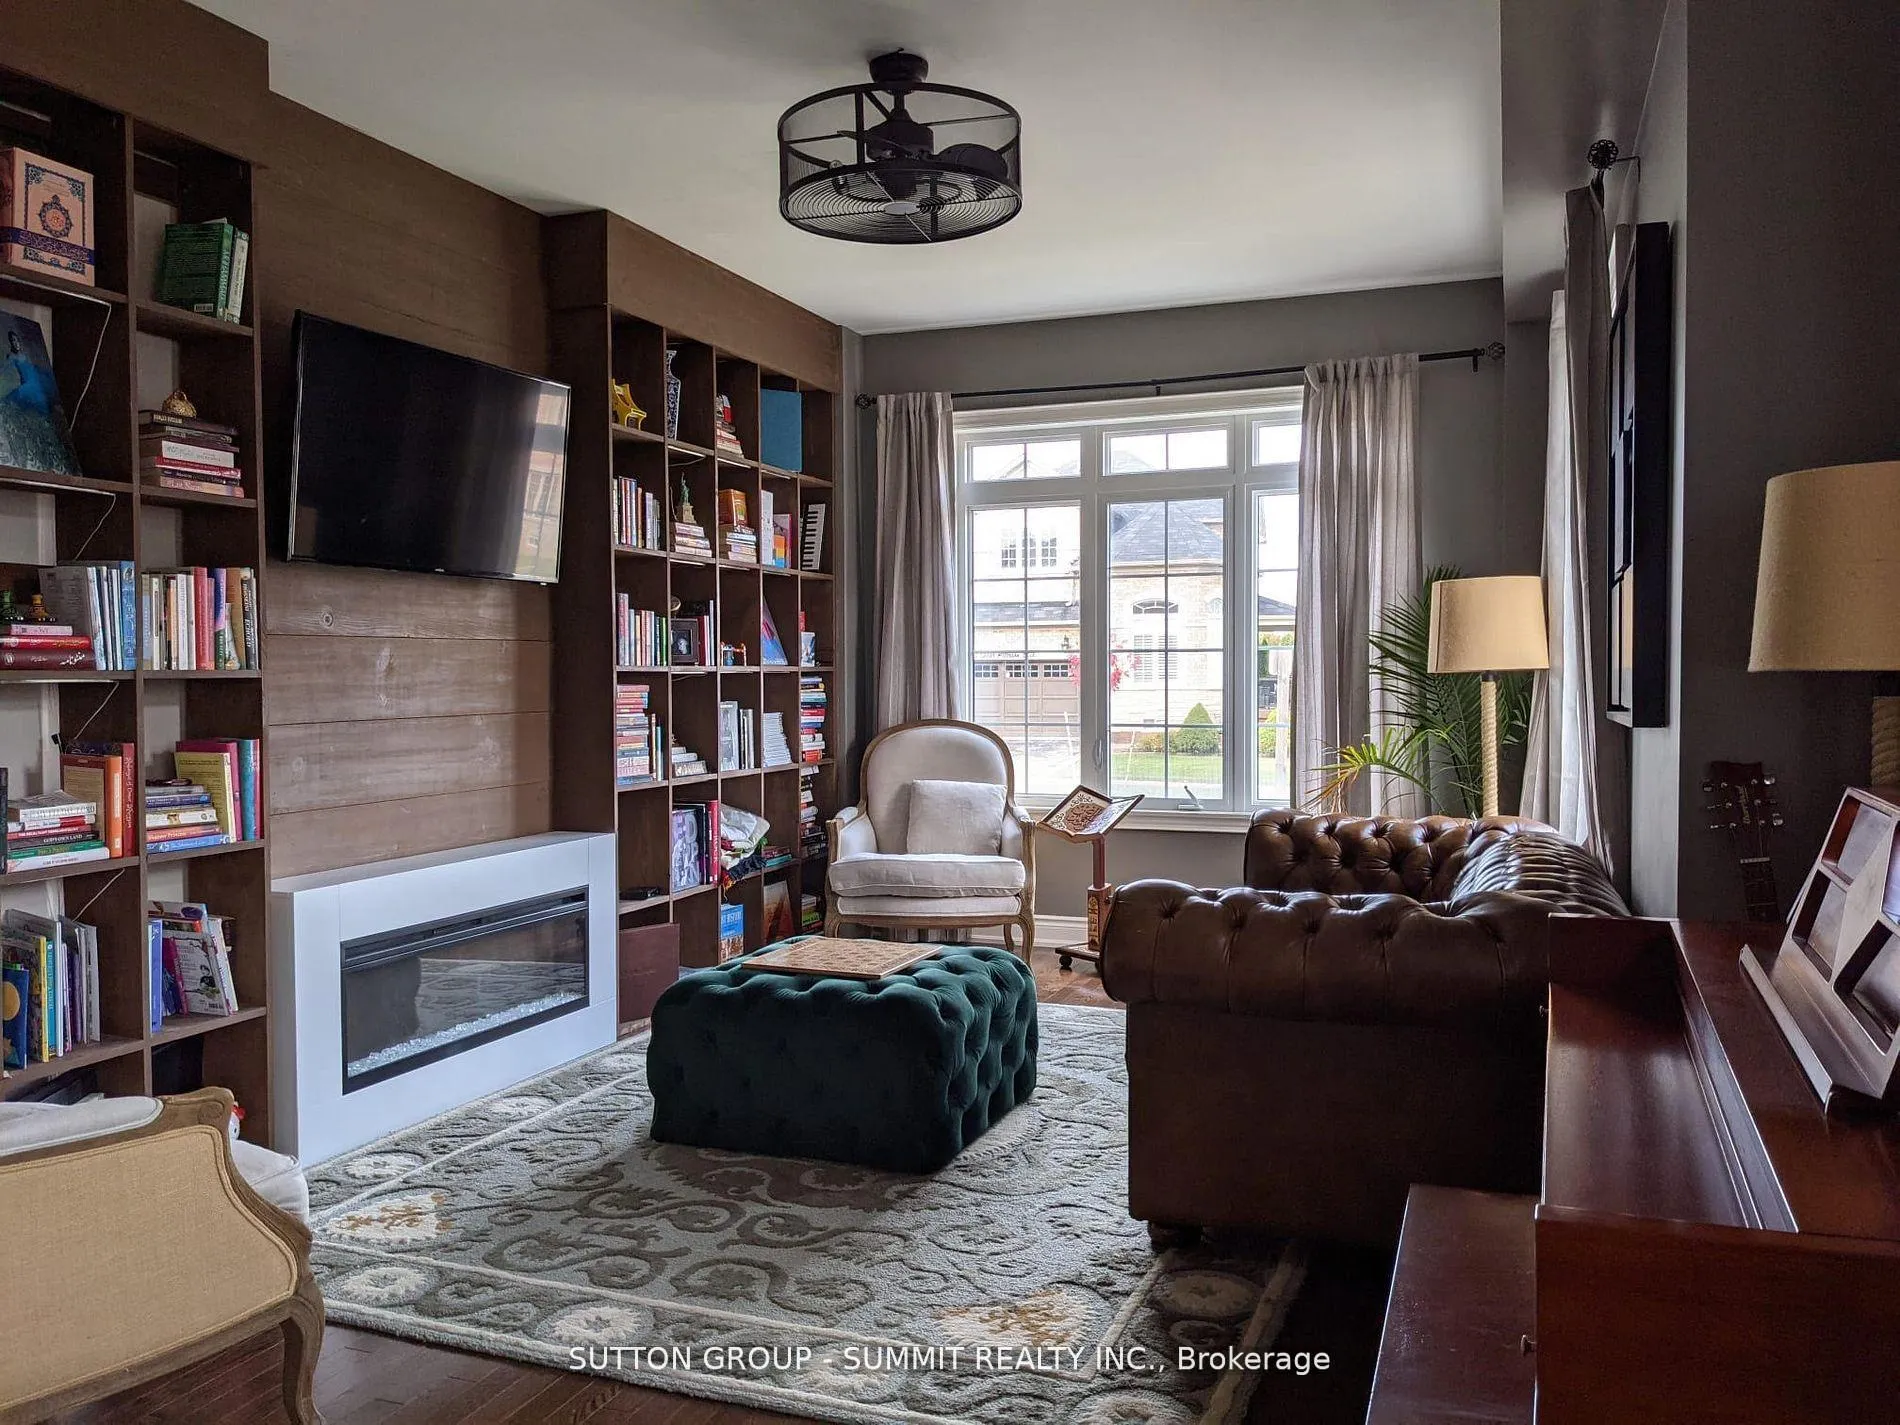 See all 25 photos
Facts and features
- BasementFinished
- Lease term12 months
- FurnishedUnfurnished
- Age of home6–15 years
- Second kitchen
- Separate entrance
- Fireplace
- Central air
The homeDetached, 2-storey, Age 6–15 years
- Type: Detached
- Style: 2-storey
- Age: 6–15 years
- Living space: 2,500–3,000 sq ft
- Basement: Finished, separate entrance
InsideFireplace Yes, In-suite laundry, laundry room, sink, Auto garage door remote, built-in oven, in-law suite, storage
- Fireplace: Yes
- Laundry: In-suite laundry, laundry room, sink
- Features: Auto garage door remote, built-in oven, in-law suite, storage
- Rooms above ground: 10
- Rooms in the basement: 2
- Bedrooms: 4
- Bathrooms: 5
- Kitchens: 2
- Family room: Yes
Outside and lotBrick, Shingles, Concrete
- Exterior: Brick
- Roof: Shingles
- Foundation: Concrete
Parking2 Garage, Built-in, Private
- Spaces: 2 Garage
- Garage: Built-in
- Driveway: Private
Heating, water and powerForced air, gas, Central air, Municipal water
- Heating: Forced air, gas
- Cooling: Central air
- Water: Municipal water
- Sewer: Municipal sewer
Rent and termsRent $4,699 a month, Entire property, Unfurnished
- Rent: $4,699 a month
- Space for rent: Entire property
- Furnished: Unfurnished
- Lease: 12 months
- Paid: Monthly
- Deposit: Required
- Credit check: Required
- Employment letter: Required
- Rental application: Required
- References: Required
- Rental items: Hot water tank
IncludedCentral air conditioning; gas fireplace; all existing window coverings; all existing electric light fixtures; refrigerator; dishwasher; stove; wall-mounted oven; front-loading washer and dryer., Not included None
- Included: Central air conditioning; gas fireplace; all existing window coverings; all existing electric light fixtures; refrigerator; dishwasher; stove; wall-mounted oven; front-loading washer and dryer.
- Not included: None
Listing detailsW12545562, Rented, Nov 13, 2025
- MLS® number: W12545562
- Status: Rented
- Listed on: Nov 13, 2025
- Days on market: 27
- Updated: Dec 10, 2025
- Possession: 2025-12-15 / Other
- Occupied by: Vacant
- Listing brokerage: SUTTON GROUP - SUMMIT REALTY INC.
About this home
5456 Oscar Peterson Boulevard, Mississauga (Churchill Meadows), ON L5M 0W2
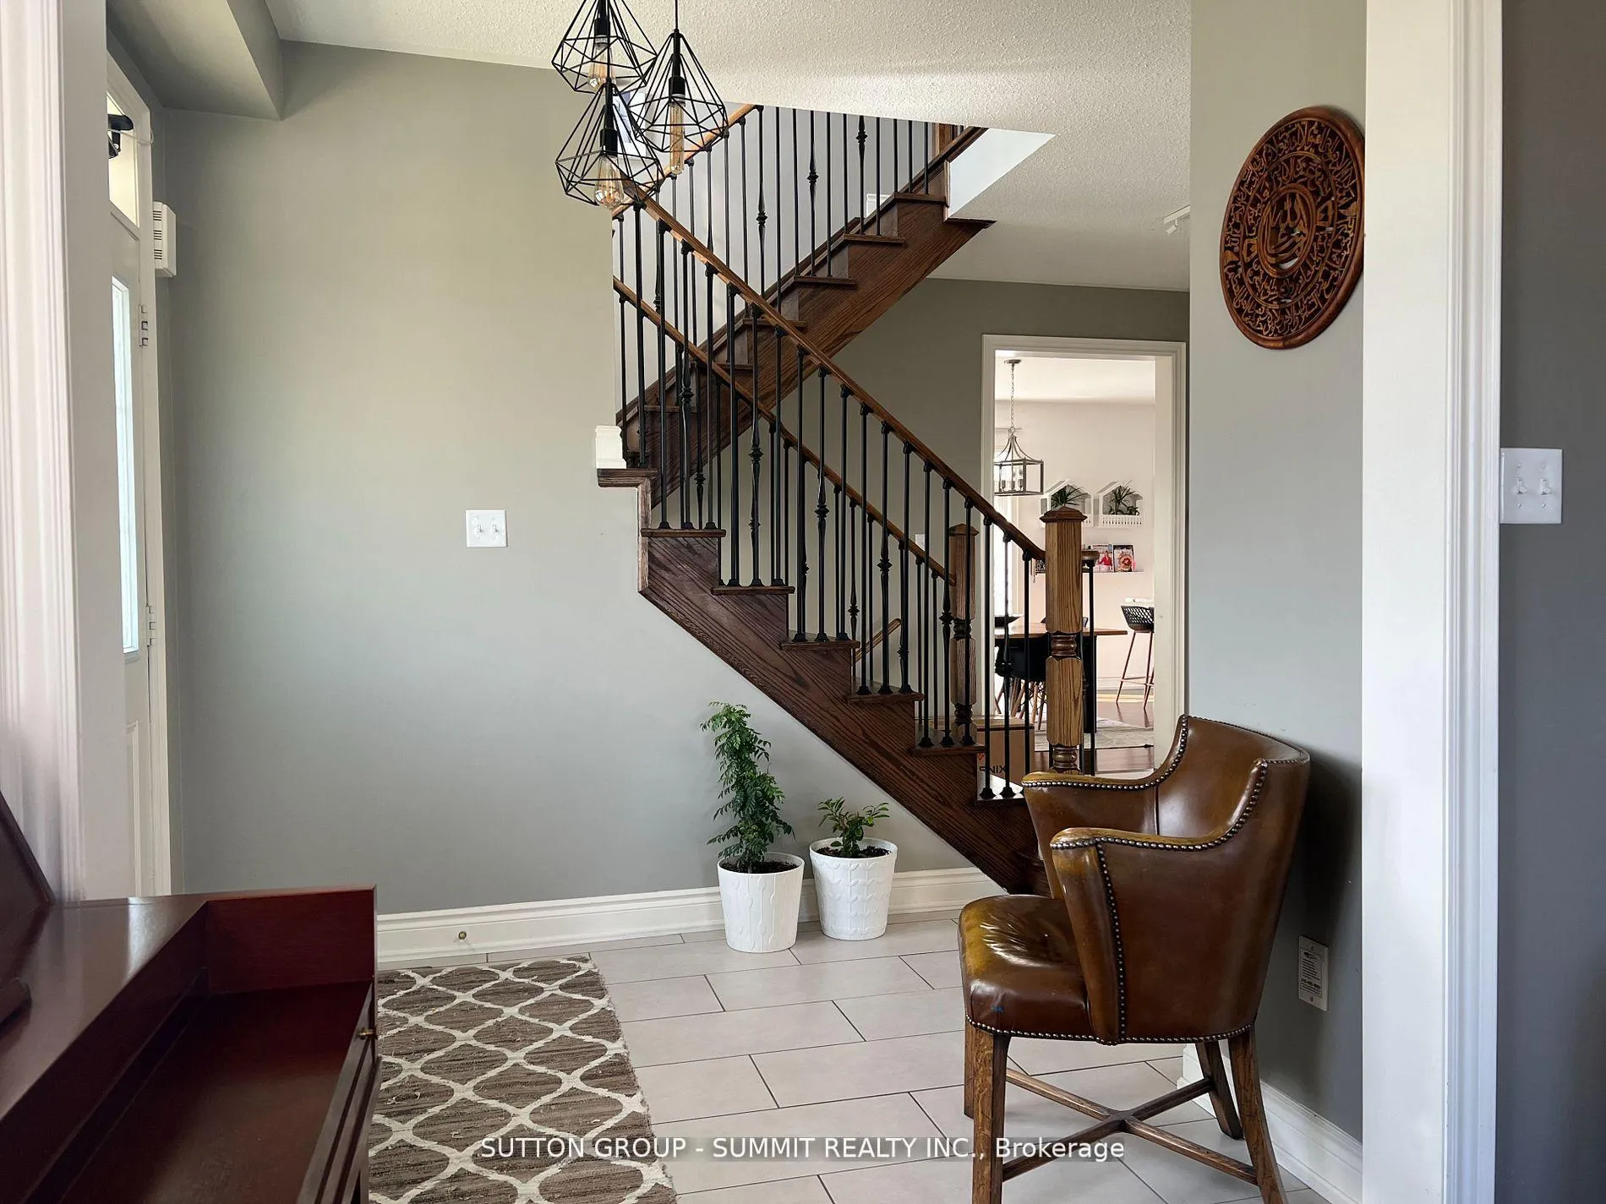
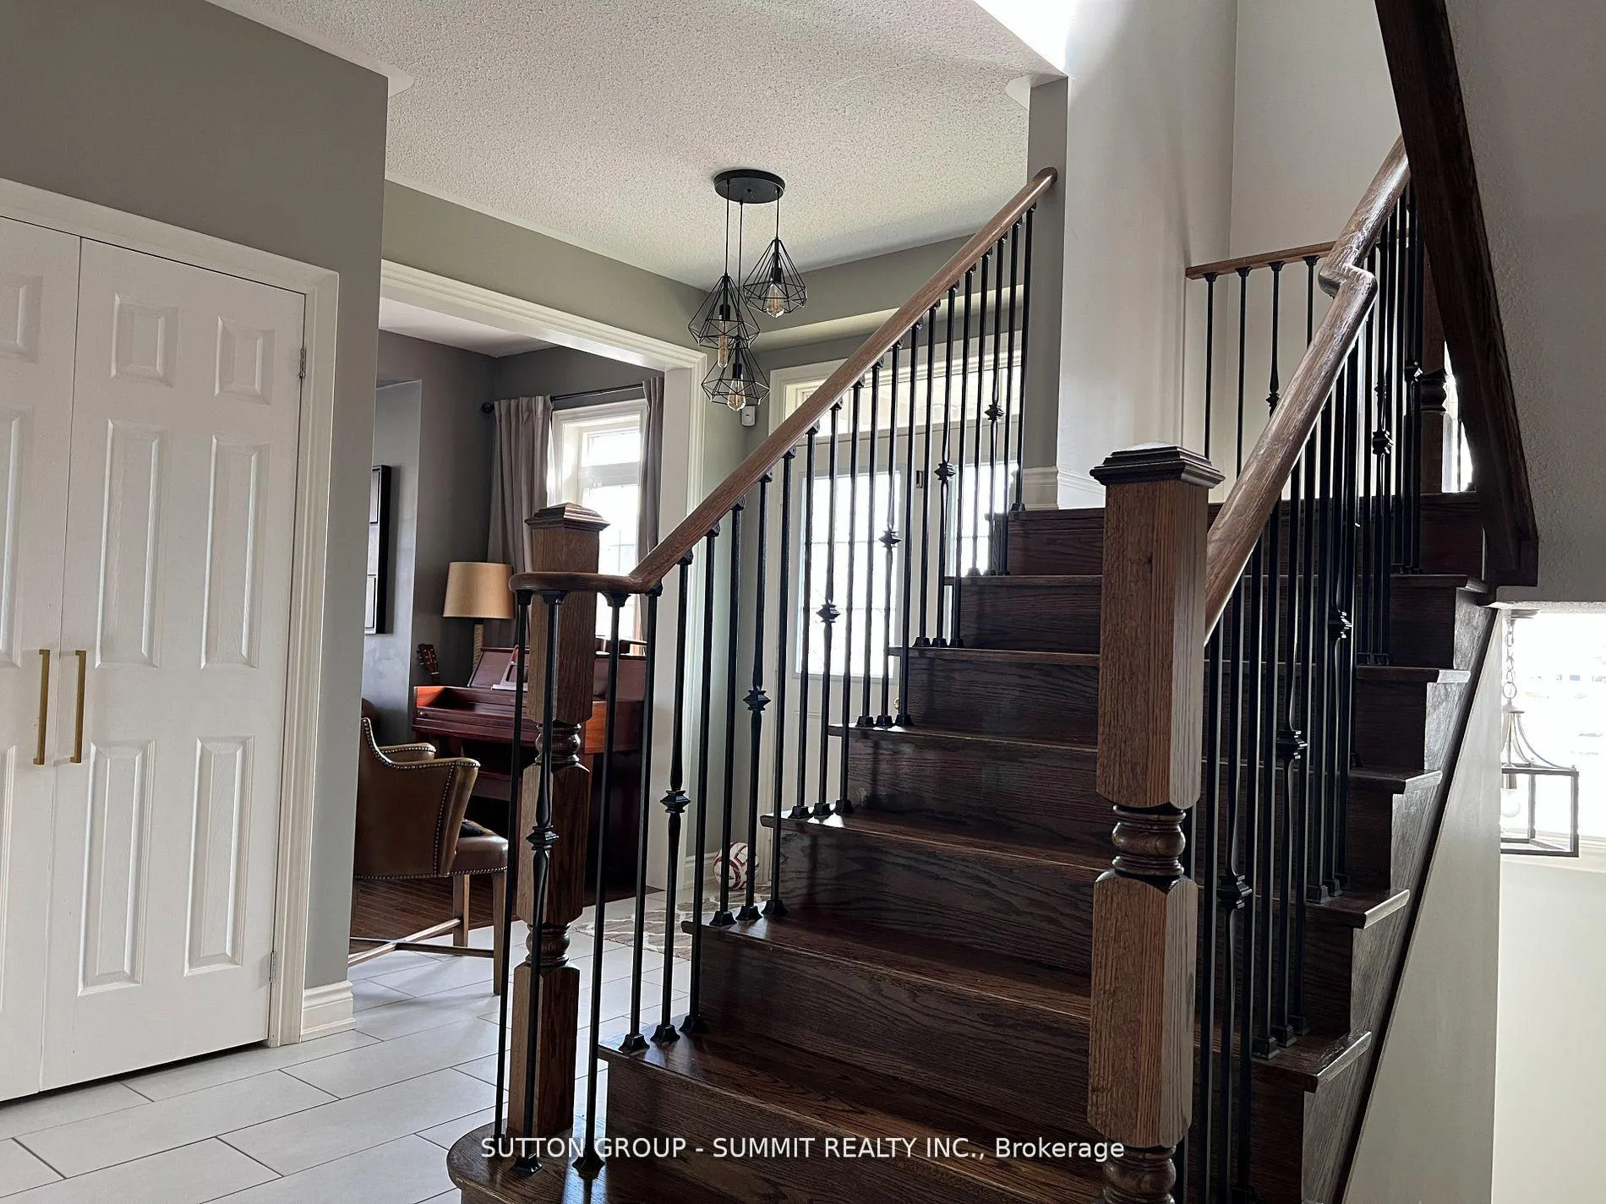
Welcome to this stunning detached 4-bedroom, 4-bathroom luxury home in the heart of highly sought-after Churchill Meadows, one of Mississauga's most vibrant and family-friendly communities. Thoughtfully designed and impeccably maintained, this residence offers a perfect blend of elegance, functionality, and comfort for today's modern family. The main floor features hardwood throughout and a bright, open-concept layout anchored by a chef-inspired kitchen with premium appliances, ample cabinetry, a spacious island, and sleek finishes seamlessly connected to the family room with a cozy gas fireplace, ideal for entertaining or relaxing. A formal dining and living area provide additional space for special occasions, and a stylish 2-piece powder room completes the level. Upstairs boasts four generous bedrooms including a serene primary retreat with a spa-like ensuite, and uniquely offers three full bathrooms on the second floor, providing exceptional convenience and privacy for every member of the household. The fully finished basement with a separate entrance expands the living space even further, featuring a modern kitchenette, a 3-piece bathroom, and a large living area perfect for an in-law or nanny suite, home office, or recreational space. Enjoy the outdoors in your private backyard accessed through a walk-out from the family area, ideal for summer barbecues, gardening, or simply unwinding after a busy day. Set in a prime location close to top-rated schools, parks, shopping, and major highways, this home is the perfect place for a growing family to live, grow, and thrive in comfort and style.
Ask about this home
A HOMEH agent will answer your questions about this home.
Around this home
Daily convenience, out of 100, from the distances below
Schools nearby
School rating, out of 10.
Helpful calculators
Your HOMEH agent

"I would see it this week."