
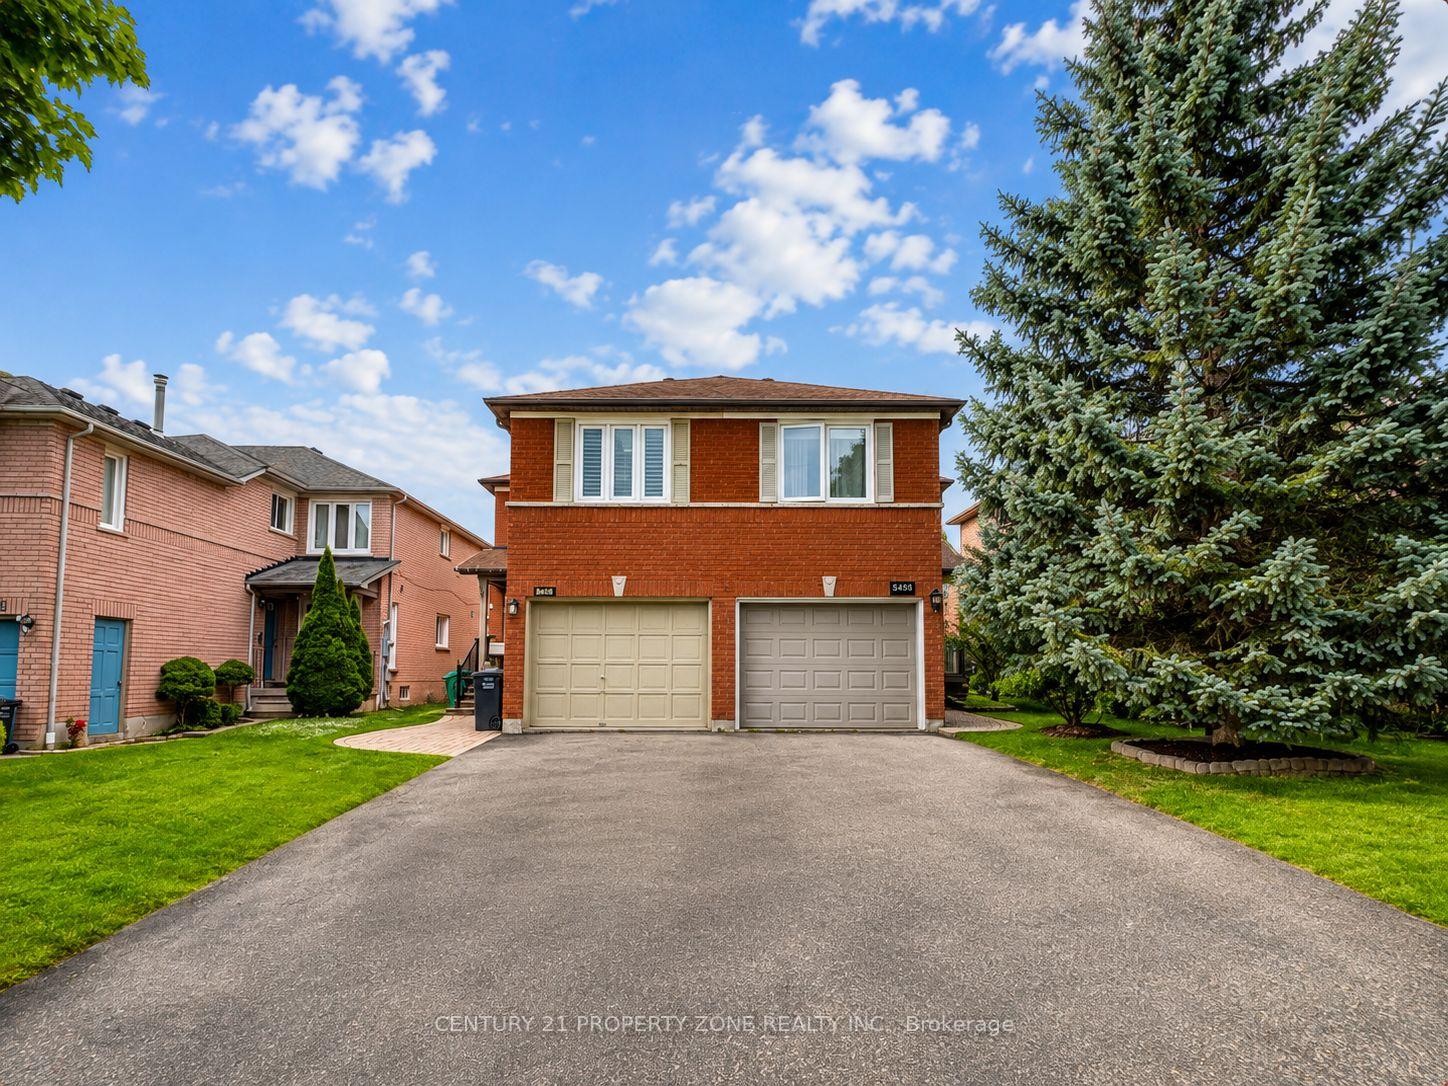
5456 Palmerston Crescent
Mississauga (Central Erin Mills)5456 Palmerston Crescent
Mississauga (Central Erin Mills)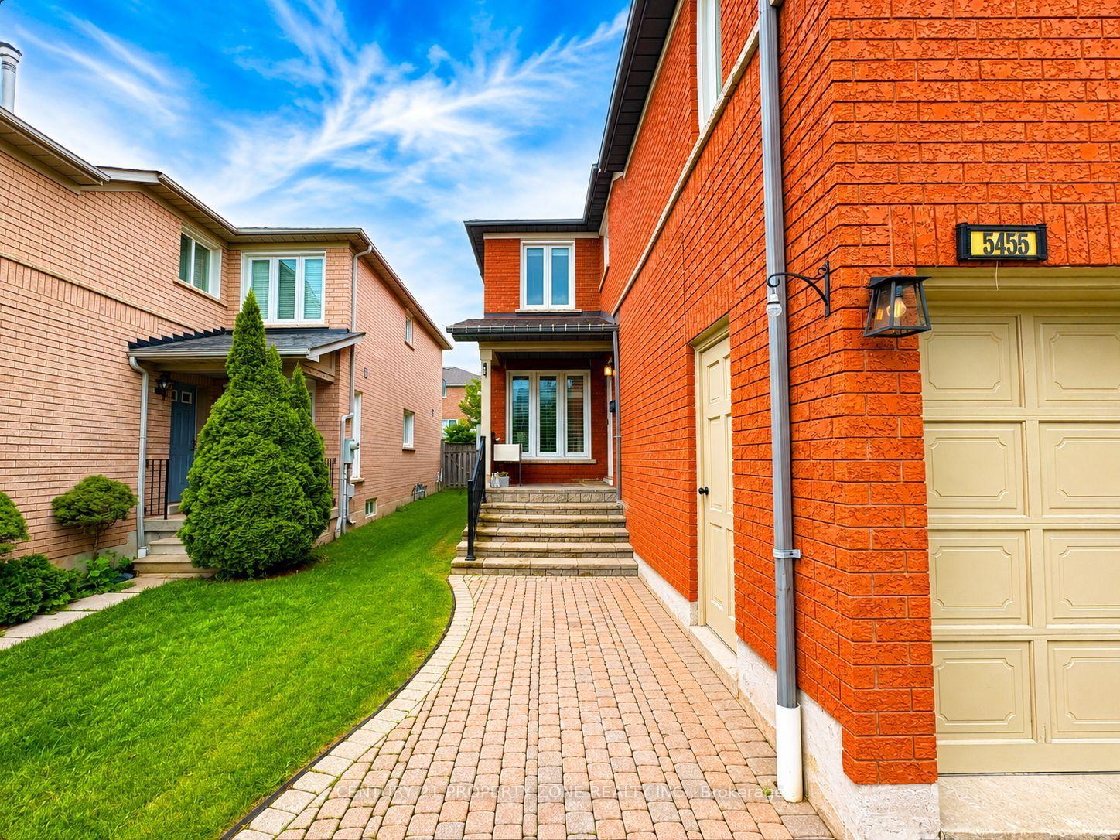
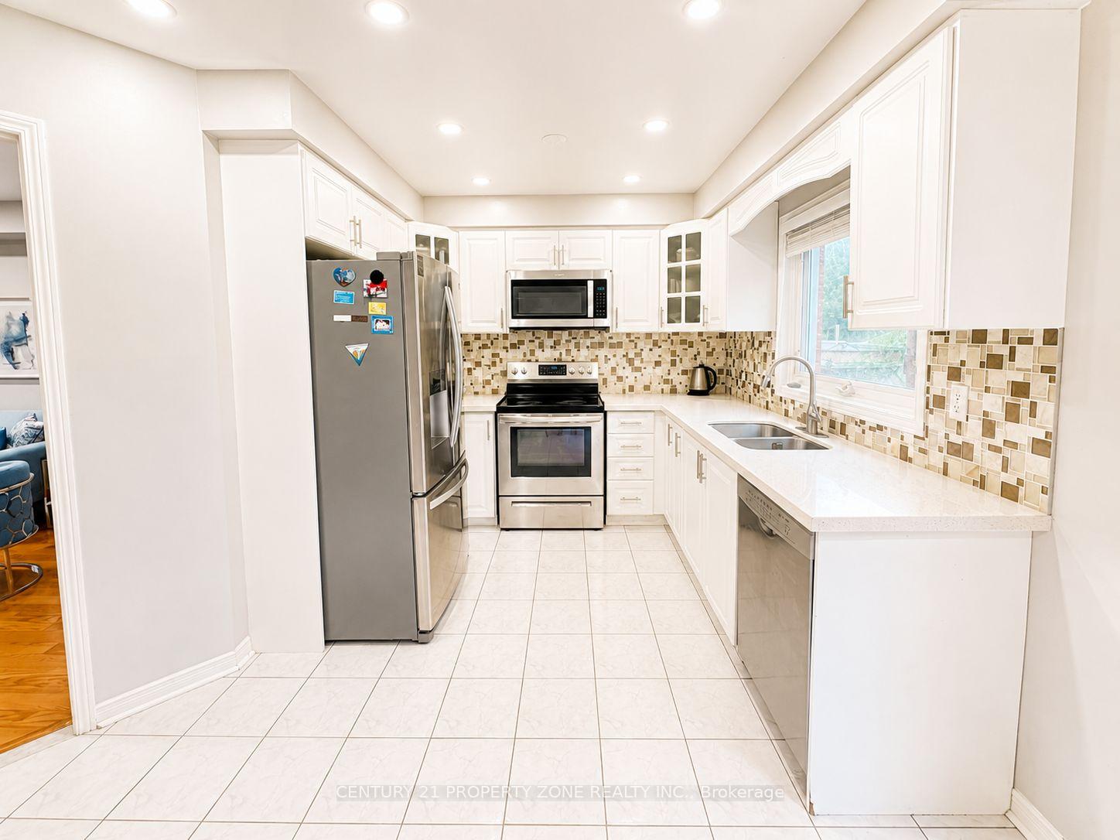
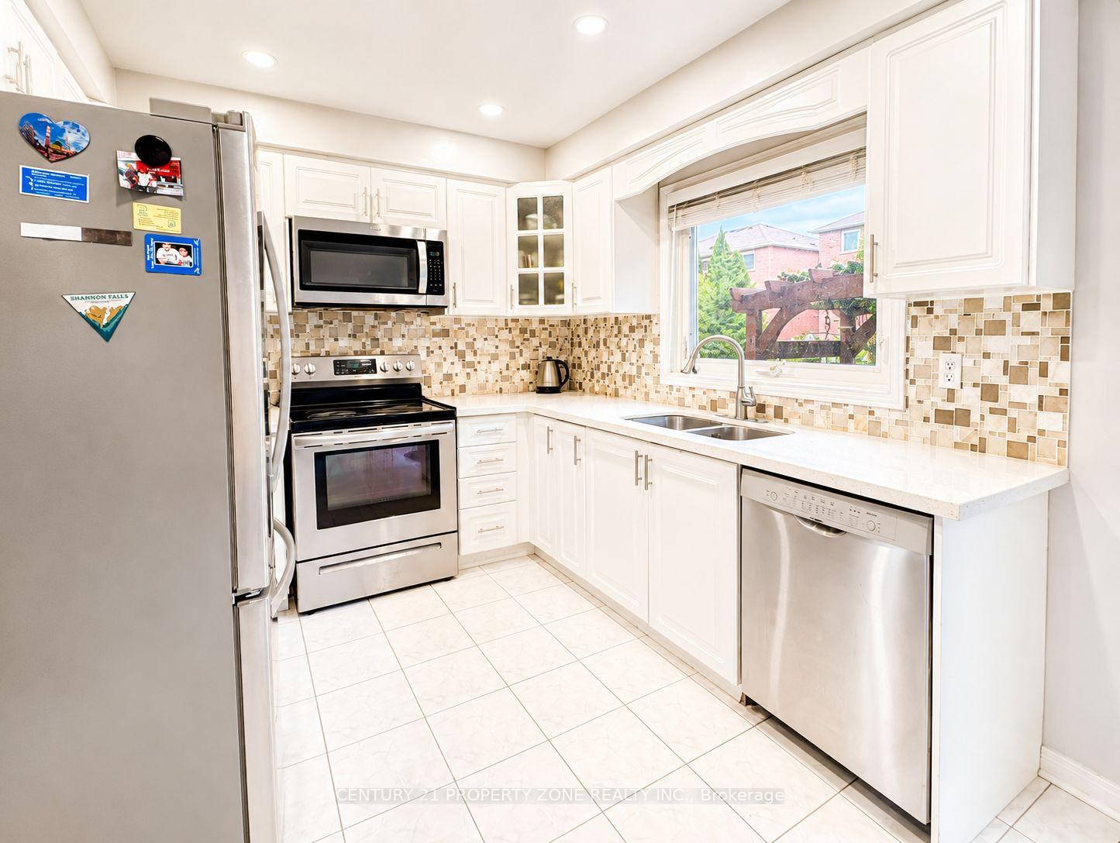
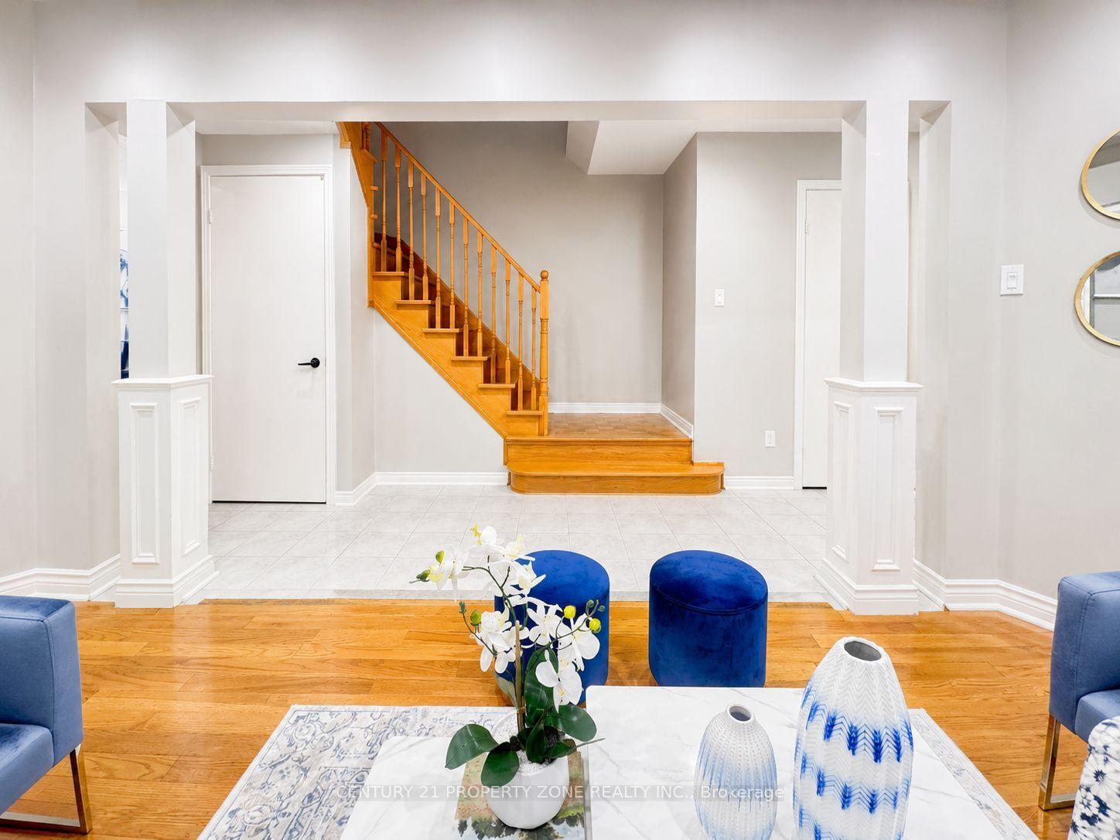 See all 43 photos

Book a viewing
Ask HOMEH
About this home
5456 Palmerston Crescent, Mississauga
Spacious & Beautifully Maintained 3Br/3Wr Semi-Detached Home in the Highly Sought-After, Top-Ranked Vista Heights & St. Aloysius School Area * Bright, Open-Concept & Carpet-Free Layout * Modern Kitchen with Quartz Countertops & Stainless Steel Appliances * California Shutters * Pot Lights * Hardwood Flooring * Sunny & Spacious 2nd-Floor Family Room with Cozy Gas Fireplace * Extra-Large Driveway with No Sidewalk * Finished Basement, Ideal for Recreation or a Home Office * Prime Location with Easy Access to Highways 403, 407 & 401, UTM, GO Station & Public Transit * Walk to Parks, Trails, GO Station & Streetsville Village Amenities * Close to Places of Worship, Credit Valley Hospital, Erin Mills Town Centre, Ethnic Supermarkets, Restaurants & Daycare * An Exceptional Opportunity in a Highly Desirable Neighbourhood-Not to Be Missed!
Facts & features
Book a viewing
Rooms
9 rooms · 3 bathrooms
- Dining room19′11″ × 10′2″202 sq.ft.
- Breakfast12′3″ × 9′4″114 sq.ft.
- Living room19′11″ × 10′2″202 sq.ft.
- Kitchen9′11″ × 9′89 sq.ft.
- Primary bedroom13′1″ × 11′1″146 sq.ft.
- Family room17′5″ × 10′10″188 sq.ft.
- Bedroom 29′6″ × 9′1″86 sq.ft.
- Bedroom 310′11″ × 8′6″93 sq.ft.
- Recreation—
Around this home
Listing details
Helpful tools
Your HOMEH agent
"Priced 1% over our estimate. I would see it this week."
Ask HOMEH about this home
Price, neighbourhood, monthly cost. Ask anything.
HOMEH Intelligent Agent is an AI, not a licensed representative. Check anything important with your agent.