
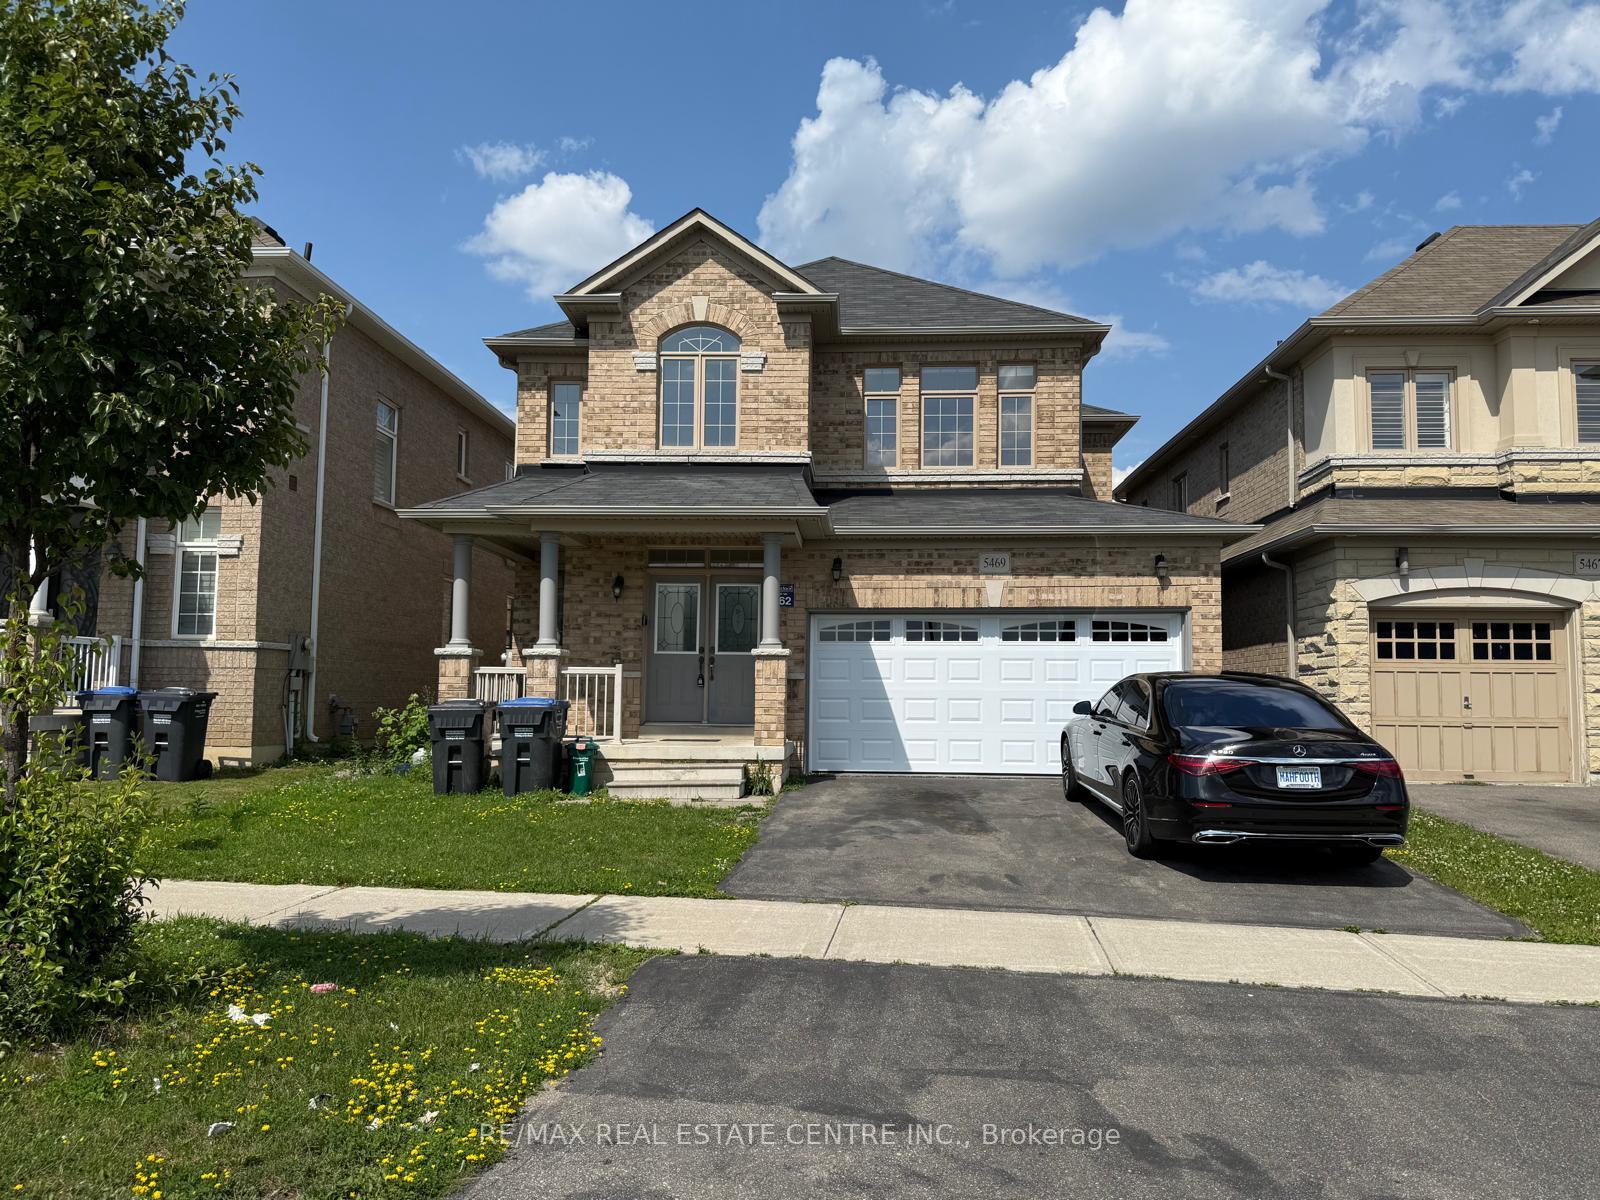
5469 Oscar Peterson BoulevardMississauga (Churchill Meadows)
Terminated
1/37Ontario Real Estate › Mississauga › Churchill Meadows
5469 Oscar Peterson BoulevardMississauga (Churchill Meadows)
Terminated
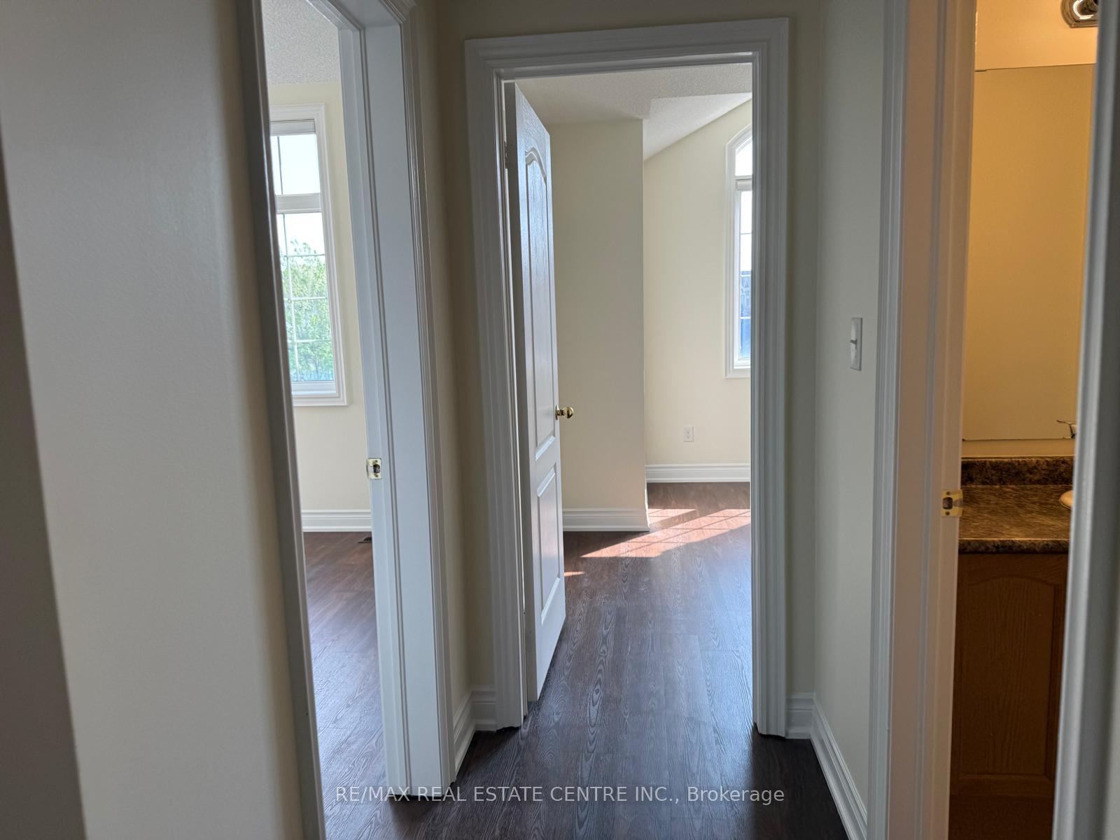
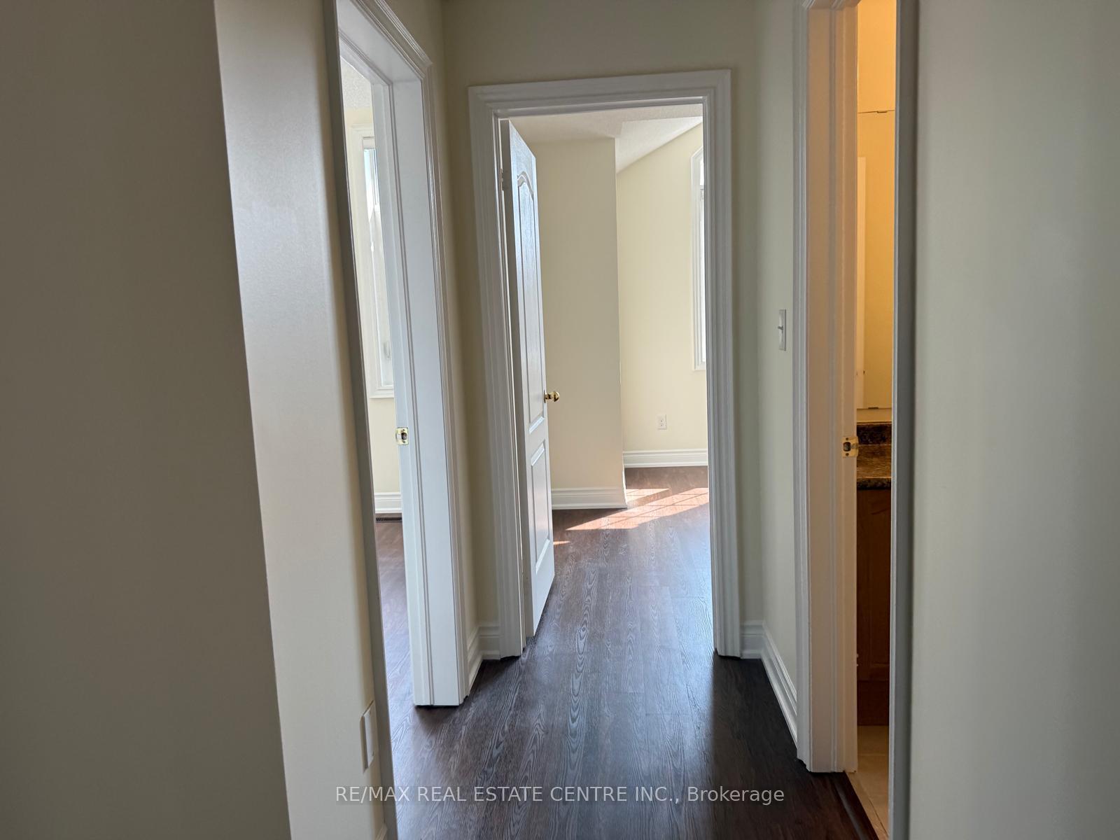
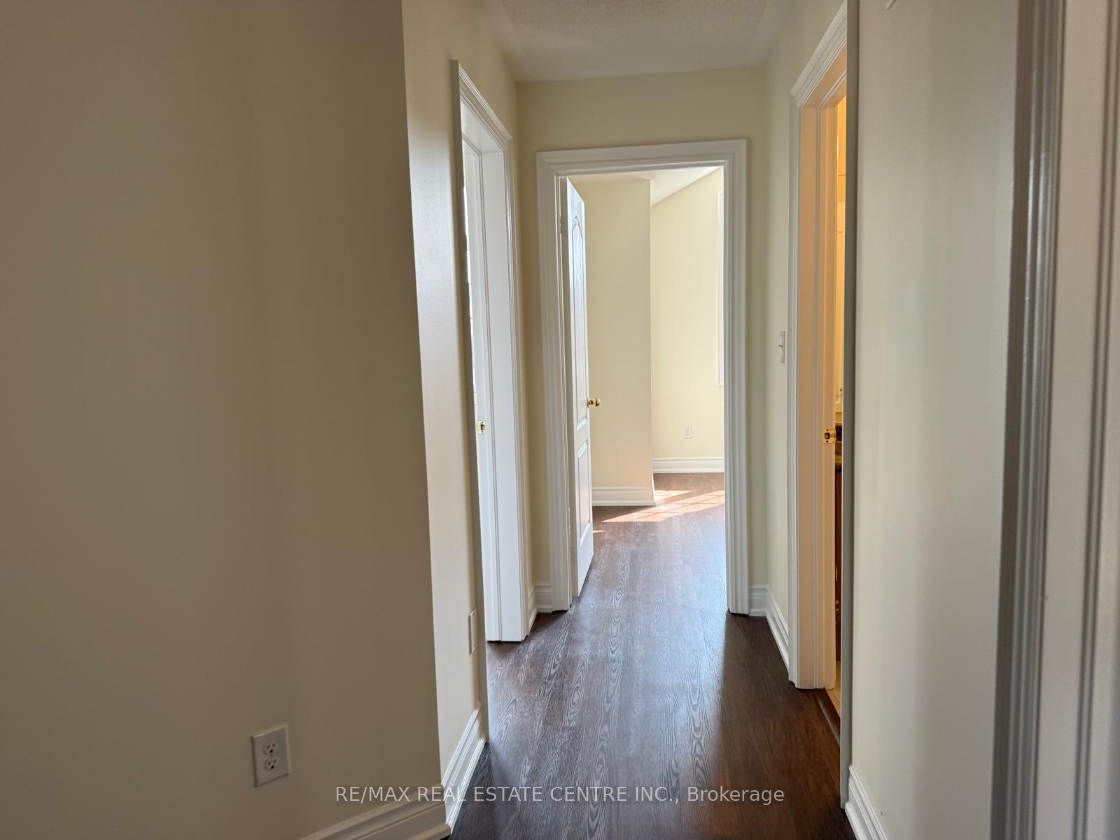
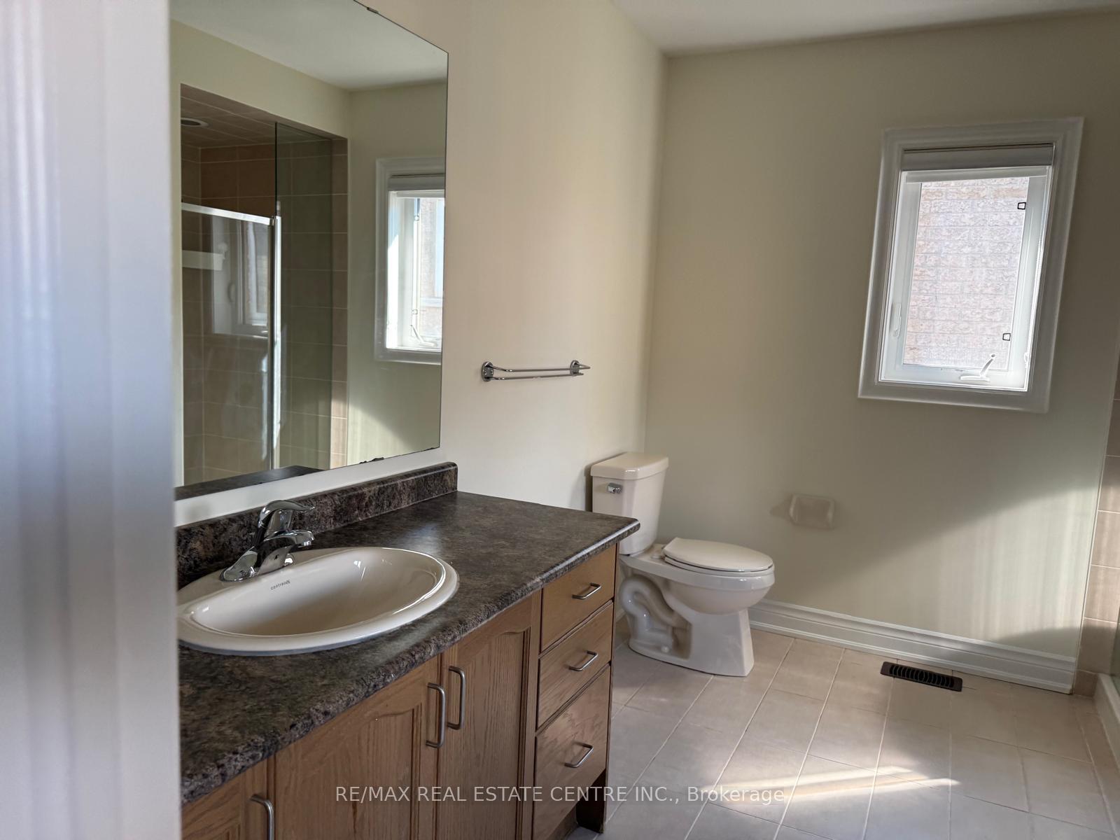 See all 37 photos
4 Bedrooms
3 Bathrooms
2 Garage
2K~2.5K Sq.Ft.
Entire Home
44.94 x 88.91 ft Lot
Property history
$1,724,900first asked
$4,200last asked
▼ 100%since October
OctJanAprAug
TerminatedAug 8, 2025
$4,200MLS® W12284340
Listed for leaseJul 14, 2025
$4,200MLS® W12284340
TerminatedJul 14, 2025
$4,000MLS® W12221303
Listed for leaseJun 14, 2025
$4,000MLS® W12221303
TerminatedJun 13, 2025
$1,635,000MLS® W11994562
Listed for saleMar 1, 2025
$1,635,000MLS® W11994562
ExpiredFeb 28, 2025
$1,724,900MLS® W9383037
Listed for saleOct 3, 2024
$1,724,900MLS® W9383037

This listing has ended. It is no longer available.
Property not available for sale or for rent.
Ask about this home
A HOMEH agent will answer your questions about this home.Ask a question
Ask HOMEH
Ask about this home
About this home
5469 Oscar Peterson Boulevard, Mississauga
Well Maintained, Spacious 4 Bedroom Detached Home In Sought After Neighborhood Of Churchill Meadows, This Upgraded Home Features Family Sized Kitchen, Family Room With Gas Fireplace, Hardwood On Main Floor And Stairs, Close To Schools, Walking Distance To Shopping And Restaurants, Easy Access To Hwy's And Public Transit At Door Step
Read more
Clear ViewParkPublic TransitSchool
Facts & features
TypeDetached
Style2-storey
Size2K~2.5K Sq.Ft.
Lot44.94 x 88.91 ft
HeatingForced air, gas
CoolingCentral air
BasementFull
Parking4 drive
WaterMunicipal
FireplaceYes
Ask about this home
A HOMEH agent will answer your questions about this home.
Ask a question
Rooms
10 rooms · 3 bathrooms
Main floor5 rooms
- Living room19′ × 12′228 sq.ft.
- Dining room19′ × 12′228 sq.ft.
- Family room18′10″ × 12′226 sq.ft.
- Kitchen16′4″ × 7′10″128 sq.ft.
- Breakfast16′4″ × 11′4″185 sq.ft.
Second floor5 rooms
- Primary bedroom19′2″ × 13′249 sq.ft.
- Bedroom 216′1″ × 13′4″214 sq.ft.
- Bedroom 311′6″ × 11′126 sq.ft.
- Bedroom 411′ × 11′121 sq.ft.
- Laundry20′5″ × 18′9″383 sq.ft.
Bathrooms3
3-pcUpper3-pcUpper2-pcMain
Around this home
Tacc Drive/Tenth Line
Listing details
MLS® numberW12284340
Listed onJul 14, 2025
Days on market25
UpdatedAug 8, 2025
Listing brokerageRE/MAX REAL ESTATE CENTRE INC.
PossessionImmediate
Helpful tools
Mortgage calculator
Closing costs
Land transfer tax
Buyer guide
Your HOMEH agent
NimaHOMEH agent · Mississauga
"I would see it this week."
Ask Nima
Ask HOMEH about this home
Price, neighbourhood, monthly cost. Ask anything.
HOMEH Intelligent Agent is an AI, not a licensed representative. Check anything important with your agent.