

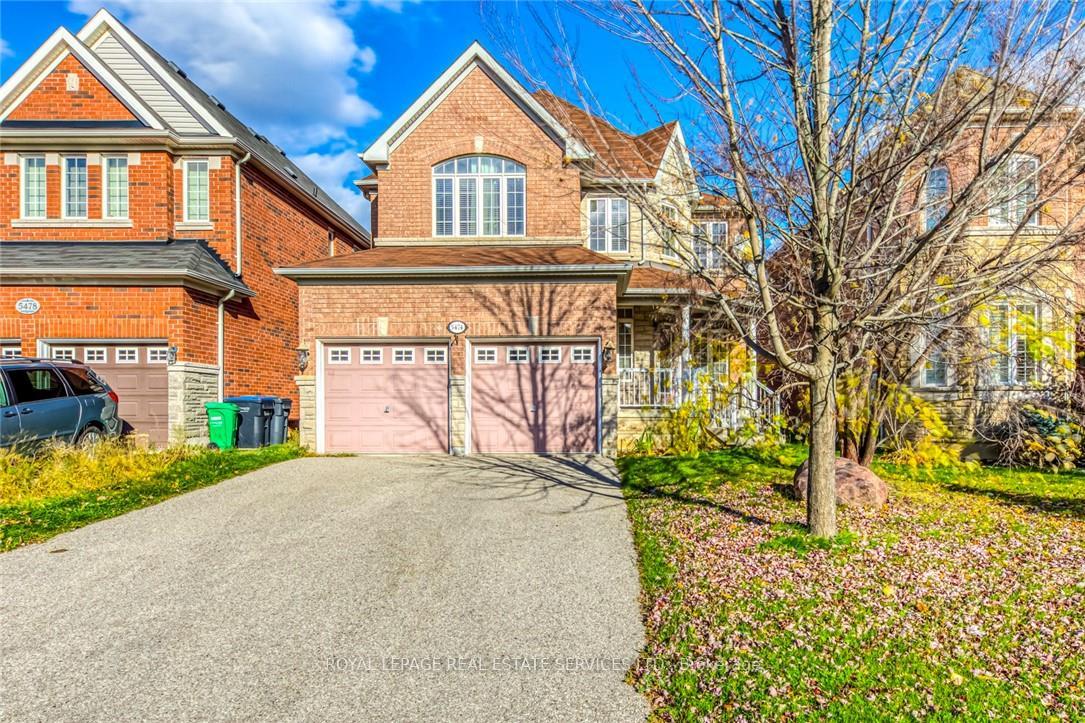
5474 Valhalla Crescent
5474 Valhalla Crescent
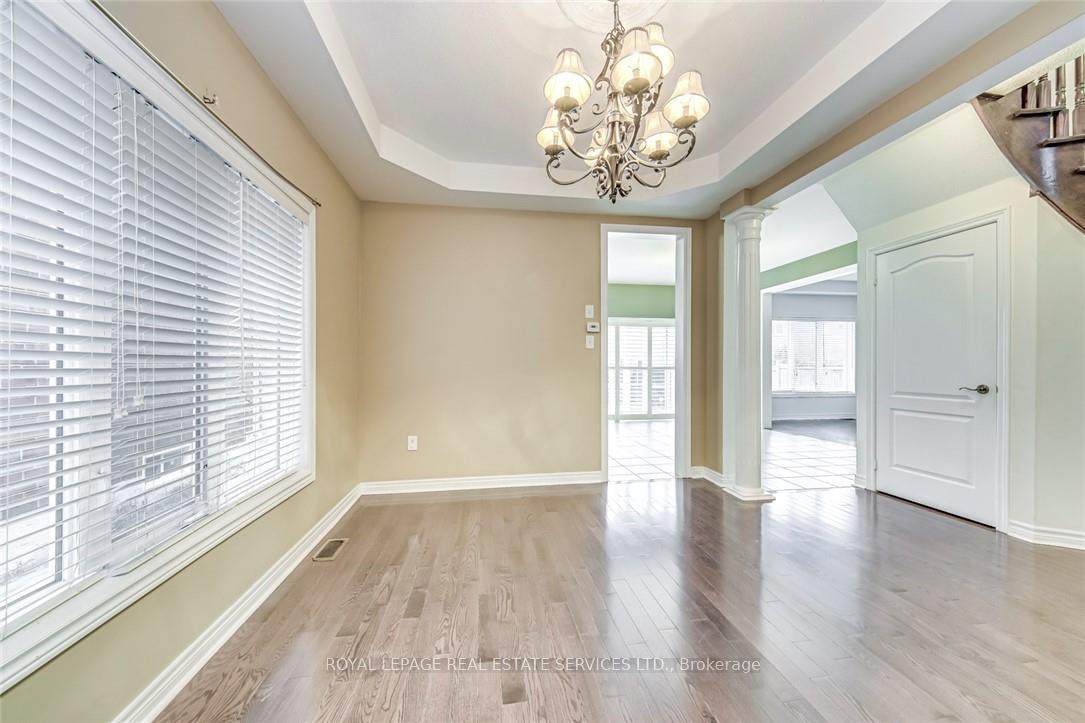 See all 40 photos
Property history
Facts and features
- BasementUnfinished
- Lot size40 × 110 ft
- Lease term12 months
- FurnishedUnfurnished
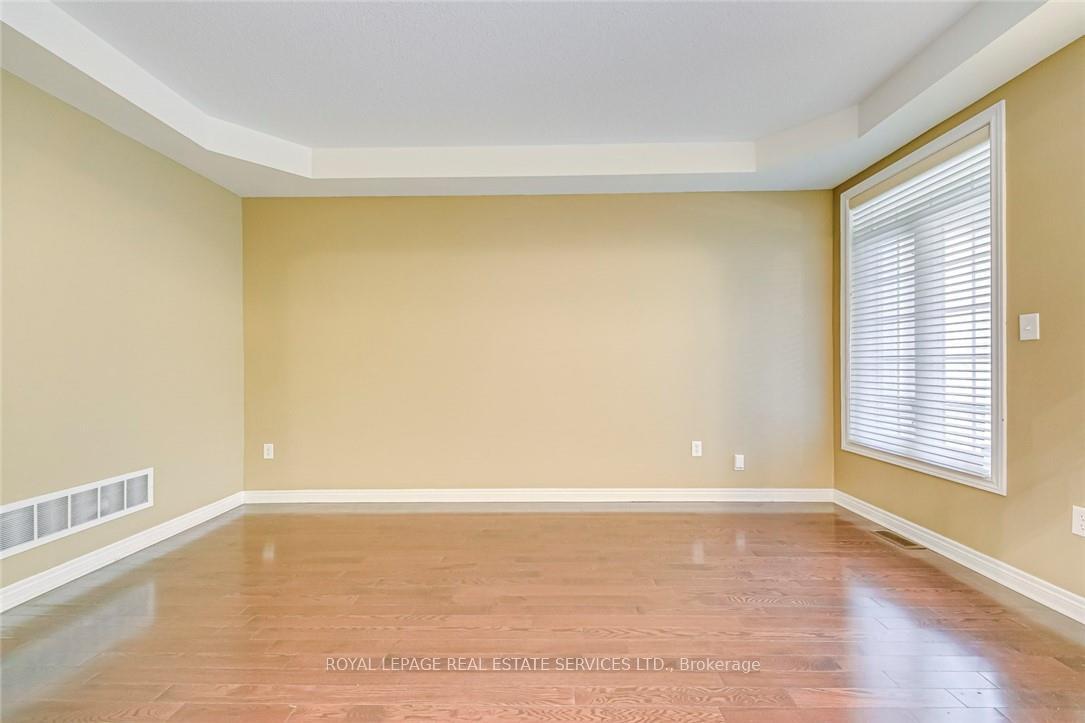
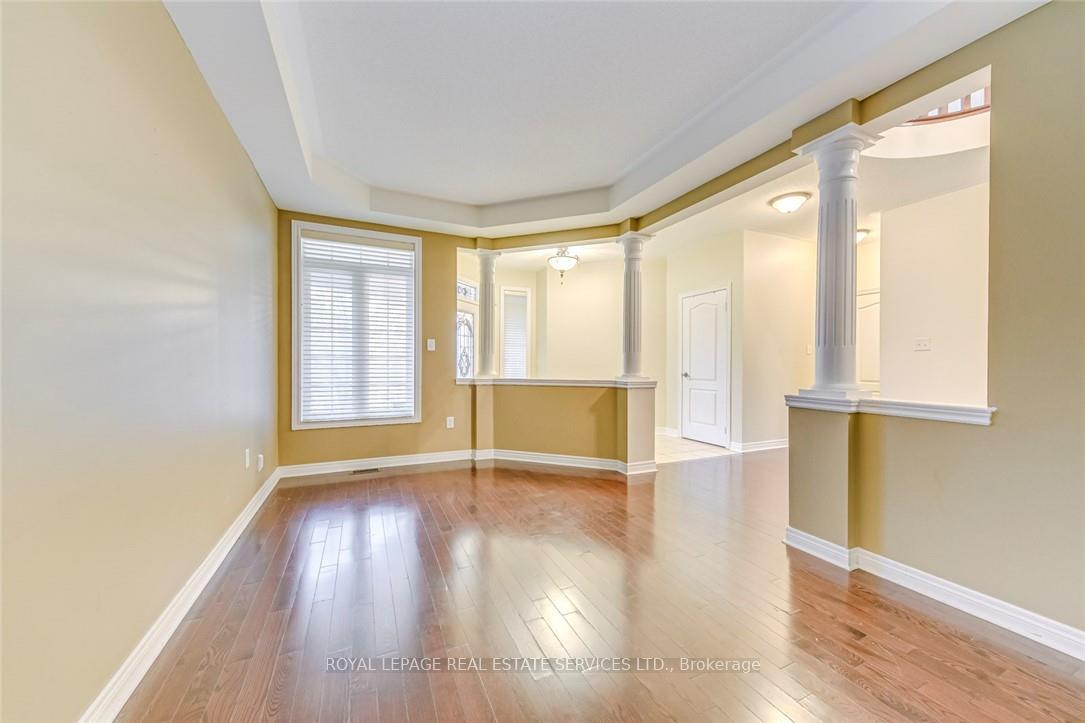
- Hardwood floors
- Fireplace
- Central air
The homeDetached, 2-storey, Age 16–30 years
- Type: Detached
- Style: 2-storey
- Age: 16–30 years
- Living space: 2,500–3,000 sq ft
- Basement: Unfinished
InsideFireplace Yes, Hardwood, Tile, Broadloom, Ensuite, laundry room
- Fireplace: Yes
- Flooring: Hardwood, Tile, Broadloom
- Laundry: Ensuite, laundry room
- Features: Water heater, water meter
- Rooms above ground: 8
- Bedrooms: 4
- Bathrooms: 4
- Kitchens: 1
- Family room: Yes
Outside and lotBrick front, Other, Other
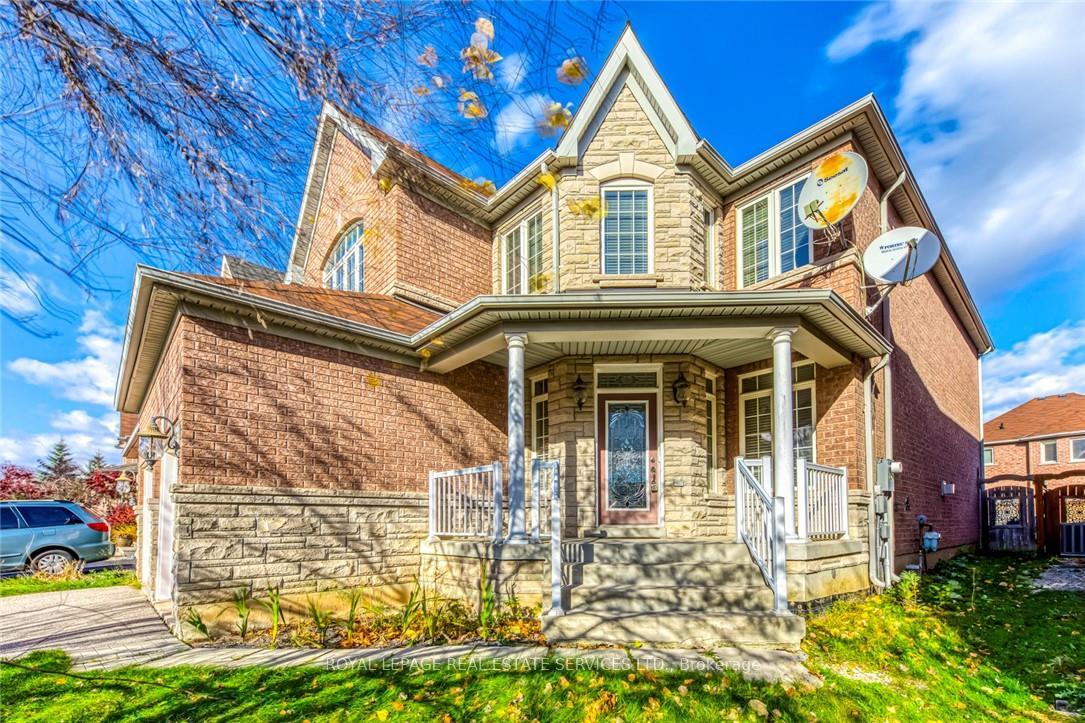
- Exterior: Brick front
- Roof: Other
- Foundation: Other
- Size: 40.03 × 109.91 ft
Parking2 Garage, Attached, Private double
- Spaces: 2 Garage
- Garage: Attached
- Driveway: Private double
Heating, water and powerForced air, gas, Central air, Municipal water
- Heating: Forced air, gas
- Cooling: Central air
- Water: Municipal water
- Sewer: Municipal sewer
Rent and termsRent $4,000 a month, Entire property, Unfurnished
- Rent: $4,000 a month
- Space for rent: Entire property
- Furnished: Unfurnished
- Lease: 12 months
- Paid: Monthly
- Rent includes: Parking
- Deposit: Required
- Credit check: Required
- Employment letter: Required
- Rental application: Required
- References: Required
- Rental items: Hot water heater
IncludedGas stove, range hood, refrigerator, smoke detector, stove, tv tower/antenna, washer, carbon monoxide detector, central vac, dishwasher, dryer, garage door opener.
- Included: Gas stove, range hood, refrigerator, smoke detector, stove, tv tower/antenna, washer, carbon monoxide detector, central vac, dishwasher, dryer, garage door opener.
Listing detailsW10416194, Rented, Nov 9, 2024
- MLS® number: W10416194
- Status: Rented
- Listed on: Nov 9, 2024
- Days on market: 11
- Updated: Nov 20, 2024
- Possession: Immediately
- Occupied by: Vacant
- Listing brokerage: ROYAL LEPAGE REAL ESTATE SERVICES LTD.
About this home
5474 Valhalla Crescent, Mississauga (Churchill Meadows), ON L5M 0K7
Located in the desirable Churchill Meadows neighborhood, this beautiful executive home combines elegance with modern comfort. Step through a welcoming porch and leaded glass door into an upgraded main floor featuring a stylish powder room, formal living, and dining spaces with refined finishes. The gourmet kitchen is equipped with raised panel maple cabinetry, a pantry, crown molding, a glass backsplash, granite countertops, and stainless steel appliances. A spacious breakfast area with a walkout flows into the inviting family room, complete with a gas fireplace and limestone mantel. Hardwood floors, California and Hunter Douglas shutters, upgraded light fixtures, and a separate entrance to the basement enhance the homes functionality and charm. An open-to-above oak staircase leads to a second-floor loft, while the luxurious primary suite features a spa-like ensuite with a frameless shower. With a fourth bedroom offering its own ensuite, central AC, central vacuum, and a generous 40 x 110 ft lot, this home offers an exceptional lifestyle in a premier neighborhood.
Ask about this home
A HOMEH agent will answer your questions about this home.
Around this home
Daily convenience, out of 100, from the distances below
Schools nearby
School rating, out of 10.
Helpful calculators
Your HOMEH agent

"I would see it this week."