
Unit 73, 5480 Glen Erin Drive
Mississauga (Central Erin Mills)Unit 73, 5480 Glen Erin Drive
Mississauga (Central Erin Mills)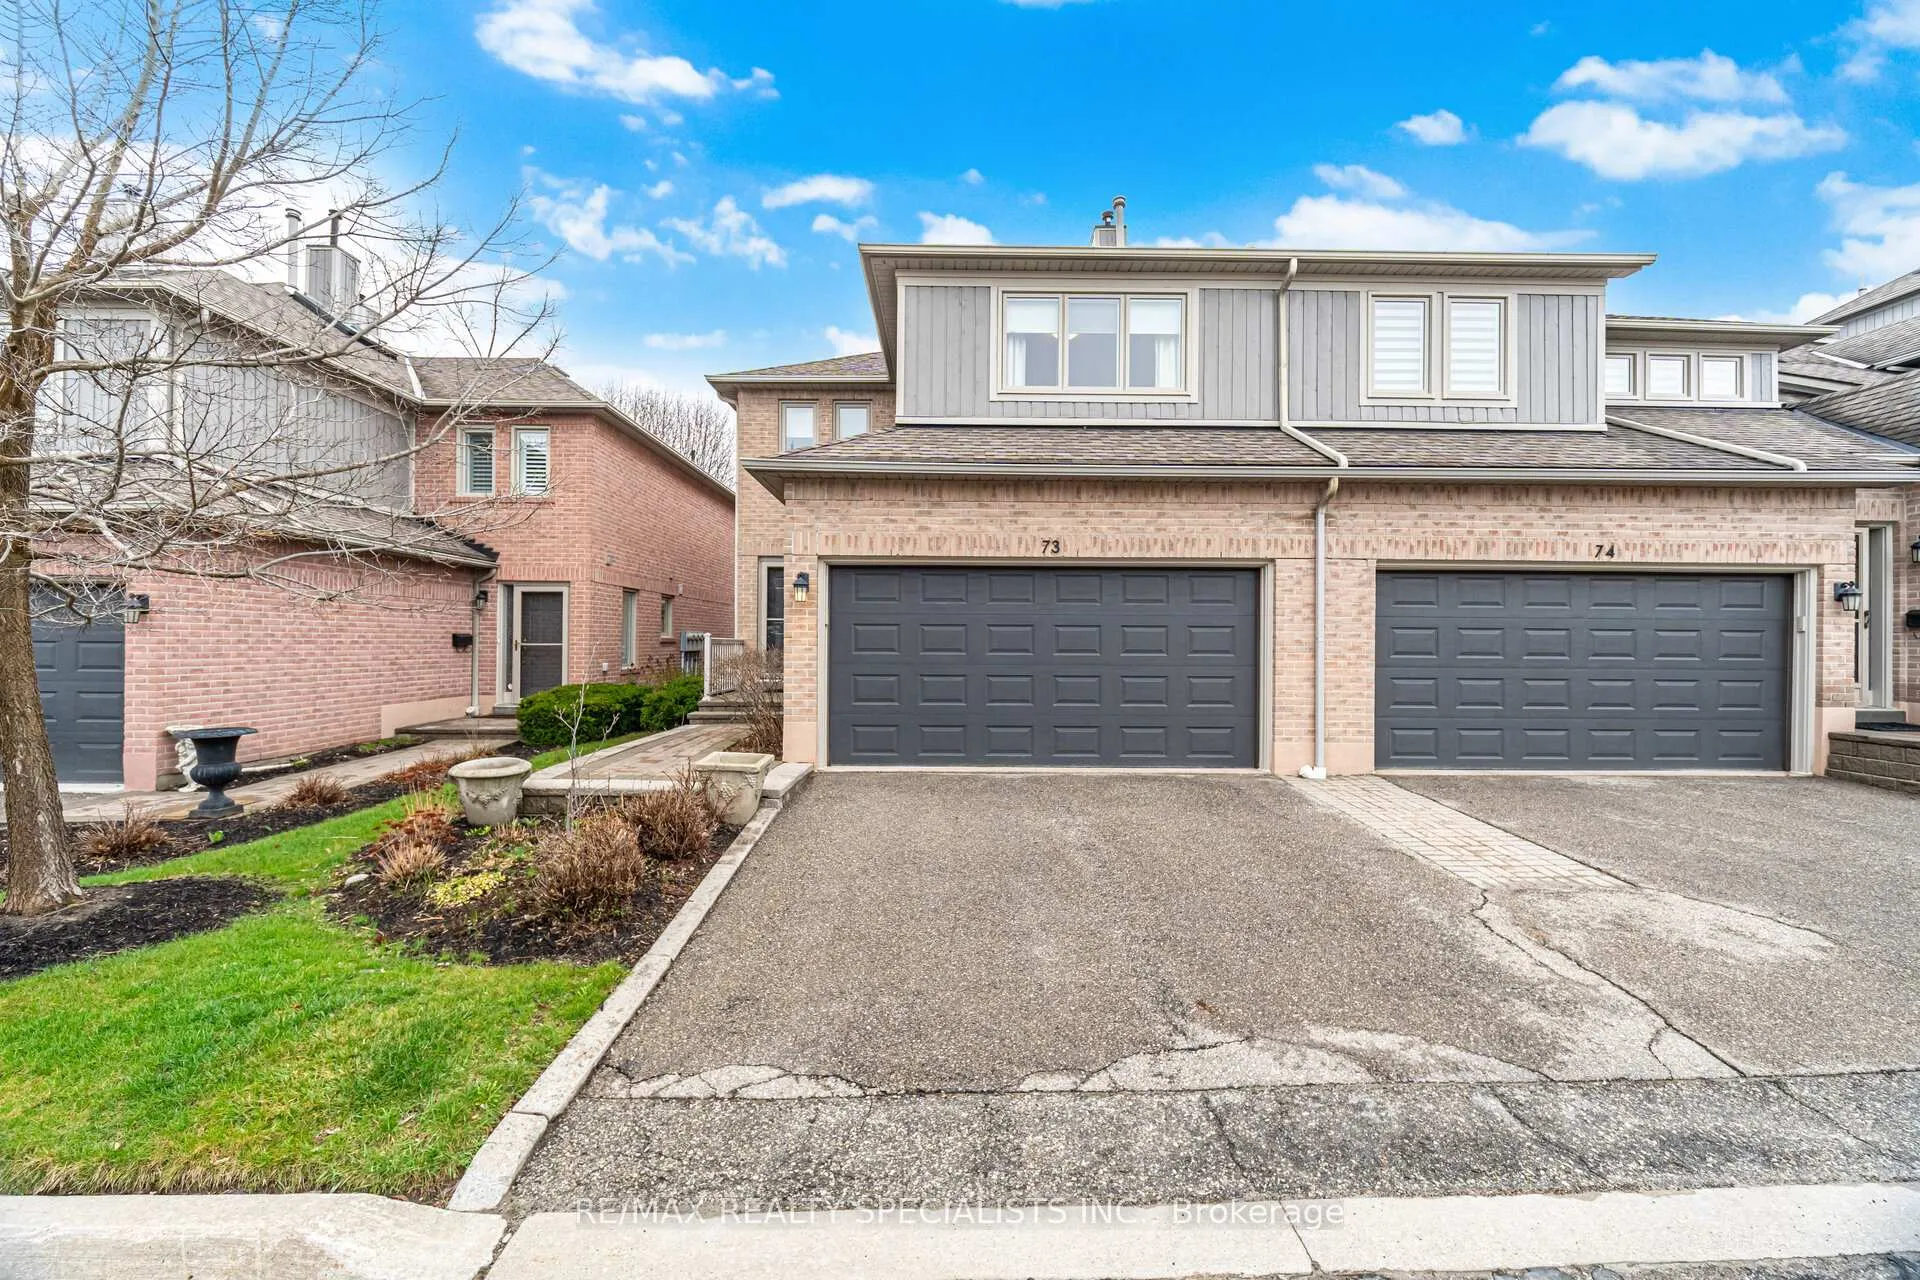
 See all 50 photos
Property history

This listing has ended. It is no longer available.
Property not available for sale or for rent.
Ask about this home
A HOMEH agent will answer your questions about this home.Ask HOMEH
About this home
Unit 73, 5480 Glen Erin Drive, Mississauga
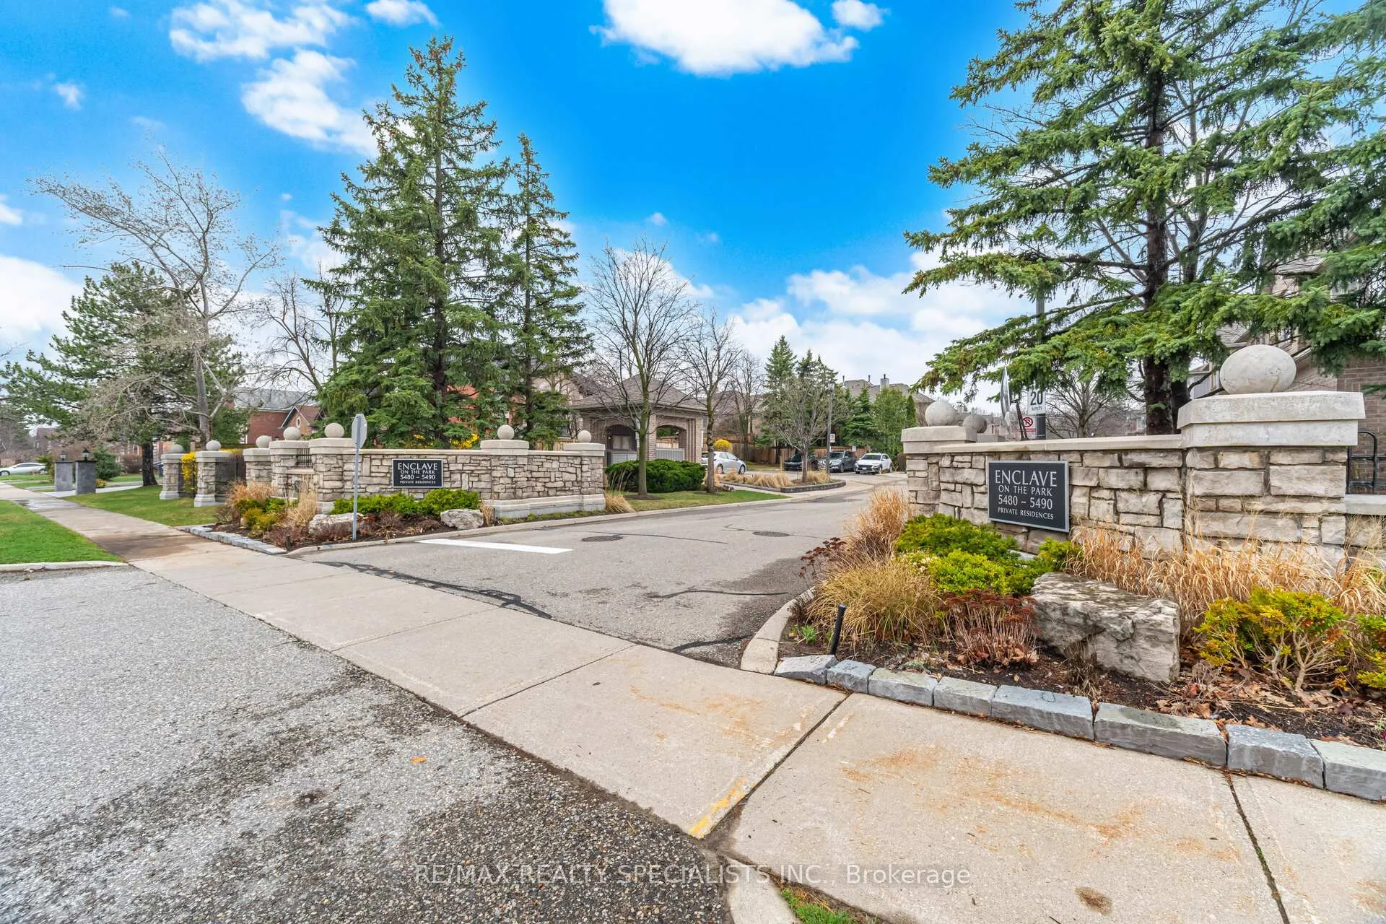
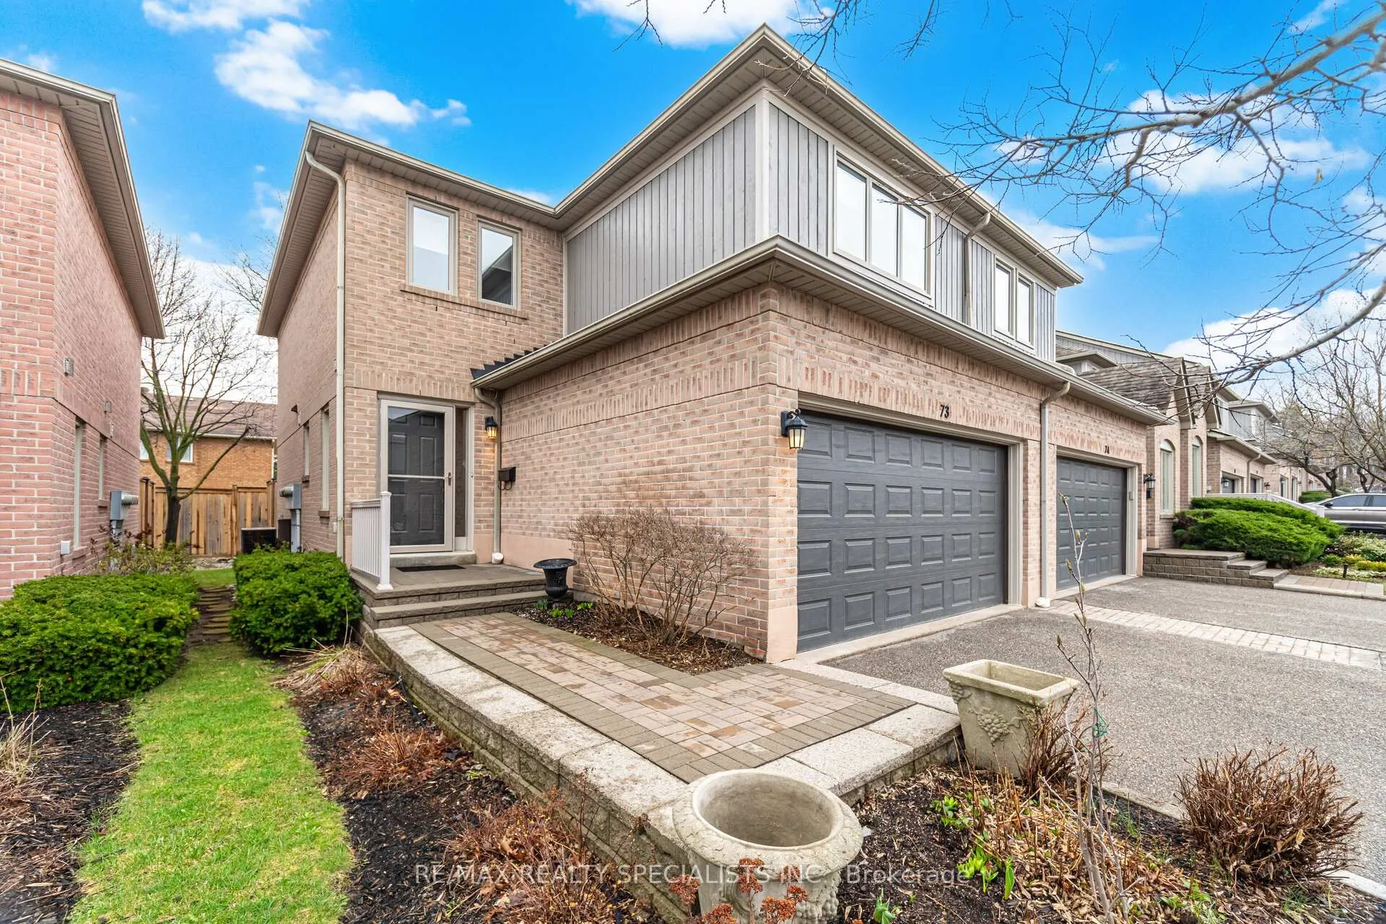
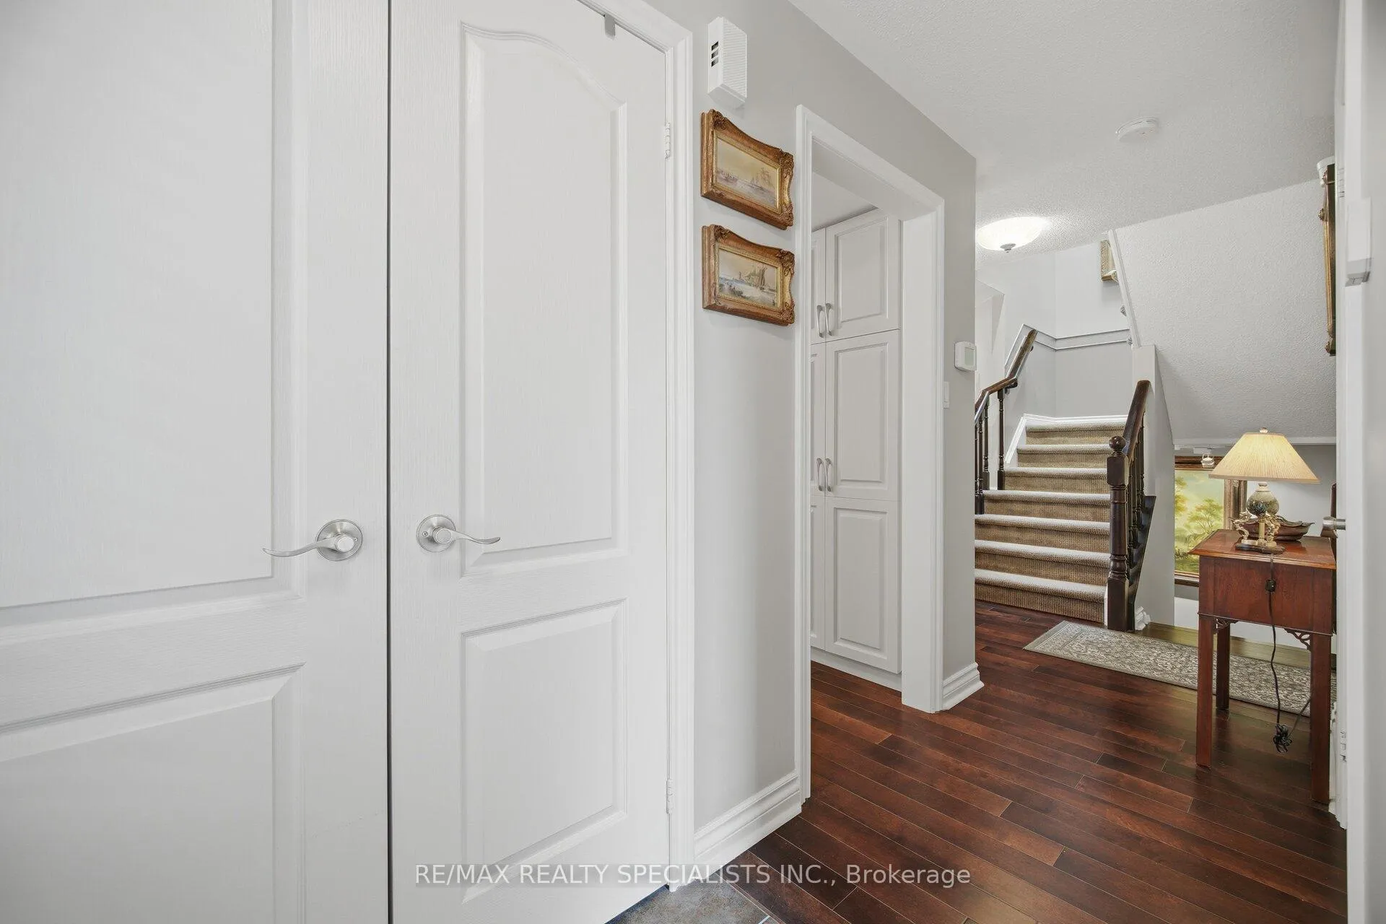
Welcome to the prestigious Enclave on the Park, a highly sought-after community at 5480-5490 Glen Erin Dr In the heart of Central Erin Mills. Known for Its quiet, serene setting, beautifully landscaped grounds, and true sense of community, this well-managed complex offers a low-maintenance lifestyle ideal for downsizers, families, and professionals a11ke. Residents enjoy exceptional amenities including an outdoor pool, clubhouse, and a private park-11ke setting, with Landscaping, snow removal (including up to the garage door), roof, windows, and most exterior maintenance all taken care of. This beautifully maintained townhome features a functional and spacious layout with 3 generous bedrooms and a convenient second-floor laundry room. A large skylight above the staircase f111g the bone with natural light, while the upper landing and mala living areas feature elegant hardwood flooring. The inviting living room is anchored by a cozy gas fireplace, perfect for relaxing or entertaining. stainless steel appliances. The updated kitchen features quartz countertops, refreshed cabinetry with new doors and handles, and an open-concept design overlooking the dining area-ideal for boating. All windows and sliding doors were replaced approx. 1.5 years ago. The spacious primary bedroom includes a walk-in closet, additional closet space, and a 5-plece ensuite with a brand new standing shower. Two additional bedrooms are well-sized with ample closet space. The finished basement offers a Large recreation room with built-in cabinetry and a second gas fireplace, along with a workshop and additional storage space. Located in one of Mississauga's top school district including John Fraser SS, St. Aloyalus Gonzaga 5S, and Middlebury PS.A rare opportunity to own in a premium community offering comfort, convenience, and lifestyle. Minutes from Erin Mills Town Centre, Credit Valley Hospital, Streetsville GO Station, Highways 403/401/401, parks and trails.
Facts & features
Ask about this home
A HOMEH agent will answer your questions about this home.
Rooms
8 rooms · 4 bathrooms
- Living room19′8″ × 11′2″219 sq.ft.
- Dining room11′10″ × 11′2″132 sq.ft.
- Kitchen11′ × 10′3″113 sq.ft.
- Primary bedroom17′6″ × 13′5″235 sq.ft.
- Bedroom 213′4″ × 11′1″148 sq.ft.
- Bedroom 311′5″ × 10′1″115 sq.ft.
- Recreation20′6″ × 19′6″400 sq.ft.
- Workshop8′11″ × 7′62 sq.ft.
Around this home
Schools nearby
School rating, out of 10.
Listing details
Helpful tools
Your HOMEH agent
"Priced 17% over our estimate. I would see it this week."
Ask HOMEH about this home
Price, neighbourhood, monthly cost. Ask anything.
HOMEH Intelligent Agent is an AI, not a licensed representative. Check anything important with your agent.