
5481 Middleport Crescent
Mississauga (Hurontario)5481 Middleport Crescent
Mississauga (Hurontario)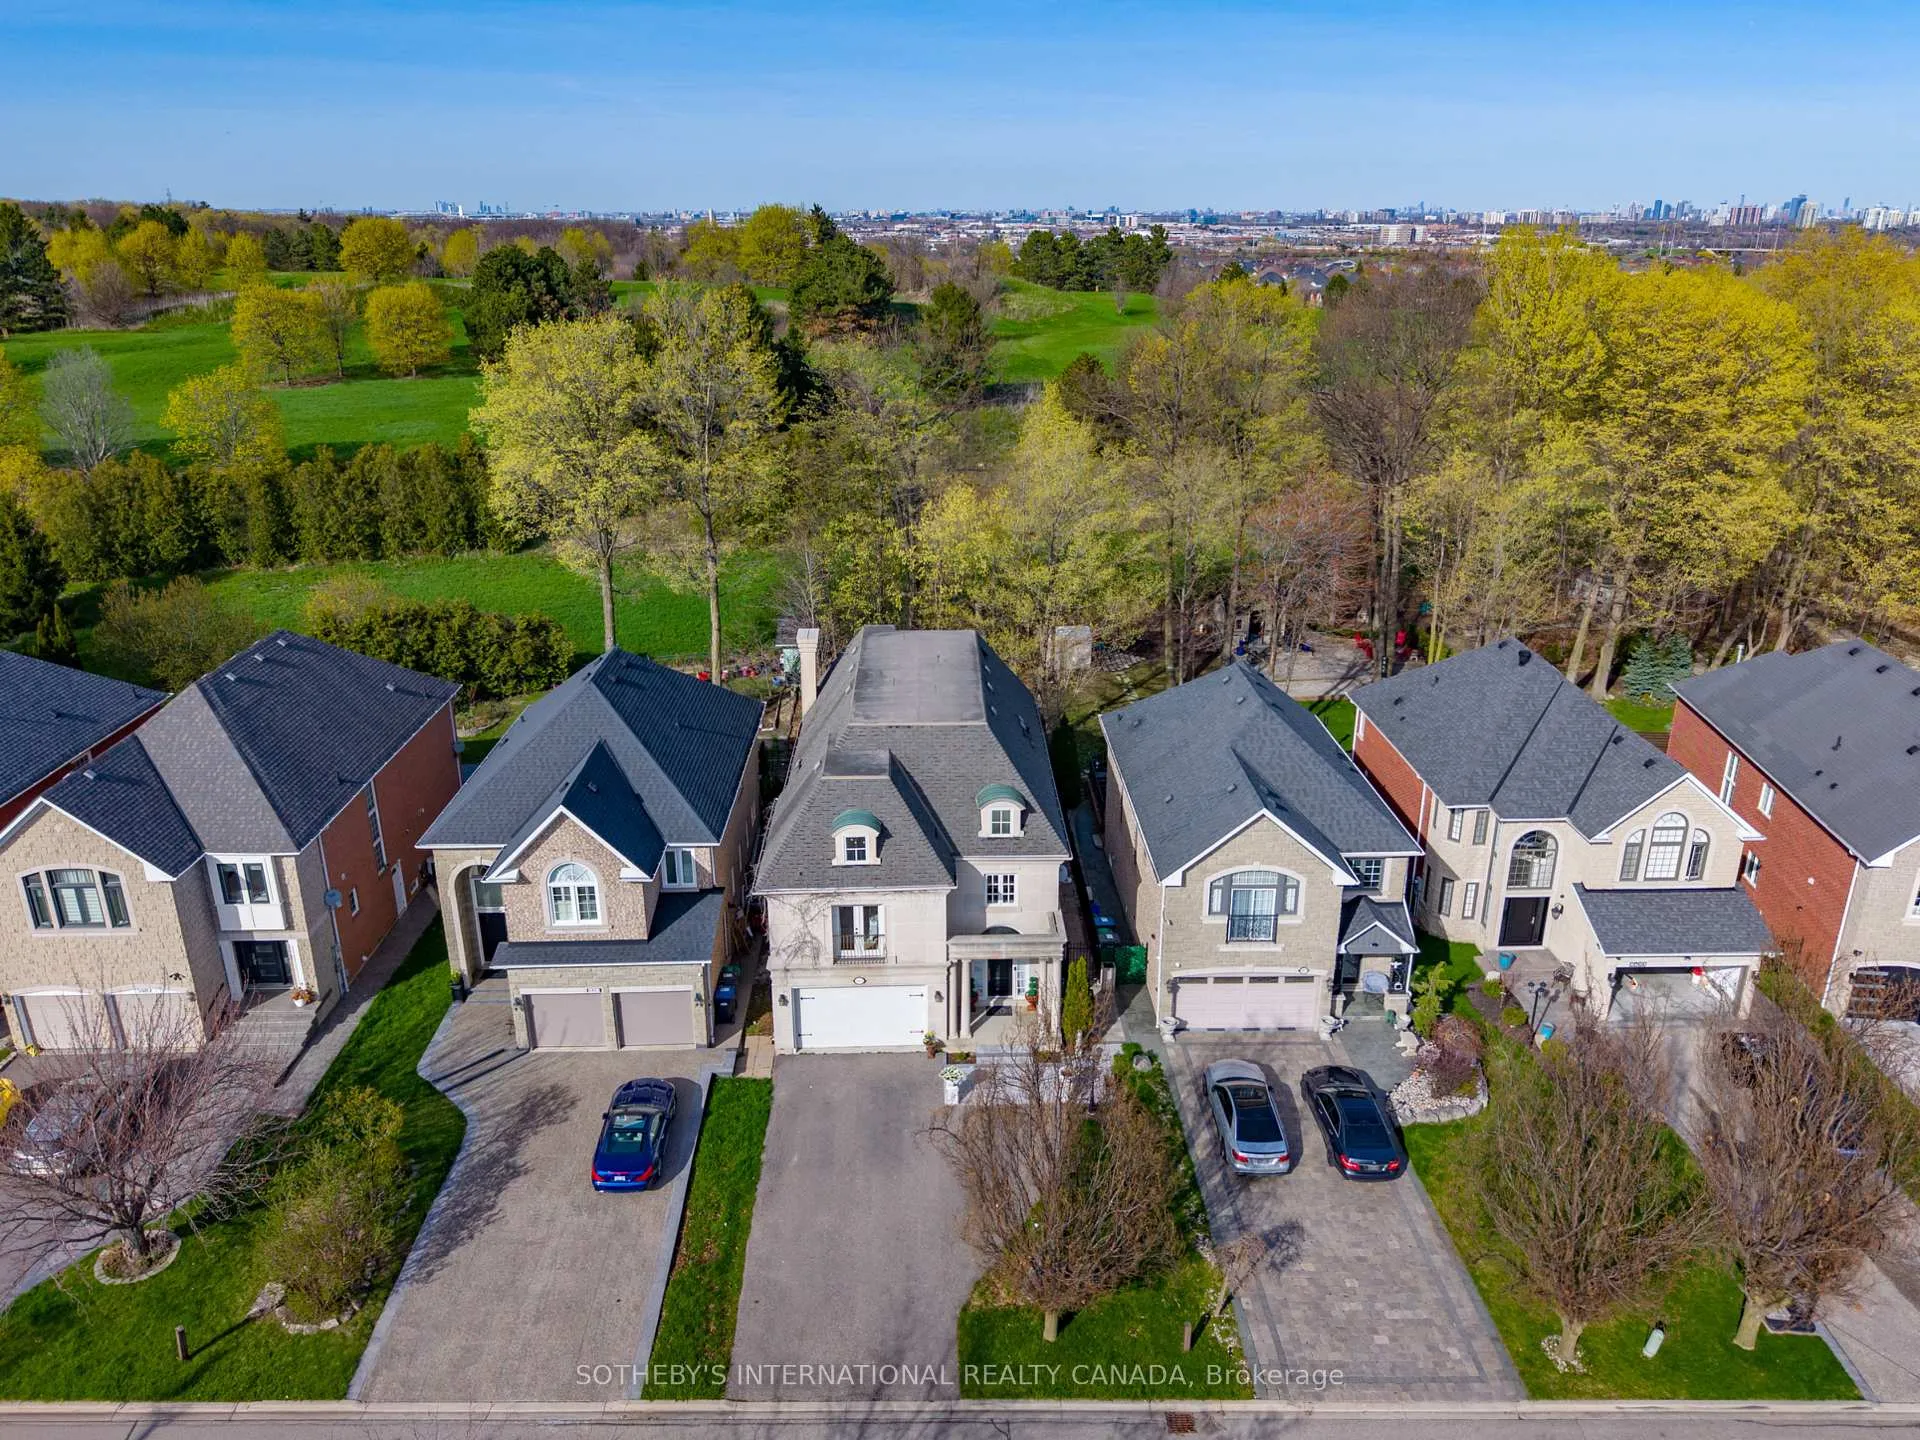
 See all 50 photos
Property history

This listing has ended. It is no longer available.
Property not available for sale or for rent.
About this home
5481 Middleport Crescent, Mississauga
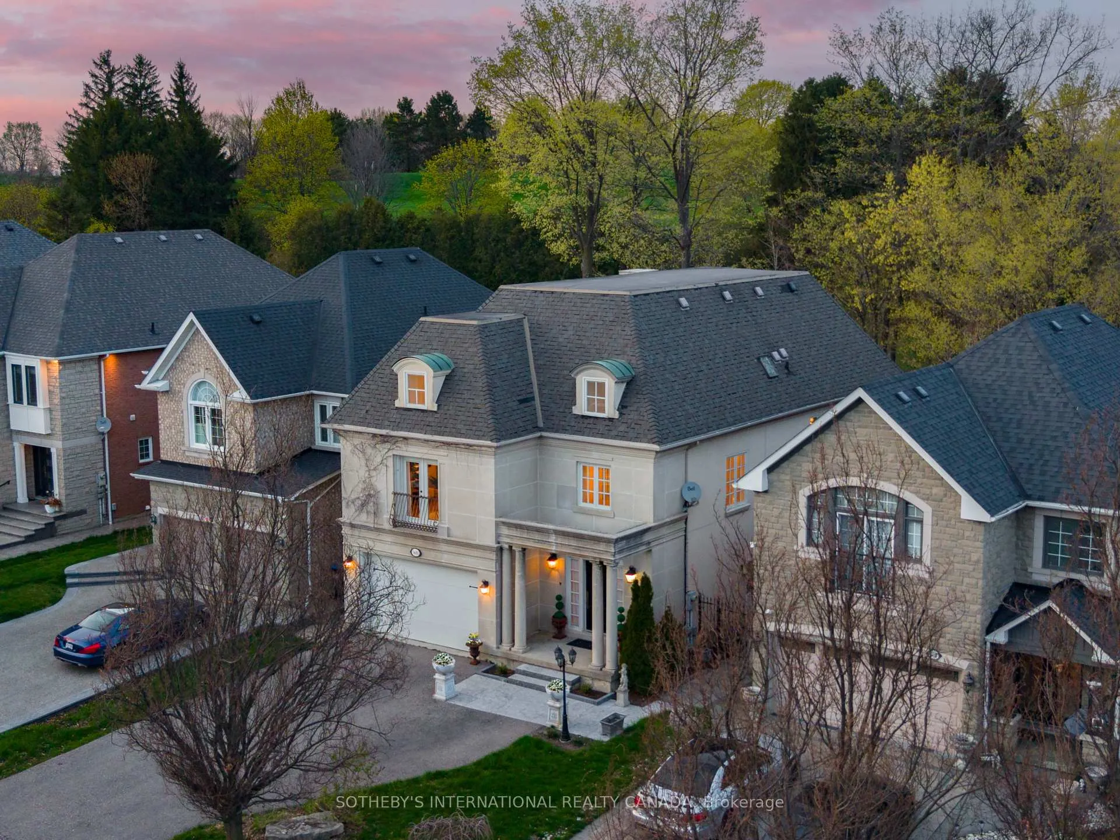
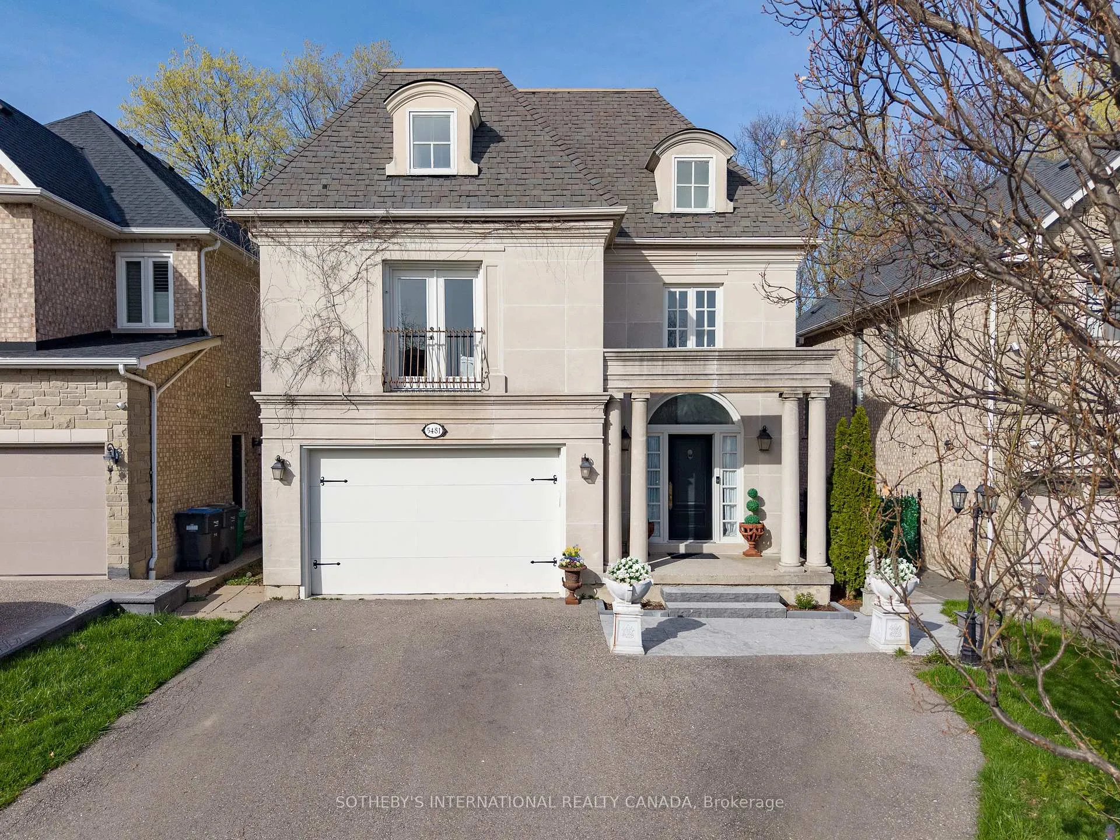
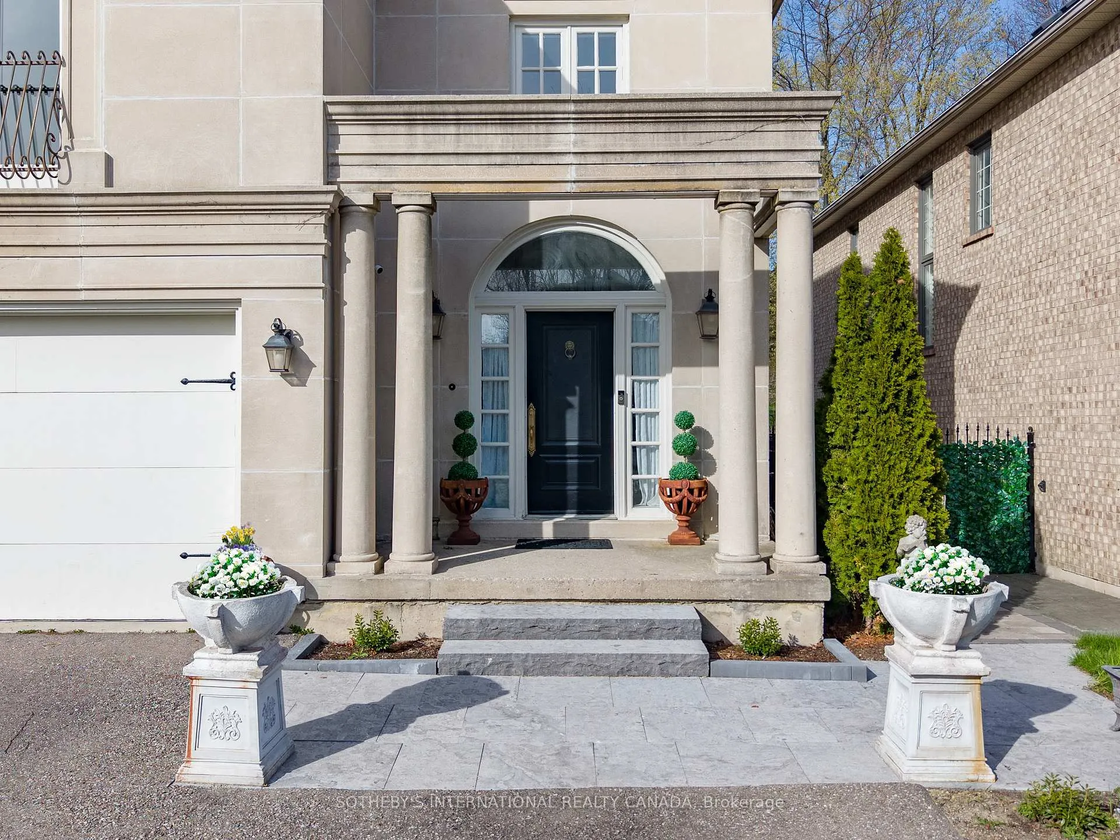
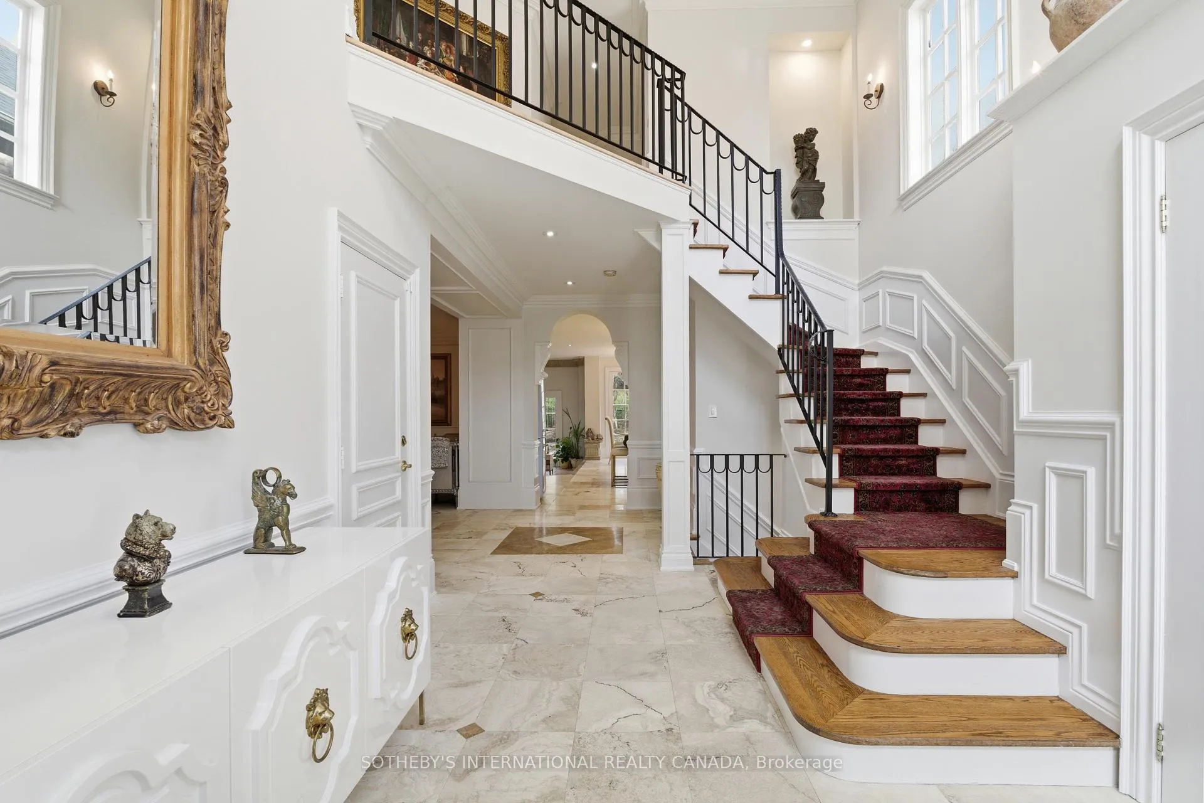
This one-of-a-kind, custom home perfectly embodies the essence of French Provincial design, with its impressive artistry and timeless design.The exterior features a limestone-inspired facade of premium precast concrete and a signature mansard roof accented by classic dormers. Refined wrought iron details, including Juliet balconies, and a formal entryway framed by decorative columns create a stately silhouette and a sense of European charm.The interior opens to a breathtaking double-height foyer where strategic dormer windows flood the home with afternoon sunlight. Architectural highlights include a custom grand staircase with wrought-iron railings and exquisite millwork, such as handcrafted wainscoting and substantial 12-inch baseboards. Elegant marble flooring elevates the main living spaces, while the sunken family room offers soaring 10-foot ceilings, a limestone-like fireplace, and expansive rear windows overlooking the tree-lined backyard. The home's floor plan is designed for both functionality and luxury, featuring an east-facing breakfast area and a formal dining room and lounge situated adjacent to a stunning main floor kitchen. The primary suite distinguishes itself with 14-foot ceilings, a Juliet balcony, and a sophisticated curved staircase transition. Adding significant flexibility, the property includes a fully finished, self-contained basement apartment suite with a contemporary modern aesthetic. Situated on a premium lot measuring over 180 feet from the street curb, the property offers exceptional privacy within an enclave of executive homes on a quiet court. The backyard is finished with large pavers and elegant metal fencing, providing a tranquil view of mature trees. Residents are also positioned to enjoy the future 28-acre Grand Highland Park, a project that will bring multi-use trails, a splash pad, and a natural skating area to the immediate neighborhood.
Facts & features
Ask about this home
A HOMEH agent will answer your questions about this home.
Rooms
10 rooms · 4 bathrooms
- Family room17′8″ × 18′2″320 sq.ft.
- Living room14′2″ × 20′10″295 sq.ft.
- Dining room14′2″ × 20′10″295 sq.ft.
- Kitchen14′9″ × 15′4″226 sq.ft.
- Breakfast11′4″ × 9′3″105 sq.ft.
- Primary bedroom17′ × 22′10″389 sq.ft.
- Bedroom 210′7″ × 10′106 sq.ft.
- Bedroom13′ × 10′11″142 sq.ft.
- Bedroom11′1″ × 13′6″150 sq.ft.
- Bedroom15′3″ × 10′11″166 sq.ft.
Around this home
Schools nearby
School rating, out of 10.
Listing details
Helpful tools
Your HOMEH agent
"Priced 16% over our estimate. I would see it this week."
Ask HOMEH about this home
Price, neighbourhood, monthly cost. Ask anything.
HOMEH Intelligent Agent is an AI, not a licensed representative. Check anything important with your agent.