
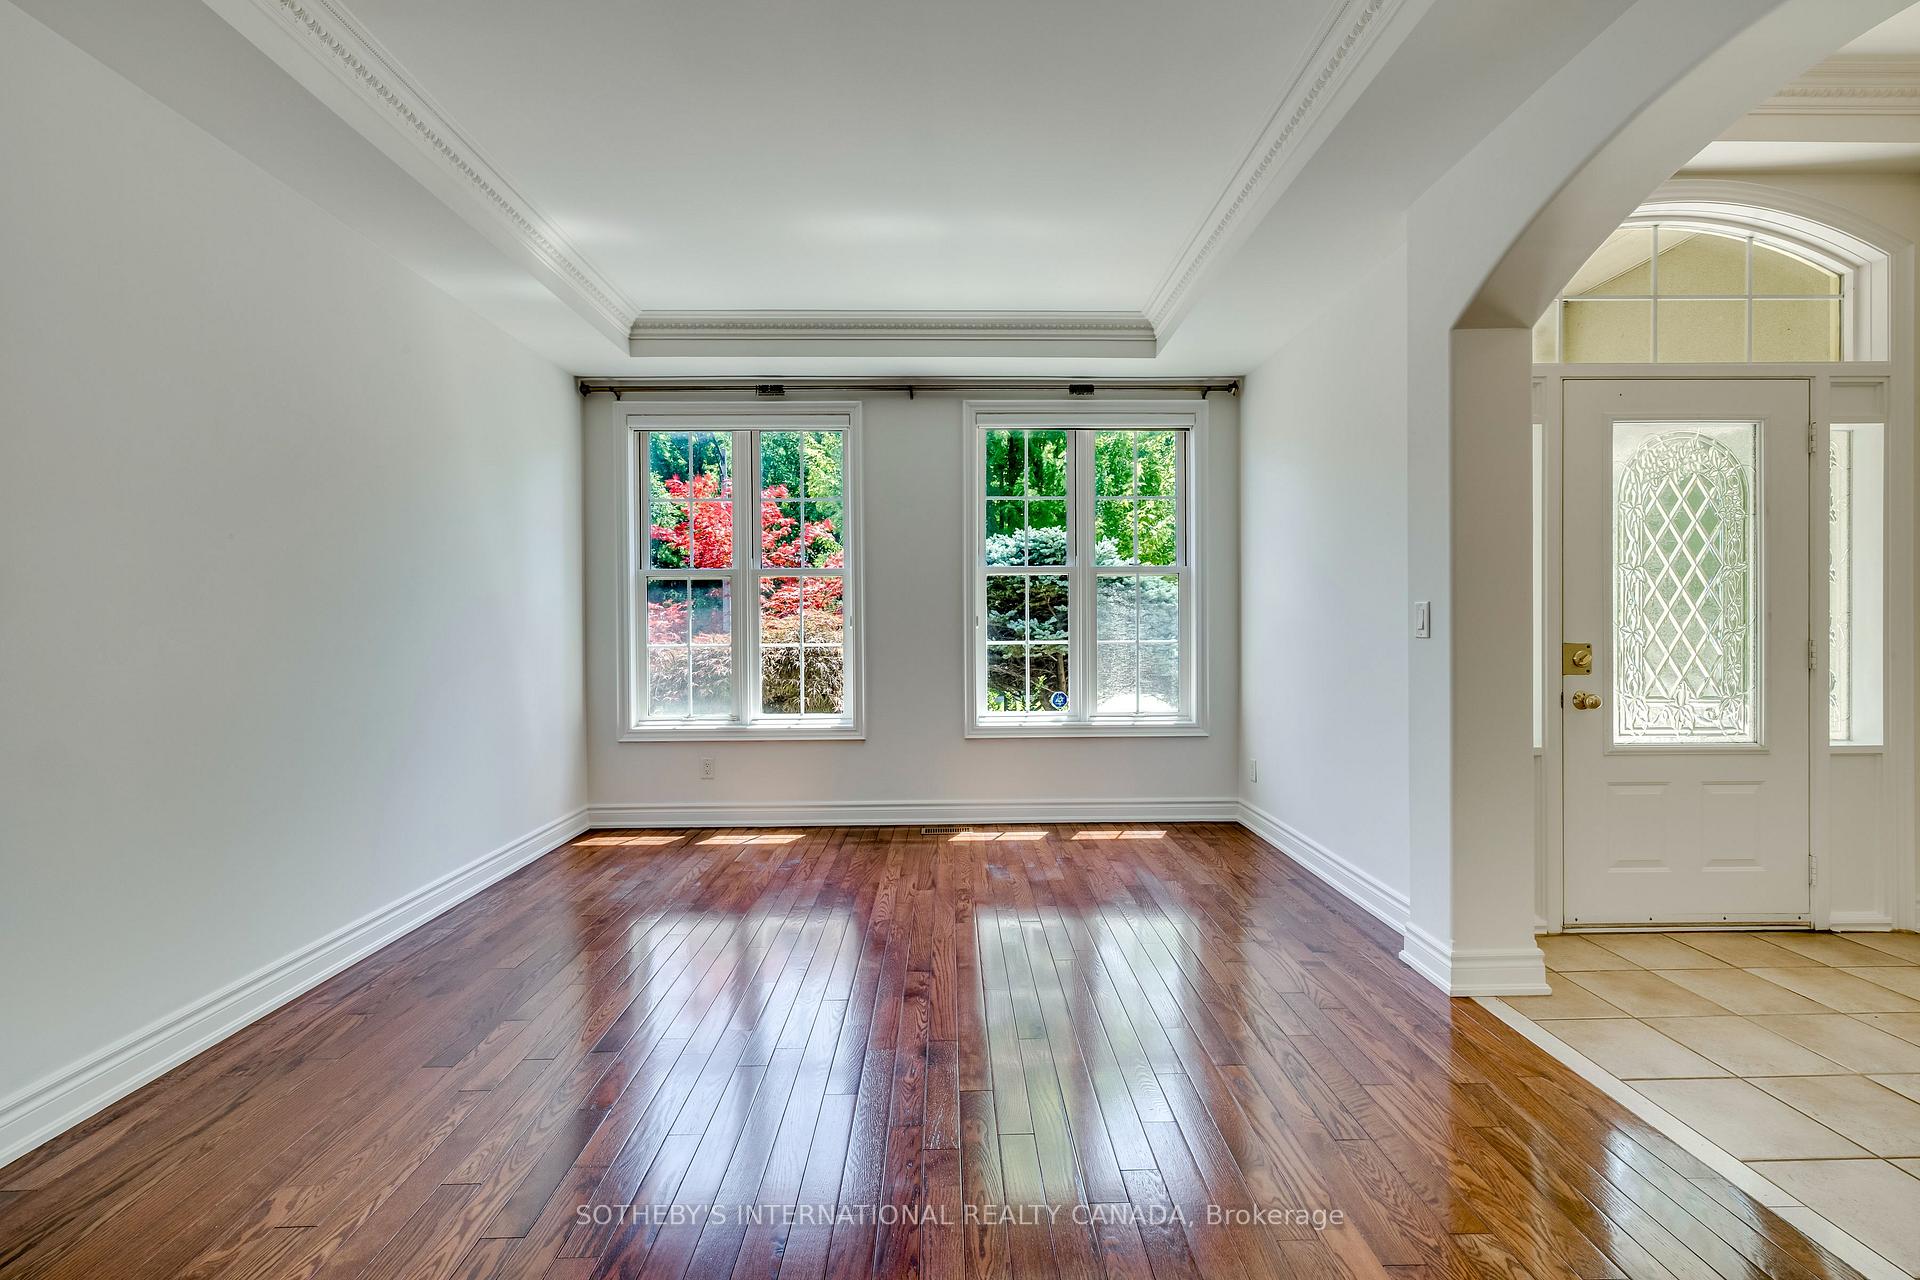
 See all 47 photos
Book a viewing
Ask HOMEH
About this home
549 Renshaw Court, Mississauga
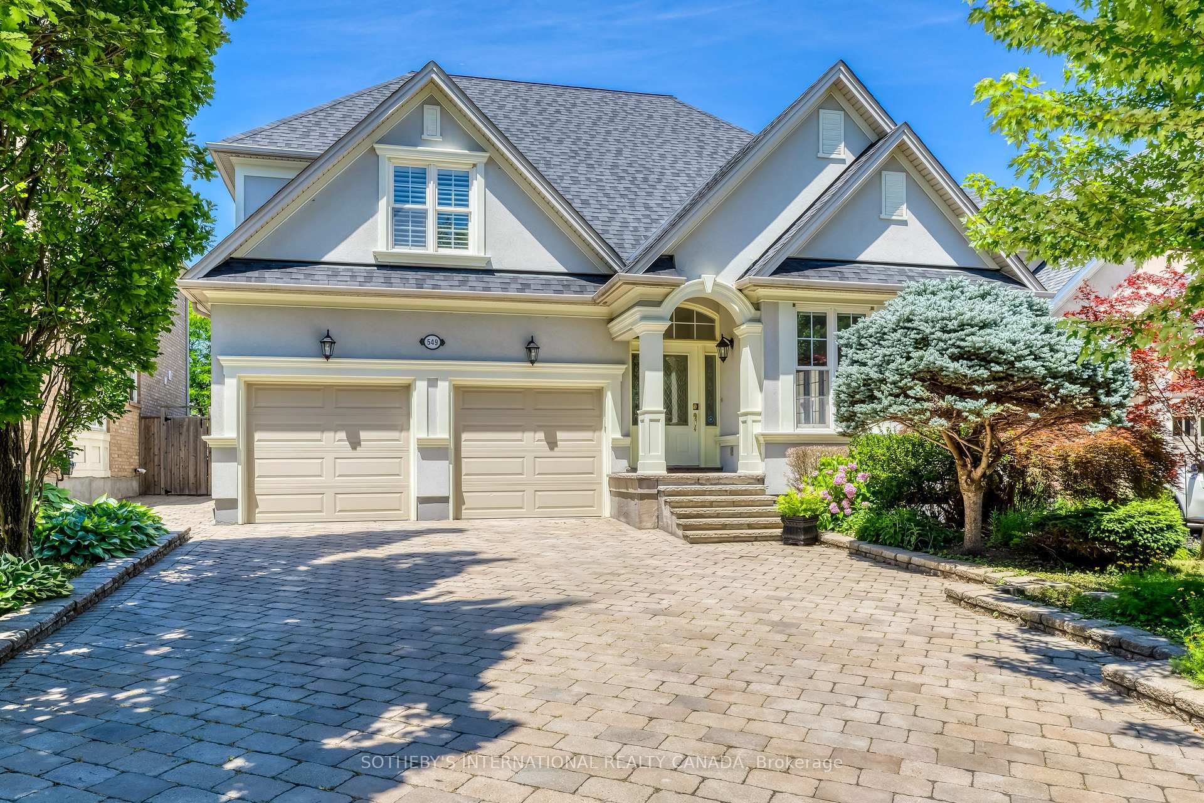
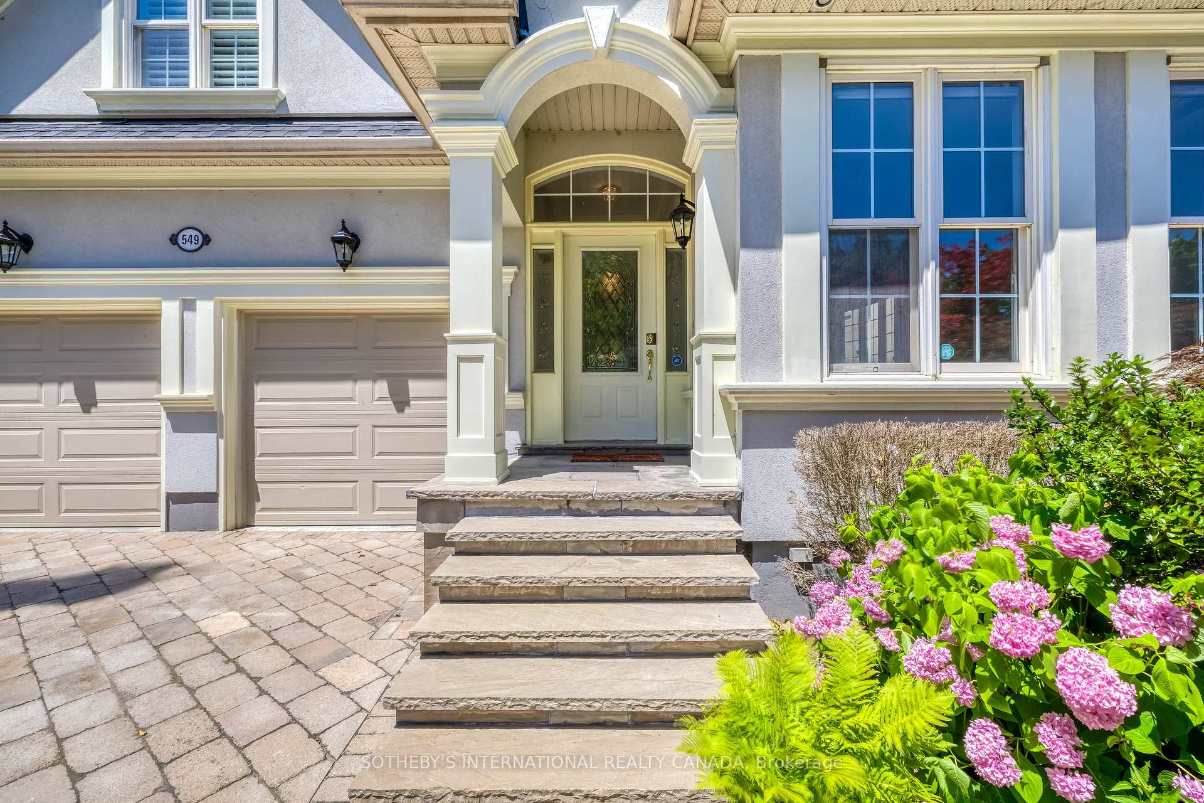
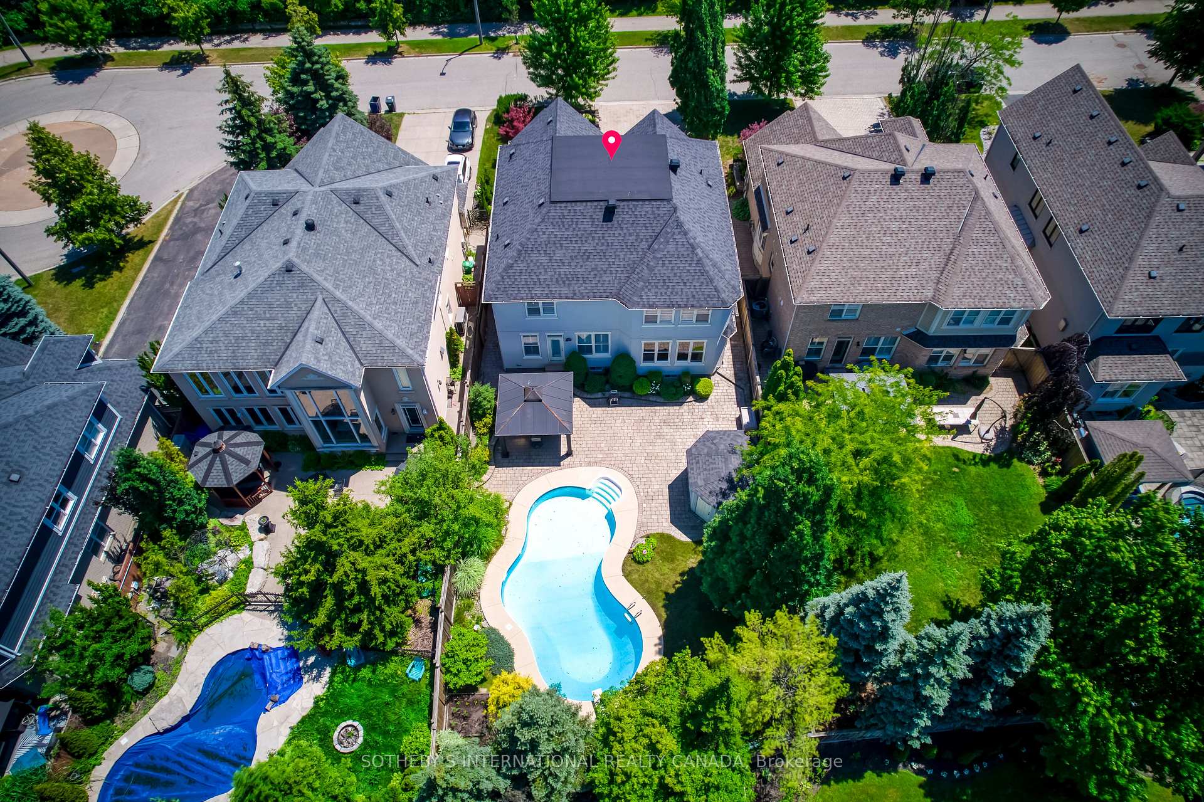
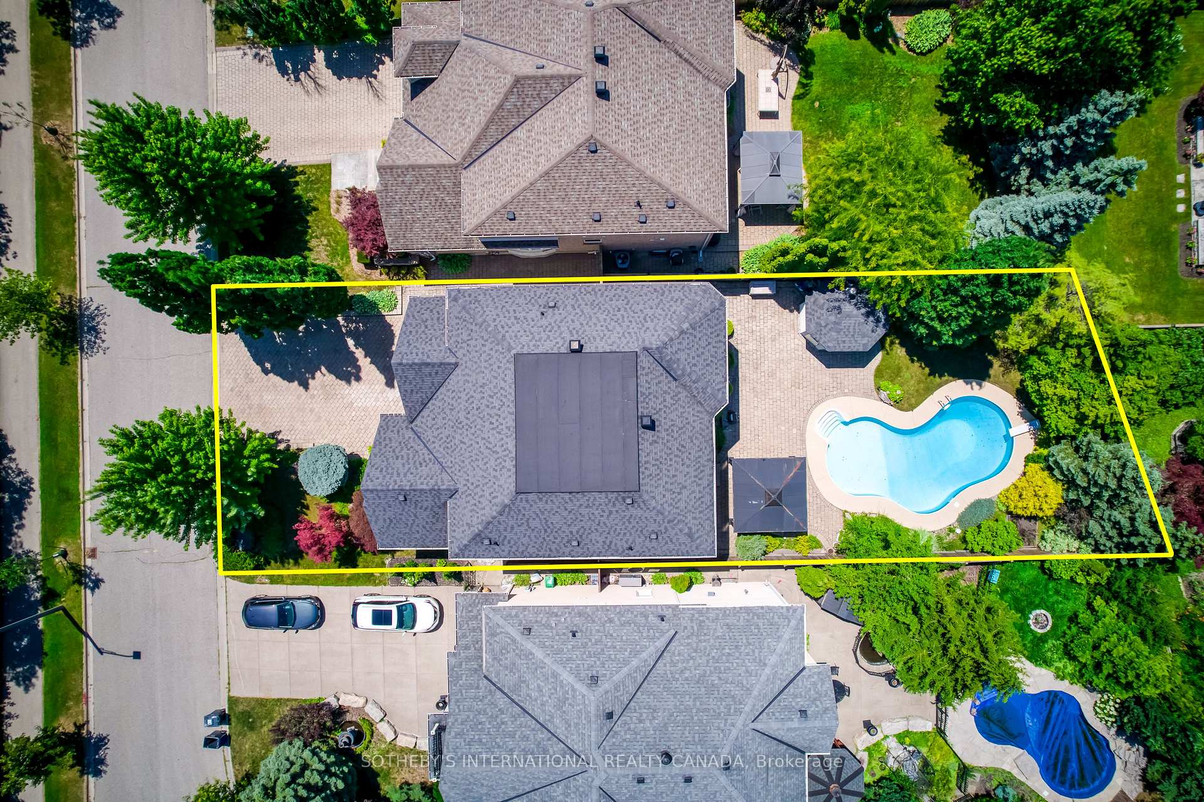
Welcome to 549 Renshaw Court, an exceptional family residence tucked away on a quiet court in one of South Mississauga's most desirable neighbourhoods. Offering nearly 4,800 sq ft of beautifully finished living space, this impressive home blends generous proportions, thoughtful design, & an unbeatable location just minutes from the waterfront. Featuring four spacious bedrooms above grade plus a fully finished lower level with two additional bedrooms, this home provides outstanding flexibility for large families & guests. Designed for both everyday comfort & entertaining, the expansive principal rooms flow seamlessly throughout the home, while the finished lower level offers additional living space ideal for recreation, a home gym, media room, or extended family accommodations. Step outside to your own private backyard retreat. The professionally landscaped grounds create a true resort-style setting, complete with an inground pool, expansive interlock patio, elegant pergola & a charming poolside cabana-perfect for summer entertaining, relaxing with family, or hosting unforgettable gatherings. Mature landscaping provides beauty and privacy, making this outdoor oasis an extension of the home's luxurious living space. Situated on a peaceful court, you'll enjoy a safe, family-friendly setting with minimal traffic while remaining just minutes from everything that makes South Mississauga so sought after. Take a leisurely walk to Lake Ontario's waterfront trails, vibrant Port Credit Village, boutique shopping, restaurants, cafés, and year-round community events. Commuters will appreciate the exciting soon to be completed addition of the new pedestrian bridge over the Credit River, providing an even quicker and more convenient walk to the Port Credit GO Station, making downtown Toronto more accessible than ever. 549 Renshaw Court in Watercolours presents a rare opportunity to own an exceptional home in one of Mississauga's most prestigious communities.
Facts & features
Book a viewing
Rooms
13 rooms · 5 bathrooms
- Kitchen20′1″ × 15′3″306 sq.ft.
- Living room11′11″ × 13′1″156 sq.ft.
- Family room17′4″ × 15′4″265 sq.ft.
- Dining room11′11″ × 14′167 sq.ft.
- Breakfast20′1″ × 15′3″306 sq.ft.
- Office11′3″ × 10′10″122 sq.ft.
- Bedroom 413′1″ × 12′157 sq.ft.
- Bedroom 313′8″ × 11′10″162 sq.ft.
- Primary bedroom17′5″ × 15′2″264 sq.ft.
- Bedroom 214′5″ × 11′4″163 sq.ft.
- Bedroom 517′2″ × 9′2″157 sq.ft.
- Recreation26′4″ × 25′8″676 sq.ft.
- Bedroom9′11″ × 11′11″118 sq.ft.
Around this home
Listing details
Helpful tools
Your HOMEH agent

"Priced 15% over our estimate. I would see it this week."
Ask HOMEH about this home
Price, neighbourhood, monthly cost. Ask anything.
HOMEH Intelligent Agent is an AI, not a licensed representative. Check anything important with your agent.