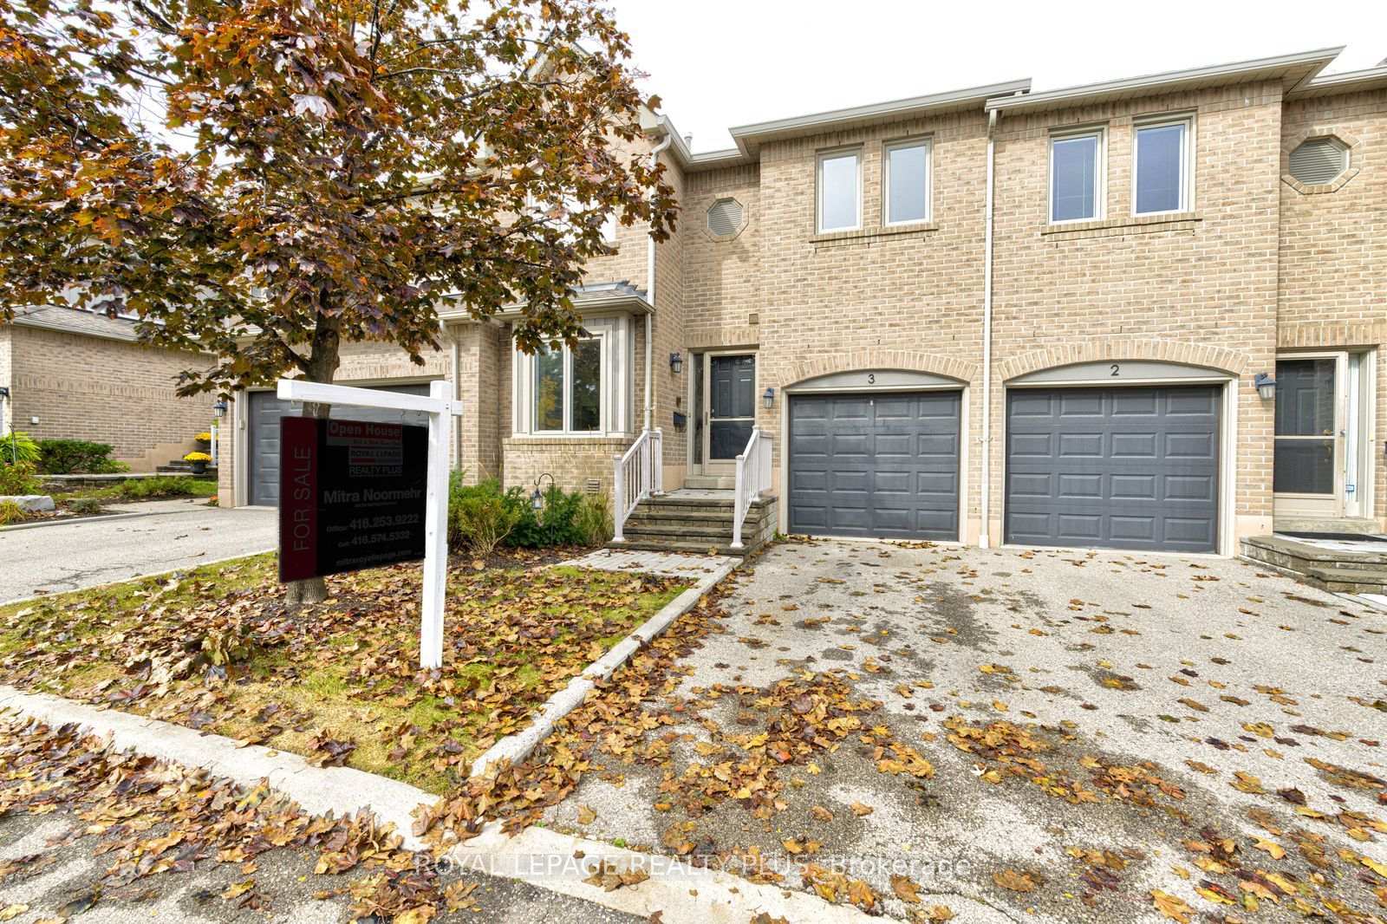
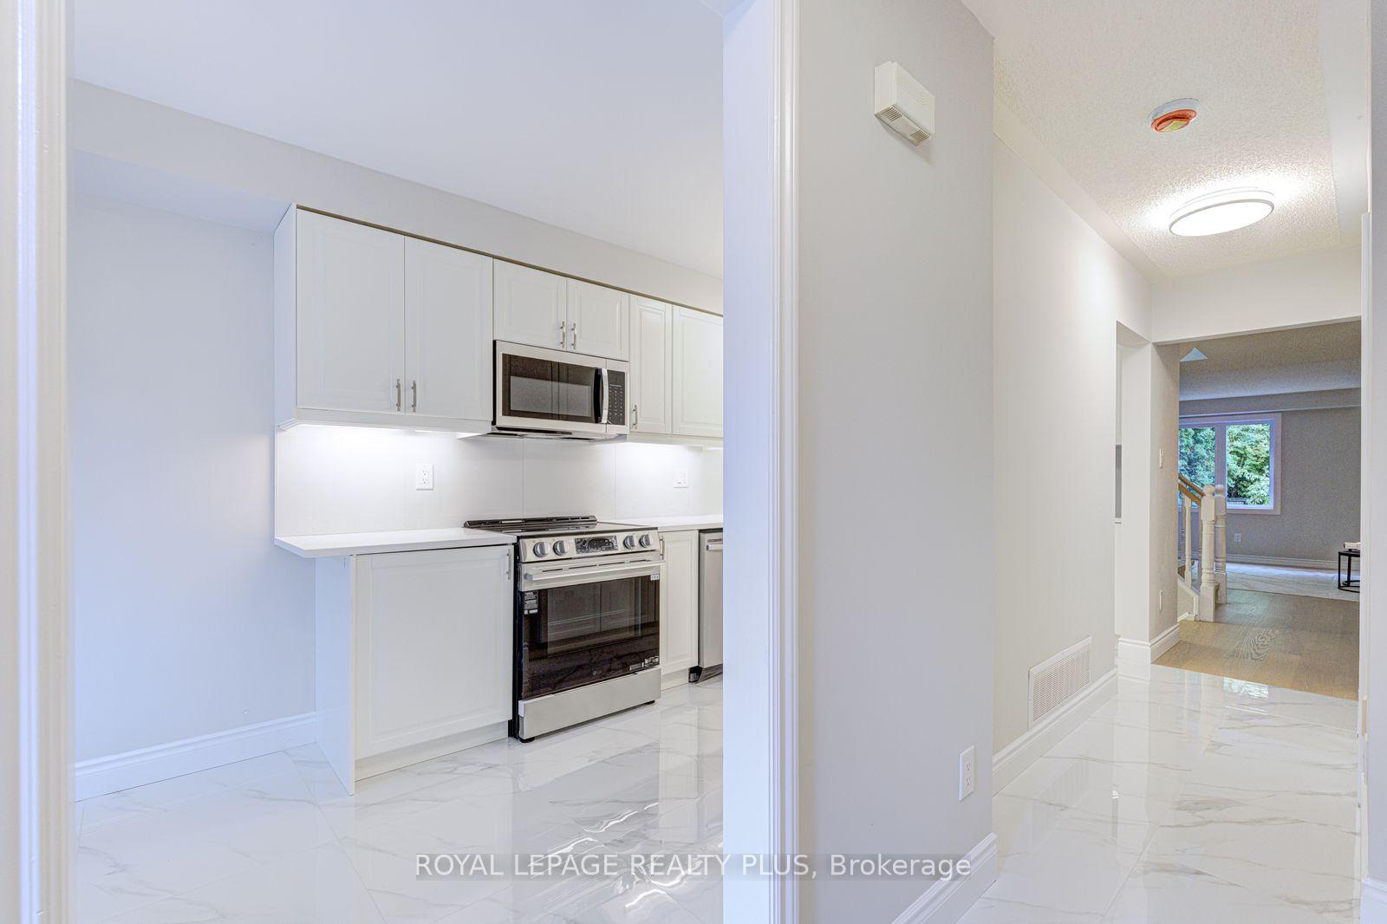
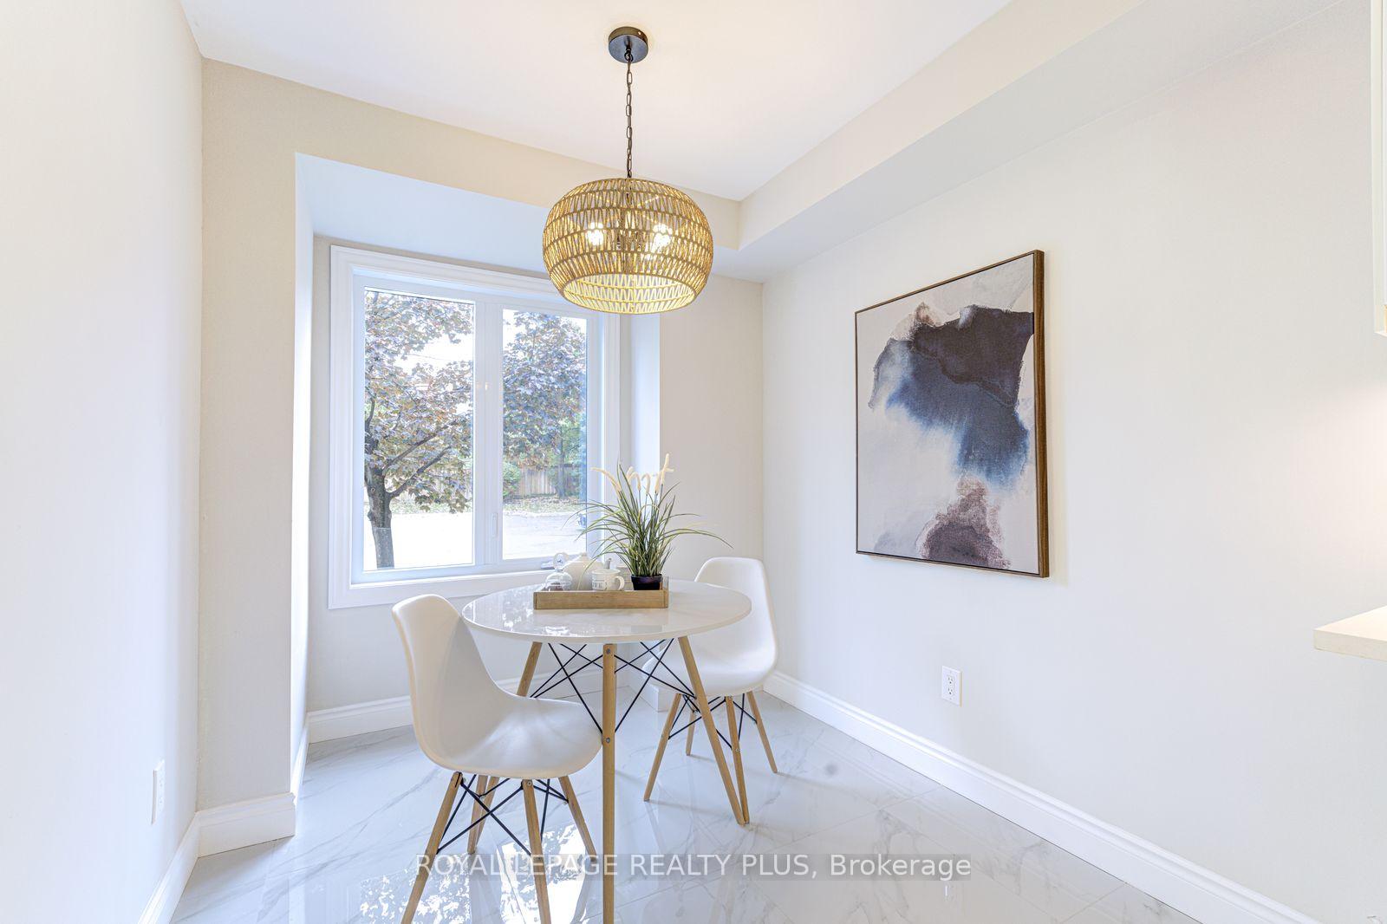
Welcome to this beautifully updated residence at Enclave on the Park, set within a peaceful and desirable community offering fantastic amenities, including a private clubhouse and pool. This inviting home combines modern updates, comfortable living spaces, and thoughtful finishes throughout.The entire home has been freshly painted, creating a bright, clean, and move-in-ready atmosphere. The main floor features a recently renovated kitchen with quartz countertops, stainless steel appliances, and new tile flooring extending through the kitchen and hallway. The spacious living and dining areas provide a warm and inviting space for everyday living and entertaining, with walkout access to a beautiful deck-perfect for enjoying your morning coffee, outdoor dining, or relaxing with family and friends.The living room also features a gas fireplace, creating a cozy and welcoming ambiance. A stylish oak staircase leads to the upper level, where natural light pours in through the skylight. The second floor features new laminate flooring and offers the added convenience of two primary bedrooms, providing excellent flexibility for families, guests, or those seeking additional private living space.The finished basement features new laminate flooring and a gas fireplace, creating a warm and inviting space for family gatherings, entertaining, or relaxing.Freshly painted throughout and featuring a recently renovated kitchen, new laminate flooring on the second floor and basement, two primary bedrooms, three gas fireplaces, and a beautiful outdoor deck, this home offers a wonderful combination of comfort, style, and functionality in a fantastic community setting. Conveniently located just minutes to schools, parks, trails, public transit, grocery stores, and Erin Mills Town Centre.
Read more
Other
Facts & features
TypeCondo Townhouse
Style2-storey
Size1.8K~2K Sq.Ft.
Tax$6,865 (2026)
HeatingForced air, gas
CoolingCentral air
BasementFinished
Parking1 drive
FireplaceYes
Book a viewing
Wed28Oct
Thu29Oct
Fri30Oct
Sat31Oct
Sun1Nov
Pick a time
Rooms
6 rooms · 3 bathrooms
Main floor3 rooms
Kitchen7′11″ × 25′6″202 sq.ft.
Dining room14′8″ × 11′162 sq.ft.
Living room18′10″ × 15′5″291 sq.ft.
Second floor2 rooms
Bedroom 223′4″ × 15′3″357 sq.ft.
Primary bedroom18′10″ × 14′264 sq.ft.
Basement1 room
Recreation33′6″ × 28′5″953 sq.ft.
Bathrooms3
5-pcSecond4-pcSecond2-pcMain
Around this home
Glen Erin / Thomas
5Walking
Schools nearby
School rating, out of 10.
Divine Mercyelementary · Private · 0.4 km
8.0/10
John Fraser SSsecondary · Public · 0.9 km
8.8/10
Our Lady of Mercyelementary · Private · 1.0 km
8.1/10
Listing details
MLS® numberW14106638
Listed onOct 22, 2026
Days on market6
UpdatedOct 22, 2026
Listing brokerageROYAL LEPAGE REALTY PLUS
PossessionFlexible
Helpful tools
Mortgage calculator
Closing costs
Land transfer tax
Buyer guide
Your HOMEH agent
KimHOMEH agent · Mississauga
"I would see it this week."
Ask Kim
Ask HOMEH about this home
Price, neighbourhood, monthly cost. Ask anything.
HOMEH Intelligent Agent is an AI, not a licensed representative. Check anything important with your agent.

 See all 43 photos
