

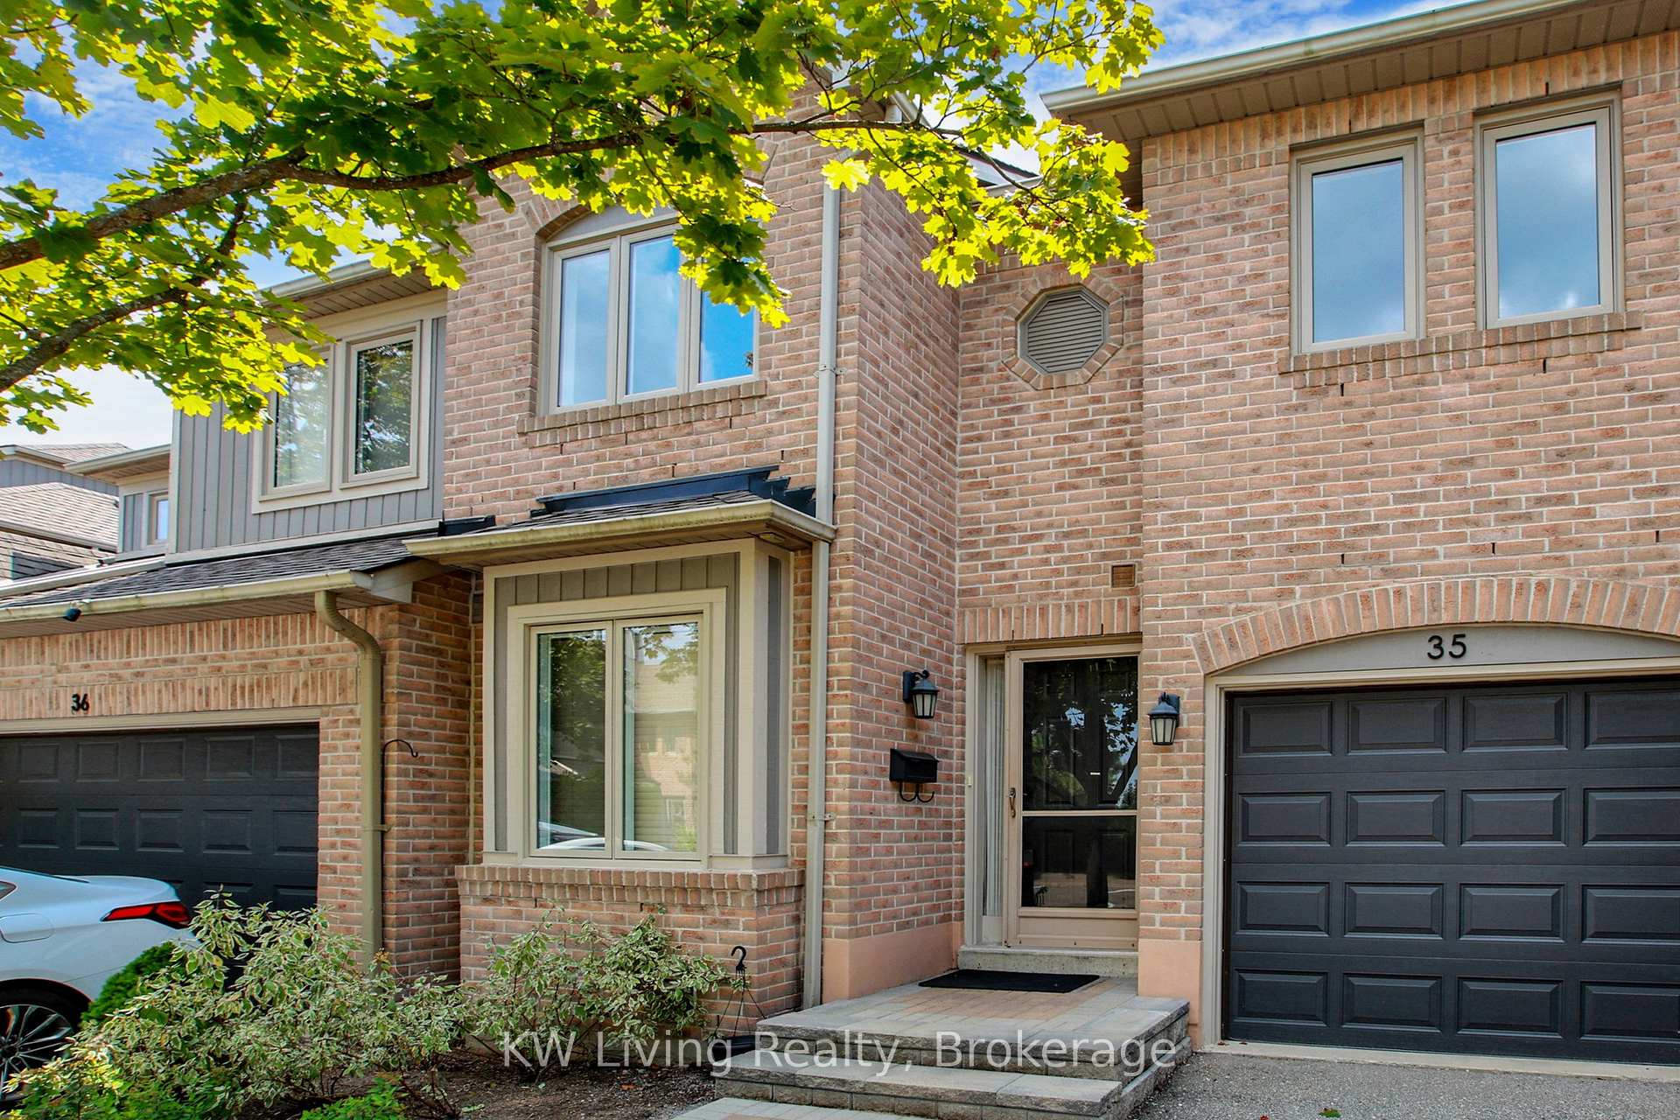
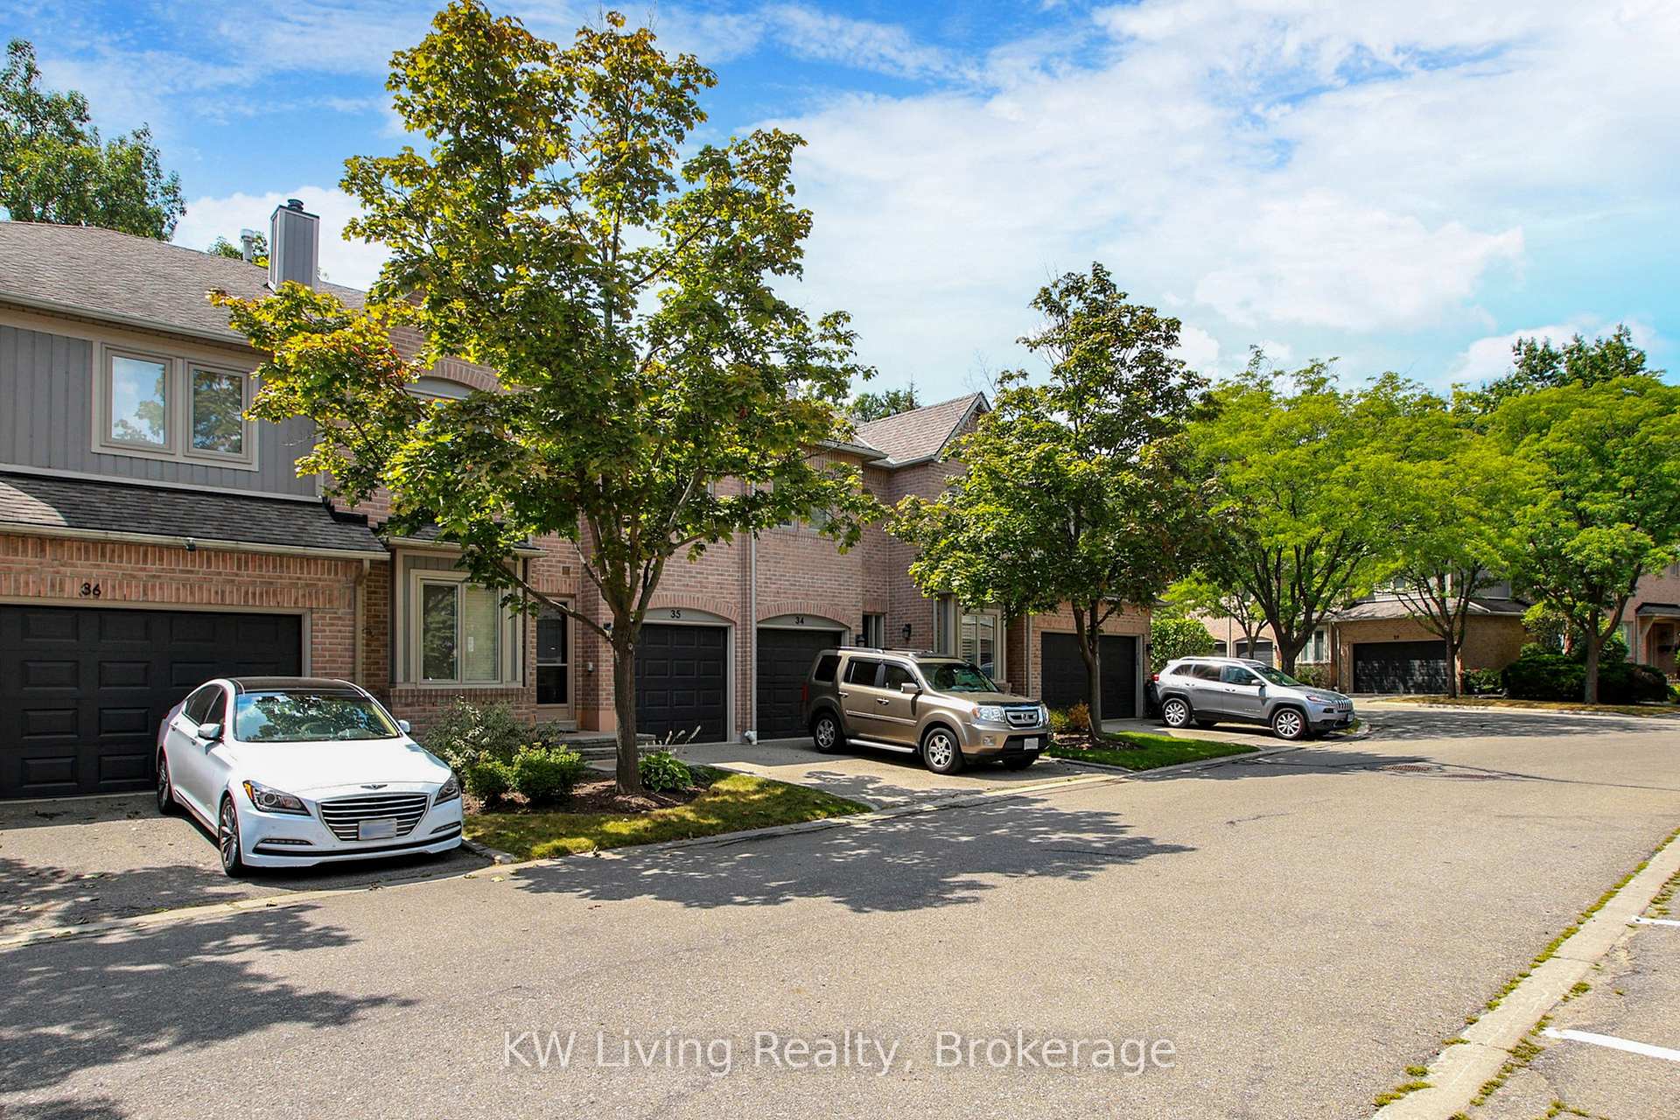
Unit 35, 5490 Glen Erin Drive
Unit 35, 5490 Glen Erin Drive
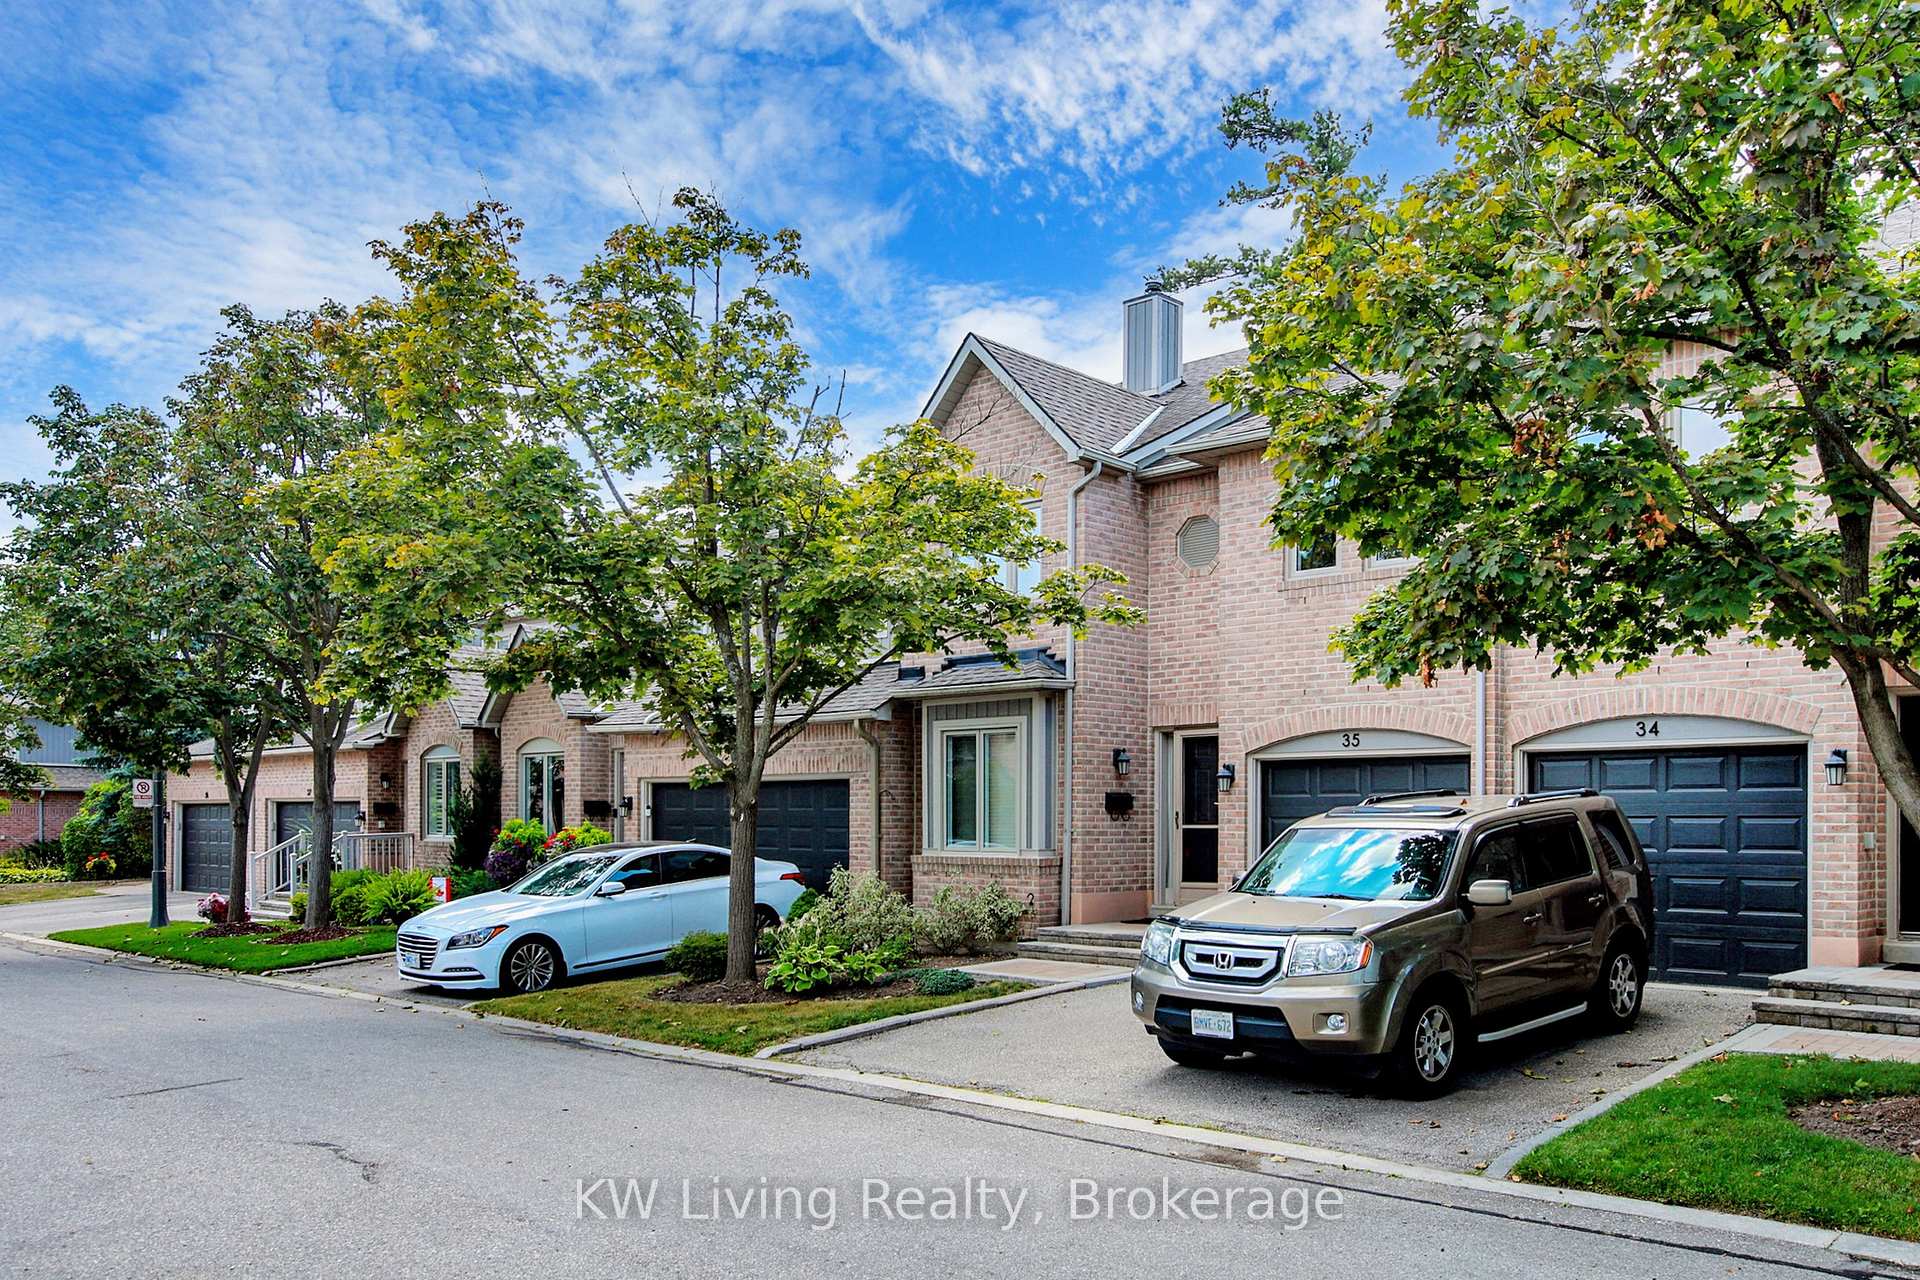 See all 43 photos
Property history
Facts and features
- BasementUnfinished
- Age of home16–30 years
- ExposureEast west
- LaundryEnsuite
- Central air
The homeCondo Townhouse, 2-storey, Age 16–30 years
- Type: Condo Townhouse
- Style: 2-storey
- Age: 16–30 years
- Living space: 1,800–1,999 sq ft
- Basement: Full, unfinished
- Exposure: East West
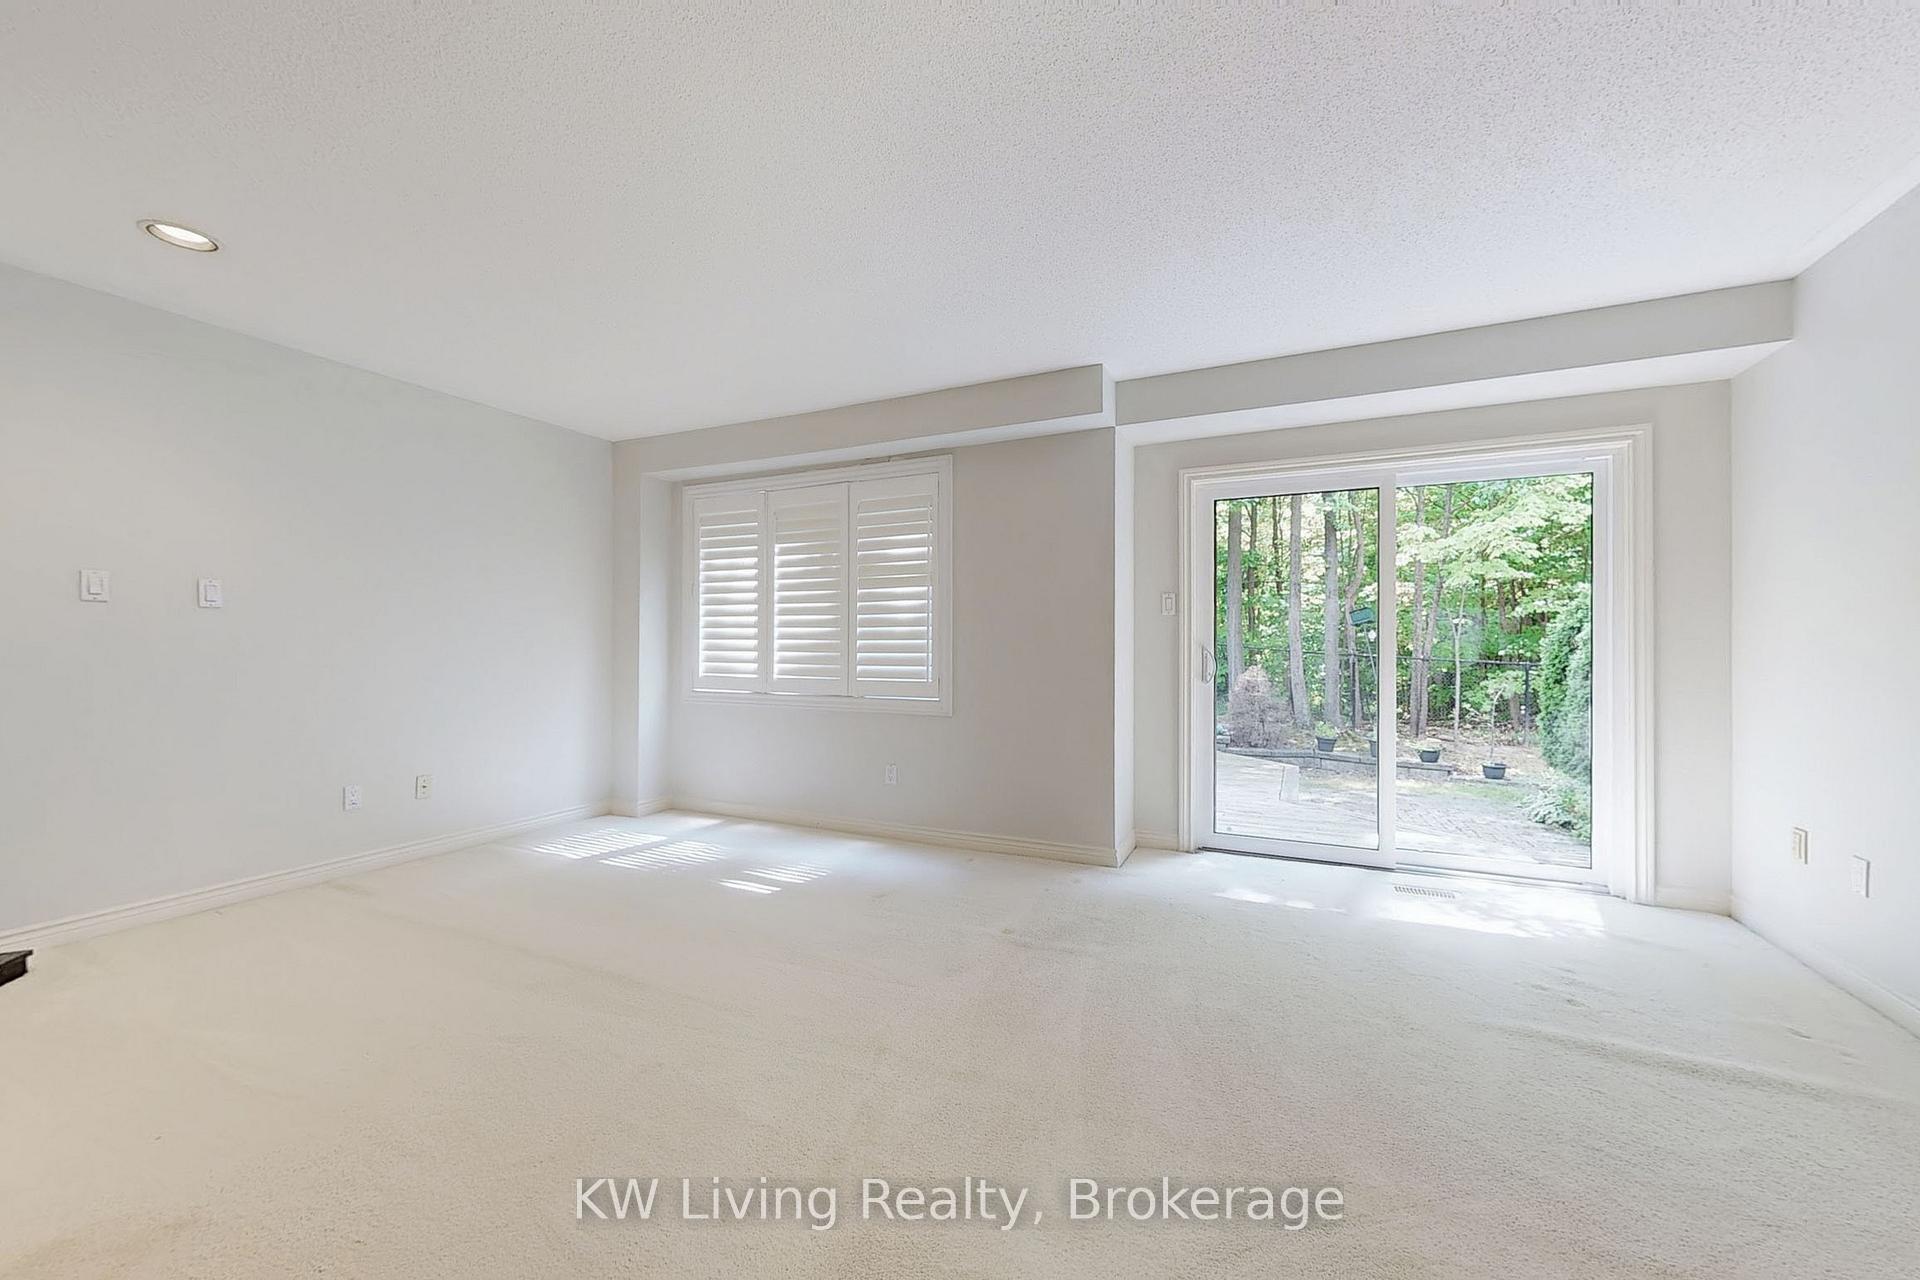
- View: Trees/woods
InsideBroadloom, Ensuite, main level, Rooms above ground 5
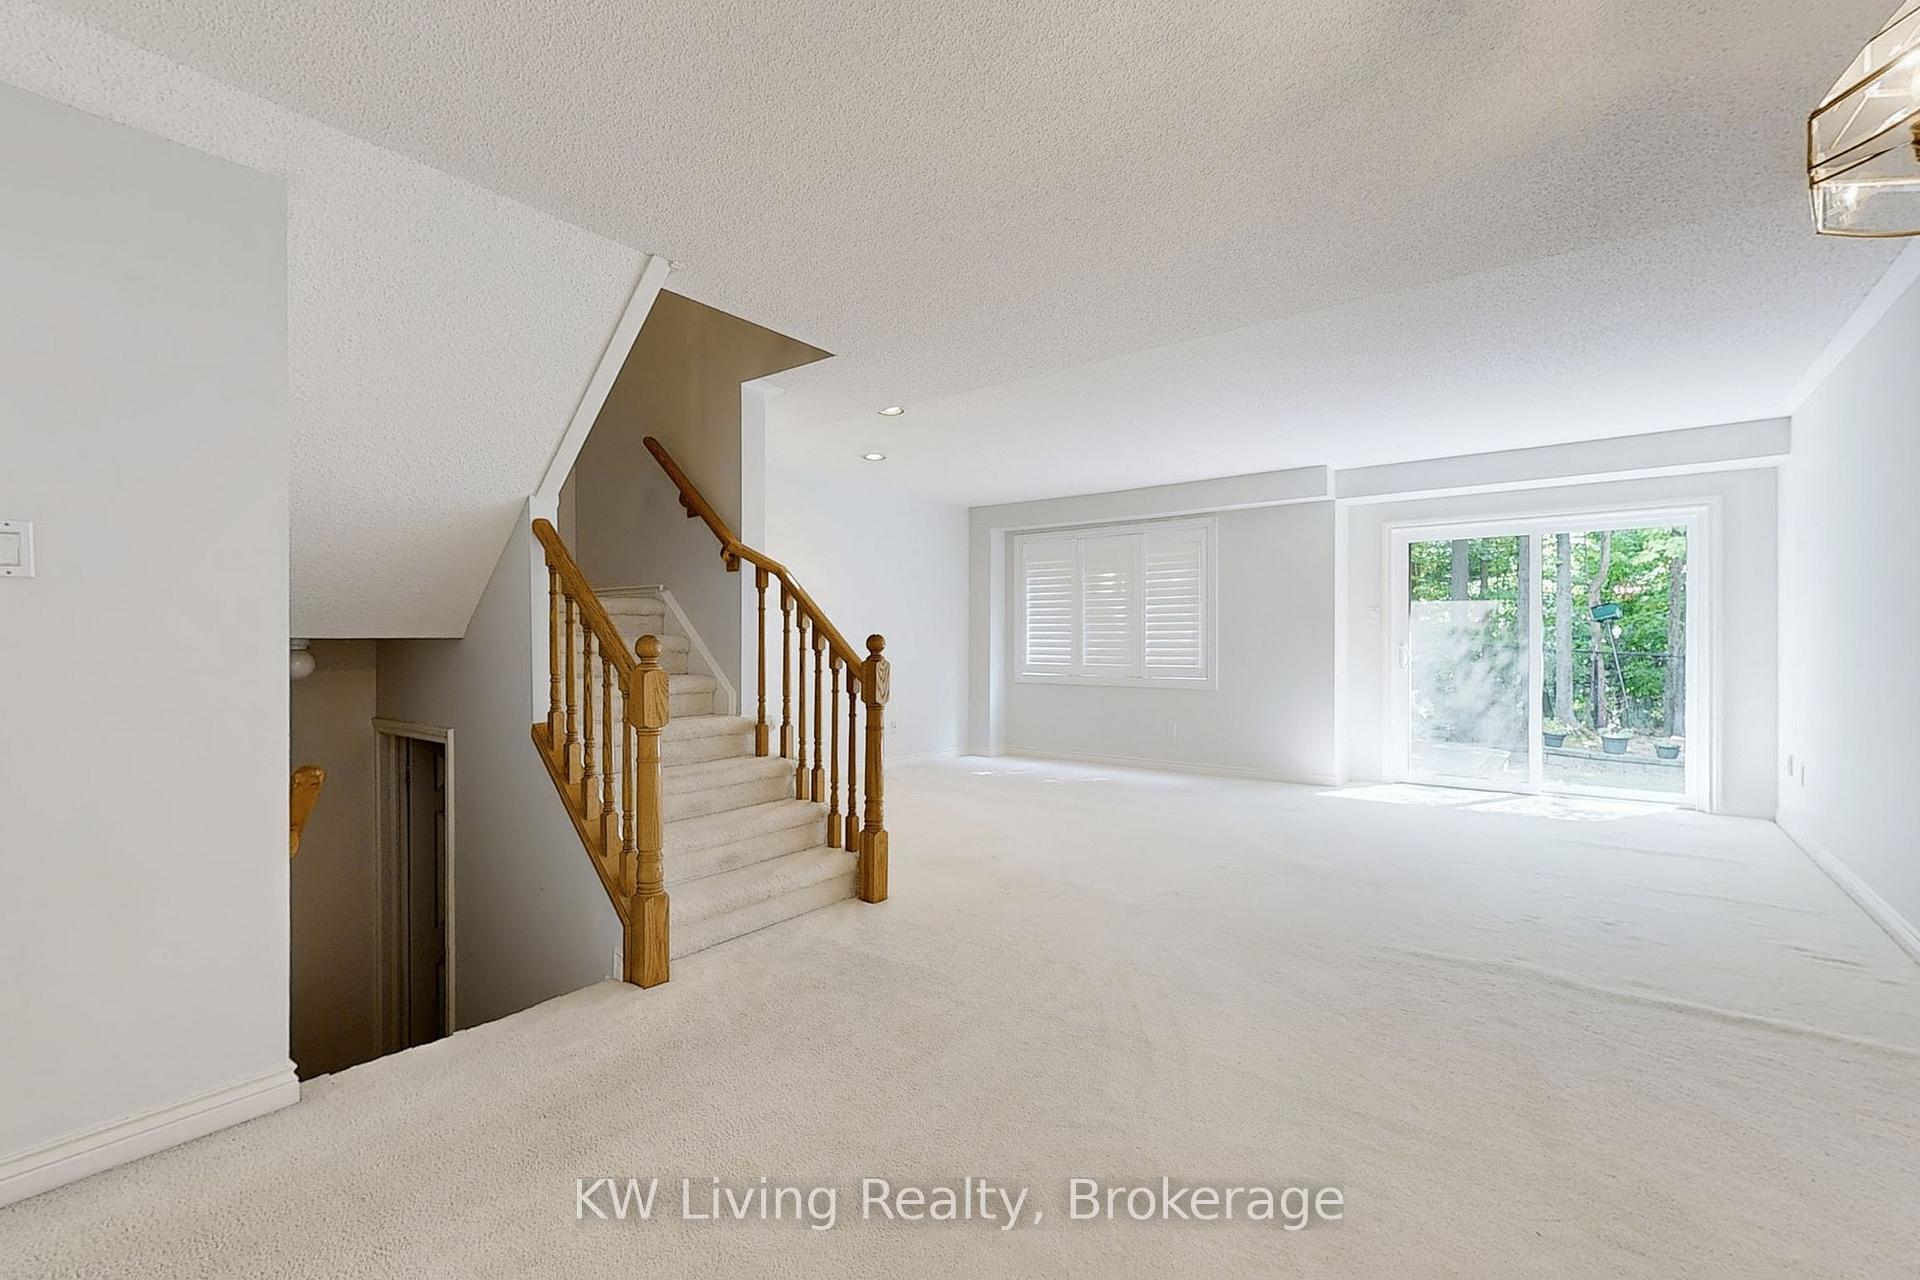
- Flooring: Broadloom
- Laundry: Ensuite, main level
- Rooms above ground: 5
- Bedrooms: 2
- Bathrooms: 3
- Kitchens: 1
OutsideBrick, Balcony None
- Exterior: Brick
- Balcony: None
Parking and locker2 Parking (1 garage + 1 drive), Underground, Parking type Owned
- Spaces: 2 Parking (1 garage + 1 drive)
- Garage: Underground
- Parking type: Owned
- Driveway: Private
- Locker: None
BuildingEnclave Townhomes, Units 116, Registered 2010
- Name: Enclave Townhomes
- Units: 116
- Registered: 2010
- Condo corporation: 879
- Pets: Allowed
Heating, water and powerForced air, gas, Central air
- Heating: Forced air, gas
- Cooling: Central air
Costs and taxesTaxes $2,768 a year, Condo fee $686 a month, Common elements included, building insurance included, parking included
- Taxes, 2025: $2,768 a year
- Condo fee: $686 a month
- Fee includes: Common elements included, building insurance included, parking included
- HST: HST included in the price
Included in the saleInclds fridge, stove, dishwasher, window coverings & all elf's, hwt (rental).
- Included: Inclds fridge, stove, dishwasher, window coverings & all elf's, hwt (rental).
NearbyHospital, library, park, rec./commun.centre, wooded/treed
- Close to: Hospital, library, park, rec./commun.centre, wooded/treed
Listing detailsW12330704, Sold, Aug 7, 2025
- MLS® number: W12330704
- Status: Sold
- Listed on: Aug 7, 2025
- Days on market: 48
- Updated: Sep 24, 2025
- Possession: 2025-09-01 / Immediate
- Occupied by: Vacant
- Listing brokerage: KW Living Realty
About this home
Unit 35, 5490 Glen Erin Drive, Mississauga (Central Erin Mills), ON L5M 5R4
Spacious Approx. 1829 Sqft-2nd Largest Model In The Beautiful "Enclave On The Park" Executive Townhome. Backing To Forest And Conservation Area. Super Quiet 2 Bedrooms was converted from 3 Bedroom by Builder. Separate Ensuites, Gas Fireplaces, Eat-In Kitchen, Dining, Living Area, California Shutters, Inner Access To Garage. Private Yard With Large Deck Overlooking Trees. Excellent School District, Close To Shopping, Amenities, Outdoor Pool & Comm-Clubhouse Complete W/ Kitchen & Meeting/Conference Rm W/ Fireplace in the Complex. Maintenance Fee cover the exterior windows and roof.
Ask about this home
A HOMEH agent will answer your questions about this home.
Know more about Enclave Townhomes
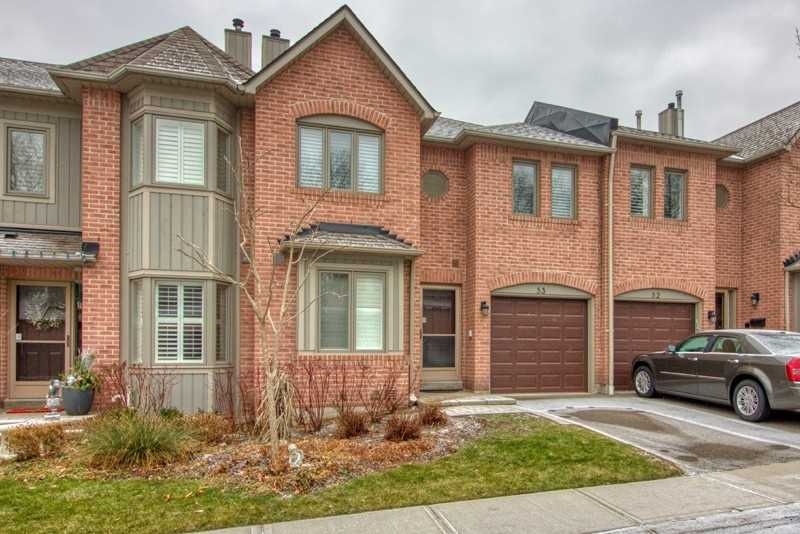
Condo building · 5490 Glen Erin Drive
Enclave Townhomes is a condo with 116 suites, built in 2010 by Unknown. Right now 1 for sale is on the market here.
- 1storey
- 116suites
- 2010built
No similar units for sale in Enclave Townhomes right now.
Around this home
Daily convenience, out of 100, from the distances below
Schools nearby
School rating, out of 10.
Helpful calculators
Your HOMEH agent

"I would see it this week."