

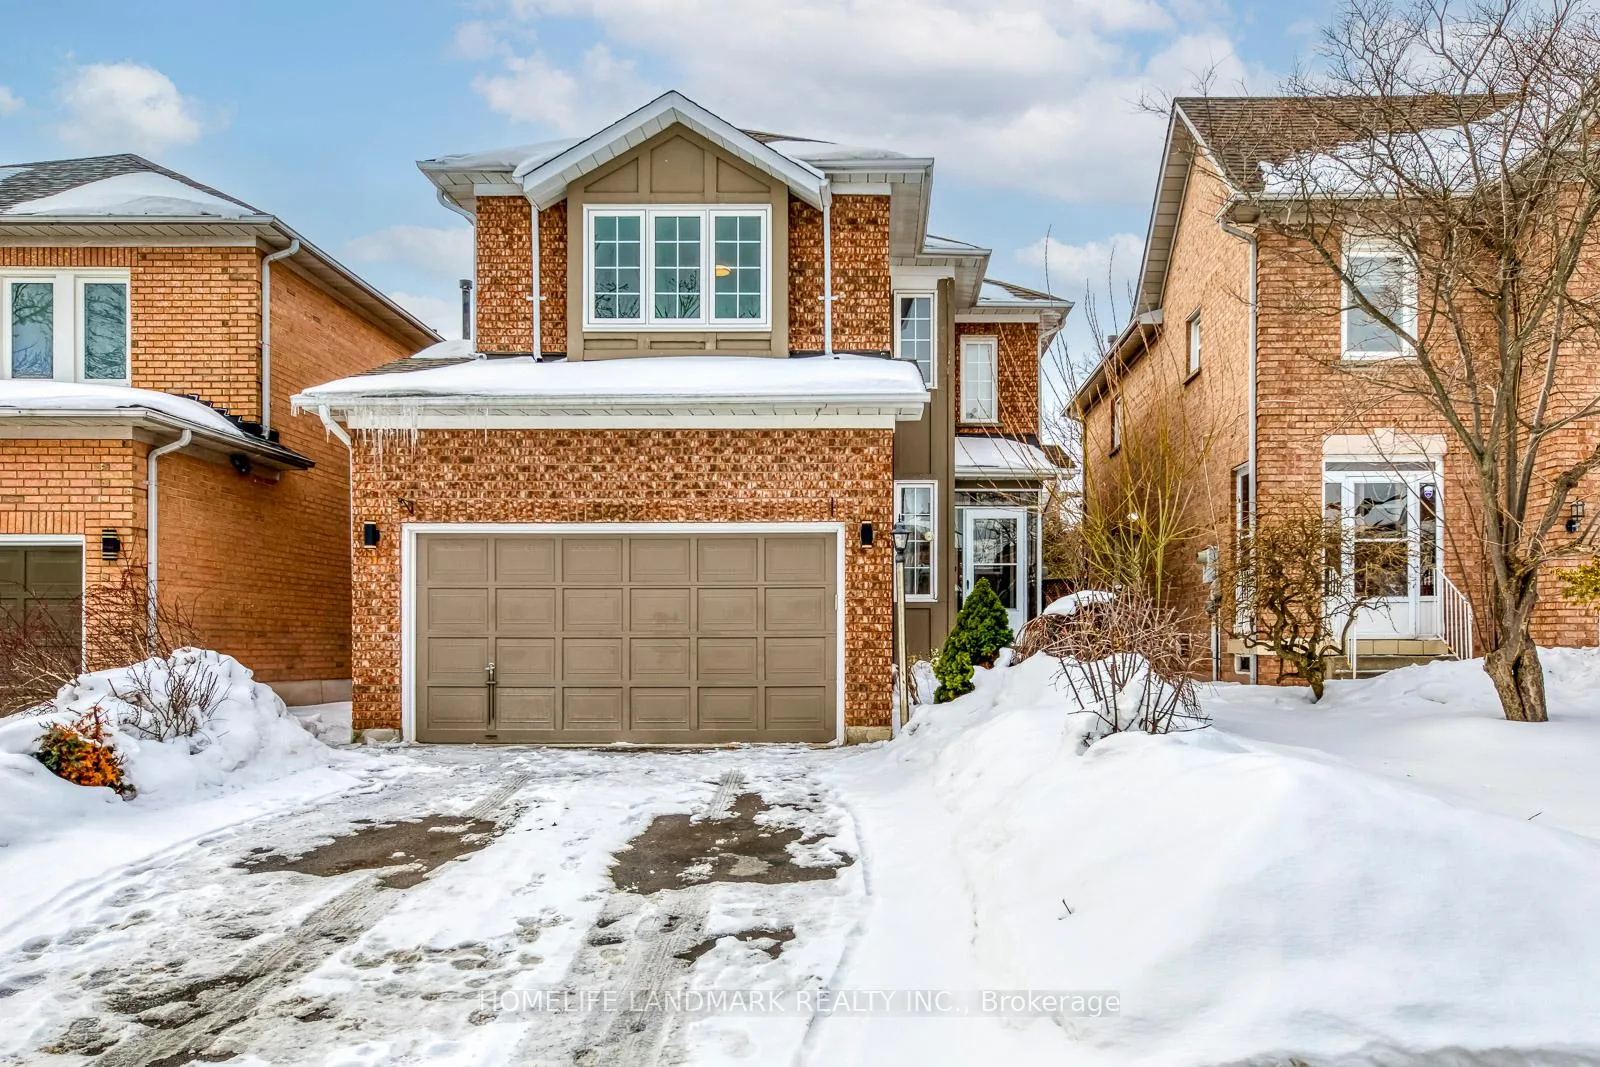
Lower, 5492 Haddon Hall Road
Lower, 5492 Haddon Hall Road
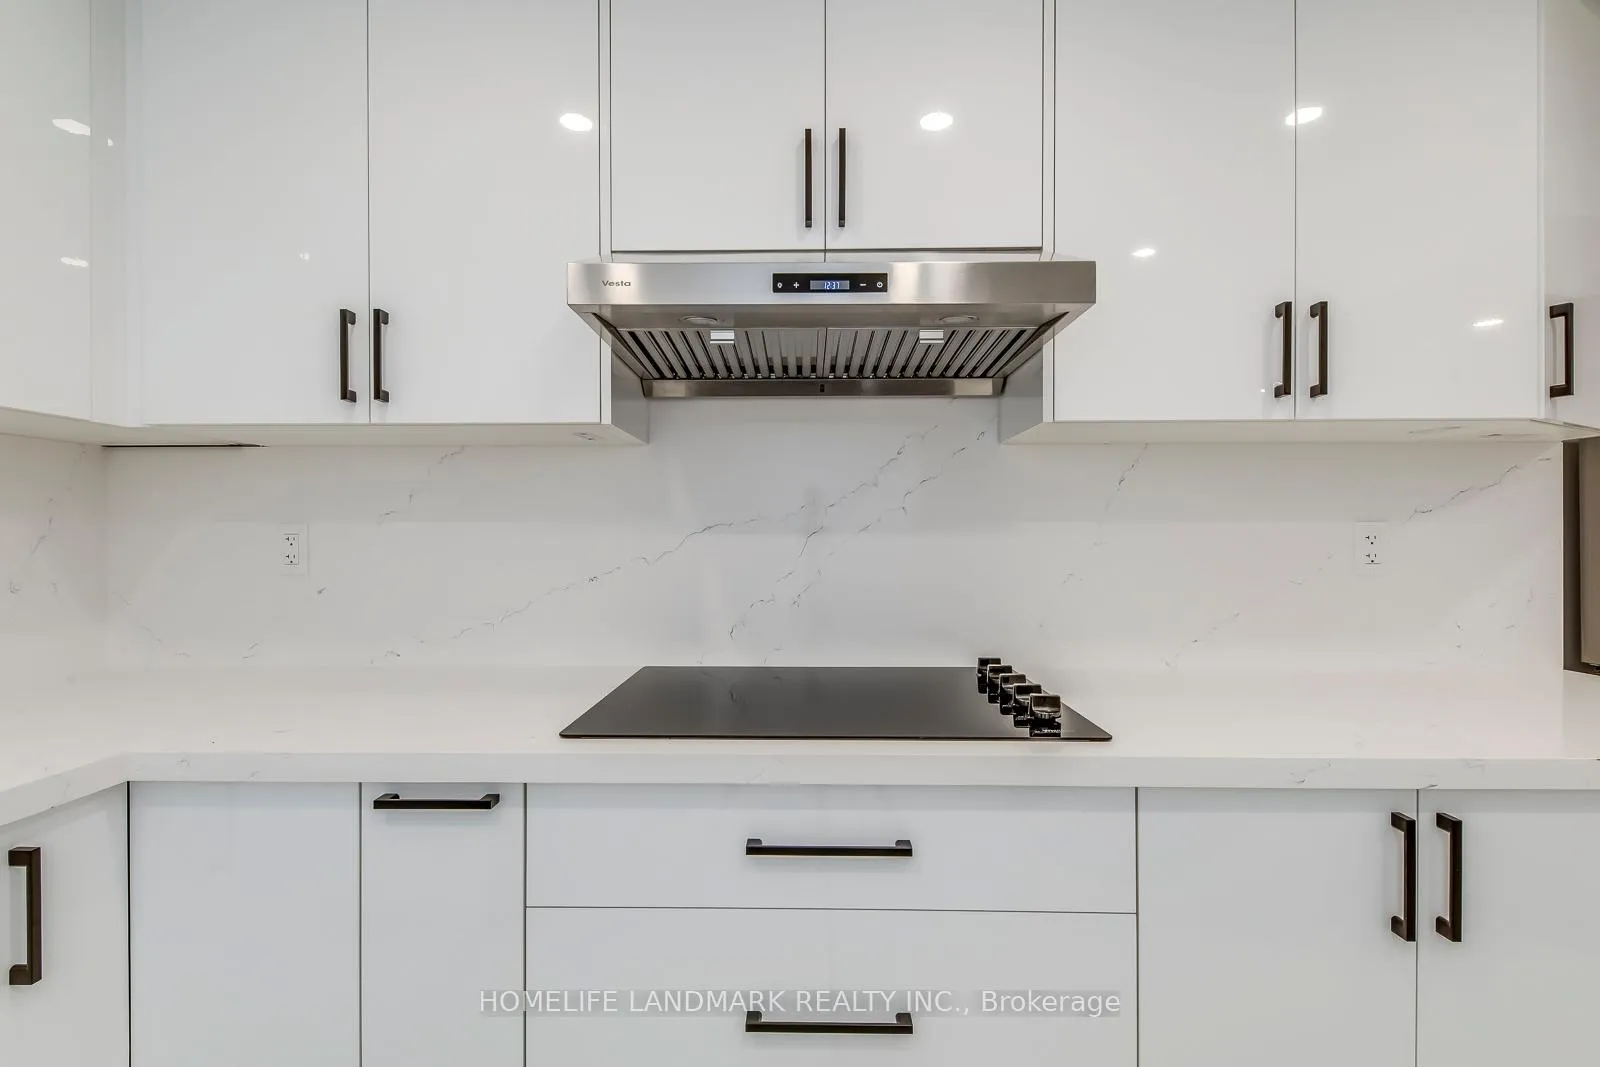 See all 21 photos
Property history
- $2,380ExpiredList: 2026-01-29|End: 2026-04-28|89 daysW12740374
Facts and features
- BasementApartment
- Lot size32 × 121 ft
- Lease term12 months
- FurnishedUnfurnished
- Central air
The homeDetached, 2-storey, 2,000–2,500 sq ft
- Type: Detached
- Style: 2-storey
- Living space: 2,000–2,500 sq ft
- Basement: Apartment
InsideEnsuite, lower level, Auto garage door remote, on demand water heater, Rooms above ground 5
- Laundry: Ensuite, lower level
- Features: Auto garage door remote, on demand water heater
- Rooms above ground: 5
- Bedrooms: 3
- Bathrooms: 3
- Kitchens: 1
Outside and lotBrick, Asphalt shingle, Concrete
- Exterior: Brick
- Roof: Asphalt shingle
- Foundation: Concrete
- Size: 32.09 × 120.7 ft
Parking1 Garage, Attached
- Spaces: 1 Garage
- Garage: Attached
Heating, water and powerForced air, gas, Central air, Municipal water
- Heating: Forced air, gas
- Cooling: Central air
- Water: Municipal water
- Sewer: Municipal sewer
Rent and termsRent $2,380 a month, Basement, Unfurnished
- Rent: $2,380 a month
- Space for rent: Basement
- Furnished: Unfurnished
- Lease: 12 months
- Paid: Monthly
- Rent includes: Parking
- Deposit: Required
- Credit check: Required
- Employment letter: Required
- Rental application: Required
- References: Required
- Rental items: Water heater
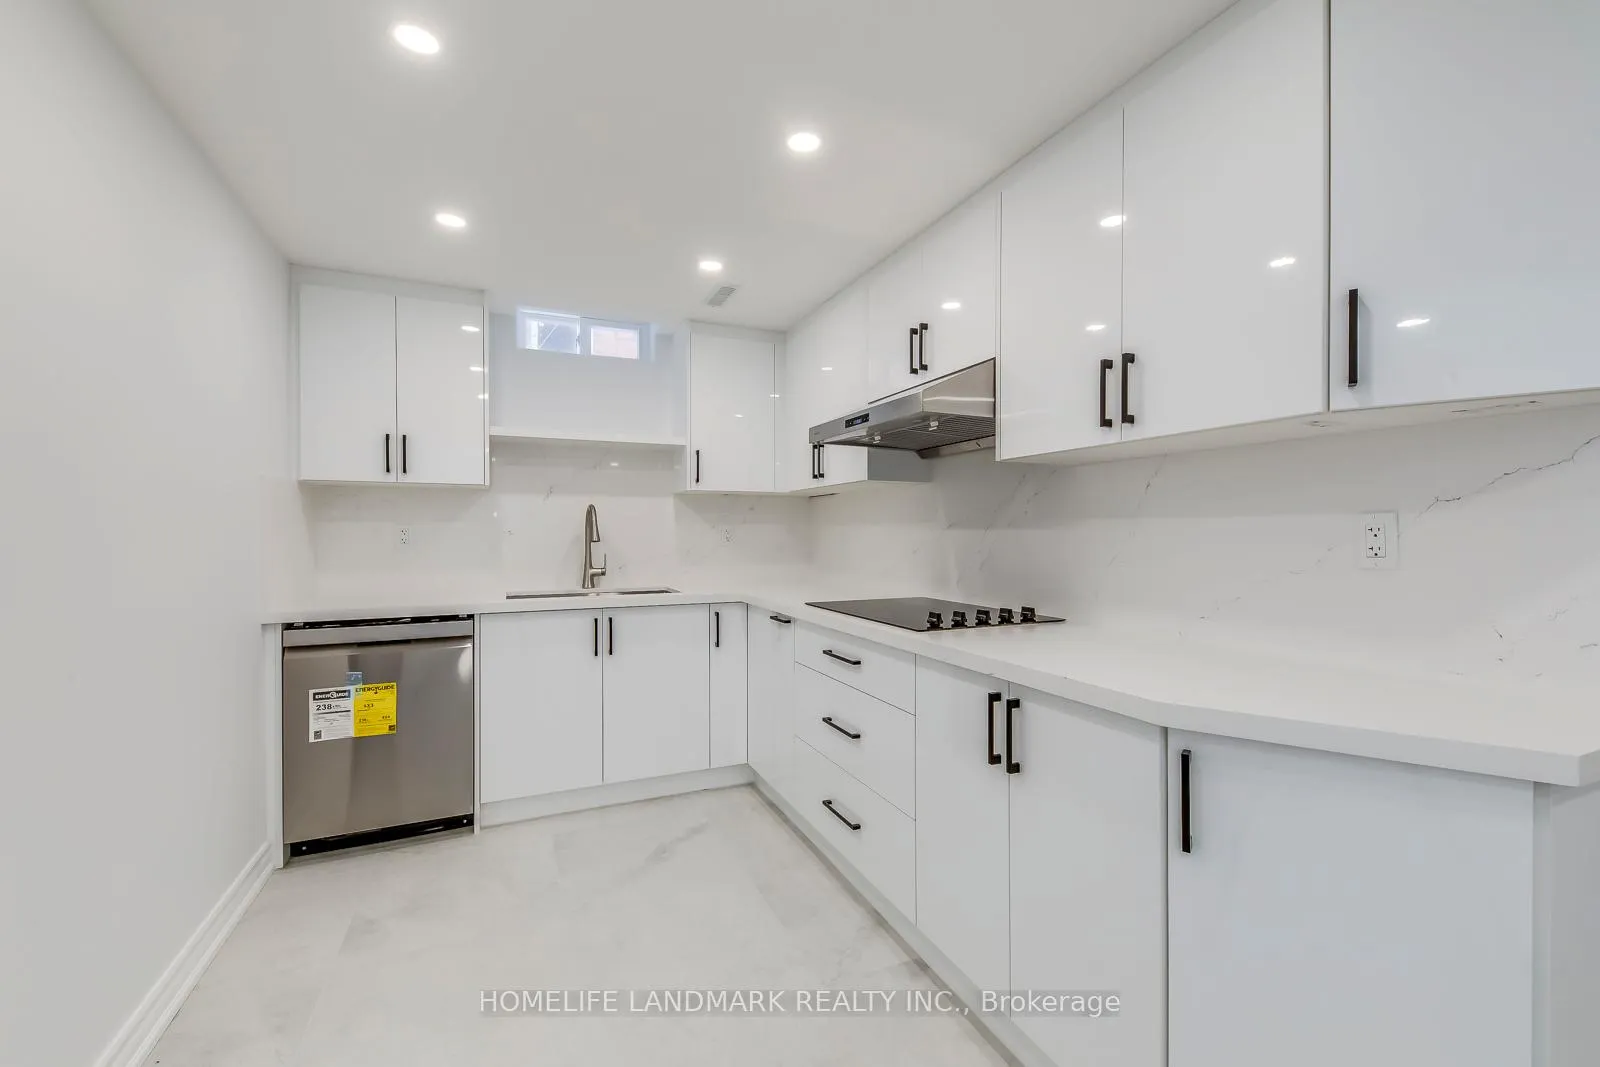
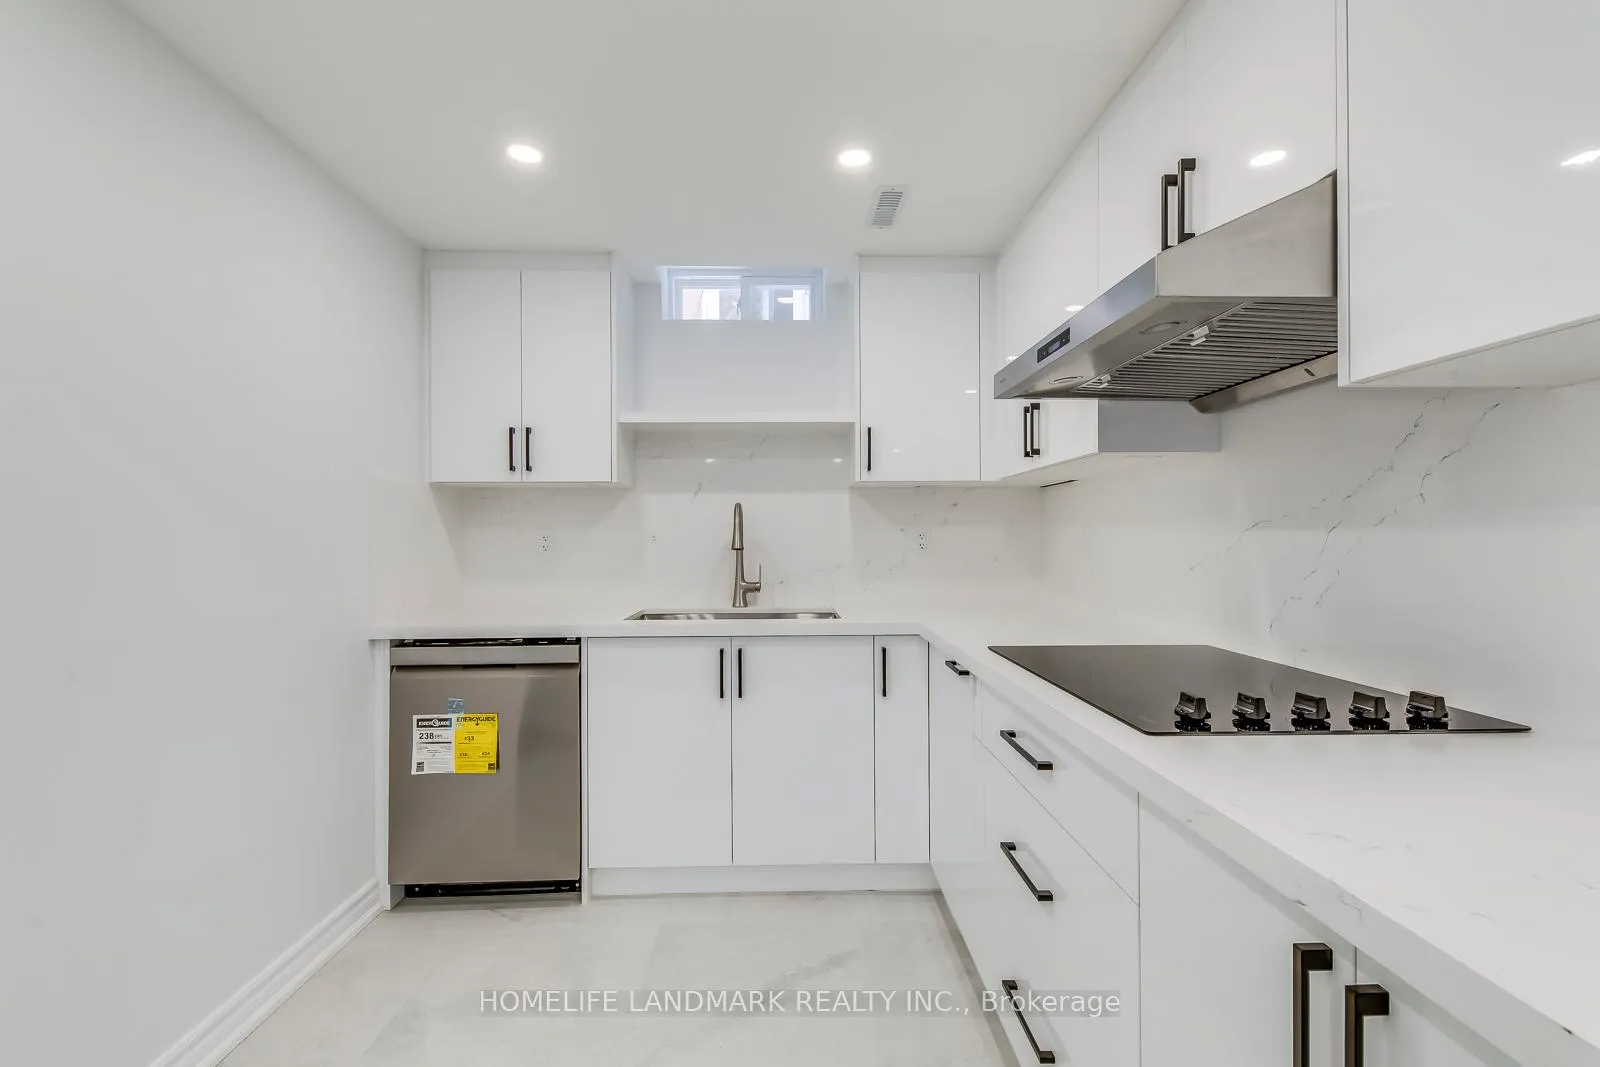
IncludedStove top, fridge, dishwasher, washer, dryer, all elf
- Included: Stove top, fridge, dishwasher, washer, dryer, all elf
Listing detailsW12740374, Expired, Jan 29, 2026
- MLS® number: W12740374
- Status: Expired
- Listed on: Jan 29, 2026
- Days on market: 89
- Updated: Apr 28, 2026
- Possession: 2026-01-29 / Immediate
- Occupied by: Vacant
- Listing brokerage: HOMELIFE LANDMARK REALTY INC.
About this home
Lower, 5492 Haddon Hall Road, Mississauga (Central Erin Mills), ON L5M 5G6
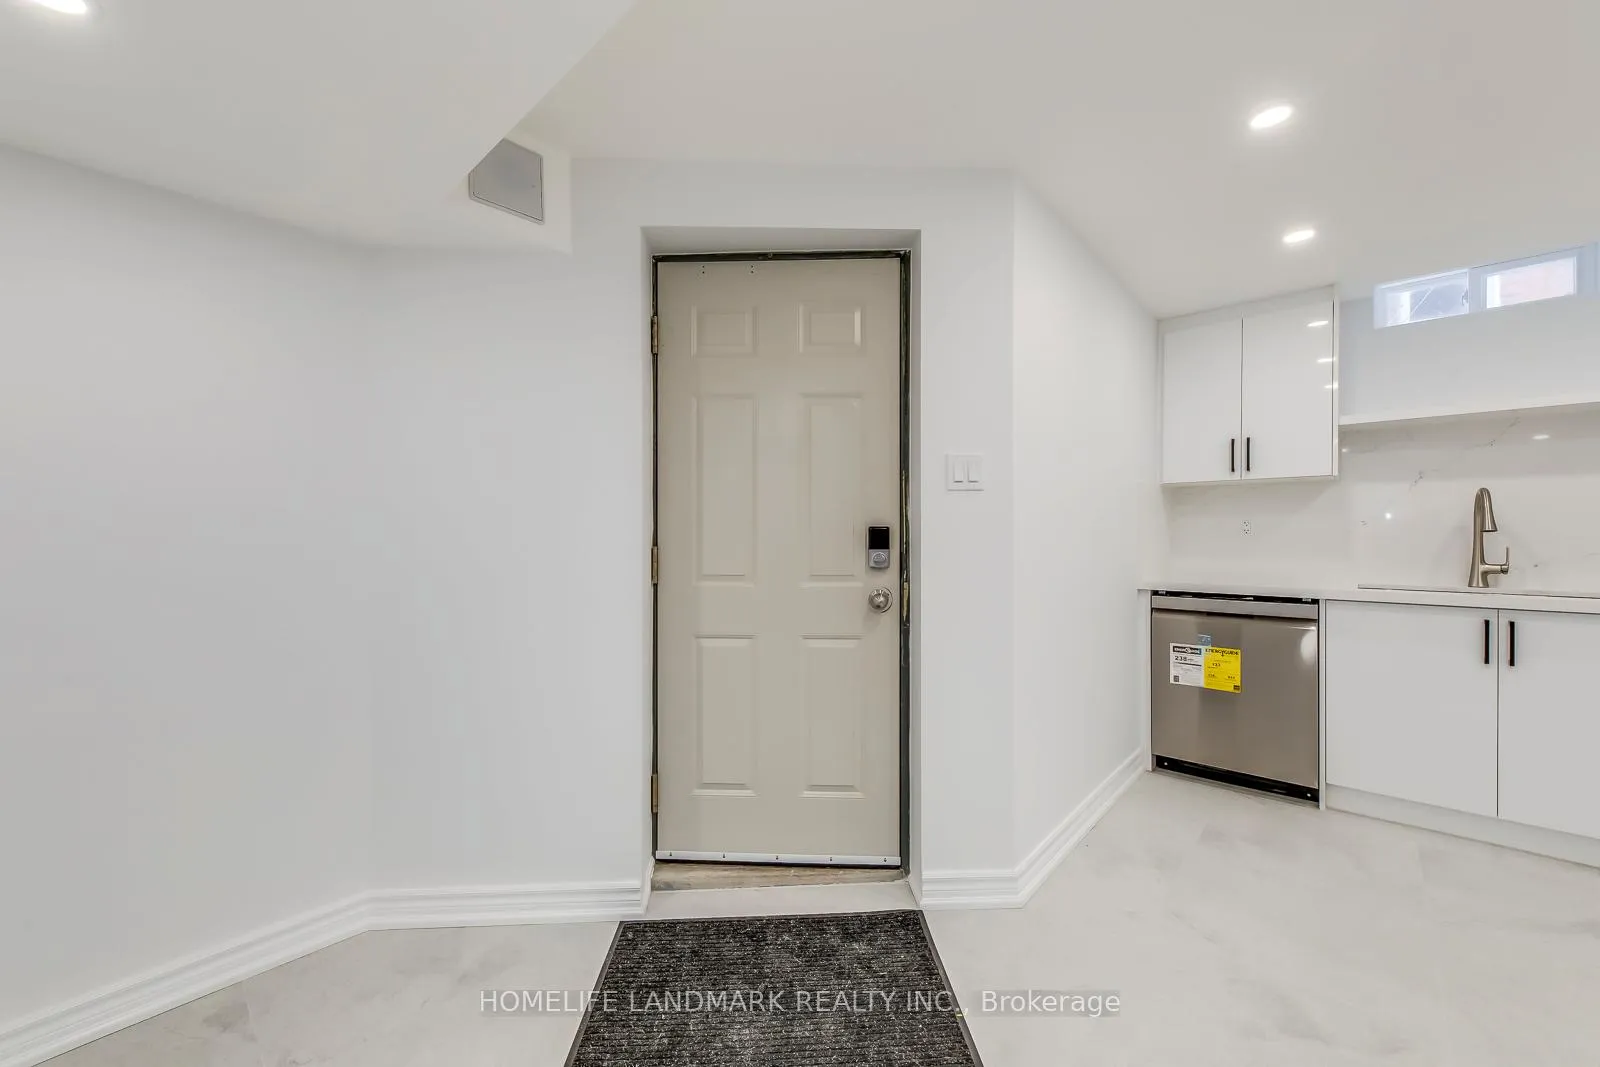
Brand new, beautifully renovated 3-bedroom basement apartment in the heart of Central Erin Mills-one of Mississauga's most desirable, family-friendly communities and within the John Fraser SS / Gonzaga school district. Bright and spacious with a smart, flowing layout and modern finishes throughout. Open-concept kitchen featuring quartz countertops, stainless steel appliances, and sleek backsplash, plus porcelain flooring and pot lights. Rare offering: all 3 bedrooms include their own private 3-piece ensuite for ultimate comfort and privacy. Convenient in-suite laundry. Steps to parks, trails, schools, library, transit, and minutes to Erin Mills Town Centre, Credit Valley Hospital, UTM, GO stations, and easy access to Hwy 403/401/407. Excellent location-move-in ready!
Ask about this home
A HOMEH agent will answer your questions about this home.
Around this home
Daily convenience, out of 100, from the distances below
Schools nearby
School rating, out of 10.
Helpful calculators
Your HOMEH agent

"I would see it this week."