

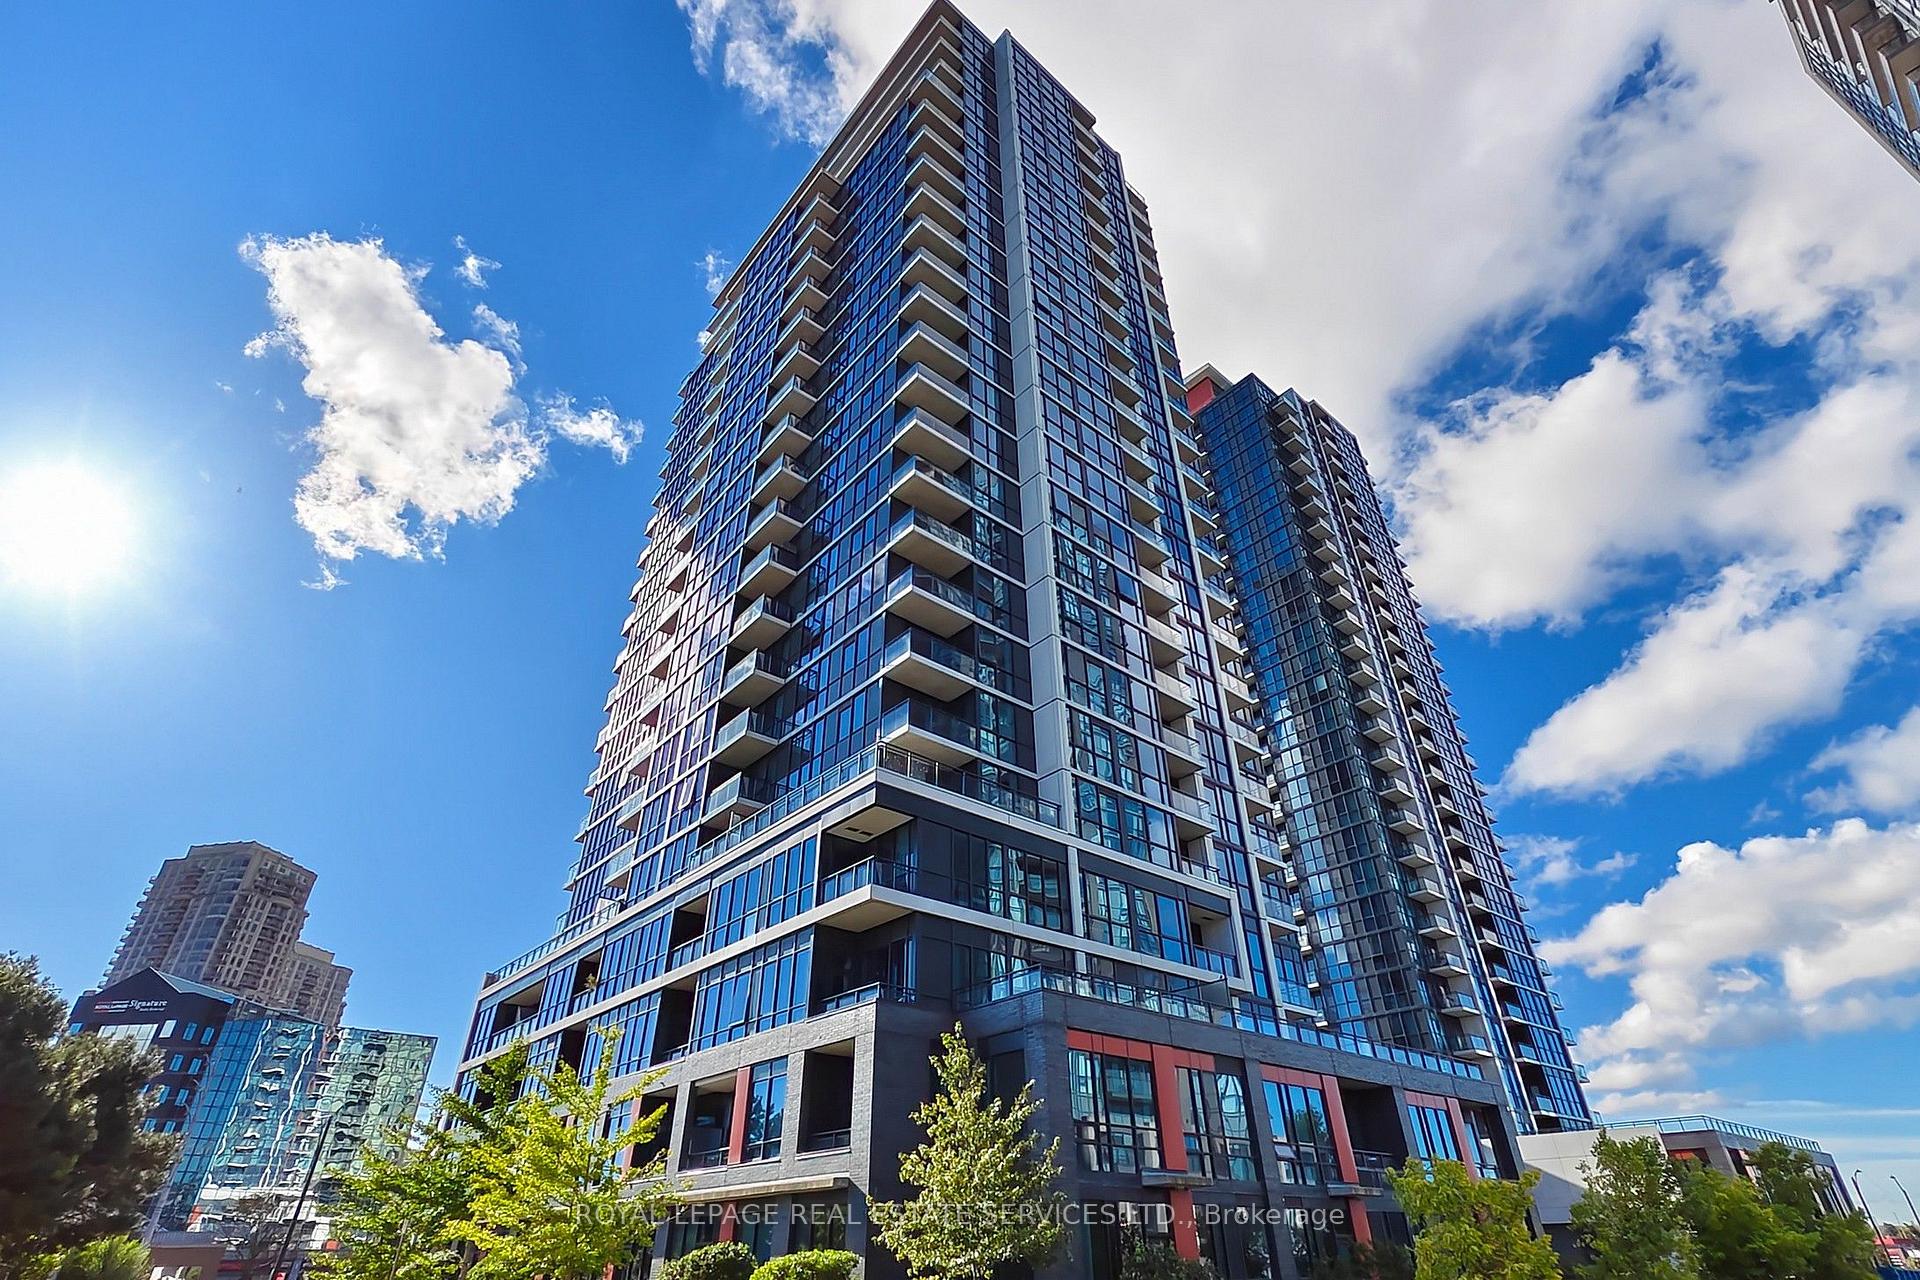
Unit 1701, 55 Eglinton Avenue W
Unit 1701, 55 Eglinton Avenue W
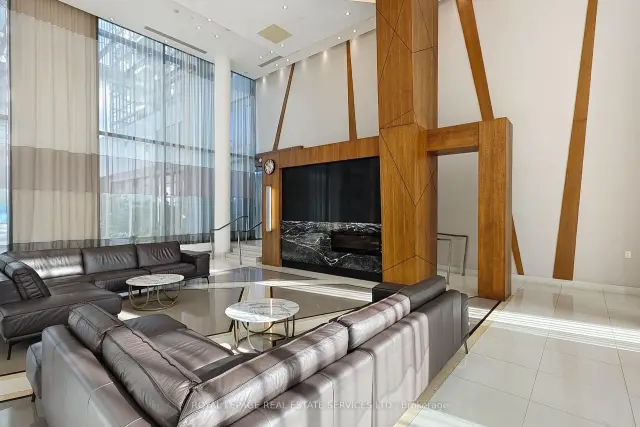
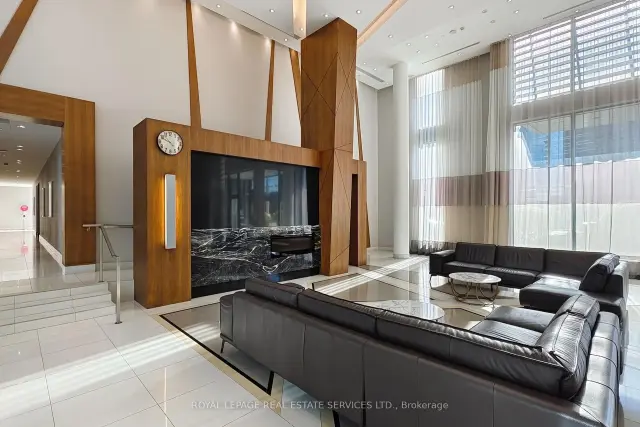
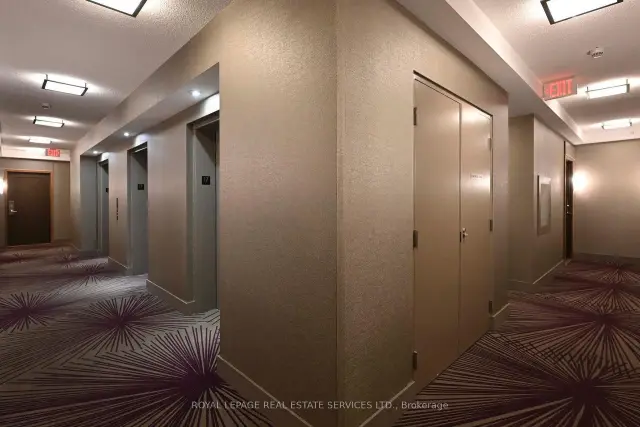
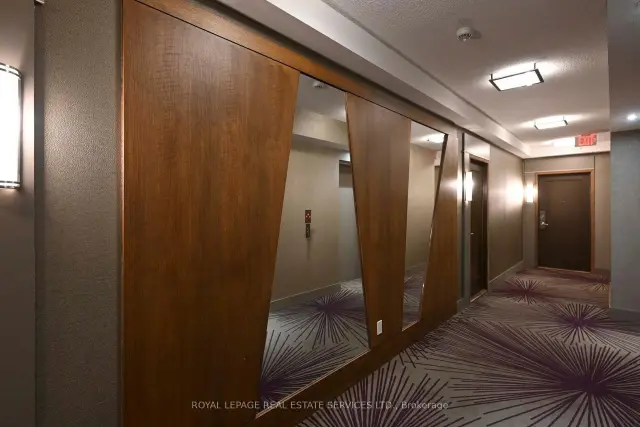 See all 44 photos
Property history
Facts and features
- ExposureWest
- LaundryEnsuite
- LockerOwned
- BalconyOpen
- Central air
- Concierge
- Exercise room
- Gym
- Indoor pool
The homeCondo Apartment, Apartment, Age 6–10 years
- Type: Condo Apartment
- Style: Apartment
- Age: 6–10 years
- Living space: 500–599 sq ft
- Basement: None
- Exposure: West
- View: City
InsideWindow floor to ceiling, Ensuite, main level, Auto garage door remote, carpet free
- Flooring: Window floor to ceiling
- Laundry: Ensuite, main level
- Features: Auto garage door remote, carpet free
- Security: Alarm system, concierge/security, security guard, smoke detector
- Rooms above ground: 4
- Bedrooms: 1
- Bathrooms: 1
- Kitchens: 1
OutsideOther, Other, Open
- Exterior: Other
- Foundation: Other
- Balcony: Open
Parking and locker1 Parking, Underground, Parking type Owned
- Spaces: 1 Parking
- Garage: Underground
- Parking type: Owned
- Driveway: Underground
- Spot: 51
- Locker: Owned
- Locker unit: 125
- Locker level: 2
BuildingCrystal Condos, Storeys 28, Units 463
- Name: Crystal Condos
- Storeys: 28
- Units: 463
- Registered: 2015
- Condo corporation: 978
- Amenities: Concierge, exercise room, game room, guest suites, gym, indoor pool
- Pets: Allowed
Heating, water and powerForced air, gas, Central air
- Heating: Forced air, gas
- Cooling: Central air
Costs and taxesTaxes $2,872 a year, Condo fee $487 a month, Heat included, water included, common elements included, building insurance included, parking included
- Taxes, 2026: $2,872 a year
- Condo fee: $487 a month
- Fee includes: Heat included, water included, common elements included, building insurance included, parking included
- HST: HST included in the price
- Rental items: None
Included in the saleExisting stainless steel fridge, stove, microwave rangehood, b/i dishwasher. existing all light fixtures and window blinds. existingwasher and dryer. garage remote and opener., Tenant belongings
- Included: Existing stainless steel fridge, stove, microwave rangehood, b/i dishwasher. existing all light fixtures and window blinds. existingwasher and dryer. garage remote and opener.
- Not included: Tenant belongings
NearbyArts centre, hospital, library, park, public transit, rec./commun.centre
- Close to: Arts centre, hospital, library, park, public transit, rec./commun.centre
Listing detailsW13994700, Sold, Oct 13, 2026
- MLS® number: W13994700
- Status: Sold
- Listed on: Oct 13, 2026
- Days on market: 20
- Updated: Nov 2, 2026
- Possession: 2026-12-01 / 30-59 days
- Occupied by: Tenant
- Listing brokerage: ROYAL LEPAGE REAL ESTATE SERVICES LTD.
About this home
Unit 1701, 55 Eglinton Avenue W, Mississauga (Hurontario), ON L5R 0E4
Welcome to this well-maintained, quiet, interior-facing one-bedroom condo featuring a thoughtfully designed layout and 9-foot ceilings. The spacious living and dining area offers a comfortable and functional living space, step out to the open balcony with city view. The modern kitchen is complemented by pure white color cabinetry, quartz countertops, a matching backsplash, and quality full-size stainless steel appliances. A large breakfast bar with a double sink provides additional counter space and everyday convenience. New flooring (2023) for the entire property. The generously sized bedroom features a mirrored, wall-to-wall closet and a floor-to-ceiling window overlooking peaceful interior landscaping, away from street traffic. One parking space conveniently located in P1 and close to the elevator and one locker. Enjoy an excellent location just steps from the upcoming Hurontario LRT and nearby bus stops at Hurontario Street and Eglinton Avenue West. Ocean Supermarket, Tim Hortons, banks, and other everyday conveniences are all close by. Outstanding Building Amenities Include: Indoor lap pool, hot tub, and sauna; Fully equipped fitness center and gym; Yoga and exercise studio; Party room and social lounge; Games and billiards room; Media and theatre room; Outdoor terrace with BBQ areas; 24-hour concierge and security; Guest suites; Co-working and library-style lounge areas; Ample visitor parking and bicycle storage. Whether you are a first-time homebuyer, a small family, or an investor seeking a property in a convenient location with excellent amenities, this condo is a wonderful opportunity!
Ask about this home
A HOMEH agent will answer your questions about this home.
Know more about Crystal Condos
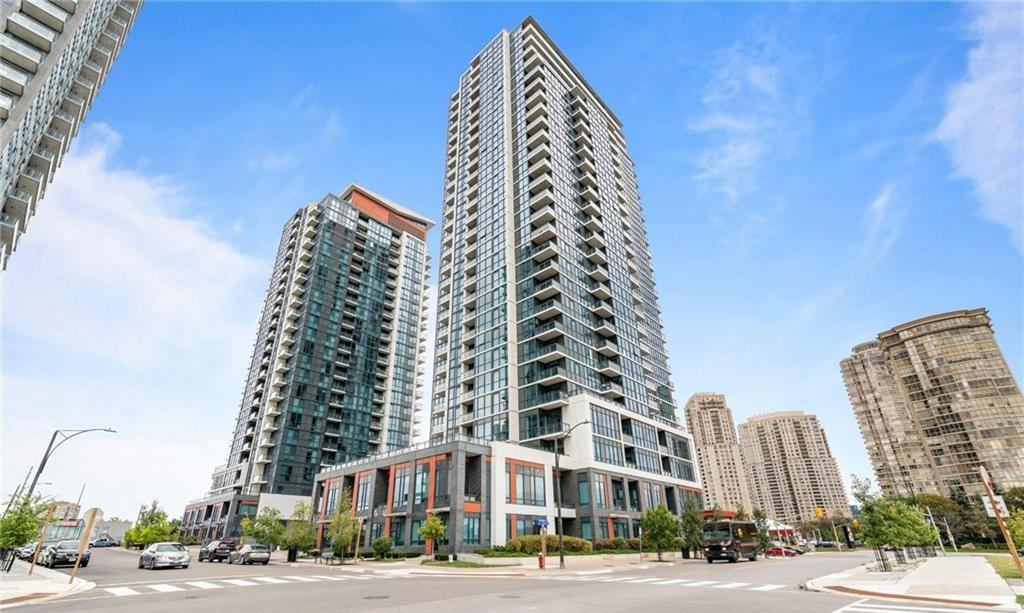
Condo building · 55 Eglinton Avenue W
Crystal Condos is a 28-storey condo with 463 suites, built in 2015 by Pinnacle International. Right now 4 for sale and 3 for rent are on the market here.
- 28storeys
- 463suites
- $679/sq ft
- 2015built
No similar units for sale in Crystal Condos right now.
Around this home
Daily convenience, out of 100, from the distances below
Schools nearby
School rating, out of 10.
Helpful calculators
Your HOMEH agent

"Priced 6% under the Hestimate. I would see it this week."