

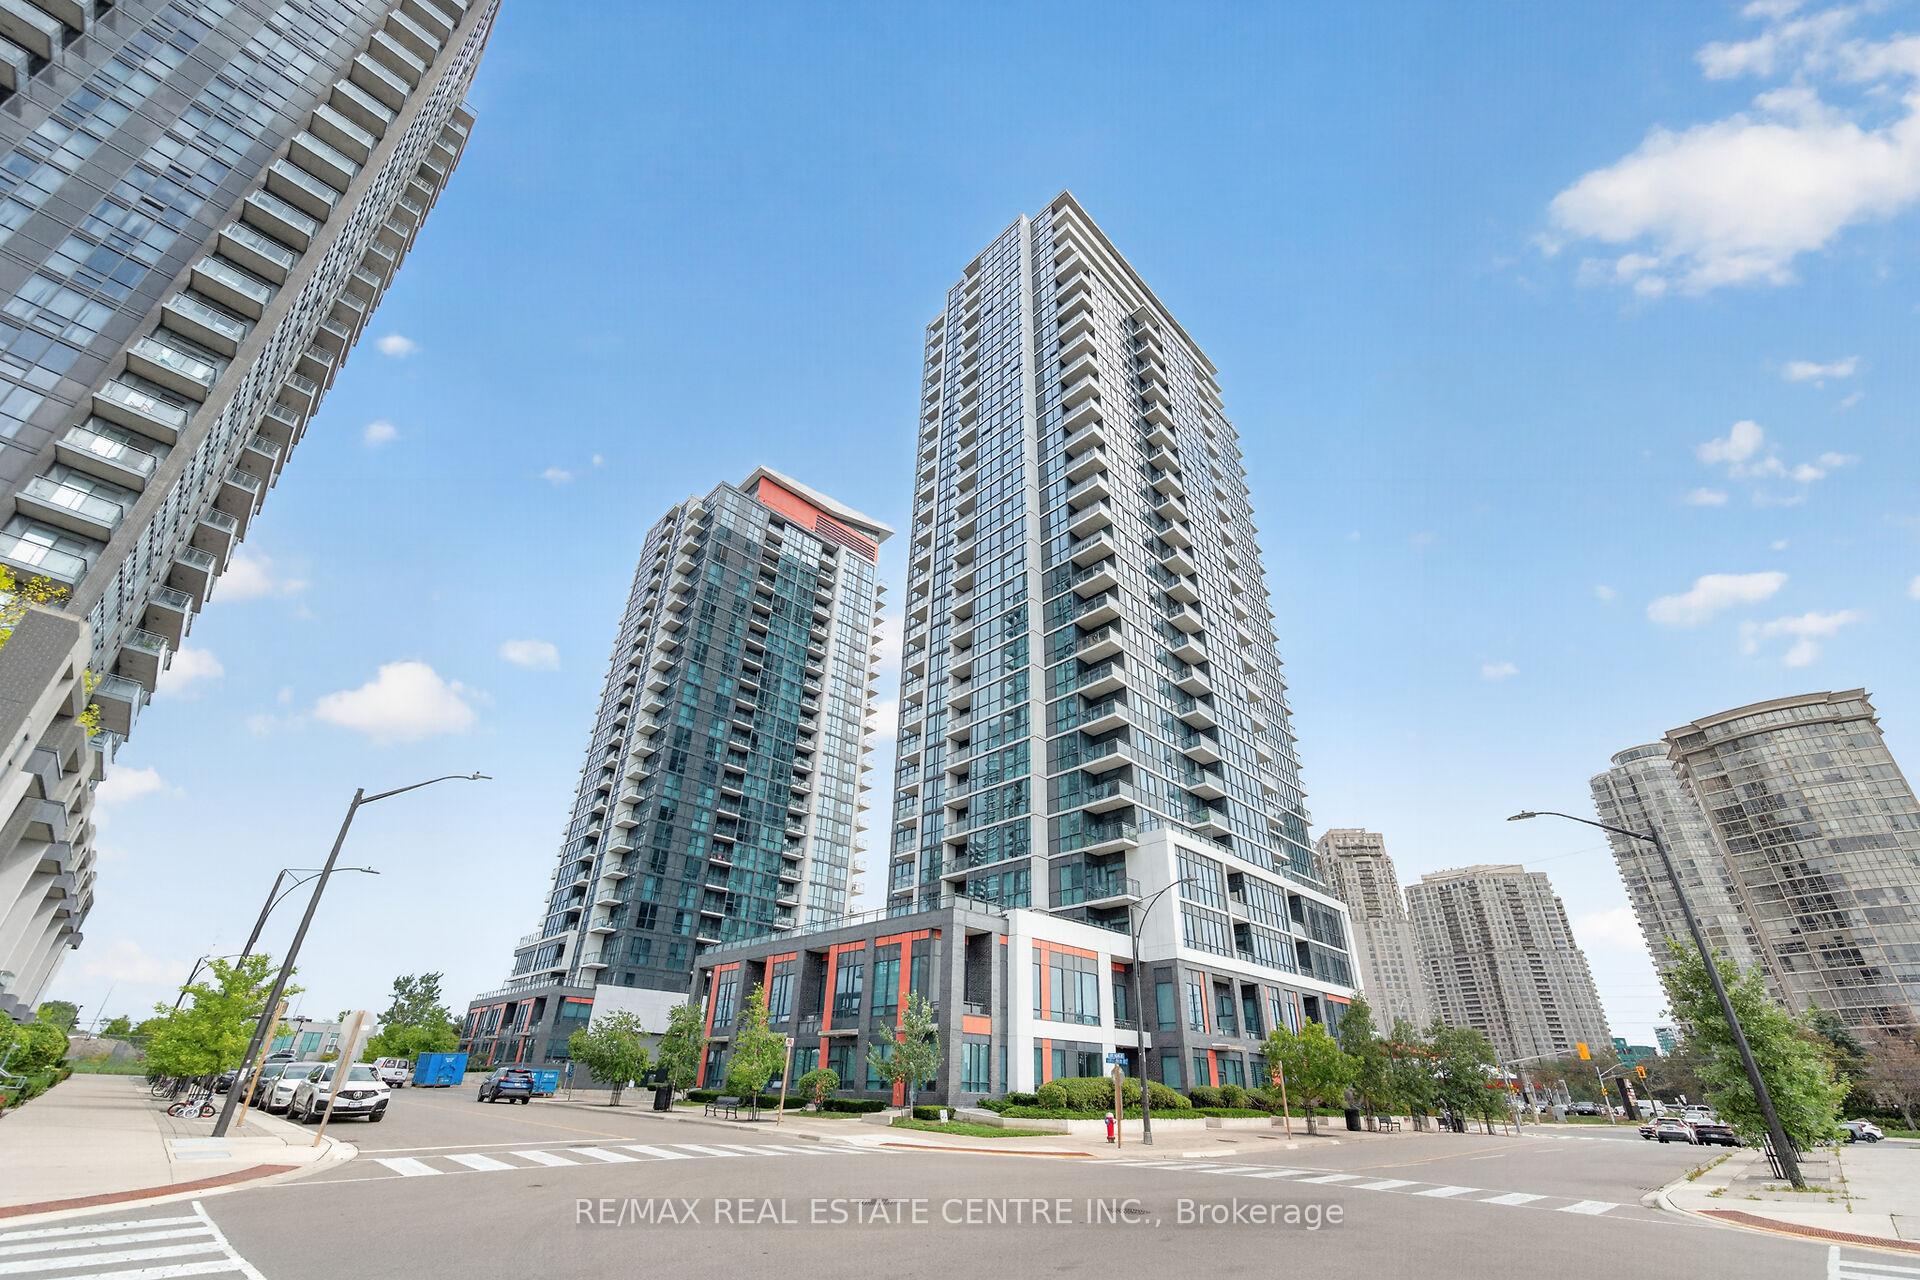
Unit 605, 55 Eglinton Avenue W
Unit 605, 55 Eglinton Avenue W
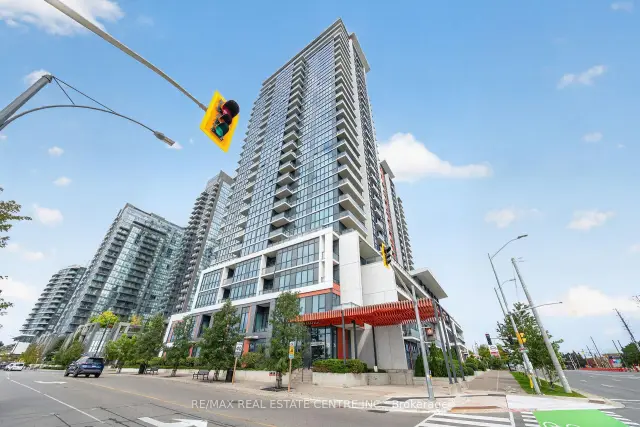
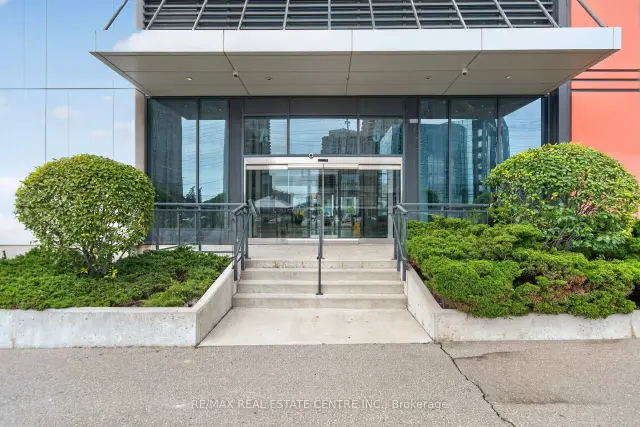
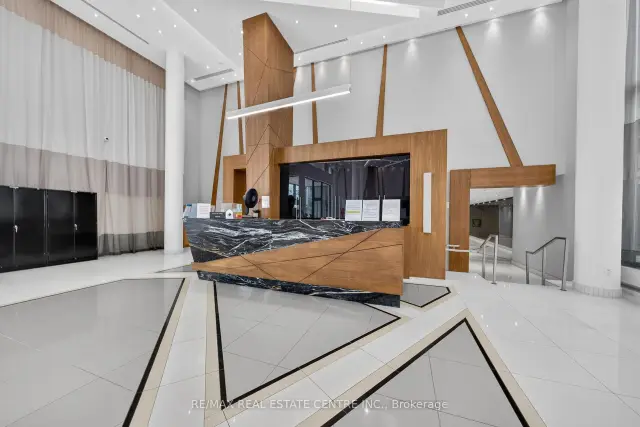
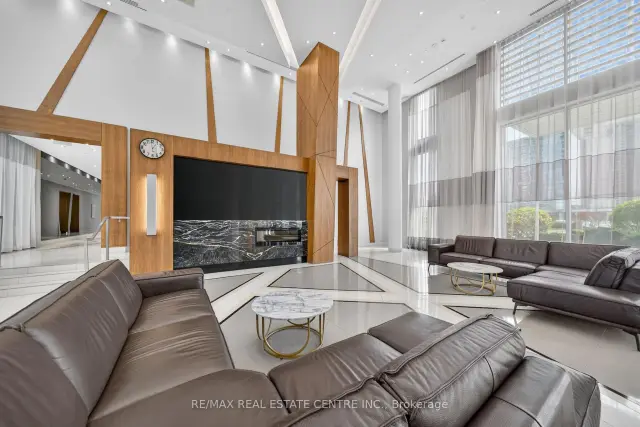 See all 44 photos
Property history
Facts and features
- ExposureNorth
- LaundryEnsuite
- LockerOwned
- BalconyOpen
- Central air
- Concierge
- Gym
- Indoor pool
- Party room/meeting room
The homeCondo Apartment, Apartment, Age 11–15 years
- Type: Condo Apartment
- Style: Apartment
- Age: 11–15 years
- Living space: 600–699 sq ft
- Basement: None
- Exposure: North
InsideEnsuite, main level, Other, Rooms above ground 5
- Laundry: Ensuite, main level
- Features: Other
- Rooms above ground: 5
- Bedrooms: 1 + 1 in the basement
- Bathrooms: 1
- Kitchens: 1
OutsideConcrete, Open
- Exterior: Concrete
- Balcony: Open
Parking and locker1 Parking, Underground, Parking type Owned
- Spaces: 1 Parking
- Garage: Underground
- Parking type: Owned
- Driveway: Underground
- Spot: 40
- Locker: Owned
- Locker number: 236
BuildingCrystal Condos, Storeys 28, Units 463
- Name: Crystal Condos
- Storeys: 28
- Units: 463
- Registered: 2015
- Condo corporation: 0
- Amenities: Concierge, guest suites, gym, indoor pool, party room/meeting room
- Pets: Not allowed
Heating, water and powerForced air, gas, Central air
- Heating: Forced air, gas
- Cooling: Central air
Rent and termsRent $2,350 a month, Entire property, Unfurnished
- Rent: $2,350 a month
- Space for rent: Entire property
- Furnished: Unfurnished
- Lease: 12 months
- Rent includes: Building insurance, heat, water
- Deposit: Required
- Credit check: Required
- Employment letter: Required
- Rental application: Required
- References: Required
IncludedDishwasher, dryer, refrigerator, stove, washer
- Included: Dishwasher, dryer, refrigerator, stove, washer
NearbyPublic transit
- Close to: Public transit
Listing detailsW13794400, Rented, Sep 16, 2026
- MLS® number: W13794400
- Status: Rented
- Listed on: Sep 16, 2026
- Days on market: 14
- Updated: Sep 30, 2026
- Possession: 2026-11-01 / Flexible
- Occupied by: Owner
- Listing brokerage: RE/MAX REAL ESTATE CENTRE INC.
About this home
Unit 605, 55 Eglinton Avenue W, Mississauga (Hurontario), ON L5R 0E4
Welcome to Crystal Condos at 55 Eglinton Avenue West, perfectly positioned in the heart of Mississauga at Hurontario & Eglinton. This bright and well-designed suite offers approximately 680 sq. ft. of comfortable living space, complete with an open balcony, in-suite laundry and one underground parking space. The location is a commuter's dream, with MiWay bus service along the Hurontario and Eglinton corridors and convenient connections to Mississauga's City Centre Transit Terminal and Square One GO Bus Terminal. The upcoming Hazel McCallion LRT will add even greater connectivity along Hurontario, with an Eglinton stop planned nearby. Enjoy quick access to Highway 403 and easy connections throughout Mississauga and the GTA. Square One Shopping Centre, restaurants, groceries, everyday shopping and services are all just minutes away. The City Centre Transit Terminal alone connects numerous MiWay routes as well as GO Transit and Brampton Transit. Residents enjoy excellent building amenities including concierge, indoor pool, exercise room, party room and guest suites. Heat and water are included in the monthly rent. An ideal combination of comfort, convenience and connectivity in one of Mississauga's most accessible locations.
Ask about this home
A HOMEH agent will answer your questions about this home.
Know more about Crystal Condos
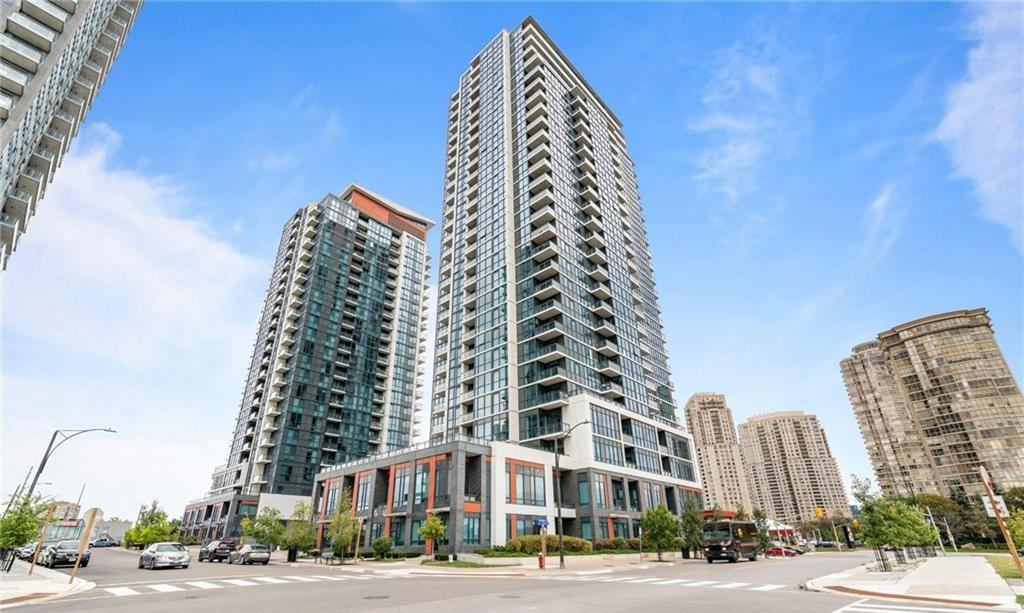
Condo building · 55 Eglinton Avenue W
Crystal Condos is a 28-storey condo with 463 suites, built in 2015 by Pinnacle International. Right now 4 for sale and 3 for rent are on the market here.
- 28storeys
- 463suites
- $679/sq ft
- 2015built
No similar units for rent in Crystal Condos right now.
Around this home
Daily convenience, out of 100, from the distances below
Schools nearby
School rating, out of 10.
Helpful calculators
Your HOMEH agent

"I would see it this week."