

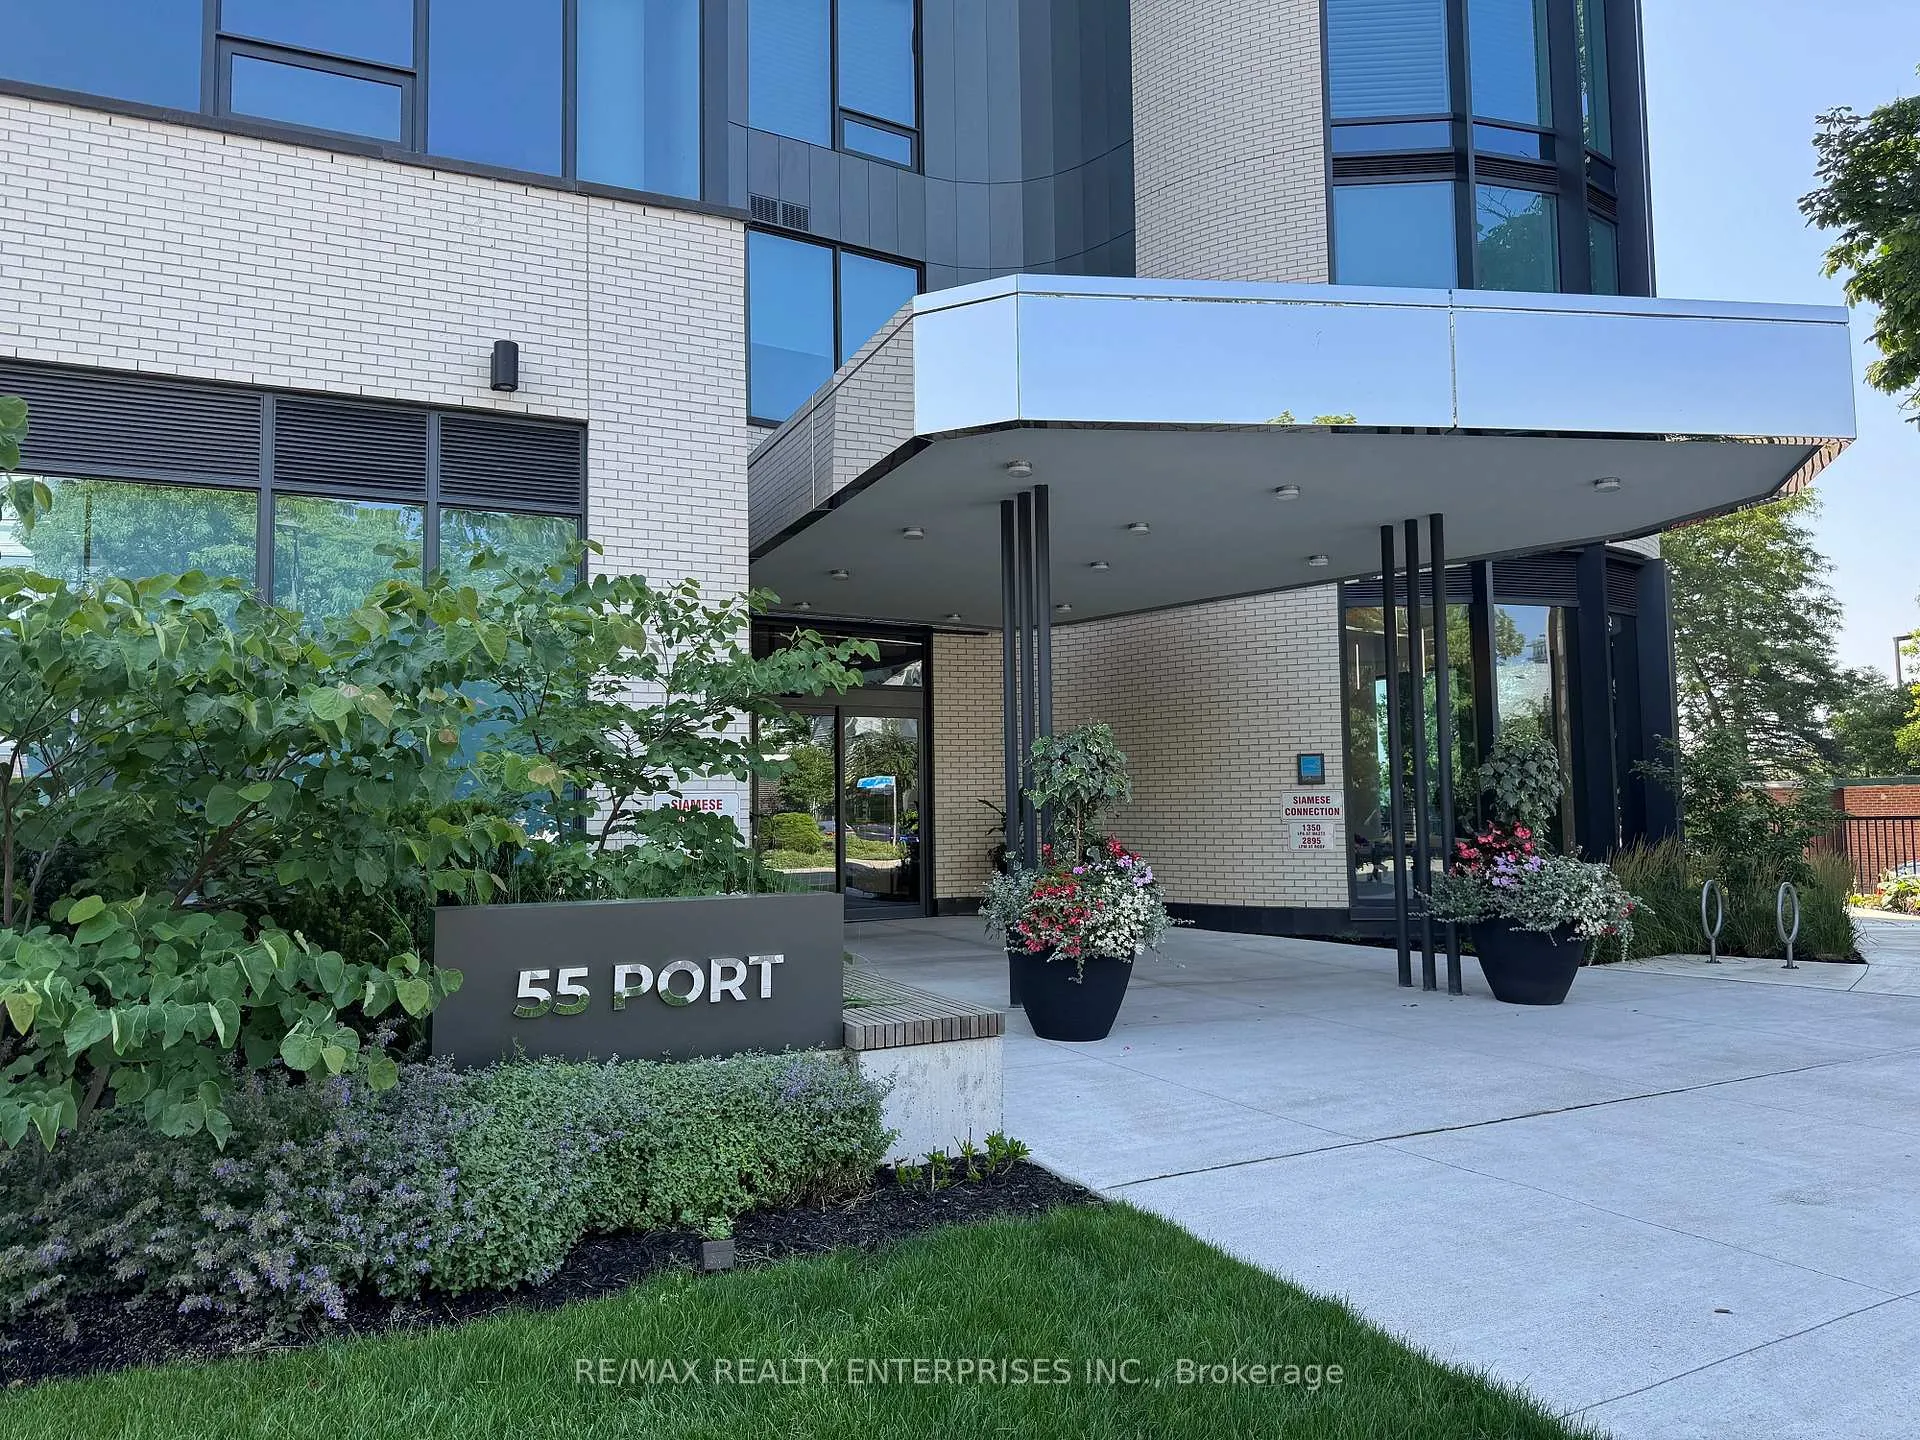
Unit 403, 55 Port Street E
Unit 403, 55 Port Street E
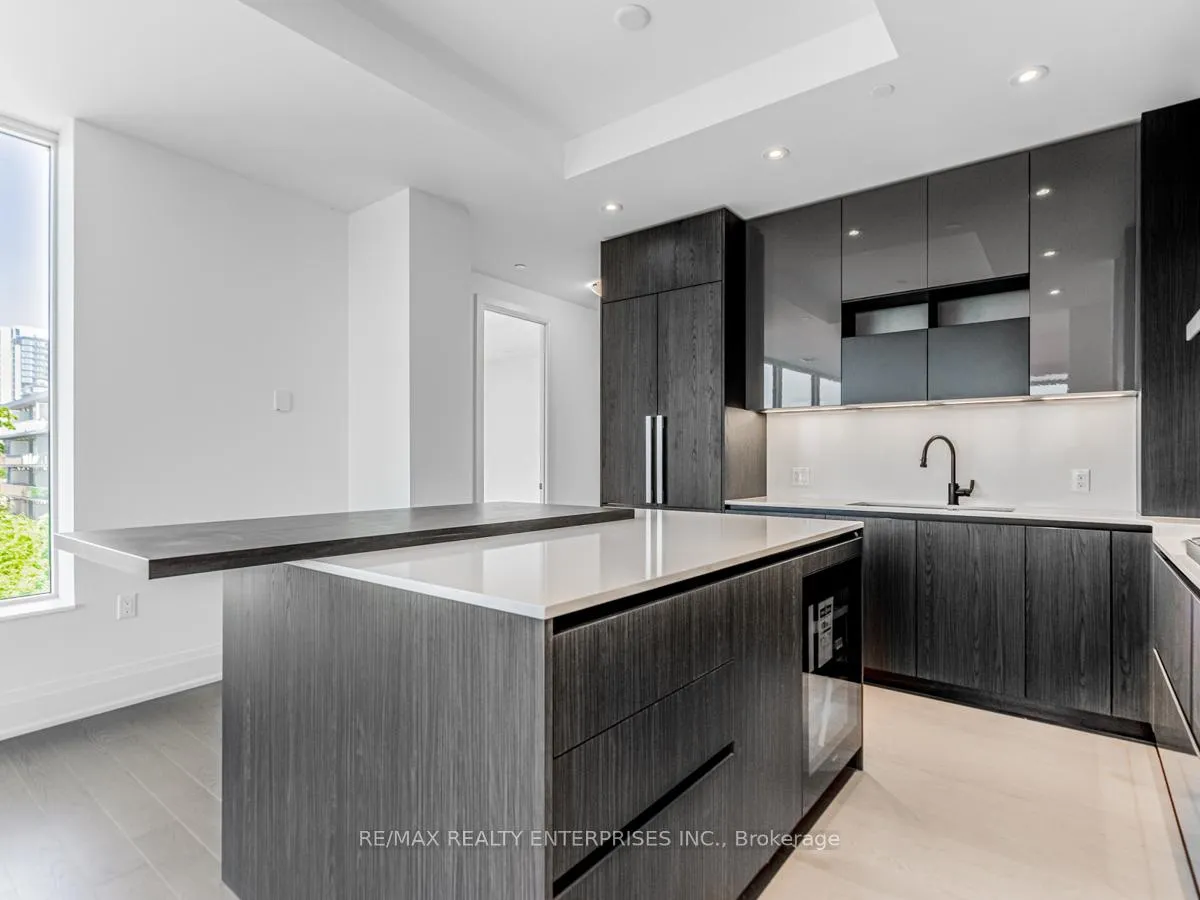 See all 41 photos
Property history
- $4,850TerminatedList: 2025-08-26|End: 2025-09-04|9 daysW12364248
- $4,850TerminatedList: 2025-07-16|End: 2025-07-21|5 daysW12288489
- $1,558,800TerminatedList: 2025-07-16|End: 2025-07-21|5 daysW12288480
Facts and features
- ExposureNorth west
- LaundryIn-suite
- LockerOwned
- BalconyTerrace
- Central air
- Party room/meeting room
The homeCondo Apartment, 1 storey/apt, Age 0–5 years
- Type: Condo Apartment
- Style: 1 storey/apt
- Age: 0–5 years
- Living space: 1,200–1,399 sq ft
- Basement: None
- Exposure: North West
- View: Marina
InsideIn-suite laundry, Carpet free, Concierge/security
- Laundry: In-suite laundry
- Features: Carpet free
- Security: Concierge/security
- Rooms above ground: 5
- Bedrooms: 2
- Bathrooms: 2
- Kitchens: 1
OutsideConcrete, other, Terrace
- Exterior: Concrete, other
- Balcony: Terrace
Parking and locker2 Parking, Underground, Exclusive
- Spaces: 2 Parking
- Garage: Underground
- Parking type: Exclusive
- Driveway: Tandem
- Locker: Owned
- Locker unit: 63
- Locker level: P1
Building55 Port, Condo corporation 1149, Bbqs allowed, bike storage, other, party room/meeting room
- Name: 55 Port
- Condo corporation: 1149
- Amenities: Bbqs allowed, bike storage, other, party room/meeting room
- Pets: Allowed
Heating, water and powerForced air, gas, Central air
- Heating: Forced air, gas
- Cooling: Central air
Rent and termsRent $4,850 a month, Entire property, Unfurnished
- Rent: $4,850 a month
- Space for rent: Entire property
- Furnished: Unfurnished
- Lease: 12 months
- Paid: Monthly
- Rent includes: Building insurance, building maintenance, parking
- Deposit: Required
- Credit check: Required
- Employment letter: Required
- Rental application: Required
- References: Required
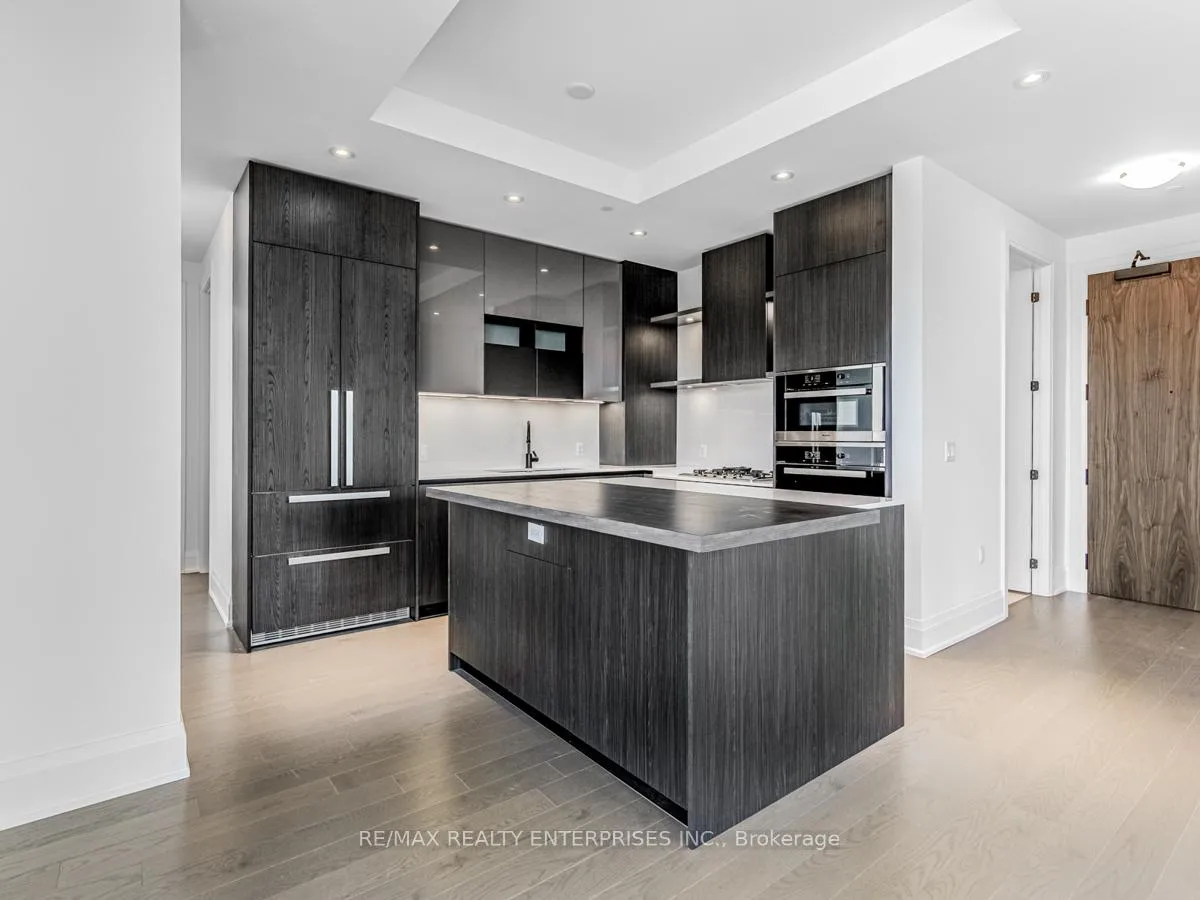
IncludedThe kitchen is outfitted with premium miele appliances. full size fridge and also a wine fridge, combo wall oven, gas cook top, dishwasher. washer and dryer. please note the parking is tandem, 2 parking spots-park in line, not side by side
- Included: The kitchen is outfitted with premium miele appliances. full size fridge and also a wine fridge, combo wall oven, gas cook top, dishwasher. washer and dryer. please note the parking is tandem, 2 parking spots-park in line, not side by side
NearbyLake/pond, library, marina, park, public transit
- Close to: Lake/pond, library, marina, park, public transit
Listing detailsW12364248, Terminated, Aug 26, 2025
- MLS® number: W12364248
- Status: Terminated
- Listed on: Aug 26, 2025
- Days on market: 9
- Updated: Sep 4, 2025
- Possession: Flexible
- Occupied by: Vacant
- Listing brokerage: RE/MAX REALTY ENTERPRISES INC.
About this home
Unit 403, 55 Port Street E, Mississauga (Port Credit), ON L5G 4P3
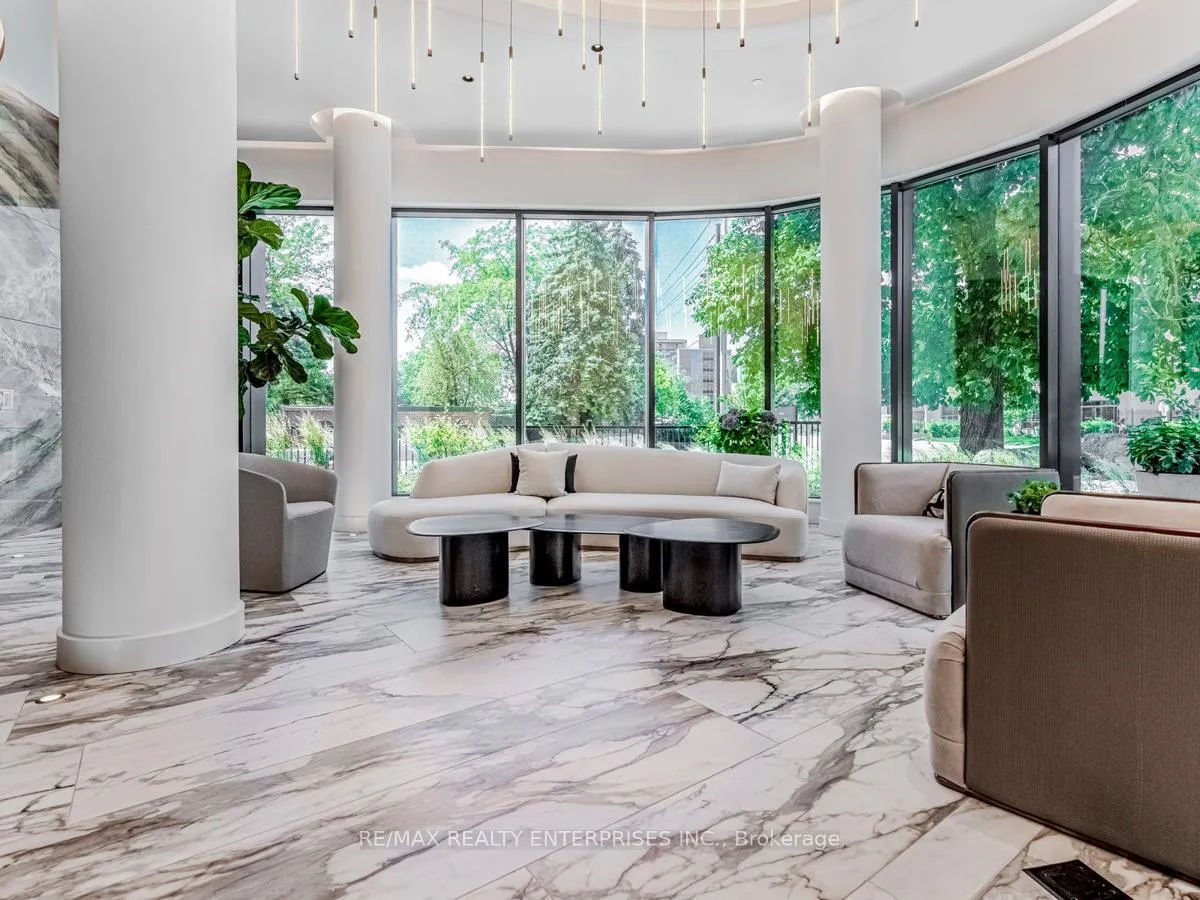
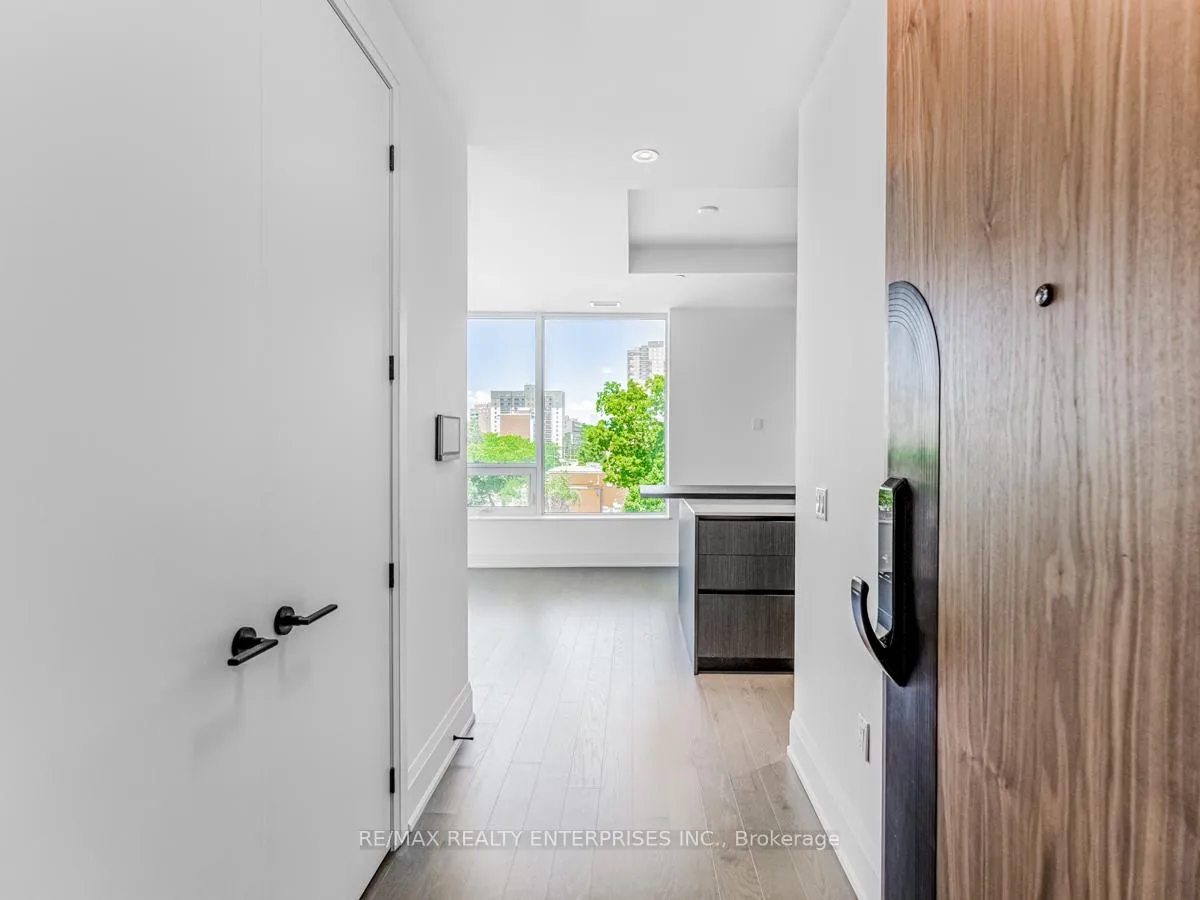
Experience Elevated Living Unrivaled Luxury in Mississauga's Premier Address, 55 Port. Welcome to the epitome of refined living in the heart of Port Credit. This rare offering is nestled in Mississauga's most prestigious luxury condominium residence, where sophisticated urban design meets lakeside charm and vibrant village life, delivering not just a home but a lifestyle defined by elegance, exclusivity, and convenience. This beautifully appointed residence features a massive 600 square-foot private terrace, a true outdoor sanctuary. Almost half of the terrace has been transformed into a stunning three-season sunroom with a premium Lumon retractable glass enclosure, offering a seamless blend of indoor comfort and outdoor living. From this elevated space, enjoy picturesque views of the Port Credit marina and take in breathtaking sunsets that fill the sky with colour, whether you're entertaining guests or unwinding with a glass of wine, this terrace is the perfect backdrop for every moment. Inside, you'll find a bright, open-concept layout with luxury finishes, floor-to-ceiling windows, a chef's kitchen with high-end appliances, and elegant design touches throughout. Step outside and you're in the heart of Port Credit Villagehome to a curated mix of artisan coffee shops, boutique shopping, renowned restaurants, and picturesque waterfront parks. With GO Transit just minutes away, you can be downtown Toronto in under 30 minutes.
Ask about this home
A HOMEH agent will answer your questions about this home.
Know more about 55 Port
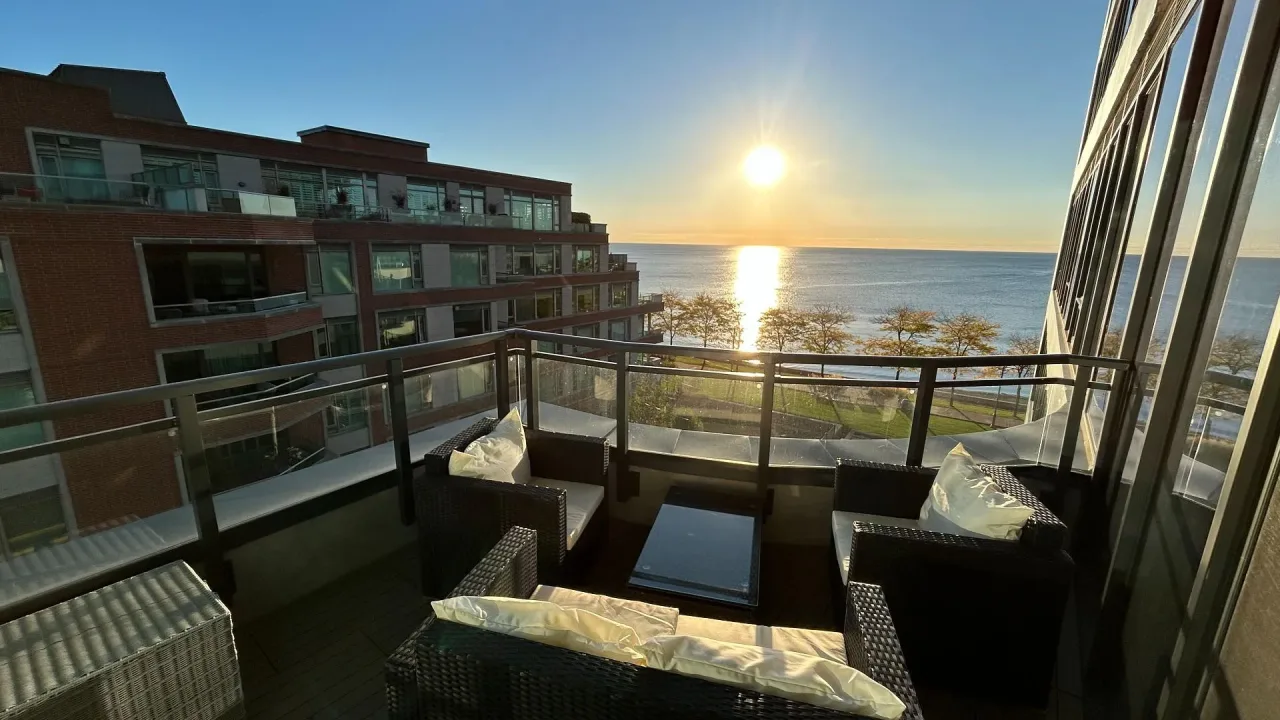
Condo building · 55 Port Street E
55 Port is a condo. Right now 3 for sale are on the market here.
No similar units for rent in 55 Port right now.
Around this home
Daily convenience, out of 100, from the distances below
Schools nearby
School rating, out of 10.
Helpful calculators
Your HOMEH agent

"I would see it this week."