

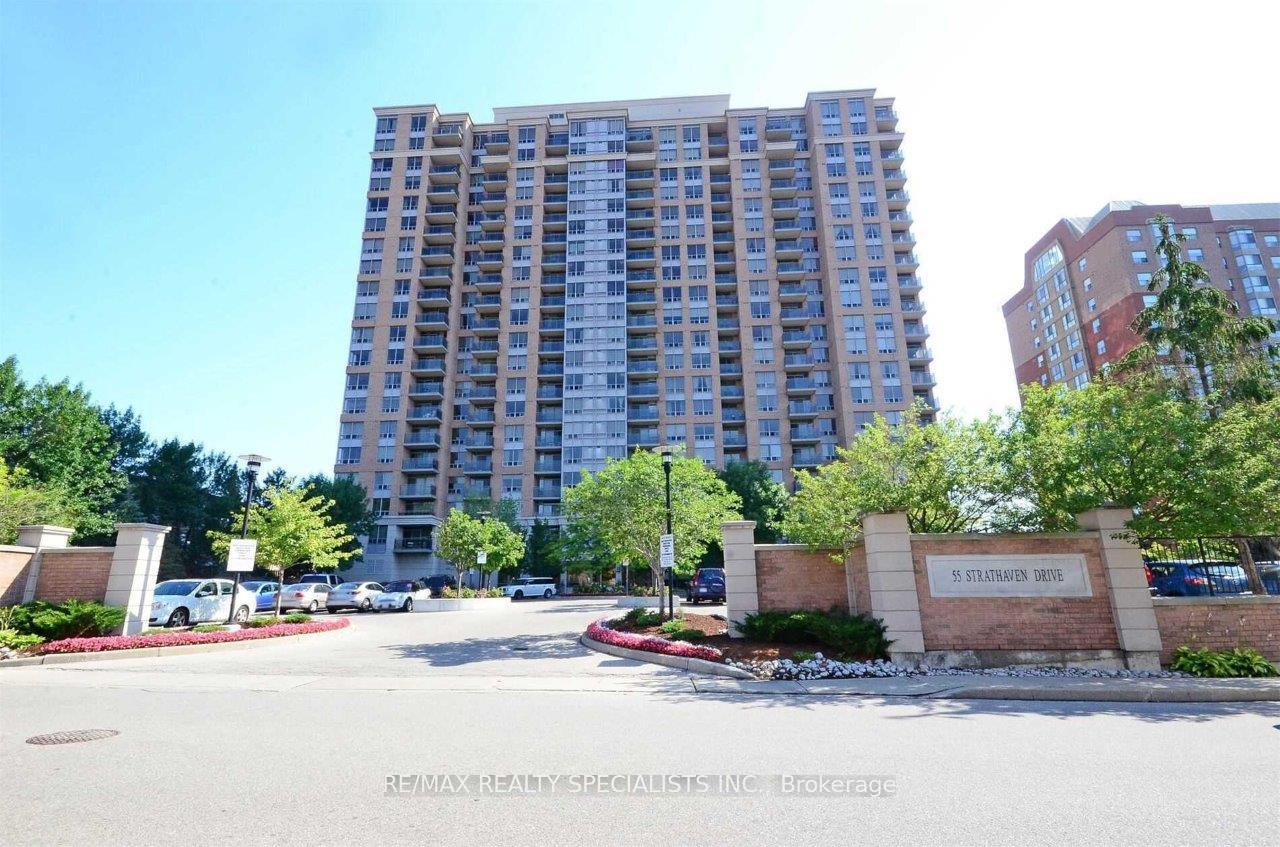
Unit 1005, 55 Strathaven Drive
Unit 1005, 55 Strathaven Drive
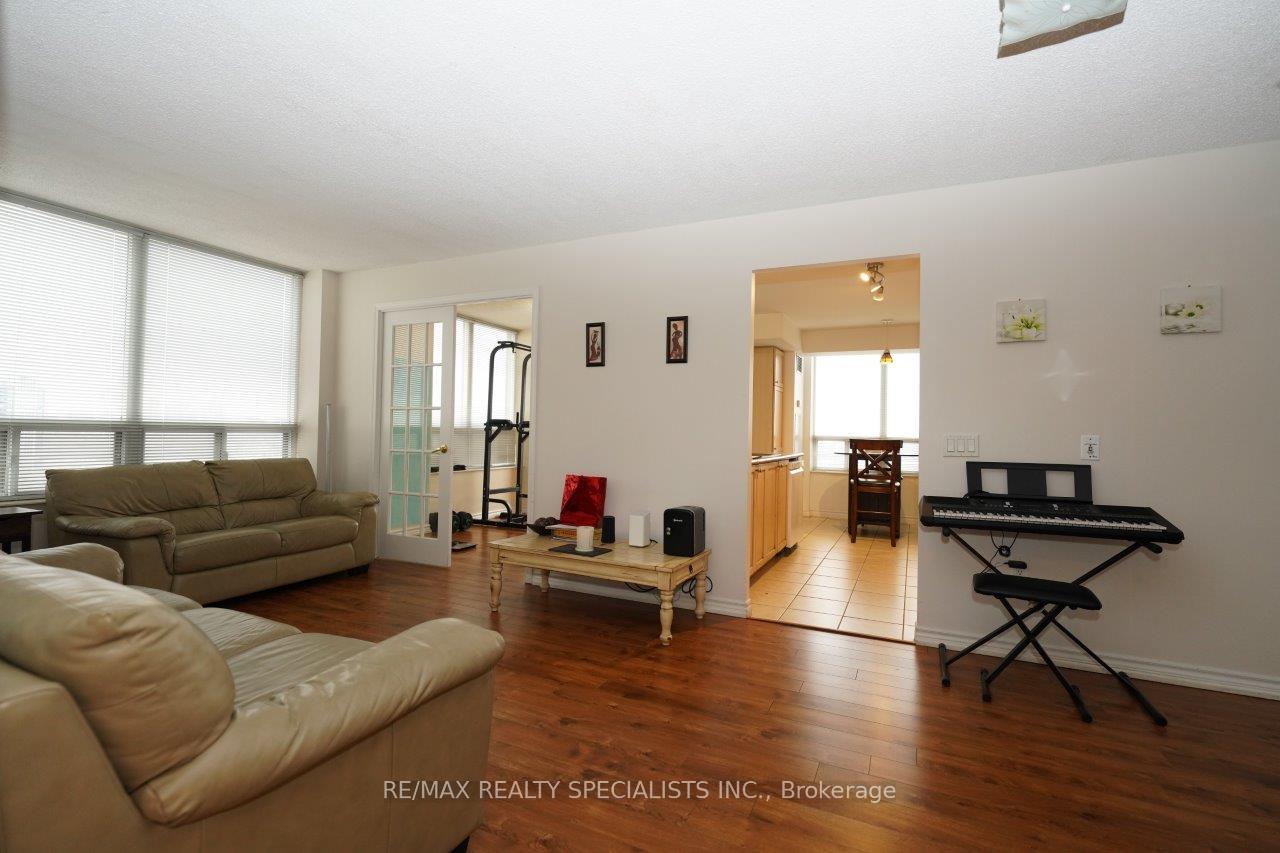 See all 45 photos
Property history
Facts and features
- ExposureSouth west
- LaundryEnsuite
- LockerExclusive
- BalconyOpen
- Central air
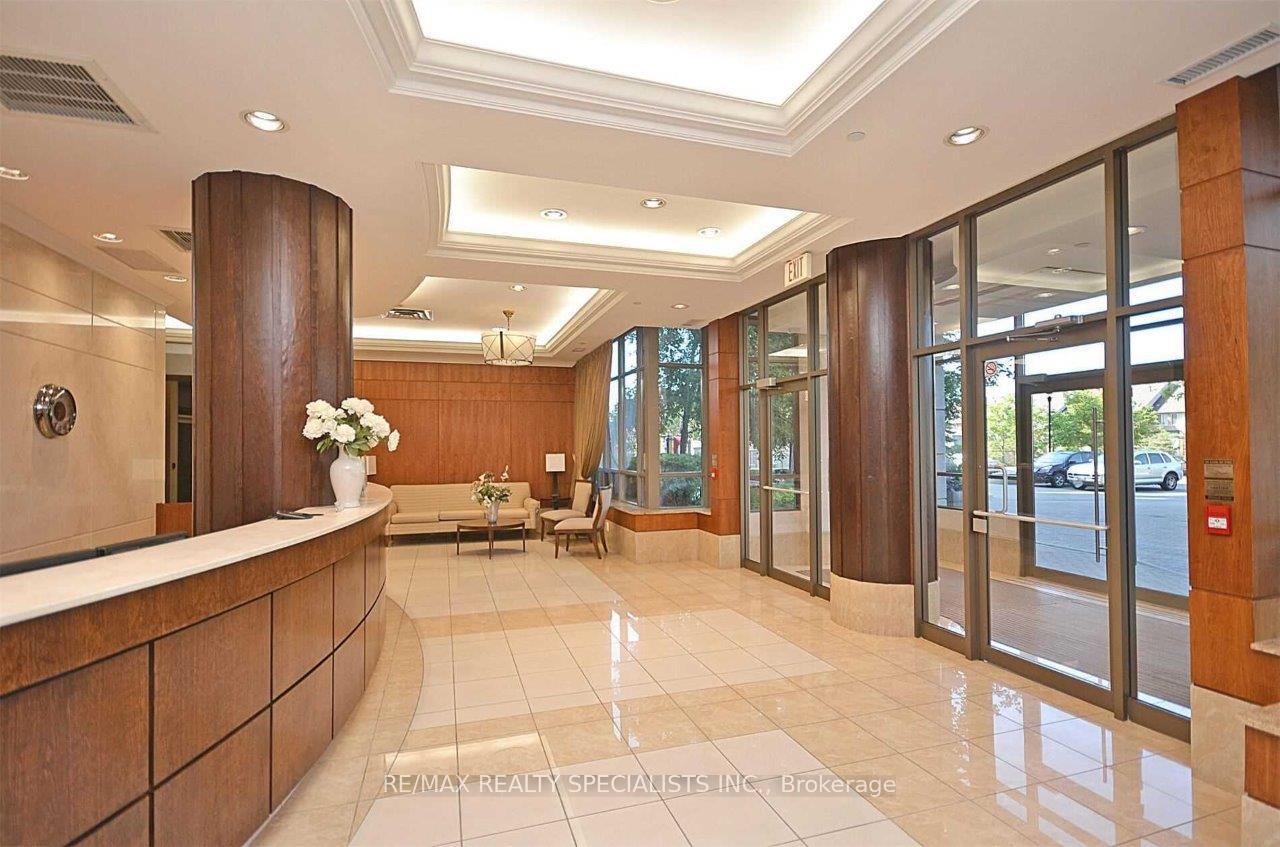
- Concierge
- Exercise room
- Lap pool
The homeCondo Apartment, Apartment, Age 16–30 years
- Type: Condo Apartment
- Style: Apartment
- Age: 16–30 years
- Living space: 1,000–1,199 sq ft
- Basement: None
- Exposure: South West
- View: Clear
InsideCeramic, Ensuite, main level, Concierge/security, security guard
- Flooring: Ceramic
- Laundry: Ensuite, main level
- Security: Concierge/security, security guard
- Elevator: Yes
- Rooms above ground: 5
- Rooms in the basement: 1
- Bedrooms: 2 + 1 in the basement
- Bathrooms: 2
- Kitchens: 1
OutsideBrick, Open
- Exterior: Brick
- Balcony: Open
Parking and locker2 Parking, Underground, Parking type Owned
- Spaces: 2 Parking
- Garage: Underground
- Parking type: Owned
- Driveway: Other
- Locker: Exclusive
- Locker unit: 112
- Locker level: A
Building55 strathaven dr, Storeys 21, Units 286
- Name: 55 strathaven dr
- Storeys: 21
- Units: 286
- Registered: 2003
- Condo corporation: 696
- Amenities: Concierge, exercise room, lap pool, visitor parking, game room, sauna
- Pets: Not allowed
Heating, water and powerForced air, gas, Central air
- Heating: Forced air, gas
- Cooling: Central air
Rent and termsRent $2,788 a month, Entire property, Unfurnished
- Rent: $2,788 a month
- Space for rent: Entire property
- Furnished: Unfurnished
- Lease: 12 months
- Paid: Monthly
- Rent includes: Central air conditioning, common elements, heat, hydro, parking, water, recreation facility
- Deposit: Required
- Credit check: Required
- Employment letter: Required
- Rental application: Required
- References: Required
IncludedElectrical light fixture, fridge, stove, b/i dishwasher, washer, dryer, existing window coverings, 2 side by side parking,1 storage locker
- Included: Electrical light fixture, fridge, stove, b/i dishwasher, washer, dryer, existing window coverings, 2 side by side parking,1 storage locker
NearbyHospital, library, park, place of worship, school, public transit
- Close to: Hospital, library, park, place of worship, school, public transit
Listing detailsW12230996, Rented, Jun 18, 2025
- MLS® number: W12230996
- Status: Rented
- Listed on: Jun 18, 2025
- Days on market: 14
- Updated: Jul 2, 2025
- Possession: Other
- Occupied by: Tenant
- Listing brokerage: RE/MAX REALTY SPECIALISTS INC.
About this home
Unit 1005, 55 Strathaven Drive, Mississauga (Hurontario), ON L5R 4G9
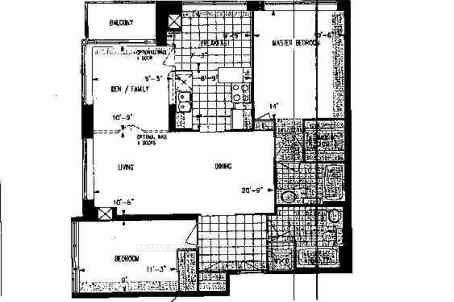
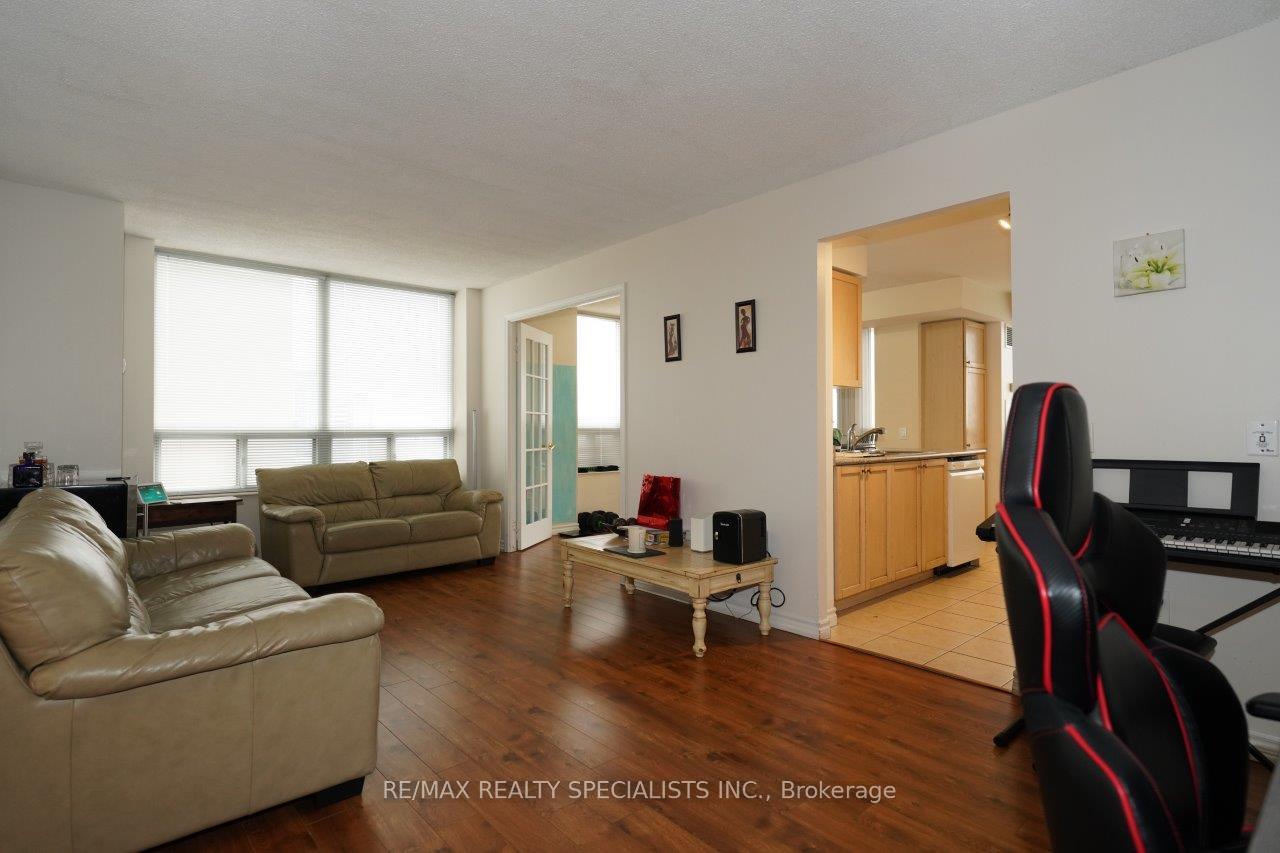
Available August 15th or later *** Luxury Tridel Condo, South West Corner End Unit. Closed To 1,091 Sq Ft, Laminate Floor, 2 Bedrooms + a separate Den with French Glass Doors + Walk Out Balcony beside kitchen (Please Note Den Is Not Suitable As A Bdrm) + 2 Side By Side Parking + Locker, *** Rent Included Heat + Hydro + Water *** Sunny And Bright Unit. Large Size Eat-In Kitchen *** Electrical Light Fixture, Fridge, Stove, B/I Dishwasher, Washer, Dryer, Existing Window Coverings, 2 Side By Side Parking,1 Storage Locker *** AAA Tenant Only, No Pets, Non Smokers, Non Vapers, No Medical / Recreational Marijuana Allowed *** Updated Credit Check Report With Score + Letter Of Employment + Rental Application + 2 Recent Pay Stubs + Photo Id Along With Offer + Refundable Deposit For Garage Remotes/Keys + Proof Of Tenant Insurance On Closing *** Facilities: Party Room, Library, Aqua Spa, Billiards, Fitness Room, Theatre, Games Room, 24 Hr Security. E-Z Access To Hwy 403 & Hwy 401. Steps to Bus Stop. Restaurant. Shopping Nearby.
Ask about this home
A HOMEH agent will answer your questions about this home.
Know more about The Residences of Strathaven Condos
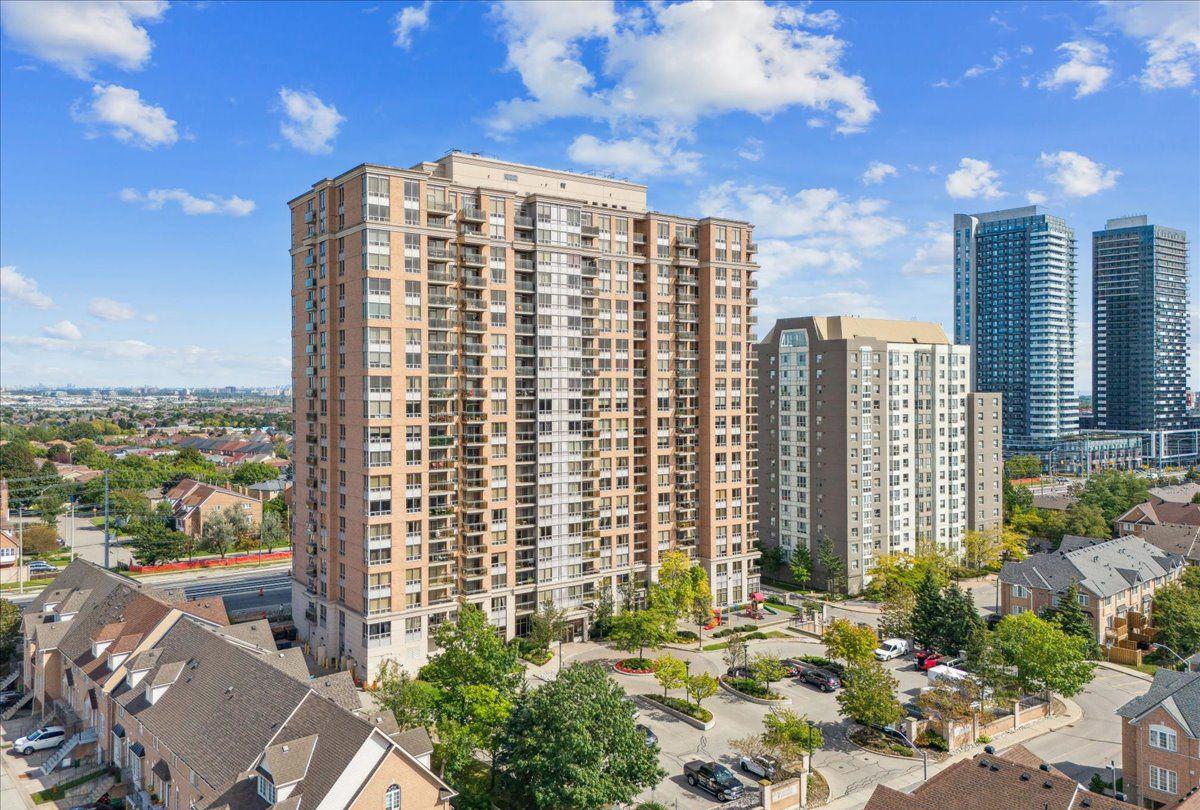
Condo building · 55 Strathaven Drive
The Residences of Strathaven Condos is a 21-storey condo with 286 suites, built in 2003 by Tridel. Right now 1 for sale and 1 for rent are on the market here.
- 21storeys
- 286suites
- $571/sq ft
- 2003built
No similar units for rent in The Residences of Strathaven Condos right now.
Around this home
Daily convenience, out of 100, from the distances below
Schools nearby
School rating, out of 10.
Helpful calculators
Your HOMEH agent

"I would see it this week."