

Unit 2113, 55 Strathaven Drive
Unit 2113, 55 Strathaven Drive
 See all 40 photos
Property history
- $629,900TerminatedList: 2024-11-15|End: 2024-12-15|30 daysW10426380
Facts and features
- ExposureSouth east
- LaundryEnsuite
- LockerOwned
- BalconyOpen
- Central air
- Concierge
- Exercise room
- Gym
- Lap pool
- Party room/meeting room
The homeCondo Apartment, Apartment, 1,000–1,199 sq ft
- Type: Condo Apartment
- Style: Apartment
- Living space: 1,000–1,199 sq ft
- Basement: None
- Exposure: South East
- View: City, downtown, lake, panoramic
InsideEnsuite, main level, Auto garage door remote, Concierge/security
- Laundry: Ensuite, main level
- Features: Auto garage door remote
- Security: Concierge/security
- Elevator: Yes
- Rooms above ground: 5
- Bedrooms: 2
- Bathrooms: 2
- Kitchens: 1
OutsideBrick, concrete, Open
- Exterior: Brick, concrete
- Balcony: Open
Parking and locker1 Parking, Underground, Parking type Owned
- Spaces: 1 Parking
- Garage: Underground
- Parking type: Owned
- Driveway: Underground
- Spot: #42
- Locker: Owned
- Locker unit: 42
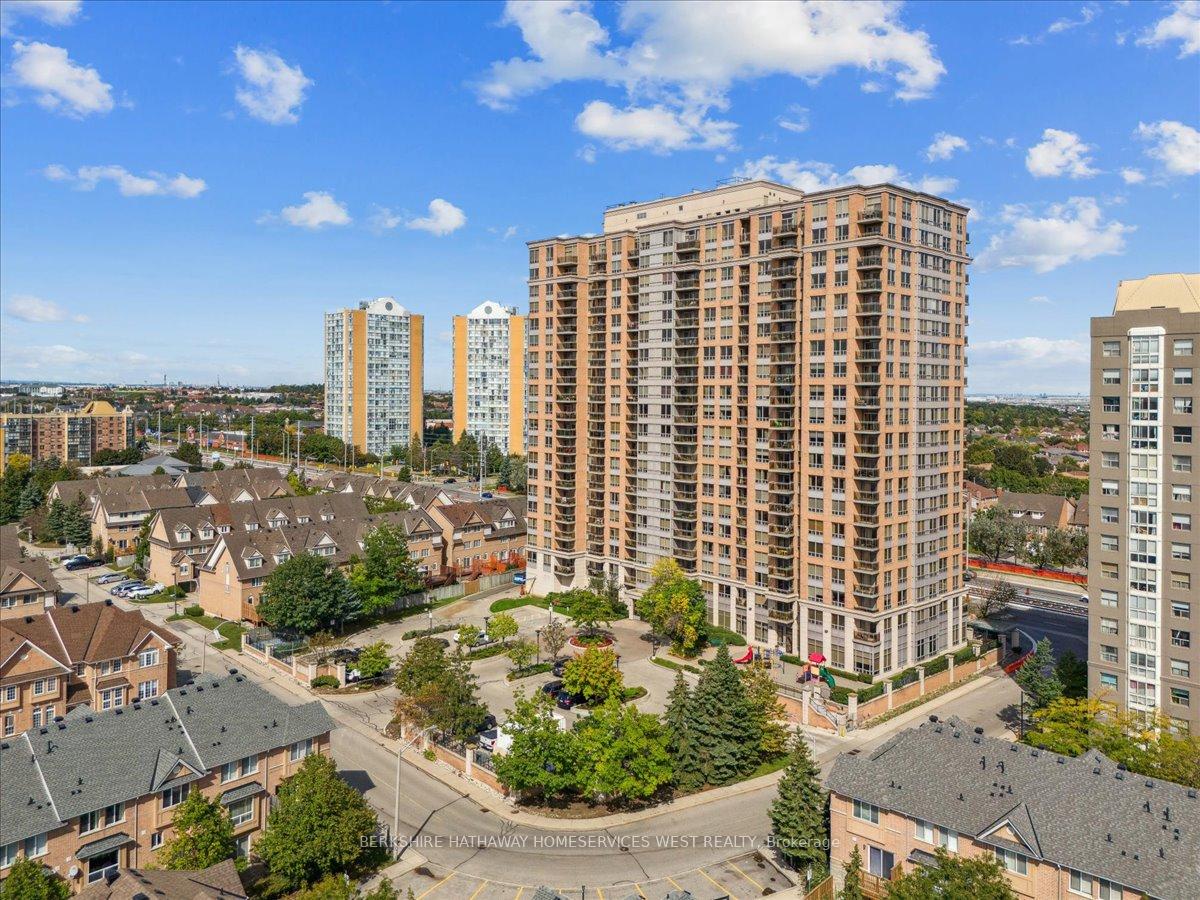
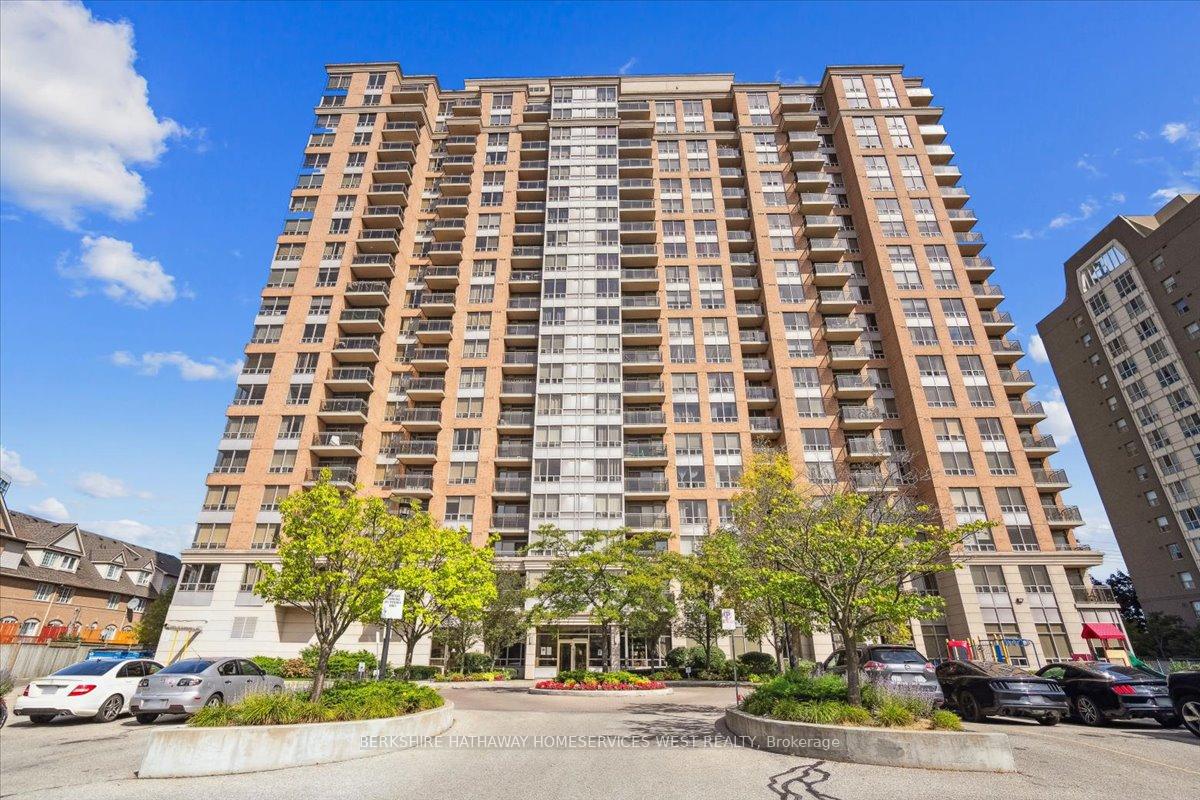
BuildingThe Residences of Strathaven Condos, Storeys 21, Units 286
- Name: The Residences of Strathaven Condos
- Storeys: 21
- Units: 286
- Registered: 2003
- Condo corporation: 696
- Amenities: Concierge, exercise room, gym, lap pool, media room, party room/meeting room
- Pets: Allowed
Heating, water and powerForced air, gas, Central air
- Heating: Forced air, gas
- Cooling: Central air
Costs and taxesTaxes $3,077 a year, Condo fee $918 a month, Heat included, hydro included, water included, cac included, common elements included, parking included
- Taxes, 2024: $3,077 a year
- Condo fee: $918 a month
- Fee includes: Heat included, hydro included, water included, cac included, common elements included, parking included
- HST: HST included in the price
Included in the saleAll elfs, window coverings, appliances in the kitchen (s/s whirlpool fridge, s/s whirlpool stove, s/s whirlpool b/i dishwasher), whirlpool washer & dryer. auto garage door opener & remote., Microwave
- Included: All elfs, window coverings, appliances in the kitchen (s/s whirlpool fridge, s/s whirlpool stove, s/s whirlpool b/i dishwasher), whirlpool washer & dryer. auto garage door opener & remote.
- Not included: Microwave
NearbyClear view, library, park, public transit, rec./commun.centre, school
- Close to: Clear view, library, park, public transit, rec./commun.centre, school
Listing detailsW10426380, Terminated, Nov 15, 2024
- MLS® number: W10426380
- Status: Terminated
- Listed on: Nov 15, 2024
- Days on market: 30
- Updated: Dec 15, 2024
- Possession: 60/TBA
- Occupied by: Owner
- Listing brokerage: BERKSHIRE HATHAWAY HOMESERVICES WEST REALTY
About this home
Unit 2113, 55 Strathaven Drive, Mississauga (Hurontario), ON L5R 4G9
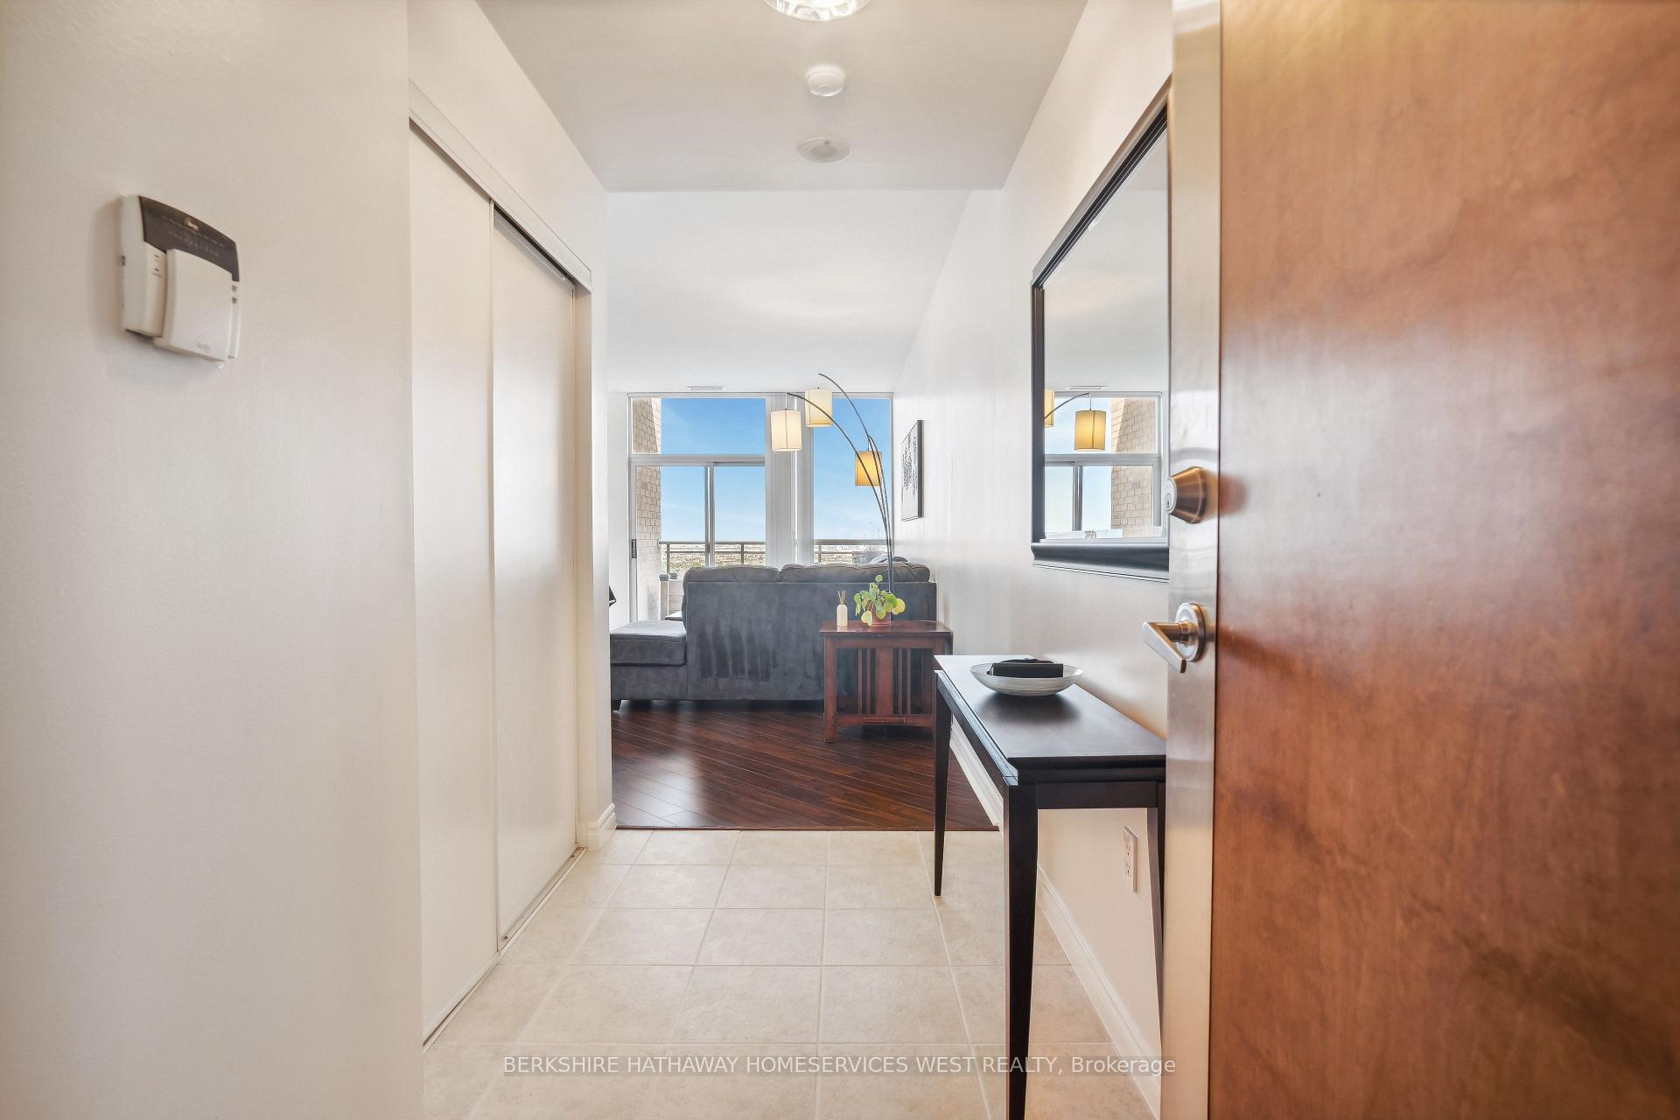
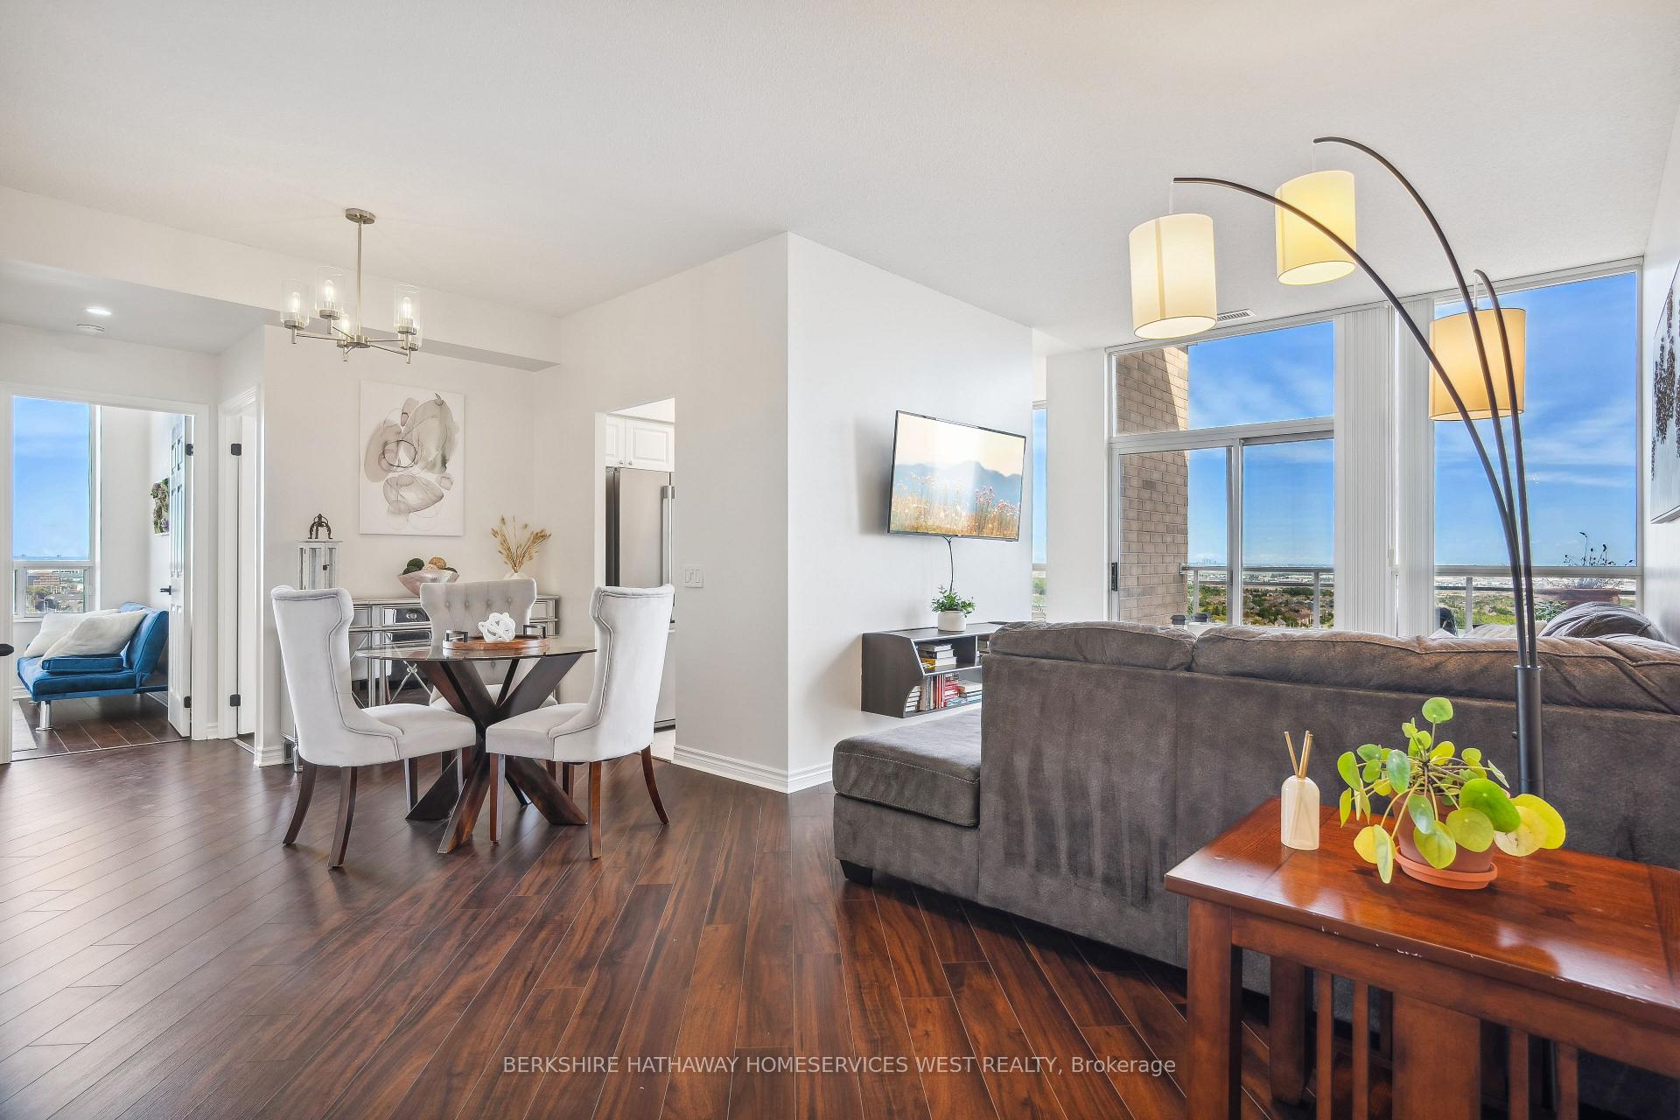
Step into this breathtaking corner penthouse at the Residences of Strathaven Condos, where every room offers 9 ft ceilings & stunning views of the city and lake. Located on a quiet floor, this freshly painted 2-bedroom, 2-bathroom suite spans over 1,000 sq ft of sophisticated living space. The open-concept living and dining area features sleek laminate hardwood floors, a welcoming foyer with a closet, and a large walk-out to a private balcony. The spacious galley kitchen is equipped with stainless steel appliances (2021) and a cozy breakfast nook for added seating.The spacious primary bedroom, framed by bright corner windows with picturesque views, includes a generous 4-piece ensuite with a bath/shower combo. A second bedroom, additional 4-piece bathroom, and in-suite laundry offer convenience and comfort. This top-floor unit also comes with 1 underground parking spot and a private locker.The Residences of Strathaven Condos boast incredible amenities like a gym, pool, sauna, party room, concierge, and more. Plus, your condo fees cover heat, air conditioning, water, and hydro all you need to handle is the internet. Centrally located next to shopping, all major highways, and a 20 minute drive to Pearson Airport - this unit truly has it all!
Ask about this home
A HOMEH agent will answer your questions about this home.
Know more about The Residences of Strathaven Condos
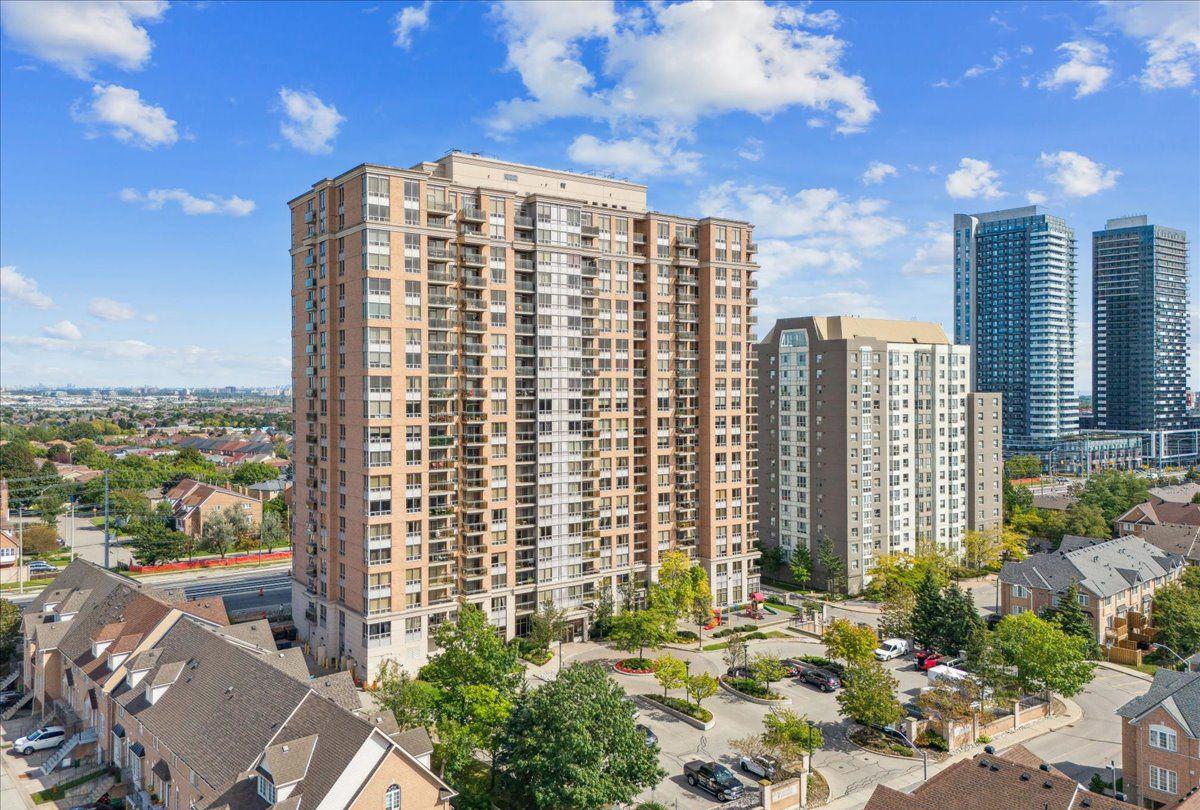
Condo building · 55 Strathaven Drive
The Residences of Strathaven Condos is a 21-storey condo with 286 suites, built in 2003 by Tridel. Right now 1 for sale and 1 for rent are on the market here.
- 21storeys
- 286suites
- $571/sq ft
- 2003built
No similar units for sale in The Residences of Strathaven Condos right now.
Around this home
Daily convenience, out of 100, from the distances below
Schools nearby
School rating, out of 10.
Helpful calculators
Your HOMEH agent

"I would see it this week."