

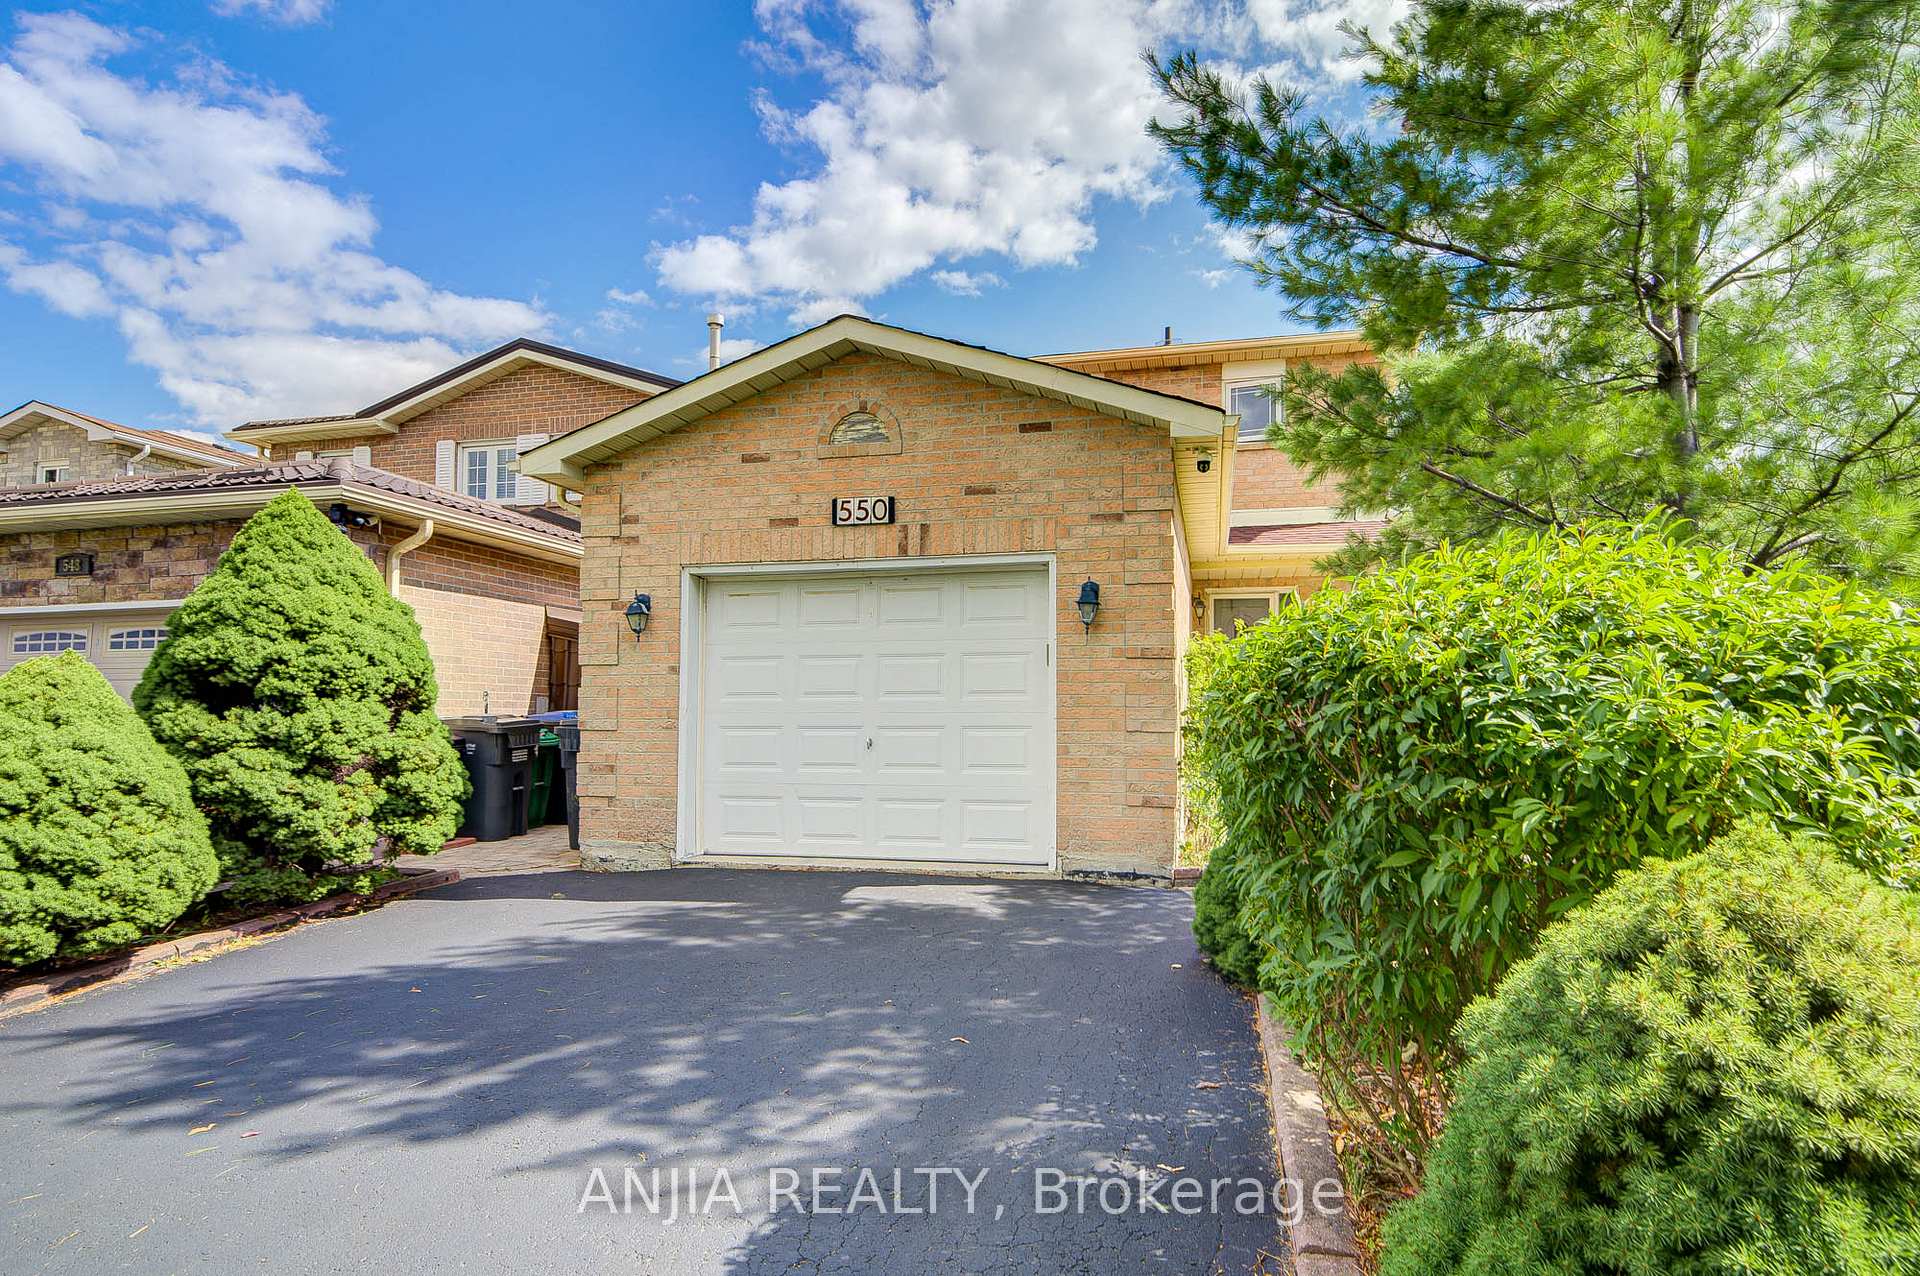
550 Bluesky Crescent
Detached Sold
1/42550 Bluesky Crescent
Detached Sold
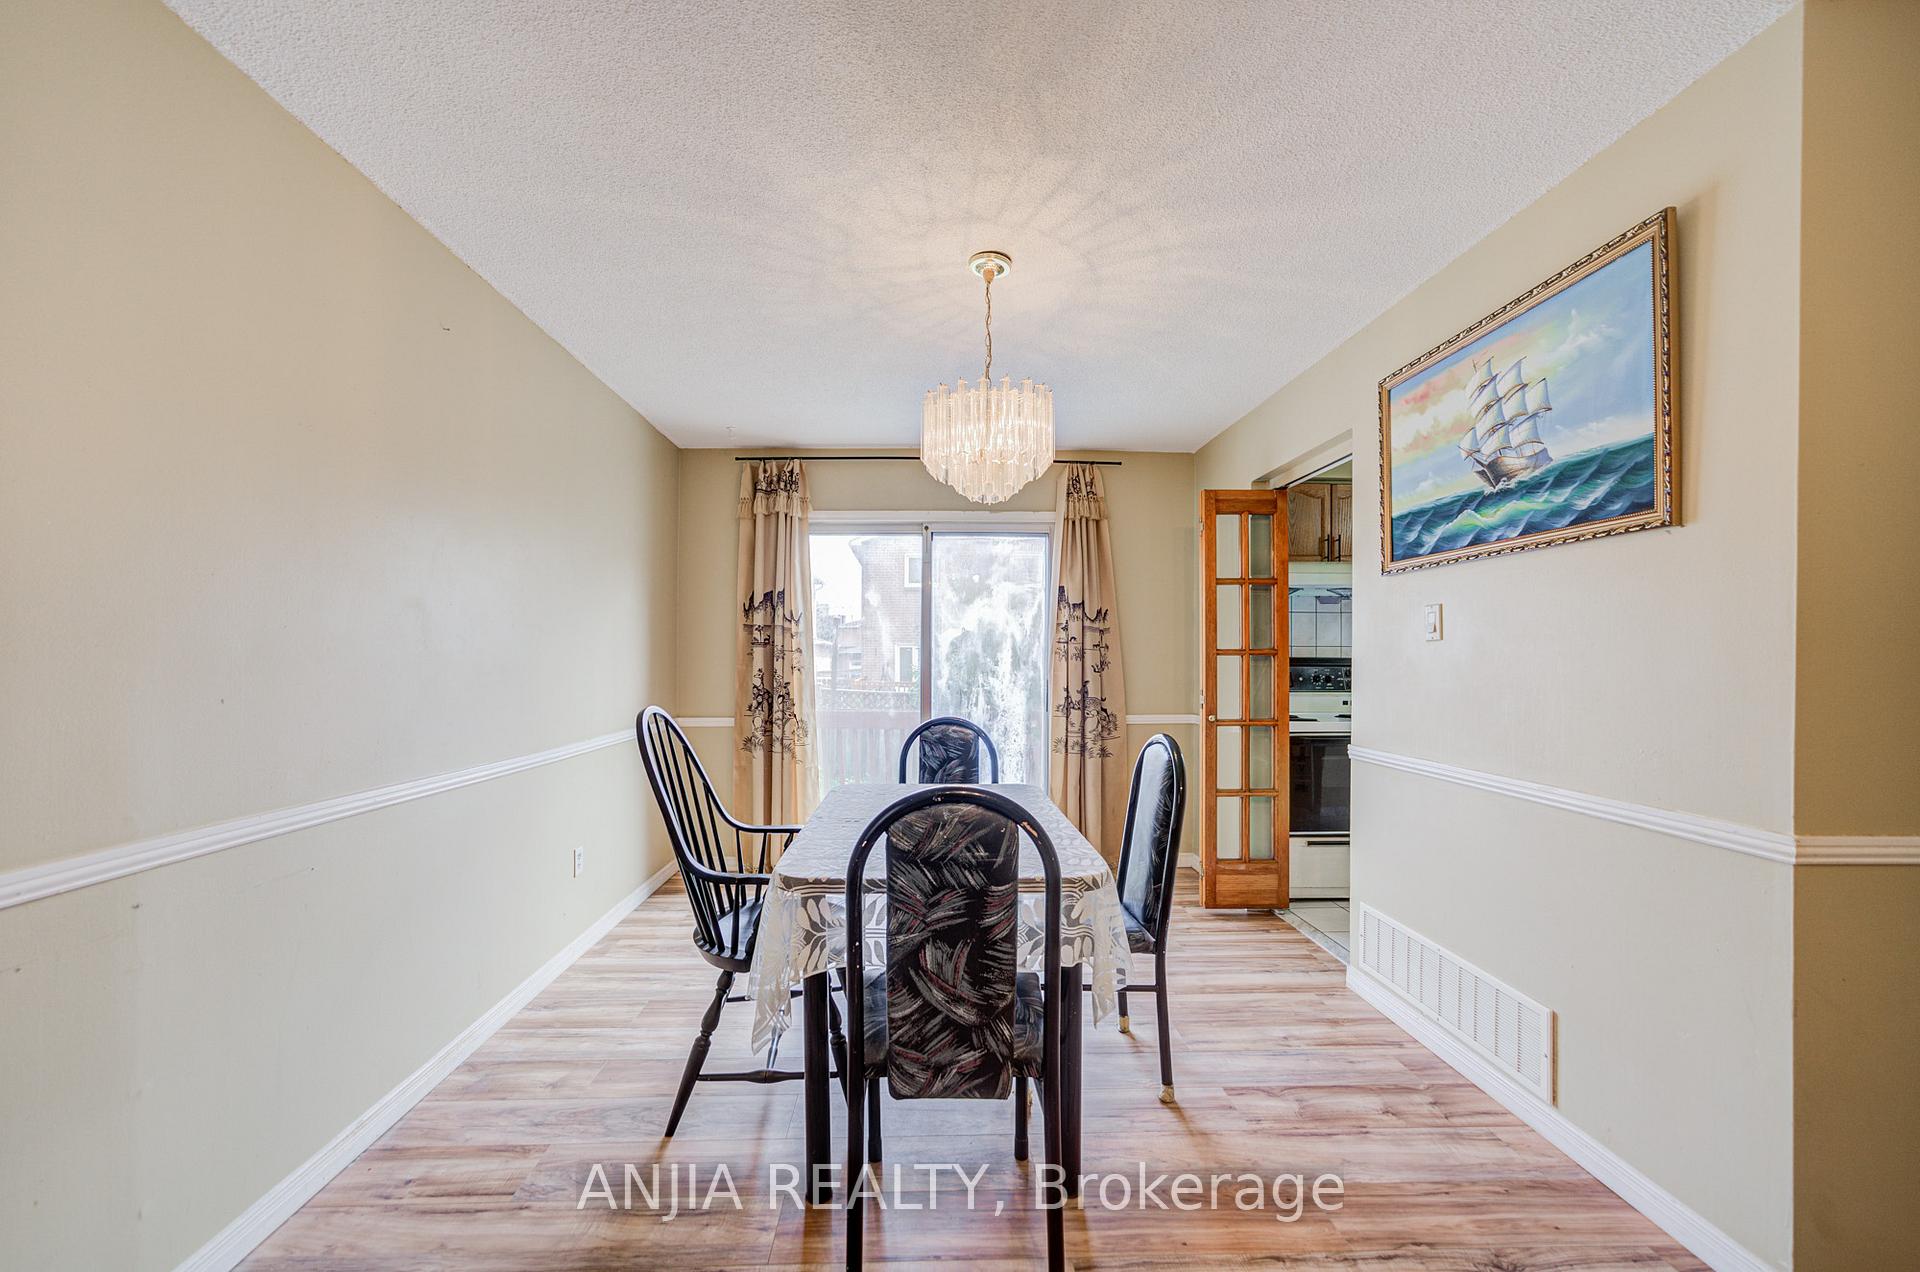 See all 42 photos
Asked for: $1,058,000Sold Oct 21, 2025
3+2 Bedrooms
4 Bathrooms
1 Garage
1.5K–2K sq.ft
32.03×105.12 ft
$6,110/yr
Property history
Facts and features
- BasementFinished
- Water, sewerMunicipal
- HeatingForced air
- CoolingCentral air
What stands out
- Second kitchen
- Separate entrance
- Fireplace
- Central air
The homeDetached, 2-storey, 1,500–2,000 sq ft
- Type: Detached
- Style: 2-storey
- Living space: 1,500–2,000 sq ft
- Basement: Separate entrance, finished
InsideFireplace Yes, Carpet free, Rooms above ground 7
- Fireplace: Yes
- Features: Carpet free
- Rooms above ground: 7
- Rooms in the basement: 2
- Bedrooms: 3 + 2 in the basement
- Bathrooms: 4
- Kitchens: 2
- Family room: Yes
Outside and lotBrick, Asphalt shingle, Concrete
Outside
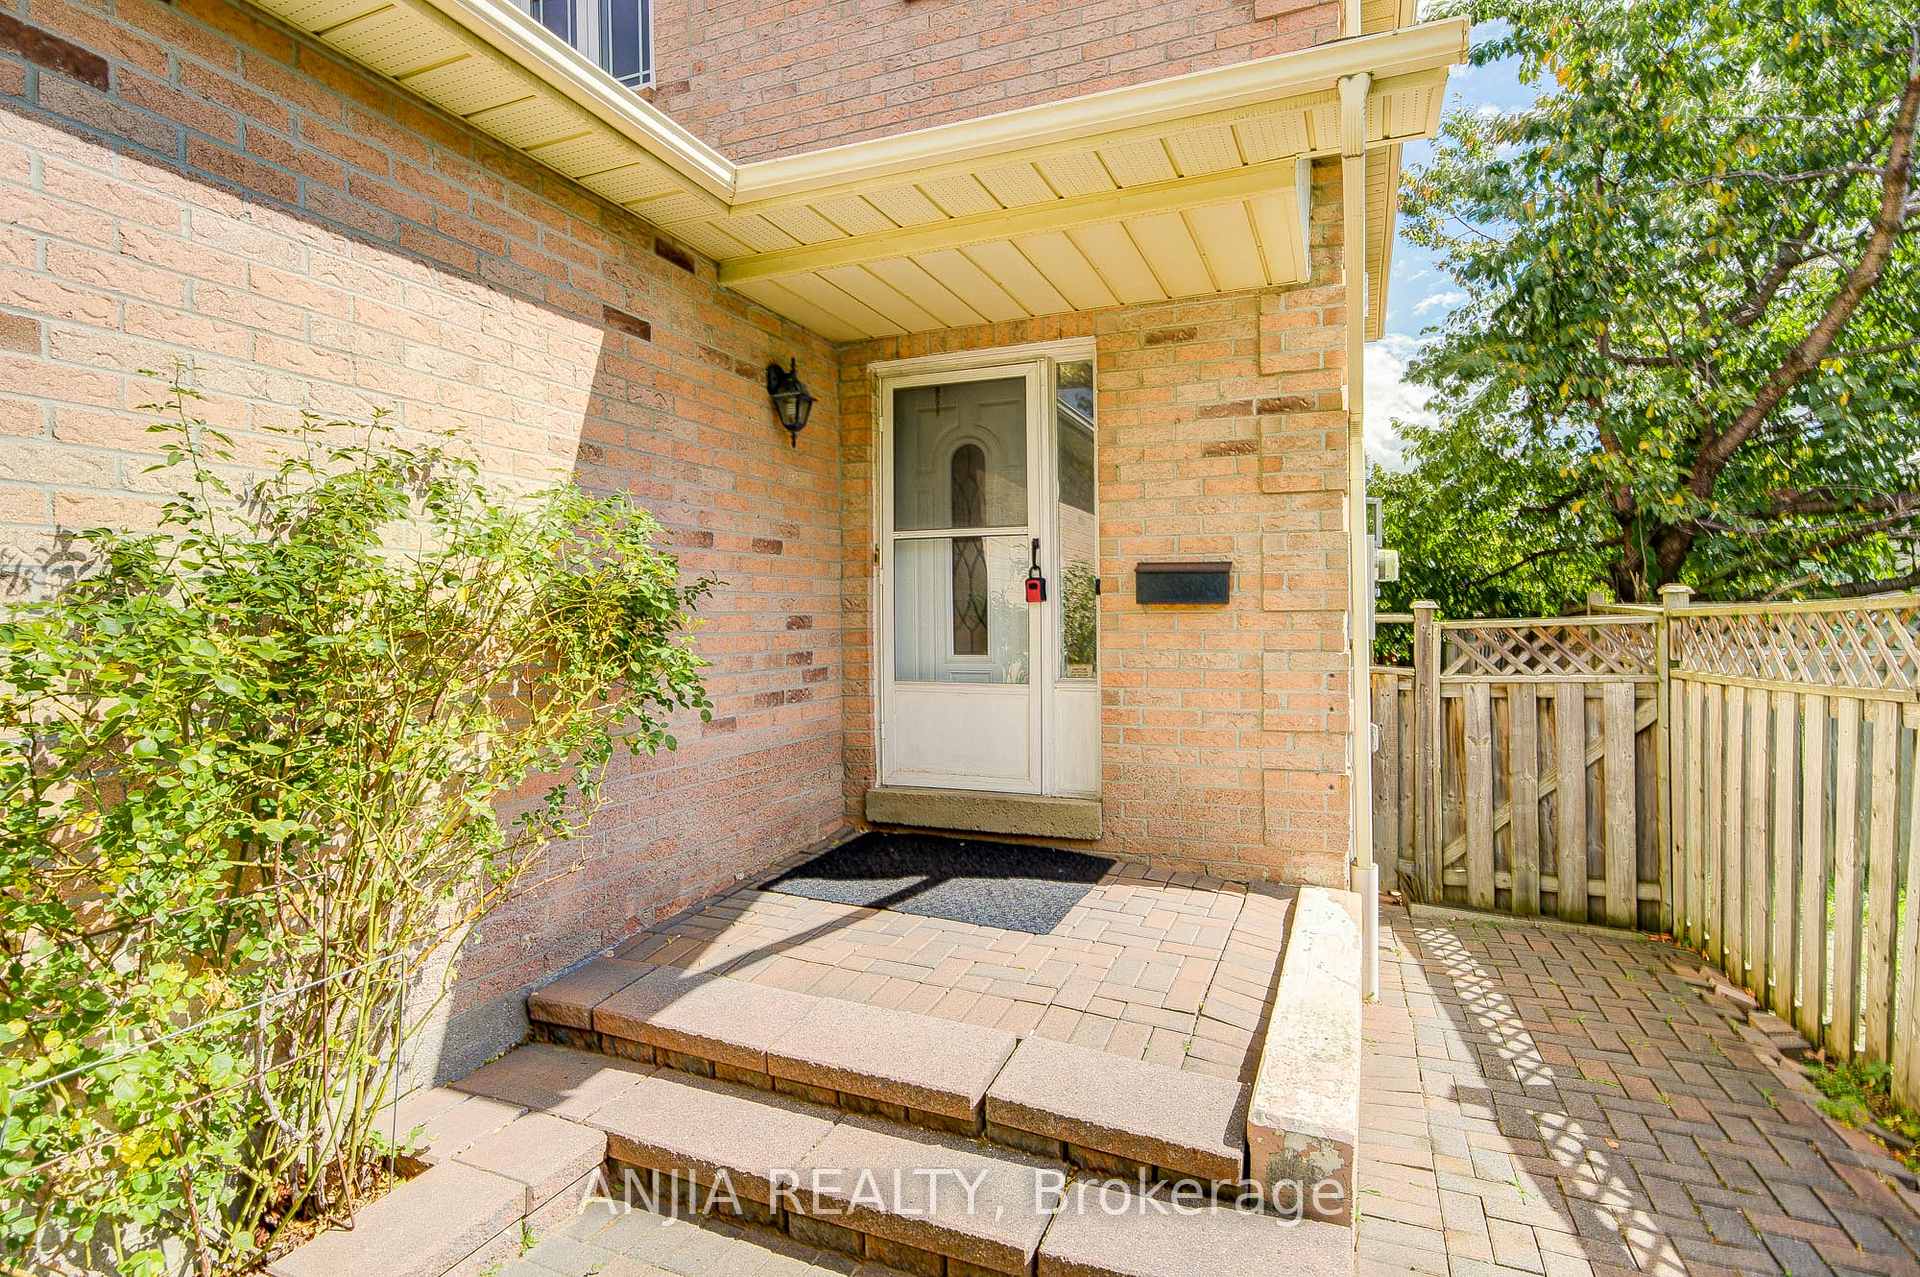
- Exterior: Brick
- Roof: Asphalt shingle
- Foundation: Concrete
- Size: 32.03 × 105.12 ft
Parking1 Garage, Attached, Available
- Spaces: 1 Garage
- Garage: Attached
- Driveway: Available
Heating, water and powerForced air, gas, Central air, Municipal water
- Heating: Forced air, gas
- Cooling: Central air
- Water: Municipal water
- Sewer: Municipal sewer
Costs and taxesTaxes $6,110 a year, HST included in the price, Rental items None
- Taxes, 2025: $6,110 a year
- HST: HST included in the price
- Rental items: None
Included in the saleRange, stove, fridge, washer and dryer, existing light fixture and window covering, Not included None
- Included: Range, stove, fridge, washer and dryer, existing light fixture and window covering
- Not included: None
Listing detailsW12390496, Sold, Sep 9, 2025
- MLS® number: W12390496
- Status: Sold
- Listed on: Sep 9, 2025
- Days on market: 42
- Updated: Oct 21, 2025
- Possession: Immediate
- Occupied by: Vacant
- Listing brokerage: ANJIA REALTY
About this home
550 Bluesky Crescent, Mississauga (Hurontario), ON L5R 2S2
Carpet Free
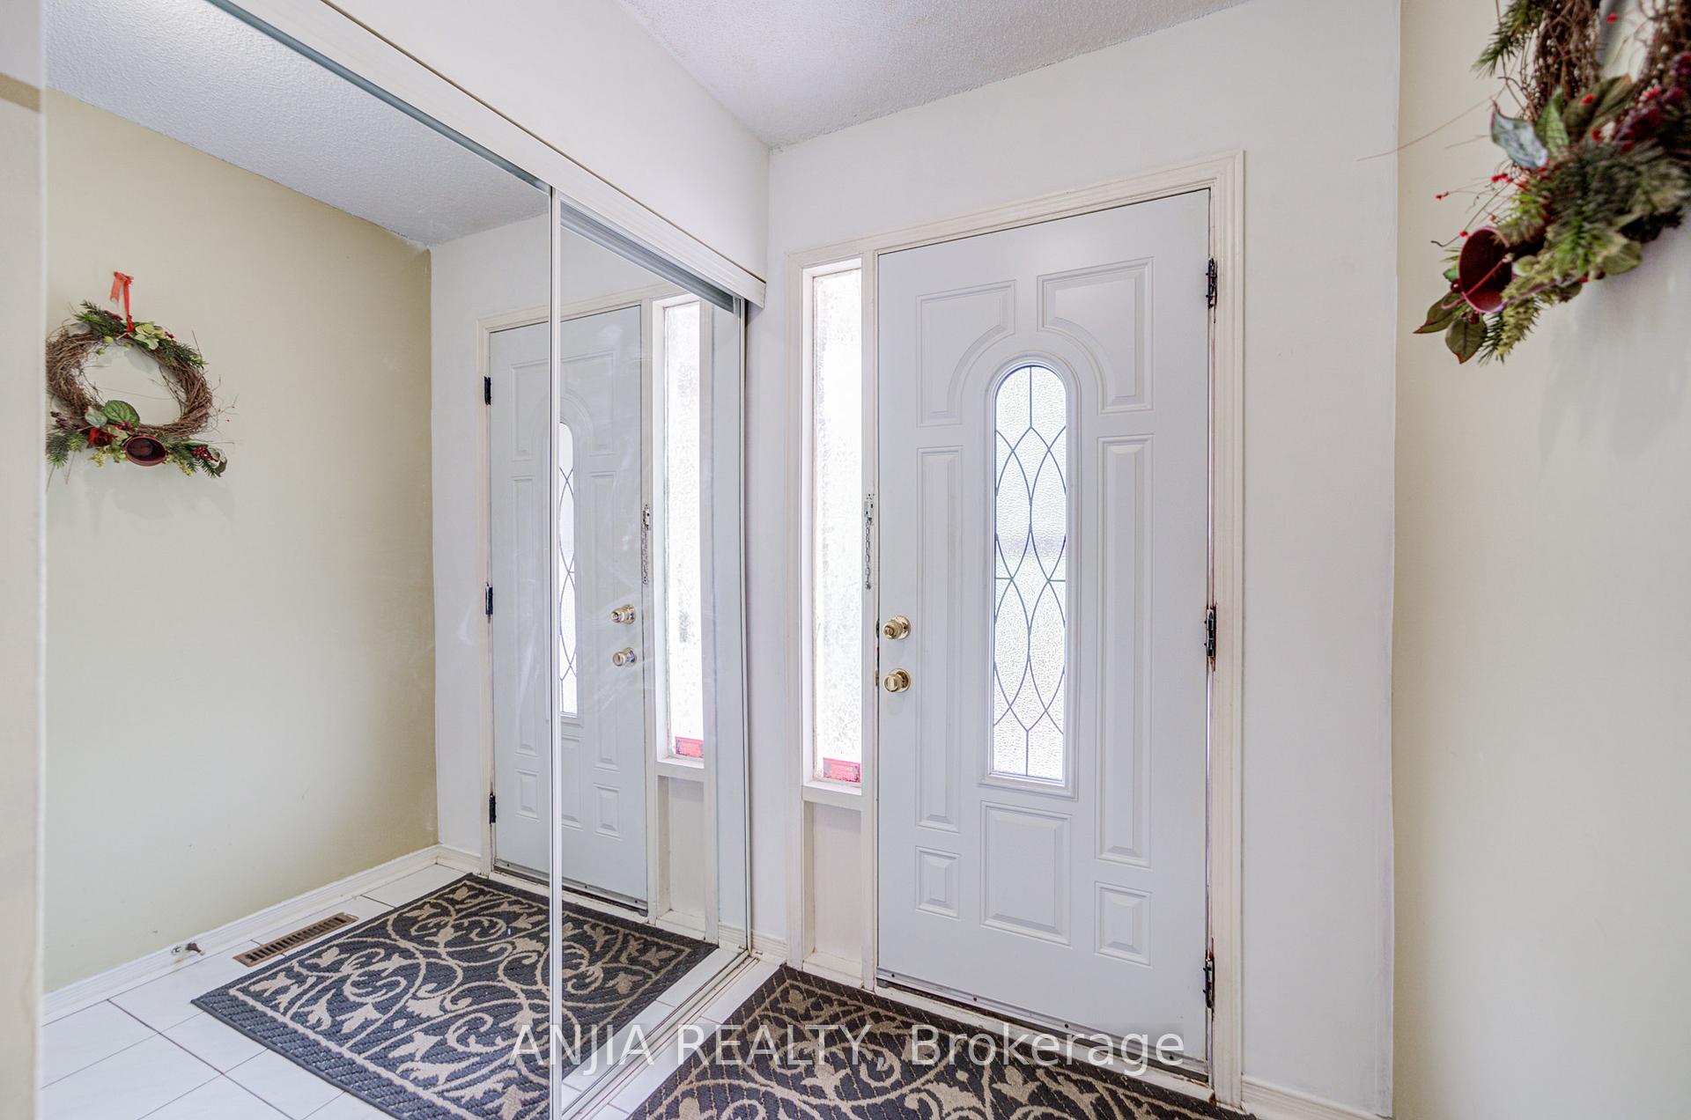
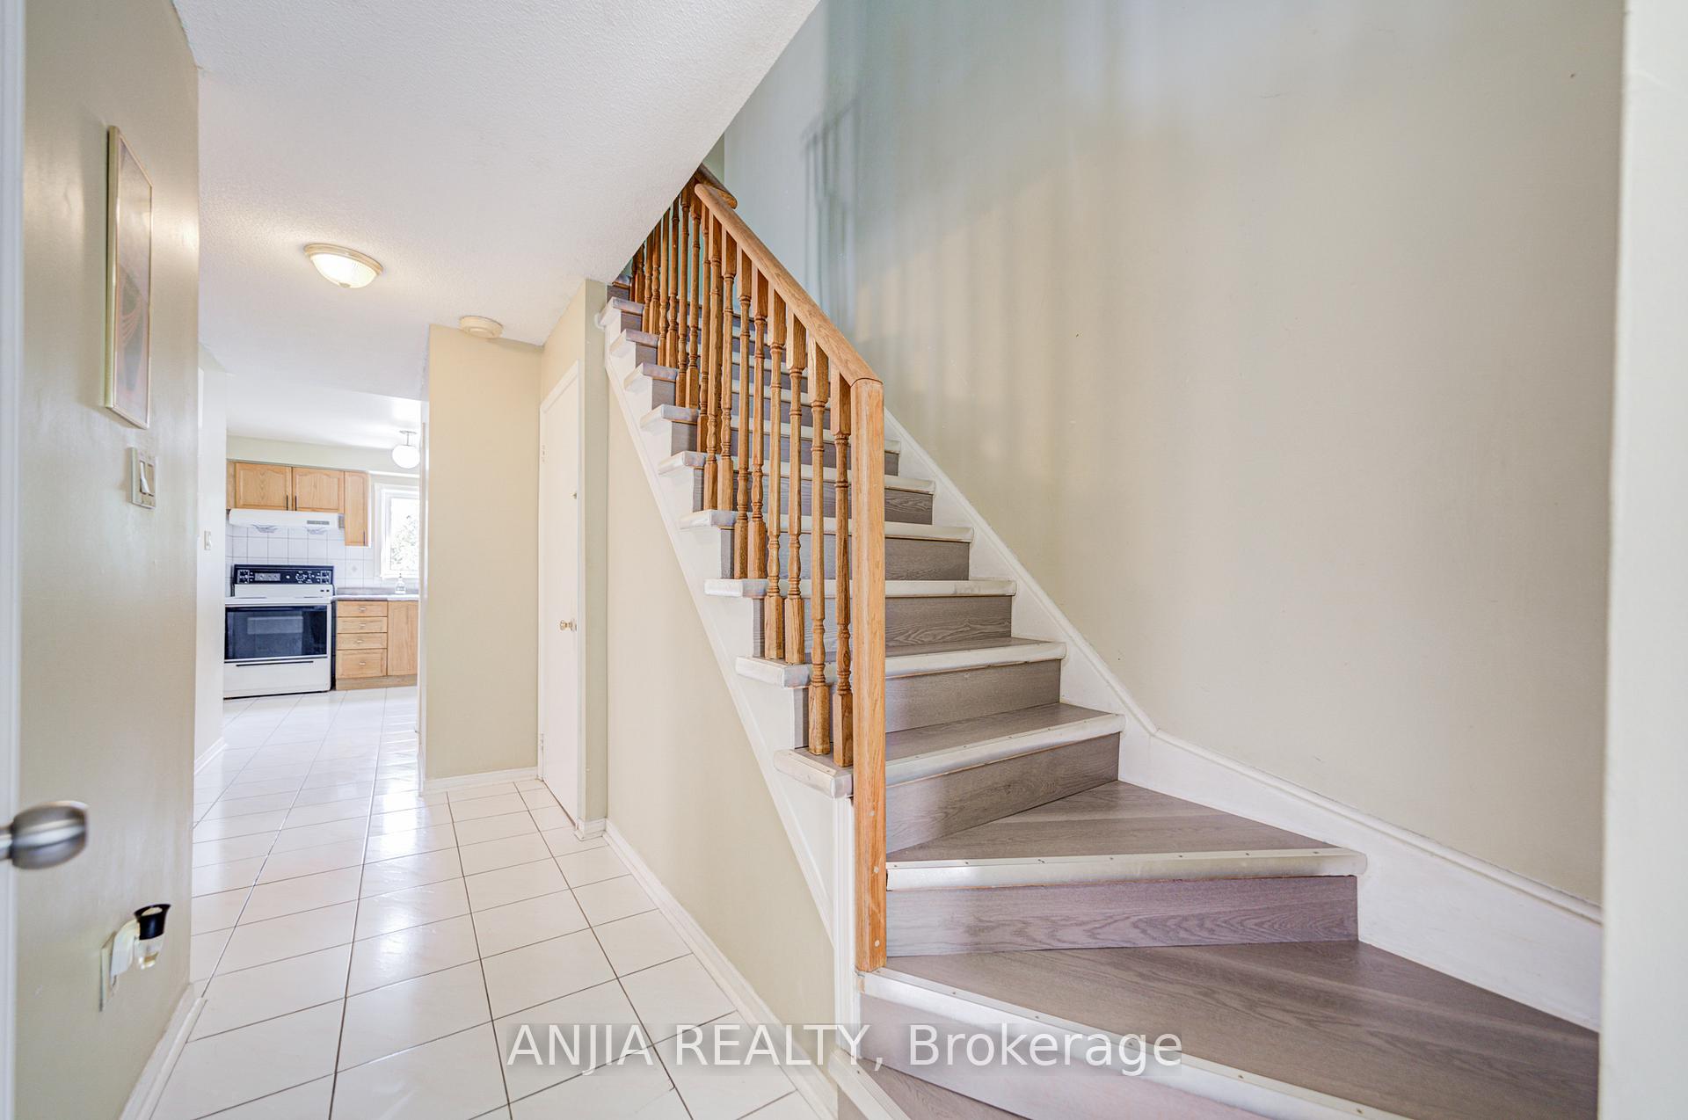
Upgraded Detached Home In Heart Of Mississauga. Minutes To Square One, All Amenities and Highway. Family room with privacy, could be a home office. Finished 2 Bedrooms Basement With Separate Entrance. New Painting, Stairs and Floor. Long driveway for multi-vehicle families.
Read more
Ask about this home
A HOMEH agent will answer your questions about this home.
Ask a question
Thinking of selling your home?See what your home is worth today.
Around this home
Eglinton AVE W / Mavis RD
Errands
Parks
Schools
Daily convenience, out of 100, from the distances below
ParkCeremonial Green Park · 6 within 1 km7 min walk452 m
GroceryNo Frills8 min walk514 m
SchoolFairwind Senior Public School14 min walk850 m
PharmacyI.D.A.7 min walk456 m
Cafés & foodBaklawa King · 15 within 1 km7 min walk450 m
Gym & rec centreWellness Oasis Physio & Rehab8 min walk468 m
WalkDriveStraight-line distance, open map data
Grocery0.5 km
Park0.5 km
Coffee0.5 km
Dining0.5 km
Gym0.5 km
Schools nearby
School rating, out of 10.
Fairwind Senior Public Schoolelementary · Public · 0.8 km
—
St Hilary Elementary Schoolelementary · Private · 0.9 km
6.4/10Fair
Huntington Ridge Public Schoolelementary · Public · 0.9 km
—
Contact agent
Helpful calculators
Mortgage
Affordability
Closing costs
Land transfer tax
Property tax
Down payment
CMHC insurance
Stress test
Cashback Rebate
Your HOMEH agent

KimHOMEH agent · Mississauga
"I would see it this week."
Ask Kim