
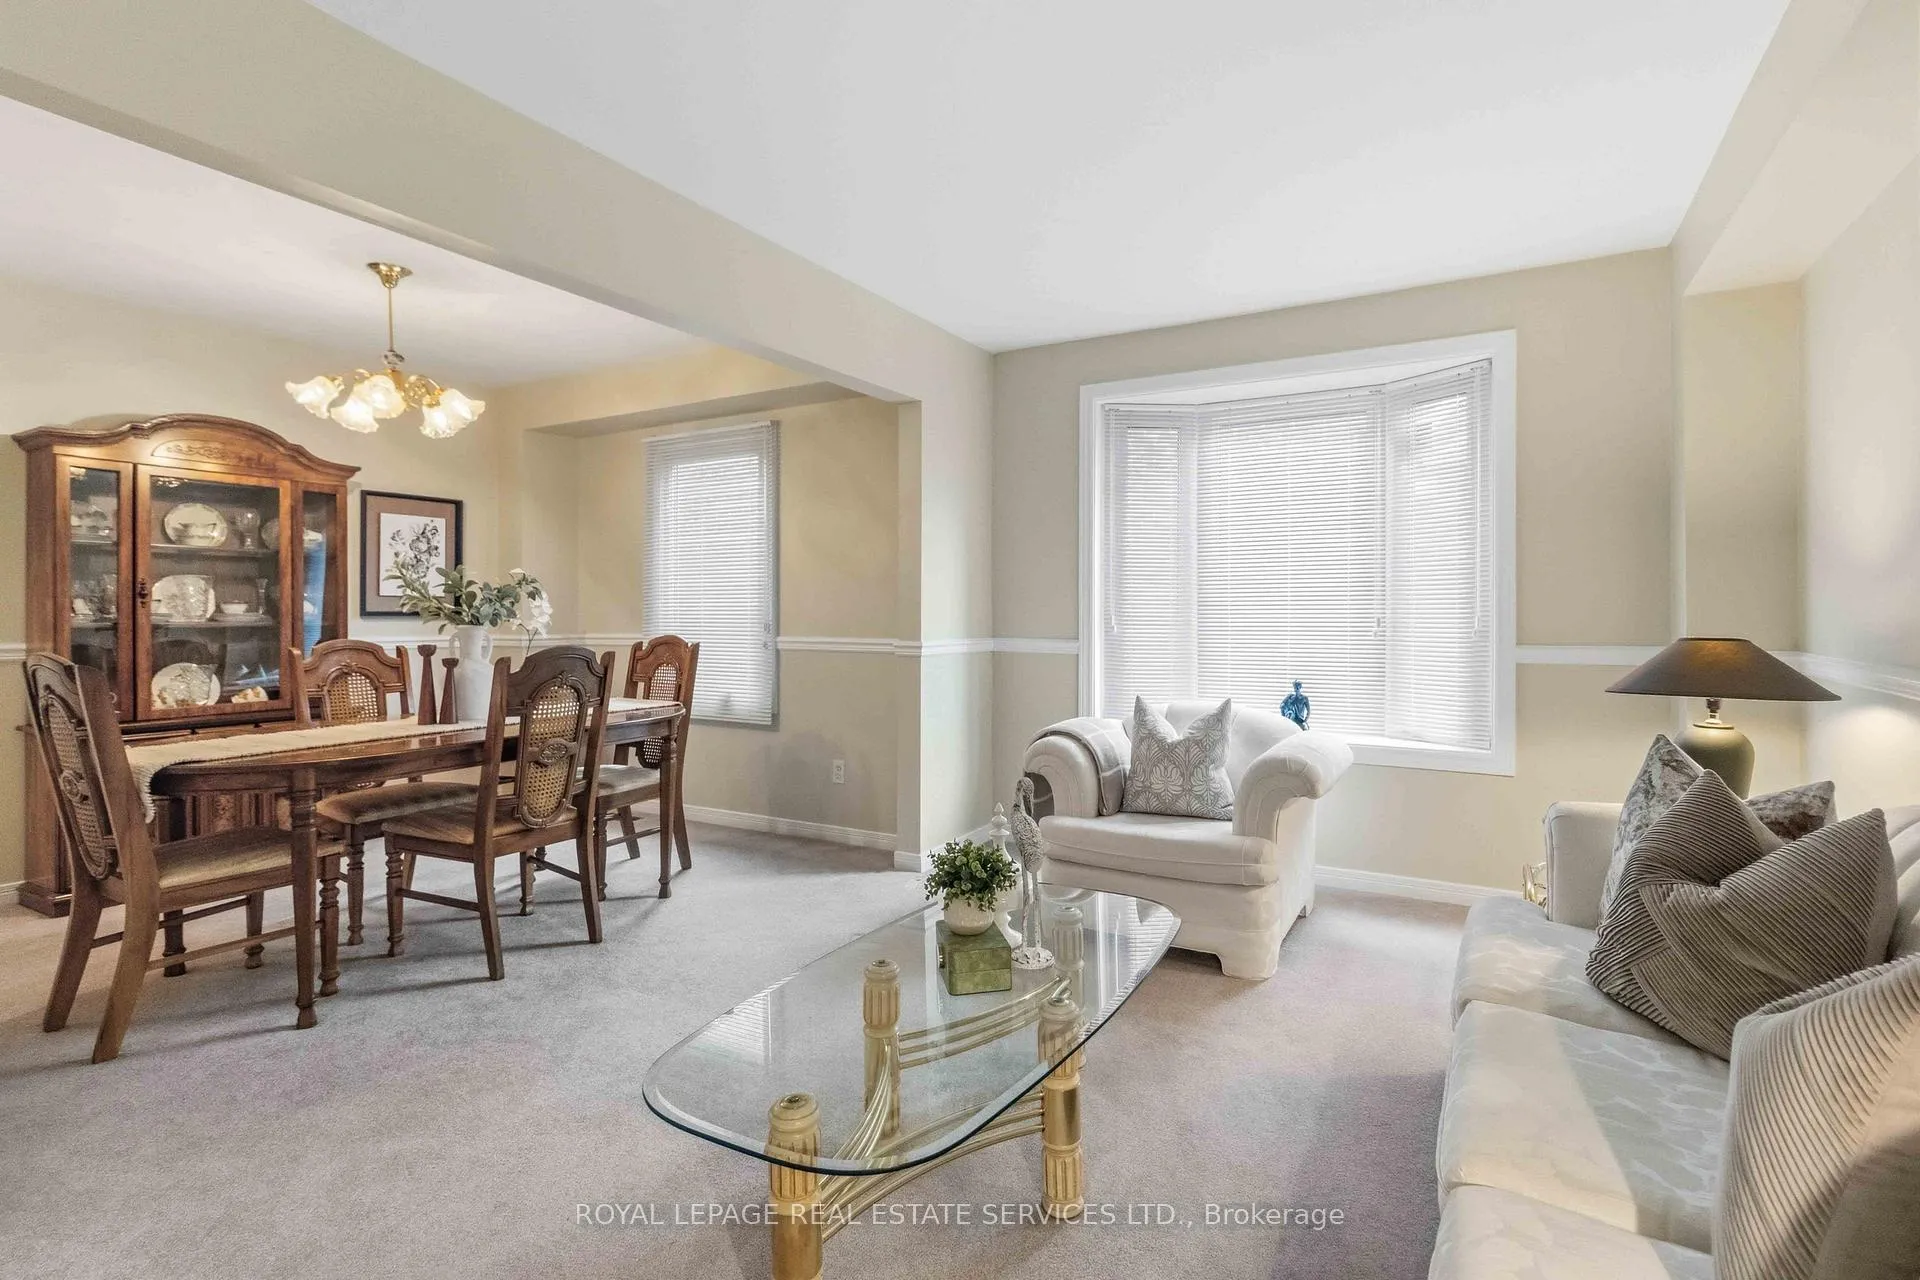
 See all 46 photos
Property history

This home has sold. It is no longer available.
Property not available for sale or for rent.
Ask about this home
A HOMEH agent will answer your questions about this home.Ask HOMEH
About this home
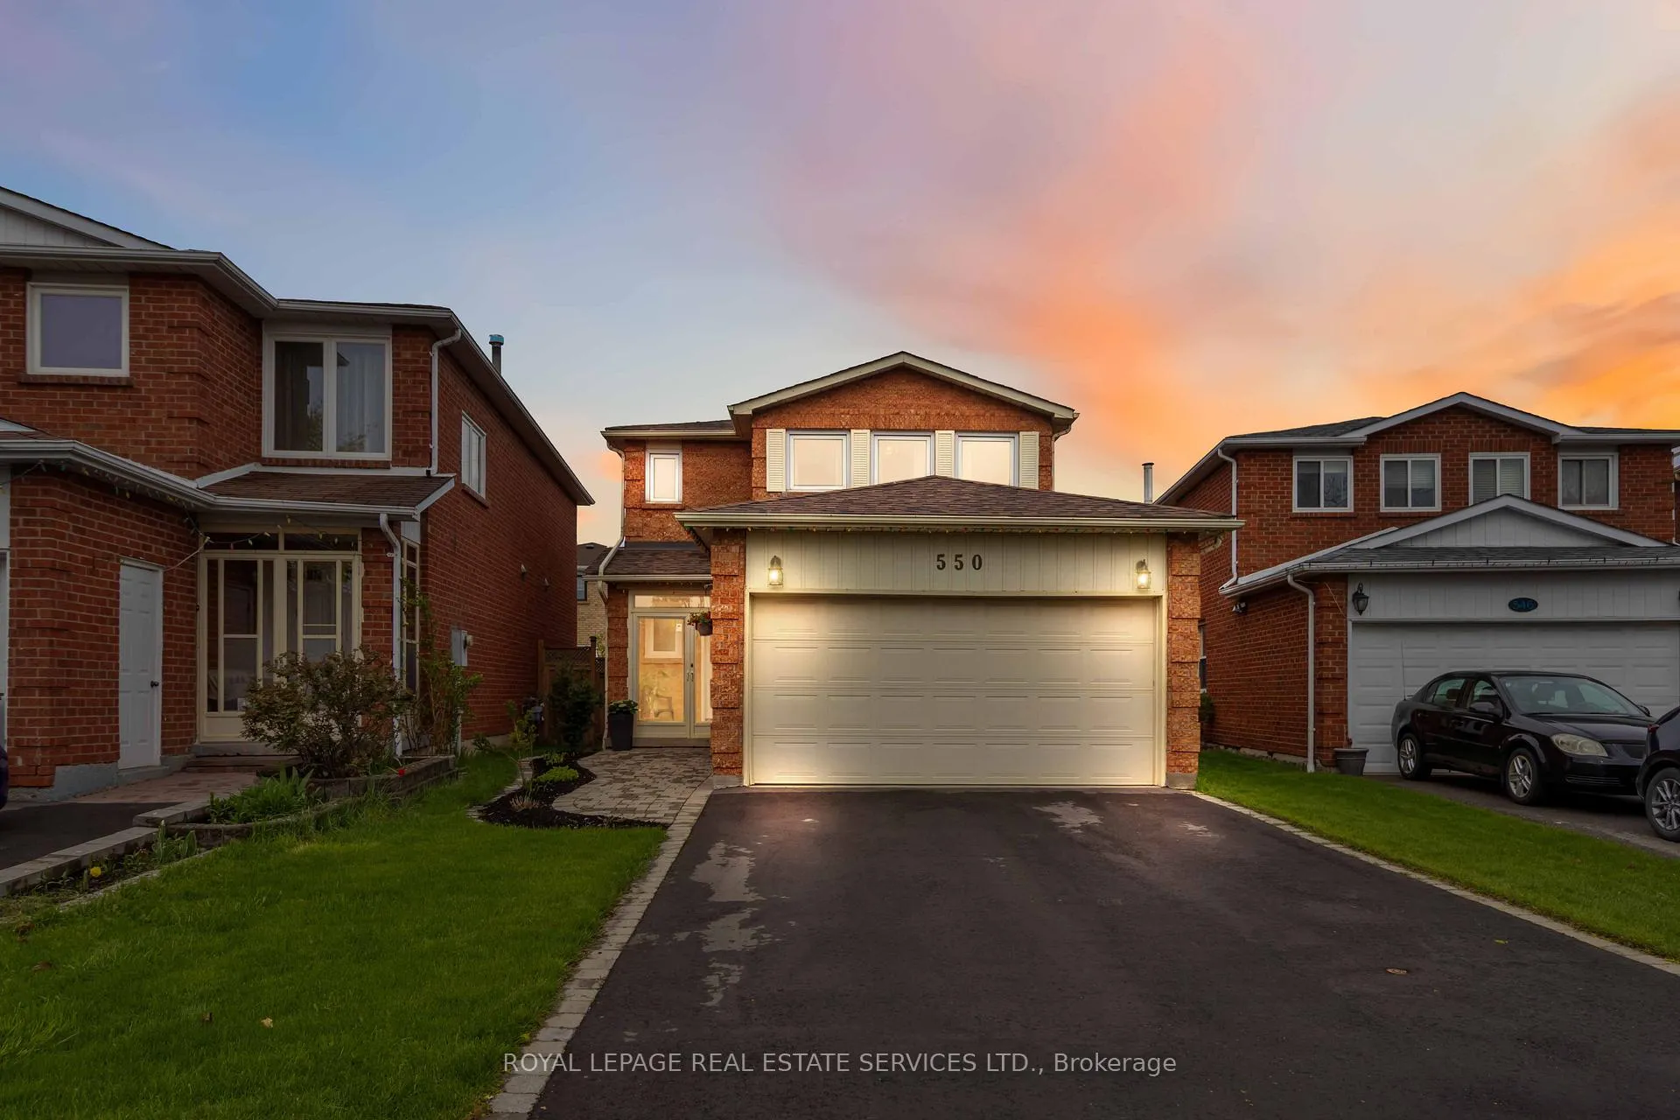
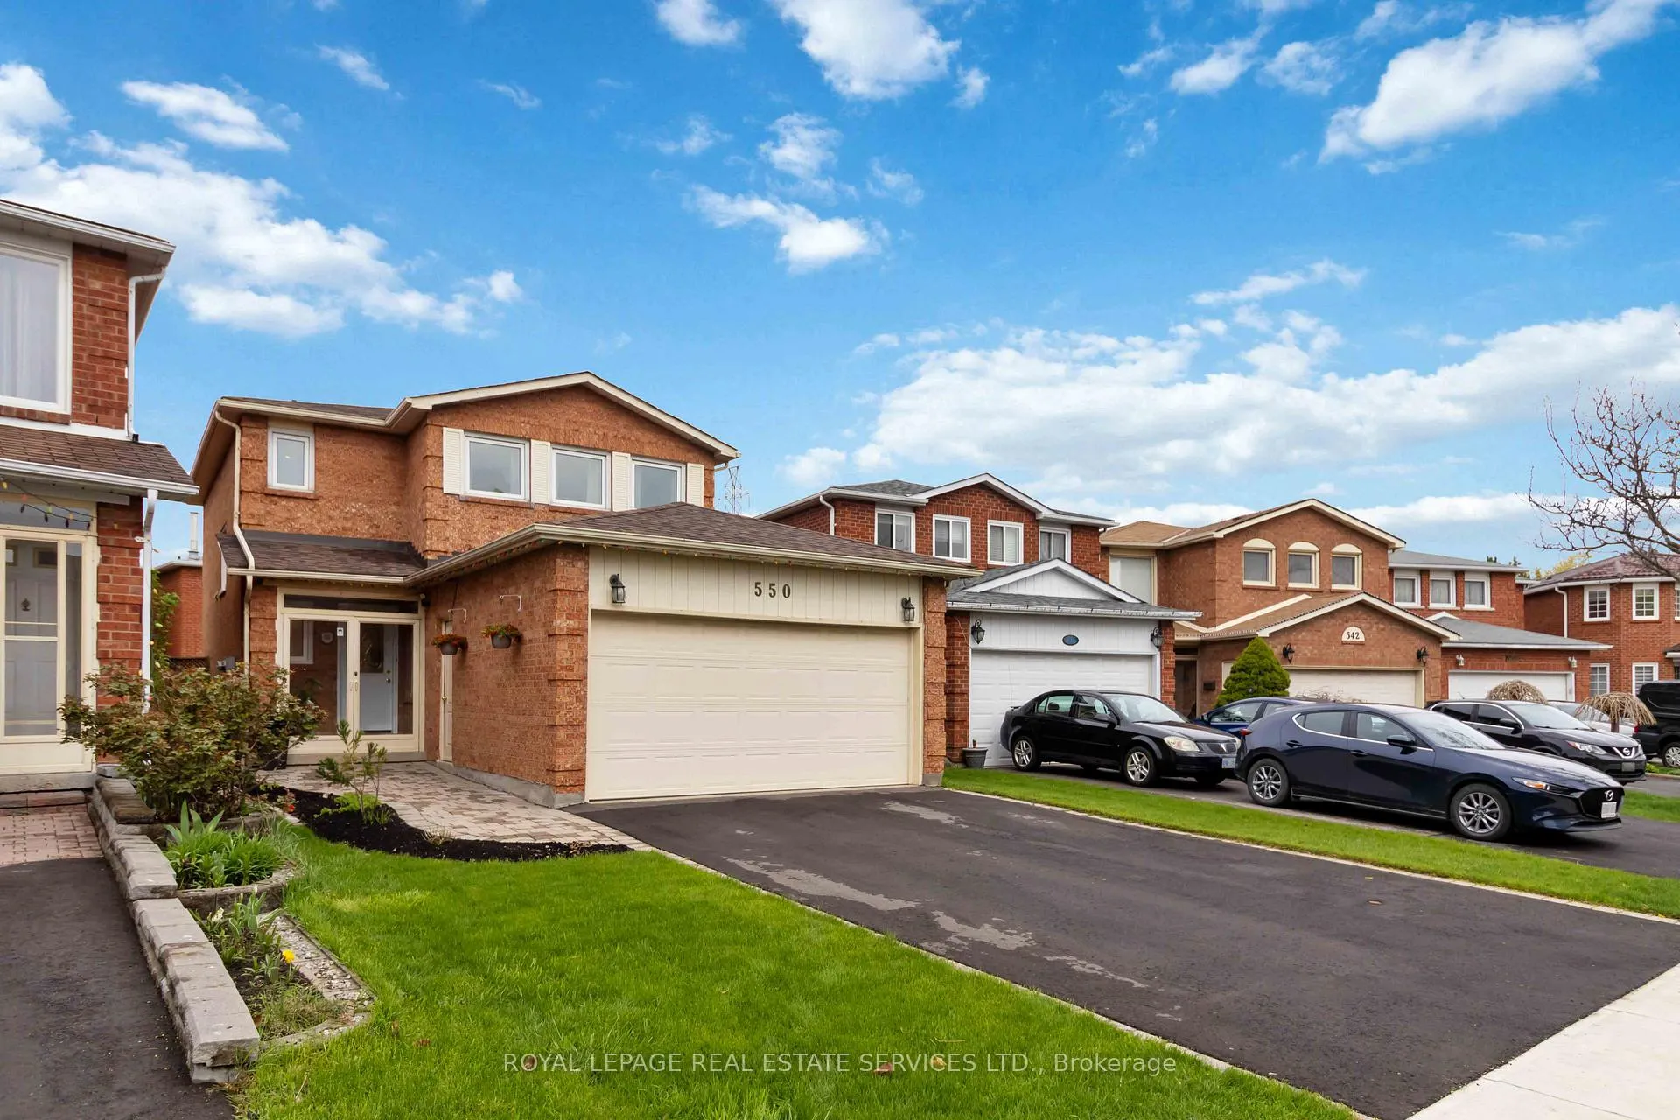
550 Petawawa Crescent, Mississauga
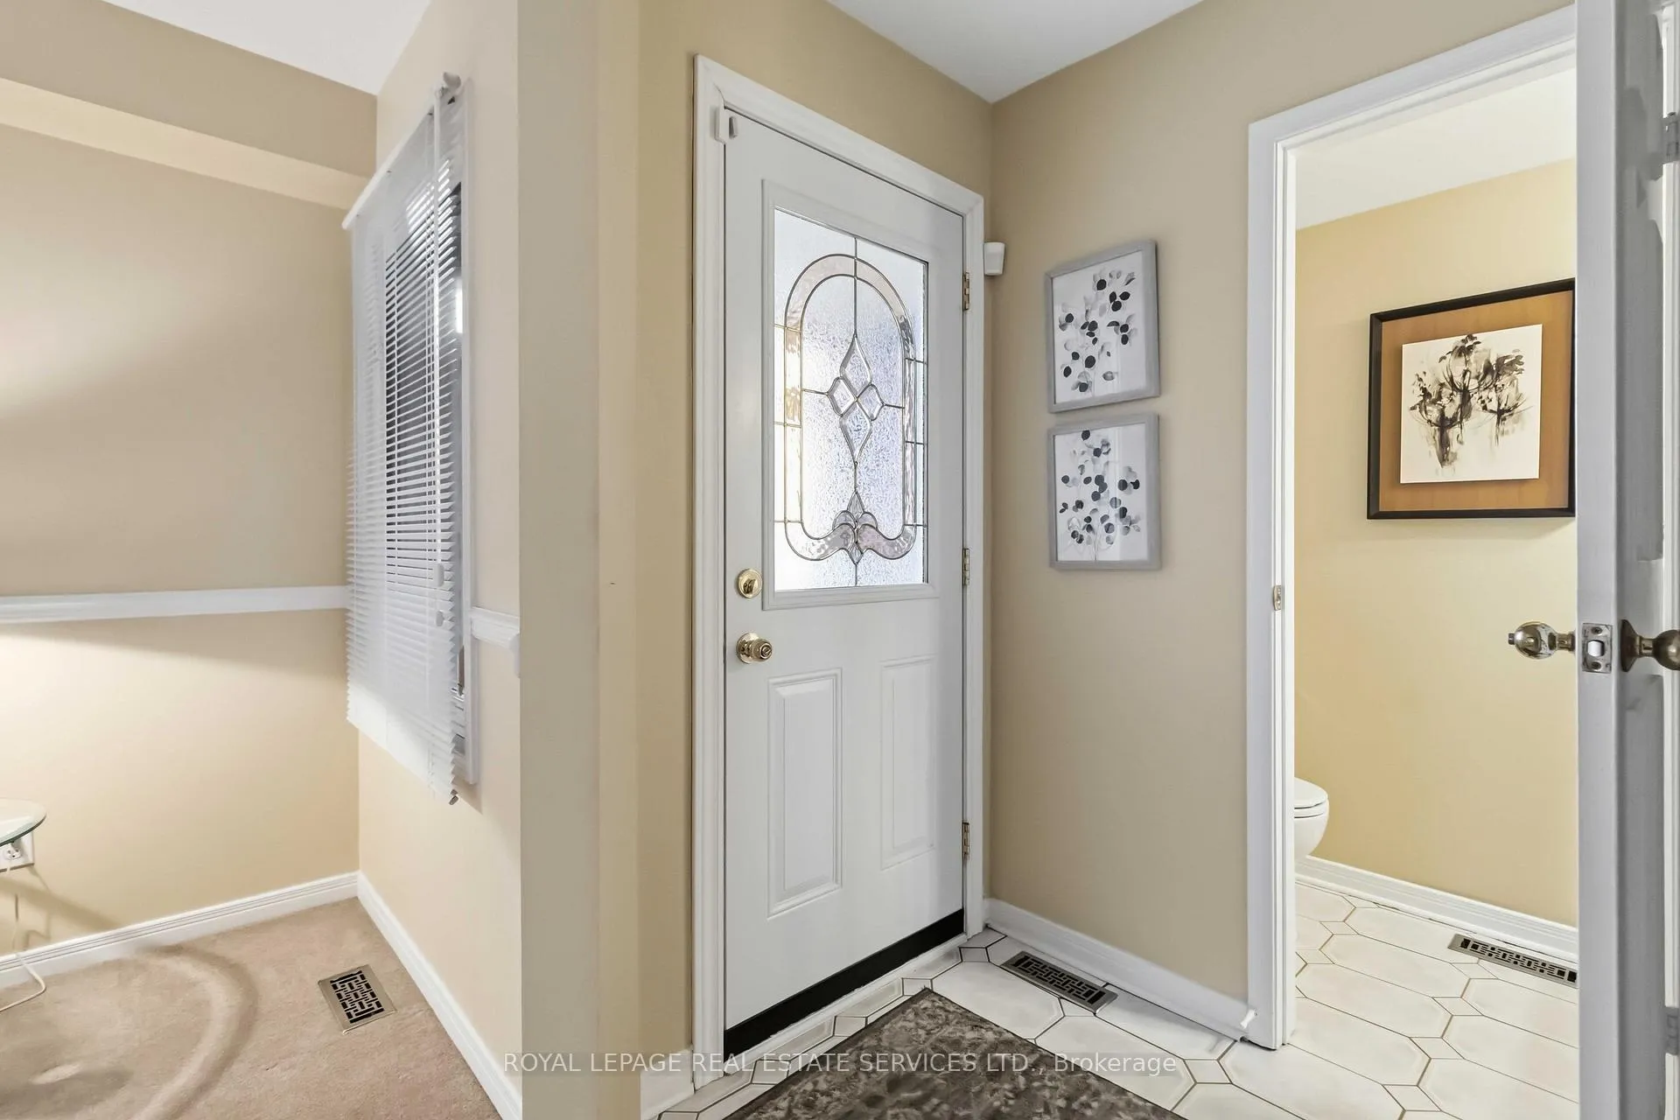
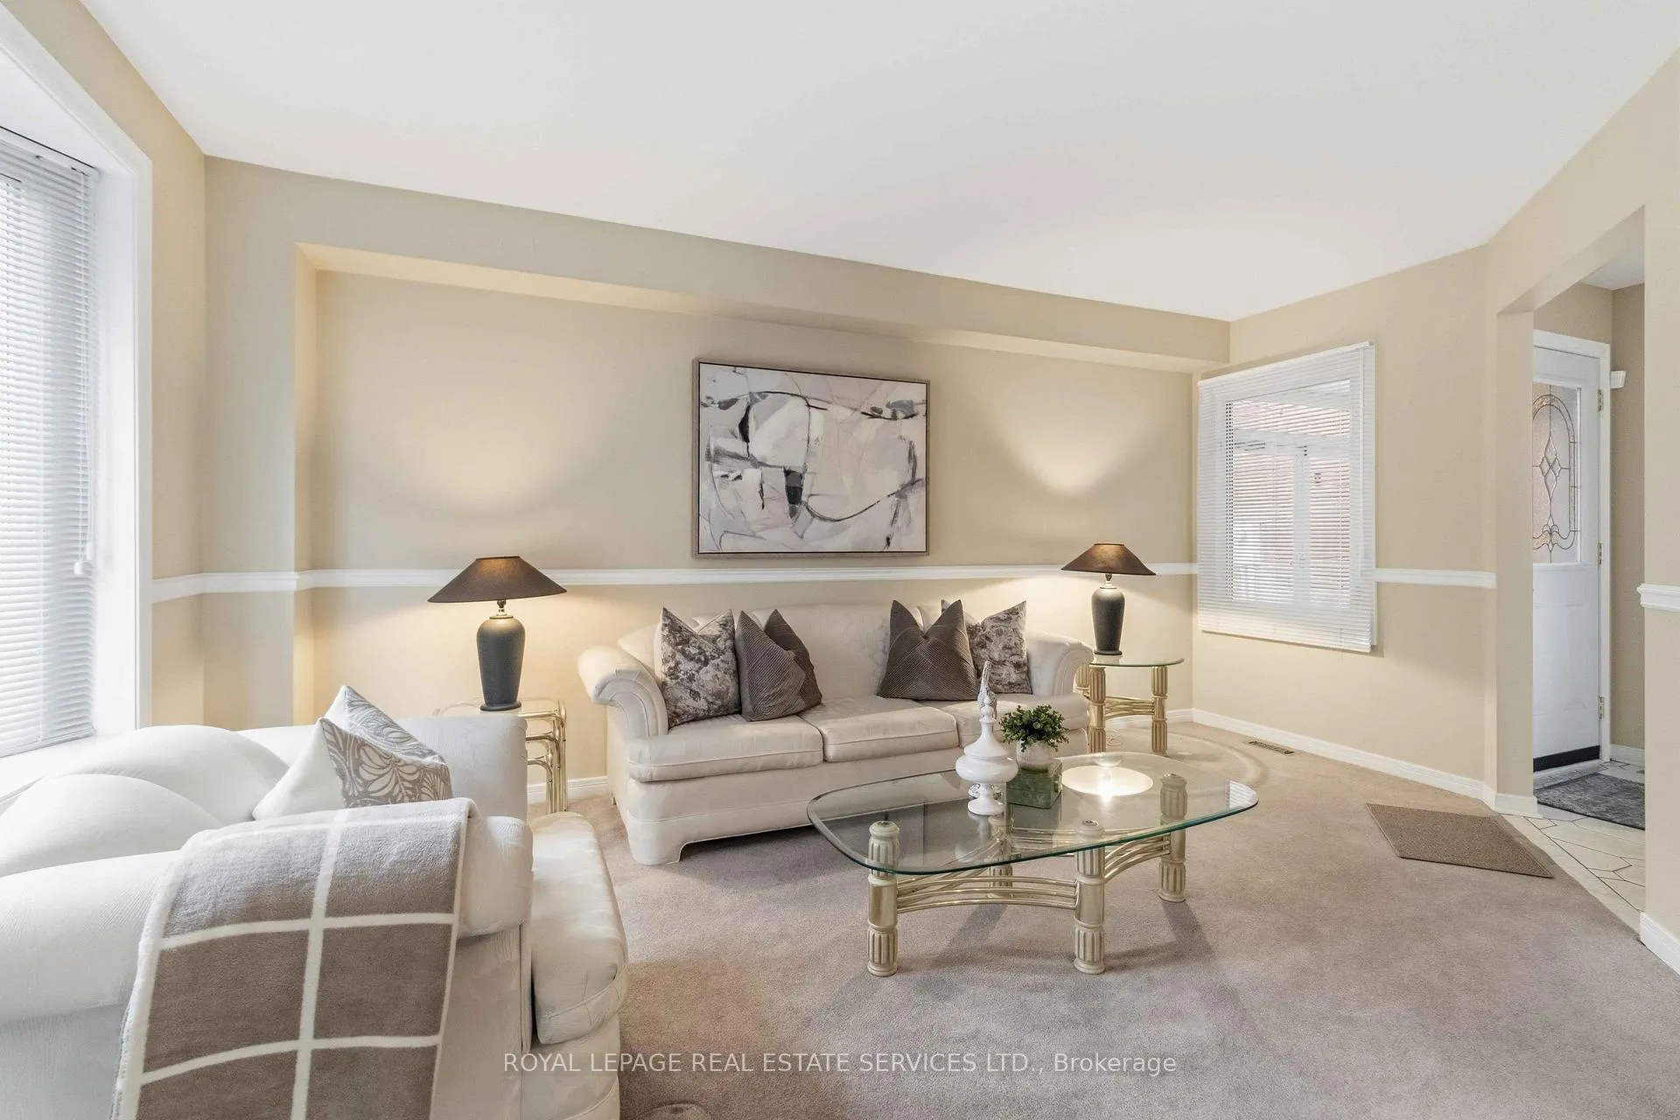
Set in the heart of Mississauga's sought-after Hurontario neighbourhood, this beautifully maintained 3+1 bedroom, 3.5 bathroom two-storey detached home offers thoughtful updates throughout and exceptional functionality for growing families. The bright, open-concept main floor flows from a welcoming foyer into a sun-filled living and dining area, leading to a renovated kitchen featuring granite countertops, tile backsplash, Whirlpool stainless steel appliances, pot lights, and a glass sliding door walk-out to the backyard. The adjoining family room is anchored by a wood-burning fireplace (2018) and large window with custom blinds, creating the perfect space to gather. Upstairs, the spacious primary retreat boasts a walk-in closet and a fully renovated three-piece ensuite (2018) with a glass walk-in shower, complemented by two additional well-sized bedrooms and an updated four-piece main bath. The finished basement extends the living space with a bright recreation room, fourth bedroom, three-piece bathroom with walk-in tile shower, and a separate laundry/utility area - ideal for in-laws, teens, or a home office setup. Step outside to your own private retreat, where a generous cement patio sets the stage for summer barbecues and quiet morning coffees, framed by an expansive open green space perfect for kids, pets, and weekend gatherings. Ideally located minutes from Square One Shopping Centre, the Hurontario LRT, top-rated schools, parks, and quick access to Highways 403, 401, and the QEW - this is turn-key family living in one of Mississauga's most connected communities.
Facts & features
Ask about this home
A HOMEH agent will answer your questions about this home.
Rooms
10 rooms · 4 bathrooms
- Kitchen15′4″ × 10′8″163 sq.ft.
- Family room14′11″ × 11′2″167 sq.ft.
- Dining room9′3″ × 11′1″103 sq.ft.
- Living room10′1″ × 16′11″171 sq.ft.
- Bedroom 312′10″ × 9′6″122 sq.ft.
- Bedroom 29′3″ × 11′6″107 sq.ft.
- Bedroom13′1″ × 13′10″181 sq.ft.
- Bedroom16′8″ × 12′5″206 sq.ft.
- Recreation16′10″ × 23′1″388 sq.ft.
- Laundry17′10″ × 10′9″191 sq.ft.
Around this home
Listing details
Helpful tools
Your HOMEH agent
"I would see it this week."
Ask HOMEH about this home
Price, neighbourhood, monthly cost. Ask anything.
HOMEH Intelligent Agent is an AI, not a licensed representative. Check anything important with your agent.