

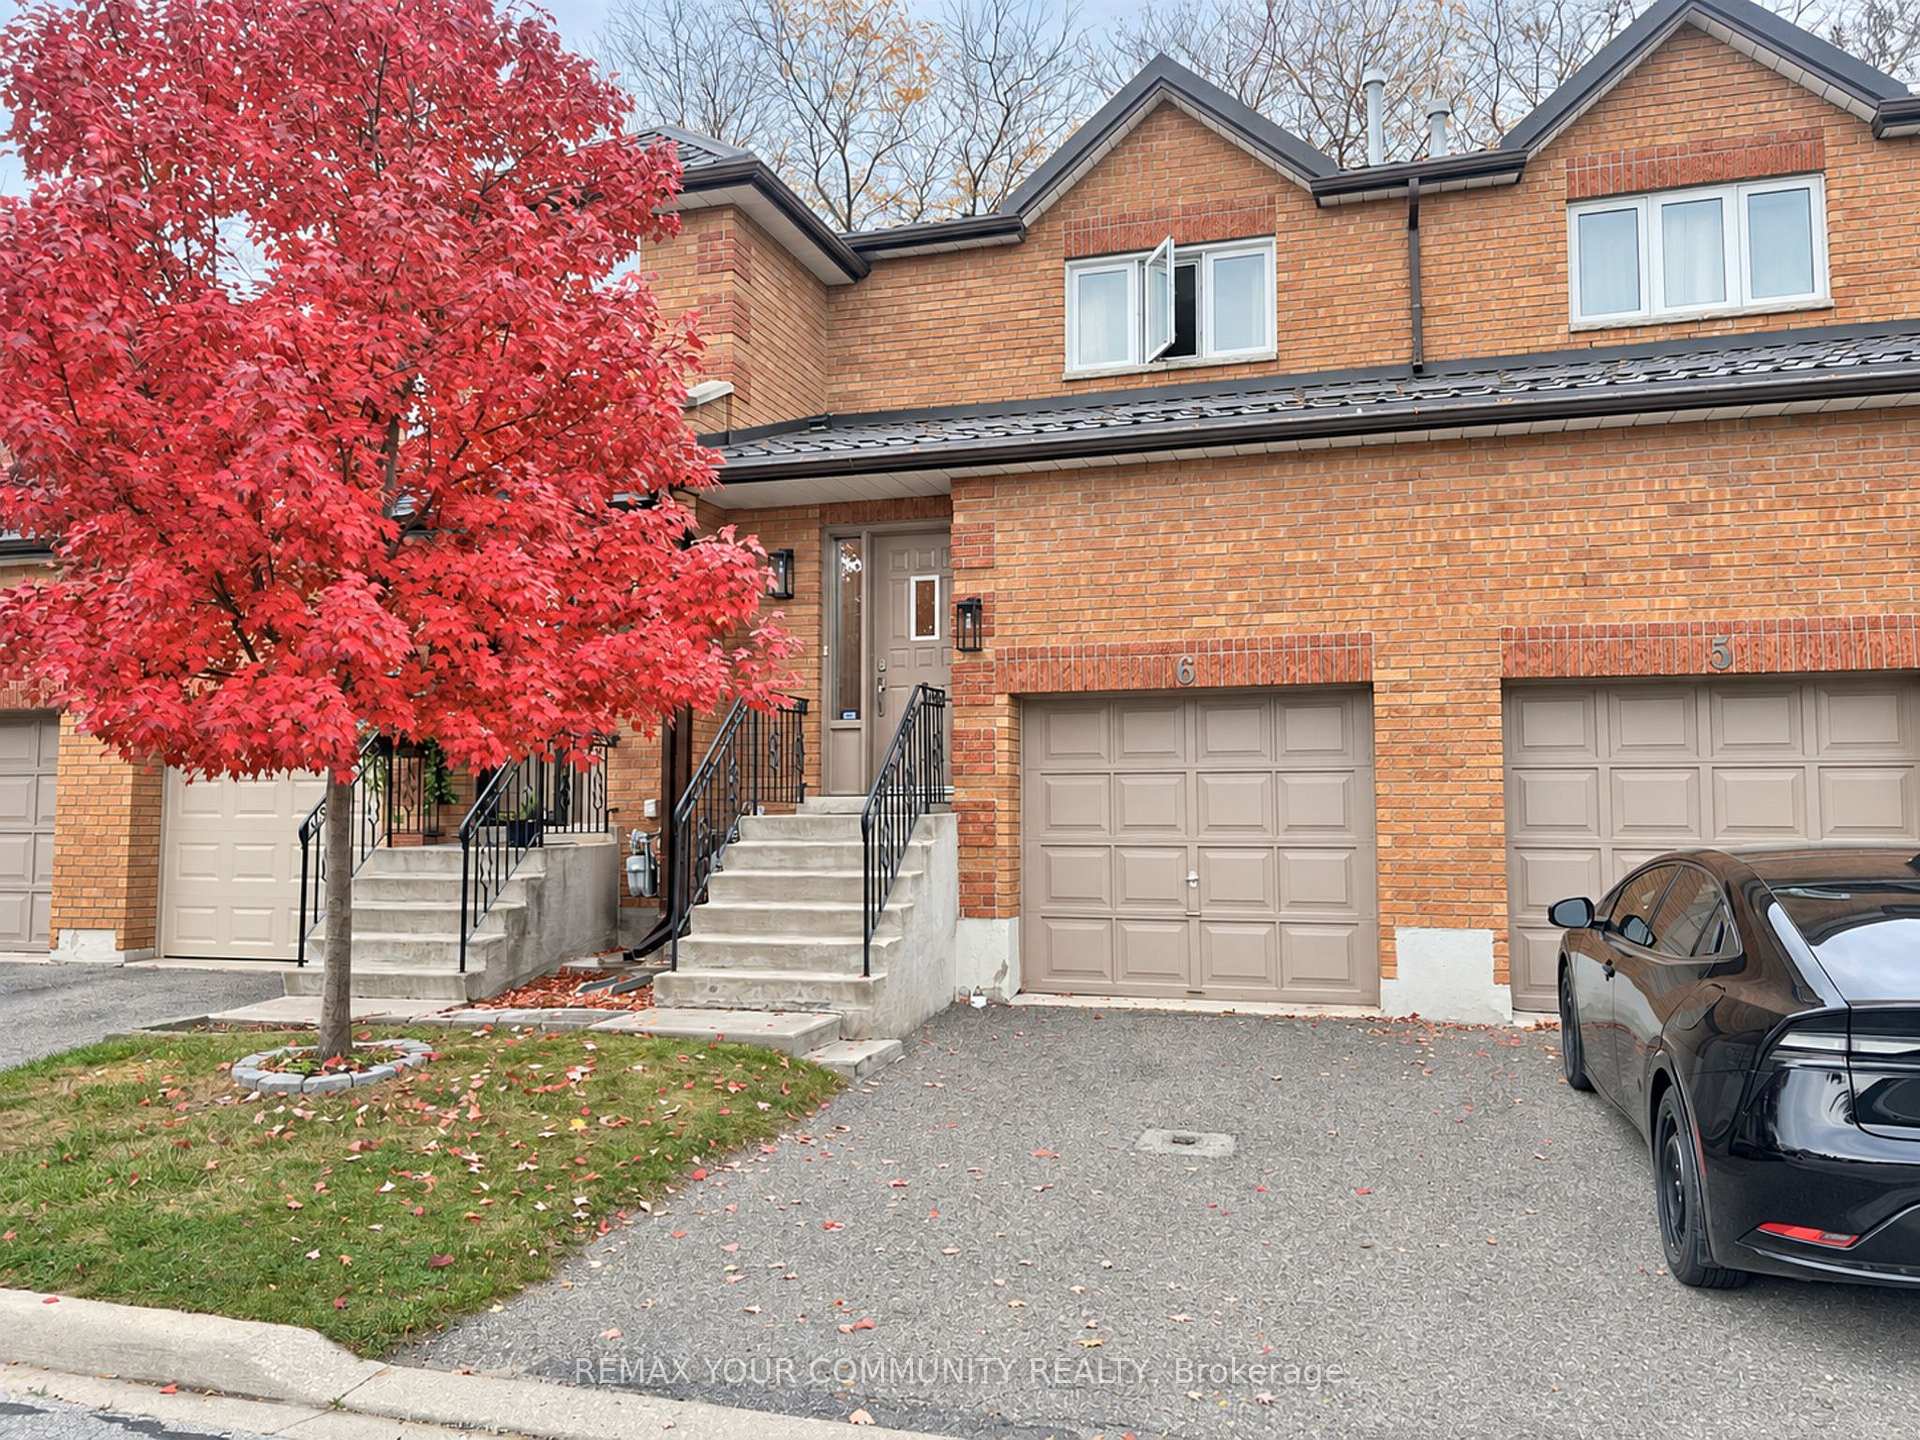
Unit 6, 550 Steddick Court
Unit 6, 550 Steddick Court
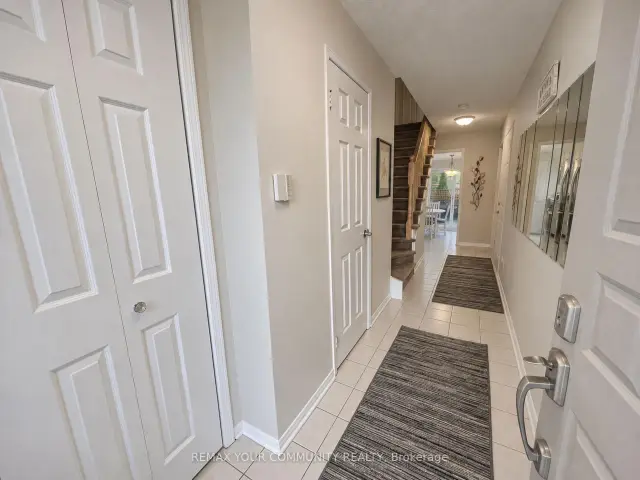
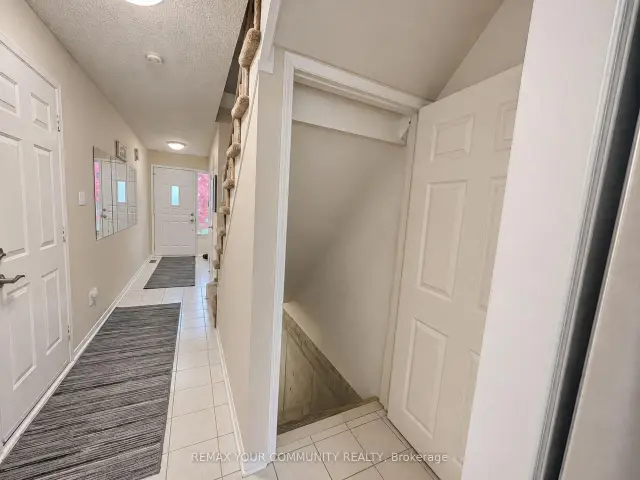
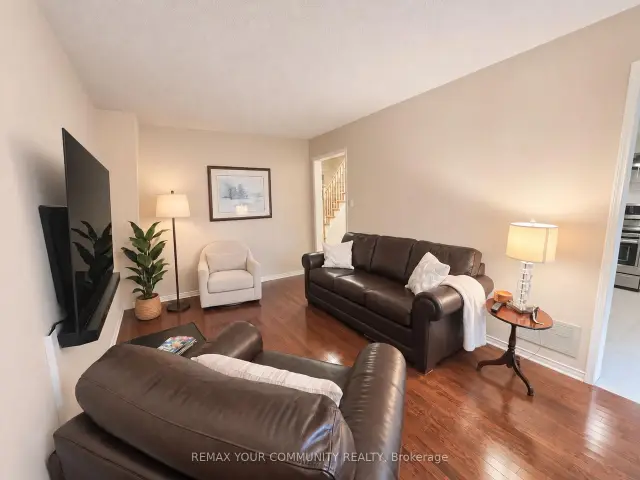
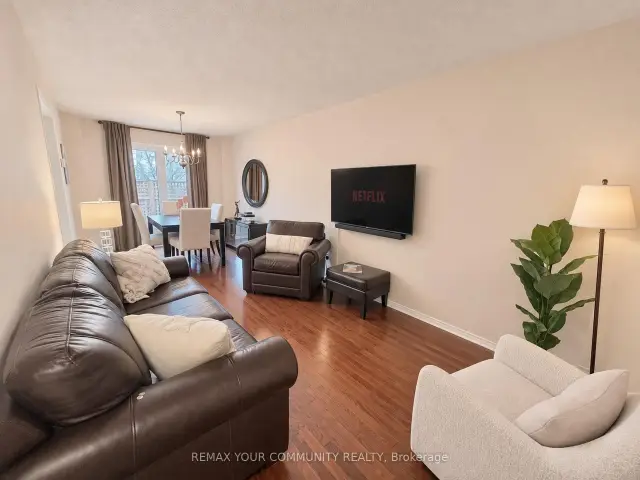 See all 34 photos
Facts and features
- BasementUnfinished
- ExposureNorth west
- LaundryIn-suite
- LockerNone
- Hardwood floors
- Central air
The homeCondo Townhouse, 2-storey, 1,200–1,399 sq ft
- Type: Condo Townhouse
- Style: 2-storey
- Living space: 1,200–1,399 sq ft
- Basement: Unfinished
- Exposure: North West
InsideHardwood, Ceramic, In-suite laundry, Other
- Flooring: Hardwood, Ceramic
- Laundry: In-suite laundry
- Features: Other
- Security: Alarm system, carbon monoxide detectors
- Rooms above ground: 6
- Bedrooms: 3
- Bathrooms: 2
- Kitchens: 1
OutsideBrick, Metal, Balcony None
- Exterior: Brick
- Roof: Metal
- Balcony: None
Parking and locker2 Parking (1 garage + 1 drive), Built-in, Exclusive
- Spaces: 2 Parking (1 garage + 1 drive)
- Garage: Built-in
- Parking type: Exclusive
- Driveway: Private
- Locker: None
Building550 Steddick Court Condos, Storeys 2, Units 51
- Name: 550 Steddick Court Condos
- Storeys: 2
- Units: 51
- Registered: 1999
- Condo corporation: 497
- Pets: Allowed
Heating, water and powerForced air, gas, Central air
- Heating: Forced air, gas
- Cooling: Central air
Costs and taxesTaxes $4,297 a year, Condo fee $359 a month, Common elements included, building insurance included, parking included
- Taxes, 2026: $4,297 a year
- Condo fee: $359 a month
- Fee includes: Common elements included, building insurance included, parking included
- HST: HST included in the price
- Rental items: Hot water tank $27.58/monthly, water filter $70.00 semi-annually
Included in the saleS/s stove, s/s fridge, s/s dishwasher, elfs, hardwood flrs. ceramic flrs. cedar stone counter. s/s washer, dryer. s/s sink. glass tile backsplash, new patio door with built-in blinds. all window coverings. grg dr opener, newer vinyl windows thru-out(except basement)
- Included: S/s stove, s/s fridge, s/s dishwasher, elfs, hardwood flrs. ceramic flrs. cedar stone counter. s/s washer, dryer. s/s sink. glass tile backsplash, new patio door with built-in blinds. all window coverings. grg dr opener, newer vinyl windows thru-out(except basement)
NearbyArts centre, golf, greenbelt/conservation, hospital, library, marina
- Close to: Arts centre, golf, greenbelt/conservation, hospital, library, marina
Listing detailsW14159026, For Sale, Nov 5, 2026
- MLS® number: W14159026
- Status: For Sale
- Listed on: Nov 5, 2026
- Days on market: 16
- Updated: Nov 19, 2026
- Possession: 1-29 days
- Occupied by: Owner
- Listing brokerage: REMAX YOUR COMMUNITY REALTY
About this home
Unit 6, 550 Steddick Court, Mississauga (Hurontario), ON L5R 3S8
Warm and inviting, this beautifully maintained 3-bedroom, 2-bath townhome sits on a wide, quiet residential court in Mississauga's Hurontario neighbourhood. Facing designated visitor parking with no homes directly across. A pathway leads to a neighbourhood parkette. Inside, a practical layout and hardwood flooring throughout the finished living areas give the home a cozy feel. The renovated kitchen features stainless steel appliances and pull-out cabinet organizers that keep everyday essentials within easy reach. Newer sliding doors with built-in blinds open to a private deck and gated yard with detailed woodwork. With no mowing needed for the artificial turf and exterior upkeep handled by property management, there's more time to enjoy morning coffee or dinner on the deck. Upstairs, the spacious primary bedroom offers ample closet space. One of the secondary bedrooms currently doubles as a home office and laundry room, keeping laundry conveniently on the bedroom level. The unfinished basement has a large window and multiple rough-ins, offering space to finish to suit your needs. The garage has direct access to the home and a high ceiling with room for vertical storage. The home also features a new metal roof ('26). Walk to Staghorn Woods Park, Champlain Trail Public School and MiWay stops at Bristol and McLaughlin. Shop and dine at Heartland Town Centre and Square One, play a round at BraeBen Golf Course or visit Frank McKechnie Community Centre. Highways 401 and 403 are easily accessible. **some ai images attached for design ideas/purpose only.
Book a viewing
Know more about 550 Steddick Court Condos
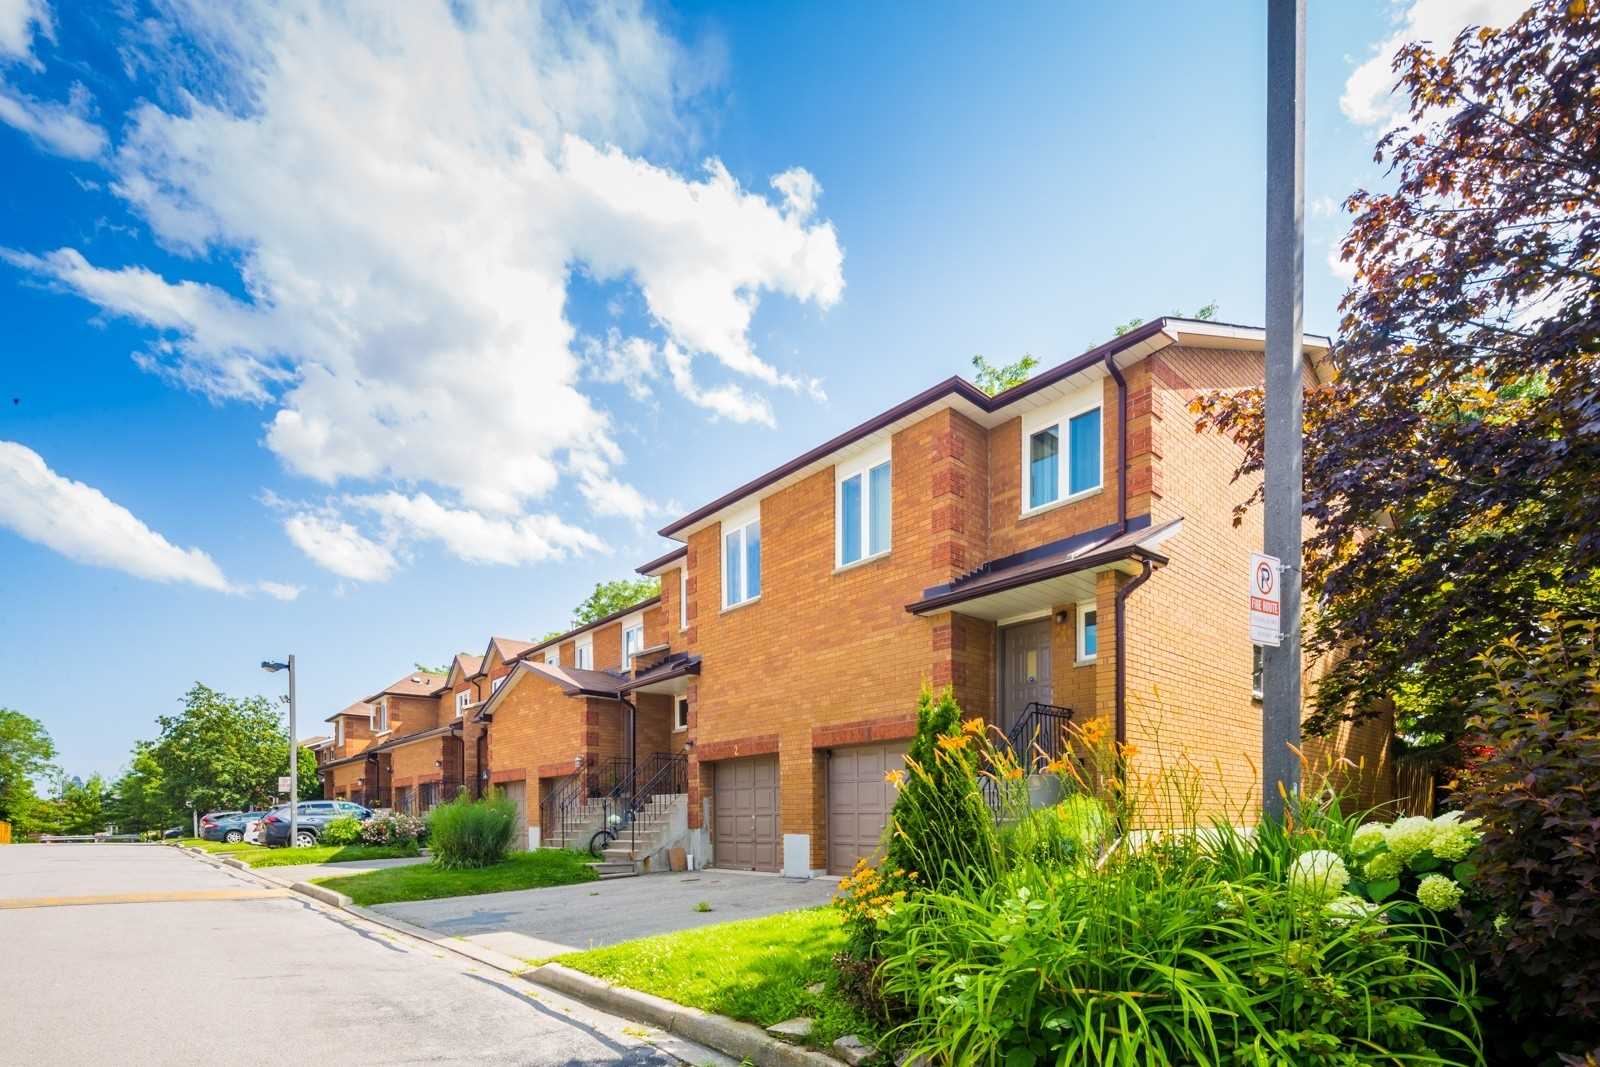
Condo building · 550 Steddick Court
550 Steddick Court Condos is a 2-storey condo with 51 suites, built in 1999. Right now 2 for sale are on the market here.
- 2storeys
- 51suites
- $575/sq ft
- 1999built
No similar units for sale in 550 Steddick Court Condos right now.
Around this home
Daily convenience, out of 100, from the distances below
Schools nearby
School rating, out of 10.
Helpful calculators

Your HOMEH agent
"I would see it this week."