

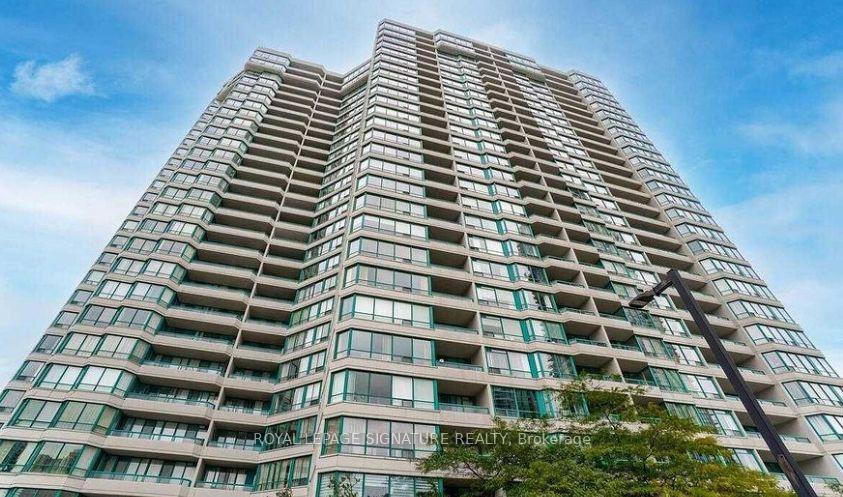
Unit 2809, 550 Webb Drive
Unit 2809, 550 Webb Drive
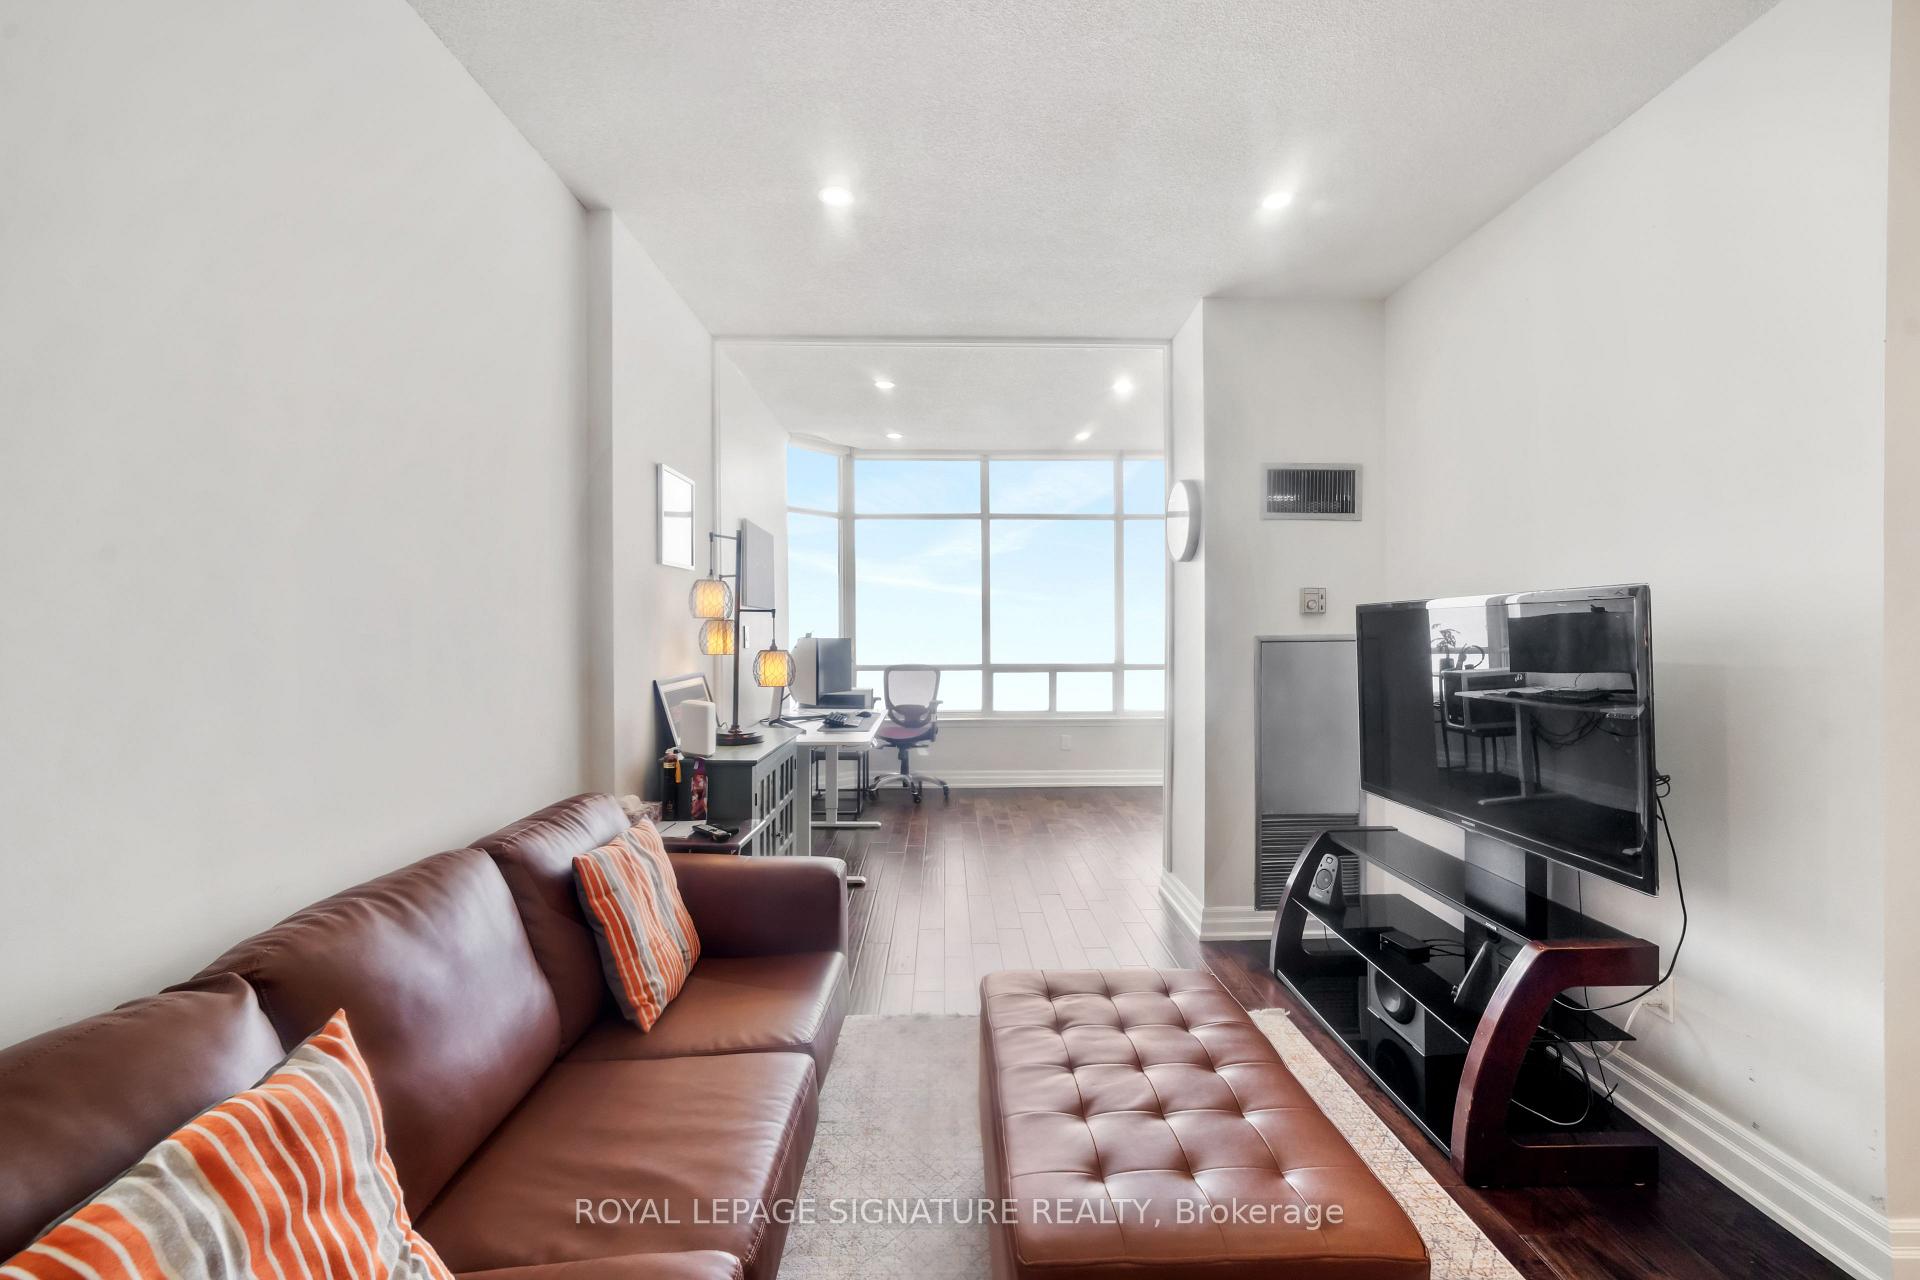 See all 38 photos
Property history
- $3,200TerminatedList: 2026-01-22|End: 2026-04-20|88 daysW12721436
Facts and features
- ExposureWest
- LaundryEnsuite
- LockerEnsuite
- BalconyOpen
- Hardwood floors
- Central air
- Concierge
- Exercise room
- Party room/meeting room
The homeCondo Apartment, 1 storey/apt, 1,000–1,199 sq ft
- Type: Condo Apartment
- Style: 1 storey/apt
- Living space: 1,000–1,199 sq ft
- Basement: None
- Exposure: West
InsideHardwood, Tile, Ensuite, main level, Carpet free, storage, storage area lockers
- Flooring: Hardwood, Tile
- Laundry: Ensuite, main level
- Features: Carpet free, storage, storage area lockers
- Security: Concierge/security
- Rooms above ground: 6
- Bedrooms: 2 + 1 in the basement
- Bathrooms: 2
- Kitchens: 1
OutsideConcrete, Open
- Exterior: Concrete
- Balcony: Open
Parking and locker2 Parking, Underground, Parking type Owned
- Spaces: 2 Parking
- Garage: Underground
- Parking type: Owned
- Driveway: Underground
- Locker: Ensuite
BuildingPhoenix Condos, Storeys 27, Units 344
- Name: Phoenix Condos
- Storeys: 27
- Units: 344
- Registered: 1990
- Condo corporation: 409
- Amenities: Bbqs allowed, bike storage, concierge, elevator, exercise room, party room/meeting room
- Pets: Not allowed
Heating, water and powerForced air, electric, Central air
- Heating: Forced air, electric
- Cooling: Central air
Rent and termsRent $3,200 a month, Entire property, Furnished
- Rent: $3,200 a month
- Space for rent: Entire property
- Furnished: Furnished
- Lease: 12 months
- Paid: Monthly
- Rent includes: Building insurance, building maintenance, central air conditioning, heat, hydro, parking, water
- Deposit: Required
- Credit check: Required
- Employment letter: Required
- Rental application: Required
- References: Required
IncludedResidents enjoy exceptional, resort-style amenities: outdoor pool, sauna, hot tub, tennis courts, fully equipped gym, theatre,library, party room, 24-hour concierge, ample visitor parking, and the convenience of four elevators. the building also features a recently renovated luxury lobby and enhanced indoor and outdoor security., Ideally located just steps from square one, celebration square, parks, top-rated schools, and transit, with easy access to major highways-this is urban living at its finest in a highly sought-after neighborhood.
- Included: Residents enjoy exceptional, resort-style amenities: outdoor pool, sauna, hot tub, tennis courts, fully equipped gym, theatre,library, party room, 24-hour concierge, ample visitor parking, and the convenience of four elevators. the building also features a recently renovated luxury lobby and enhanced indoor and outdoor security.
- Not included: Ideally located just steps from square one, celebration square, parks, top-rated schools, and transit, with easy access to major highways-this is urban living at its finest in a highly sought-after neighborhood.
NearbyClear view, library, park, place of worship, public transit, school
- Close to: Clear view, library, park, place of worship, public transit, school
Listing detailsW12721436, Terminated, Jan 22, 2026
- MLS® number: W12721436
- Status: Terminated
- Listed on: Jan 22, 2026
- Days on market: 88
- Updated: Apr 20, 2026
- Possession: 2026-04-16 / 60-89 days
- Occupied by: Tenant
- Listing brokerage: ROYAL LEPAGE SIGNATURE REALTY
About this home
Unit 2809, 550 Webb Drive, Mississauga (City Centre), ON L5B 3Y4
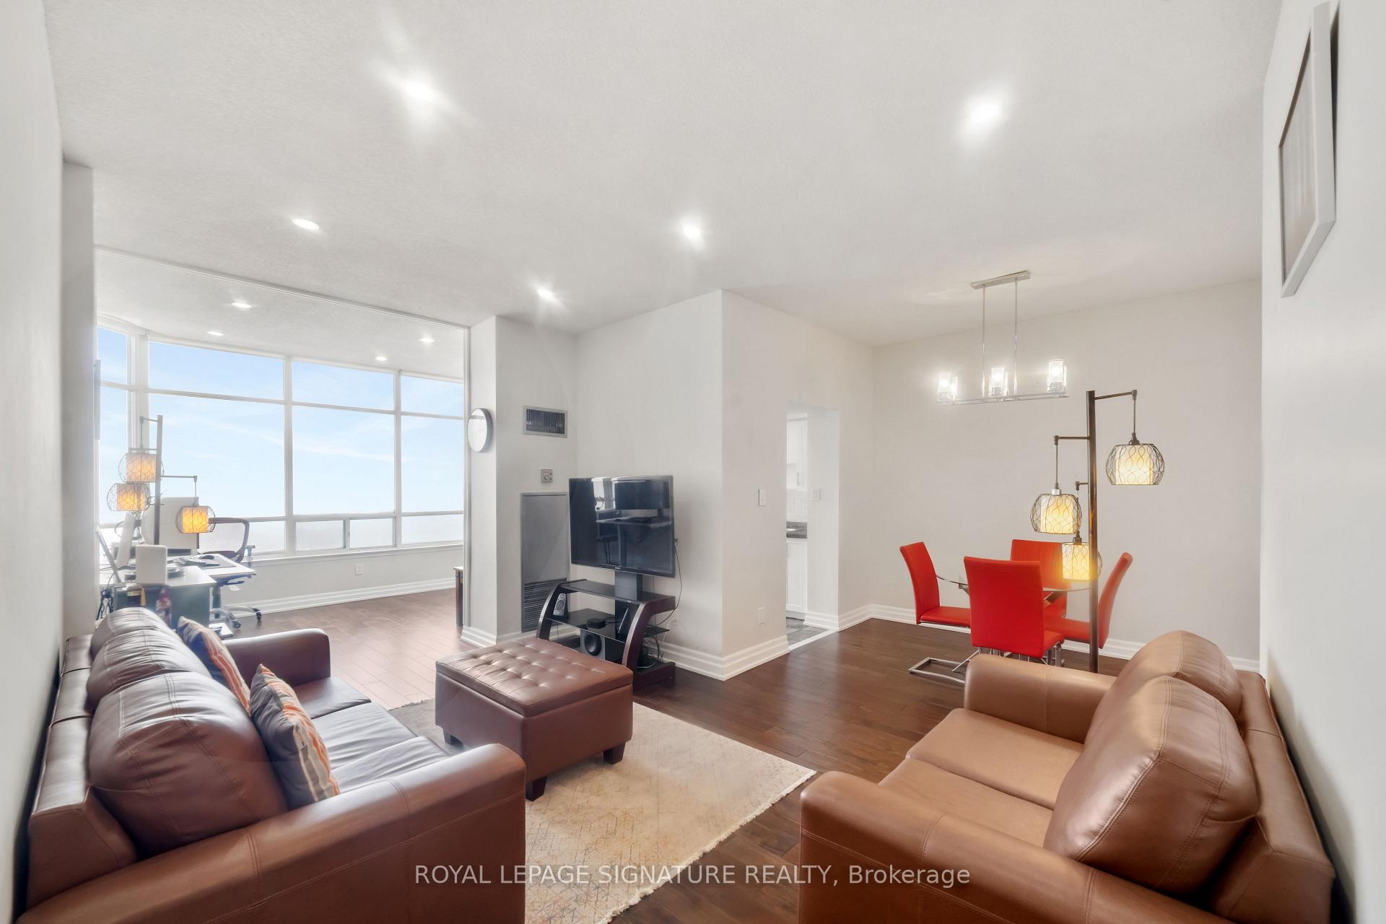
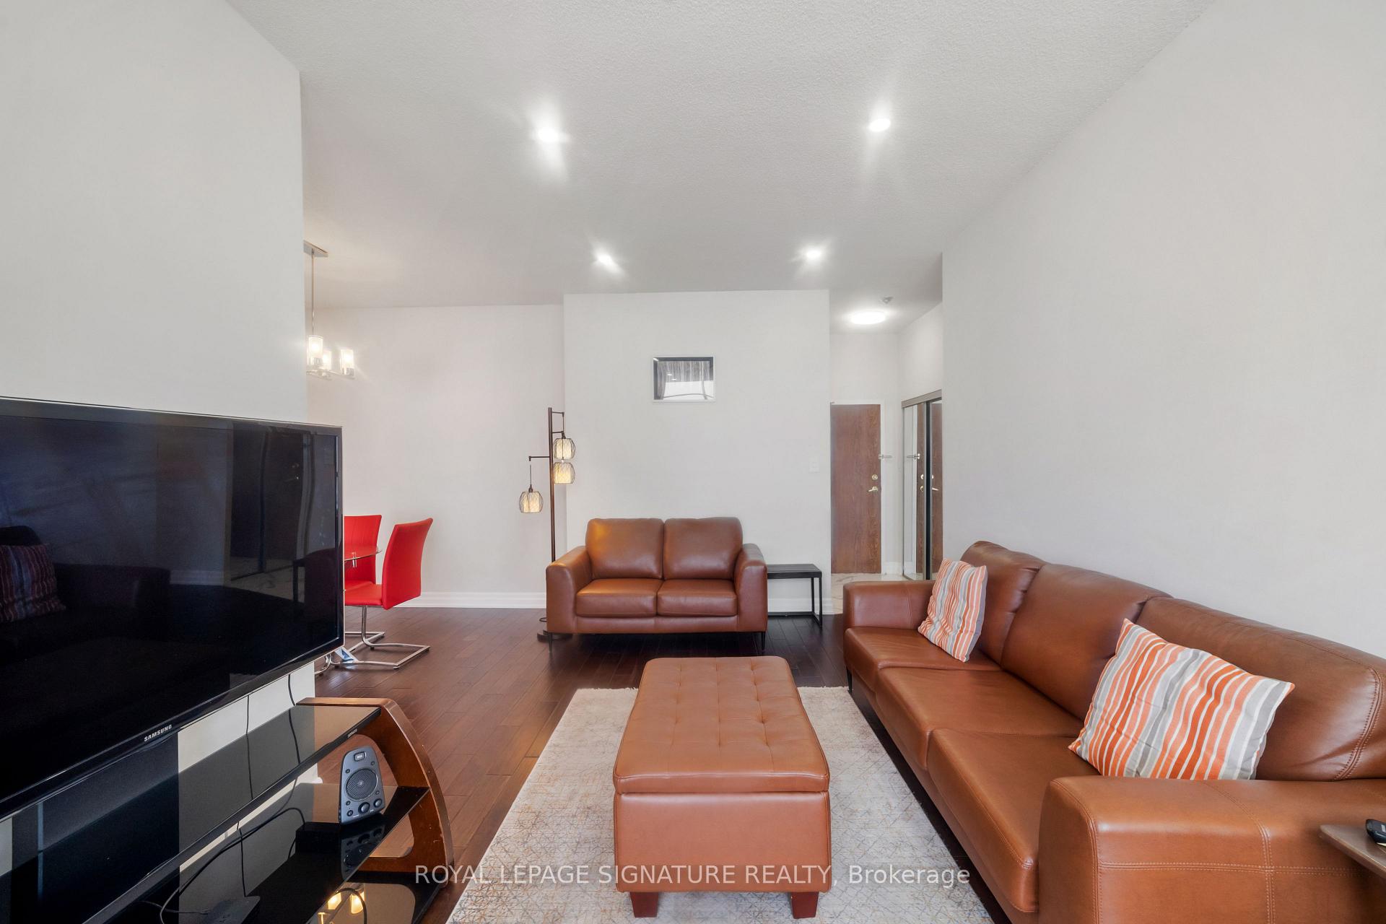
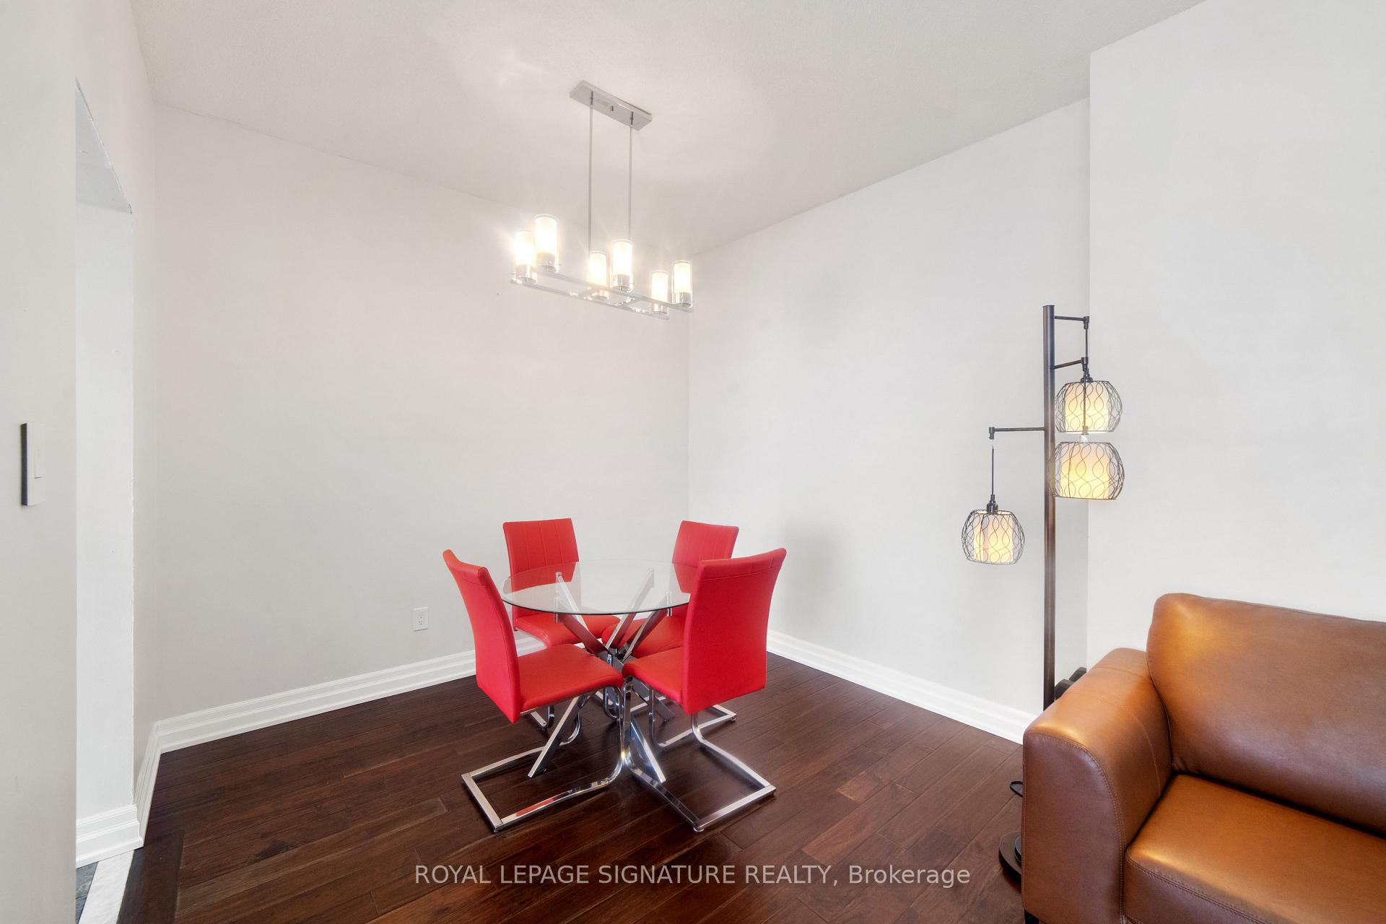
Absolutely spacious and bright Upper Penthouse PH1-9 featuring 10-foot ceilings and breathtaking north-east city views. This sun-filled, Fully furnished residence offers exceptional space, privacy, and sweeping panoramic vistas in one of Mississauga's most connected communities. All utilities are included (hydro, water, and heat), providing outstanding value and convenience.This expansive 2-bedroom, 2-bathroom suite offers approximately 1,100 sq. ft. of move-in-ready living space. The thoughtfully updated layout showcases a bright open-concept living and dining area, enhanced by the integration of the former den-ideal for both everyday living and entertaining. Hardwood flooring runs throughout, while the modern eat-in kitchen is equipped with stainless steel appliances and complemented by large windows that flood the home with natural light.Step out onto the private balcony to enjoy panoramic skyline views-perfect for morning coffee or relaxing evening sunsets. The generous primary bedroom features two large closets and a private ensuite. Additional highlights include ensuite laundry, two entry closets, one locker, and two parking spaces & extra Storage Space.
Ask about this home
A HOMEH agent will answer your questions about this home.
Know more about Phoenix Condos
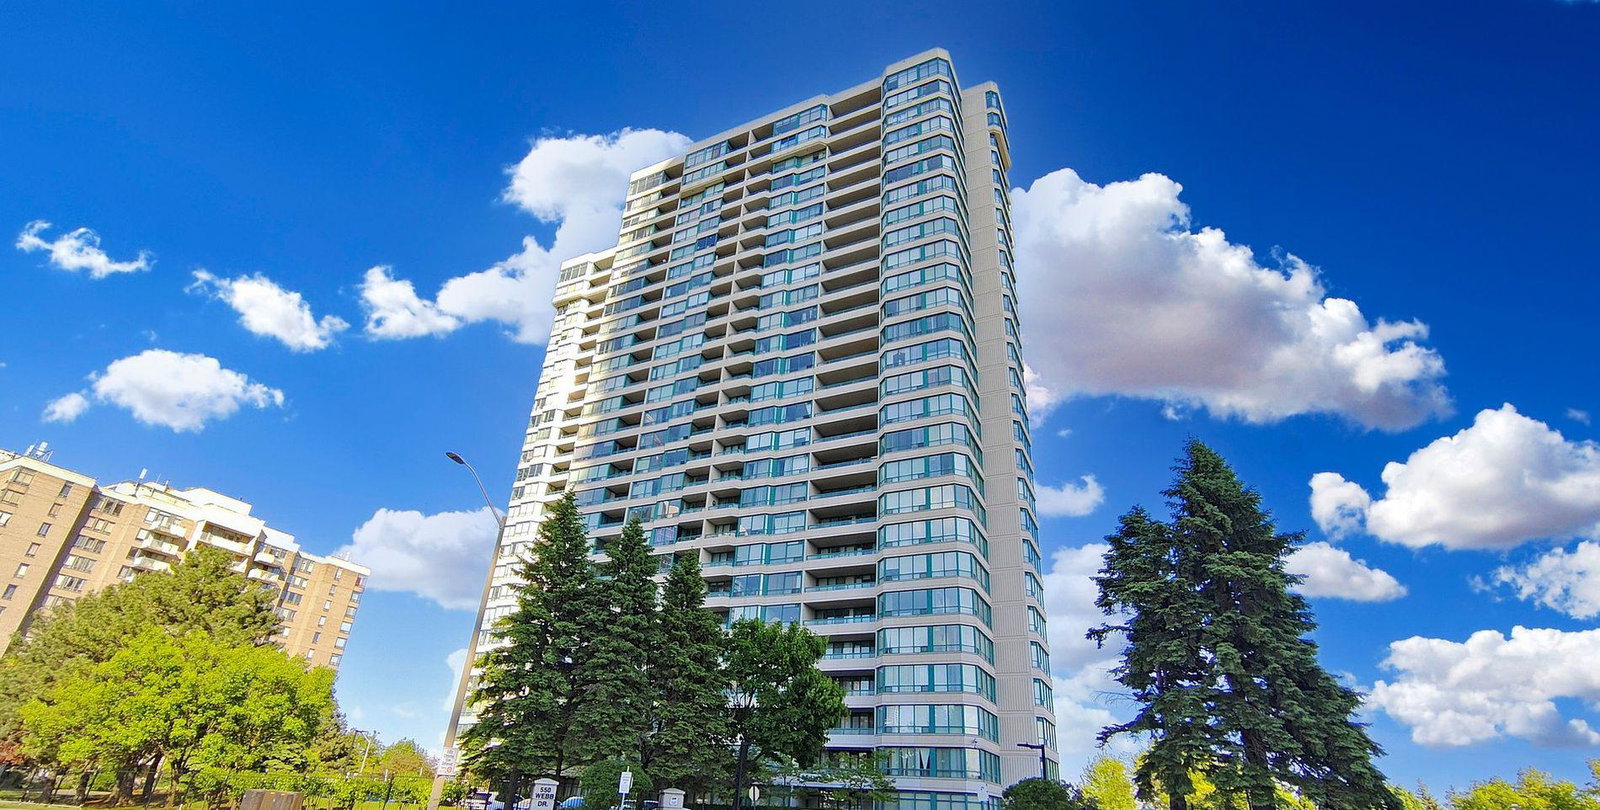
Condo building · 550 Webb Drive
Phoenix Condos is a 27-storey condo with 344 suites, built in 1990 by Menkes. Right now 1 for sale and 2 for rent are on the market here.
- 27storeys
- 344suites
- $501/sq ft
- 1990built
No similar units for rent in Phoenix Condos right now.
Around this home
Daily convenience, out of 100, from the distances below
Schools nearby
School rating, out of 10.
Helpful calculators
Your HOMEH agent

"I would see it this week."