

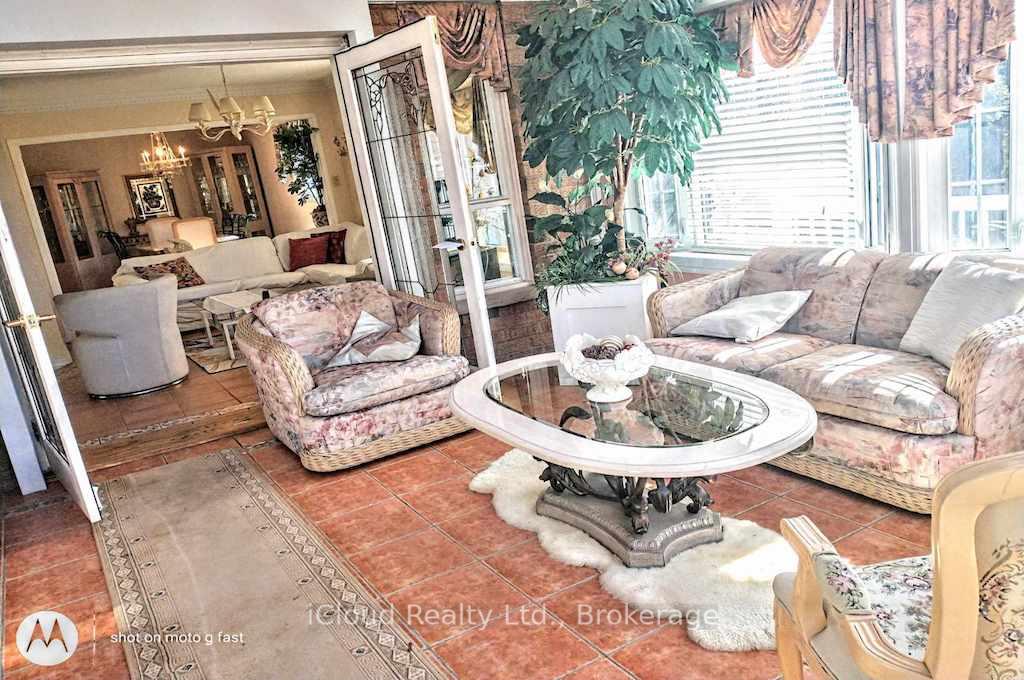
Main & 2nd Flr, 5506 Woodchase Crescent
Detached Terminated
1/19Main & 2nd Flr, 5506 Woodchase Crescent
Detached Terminated
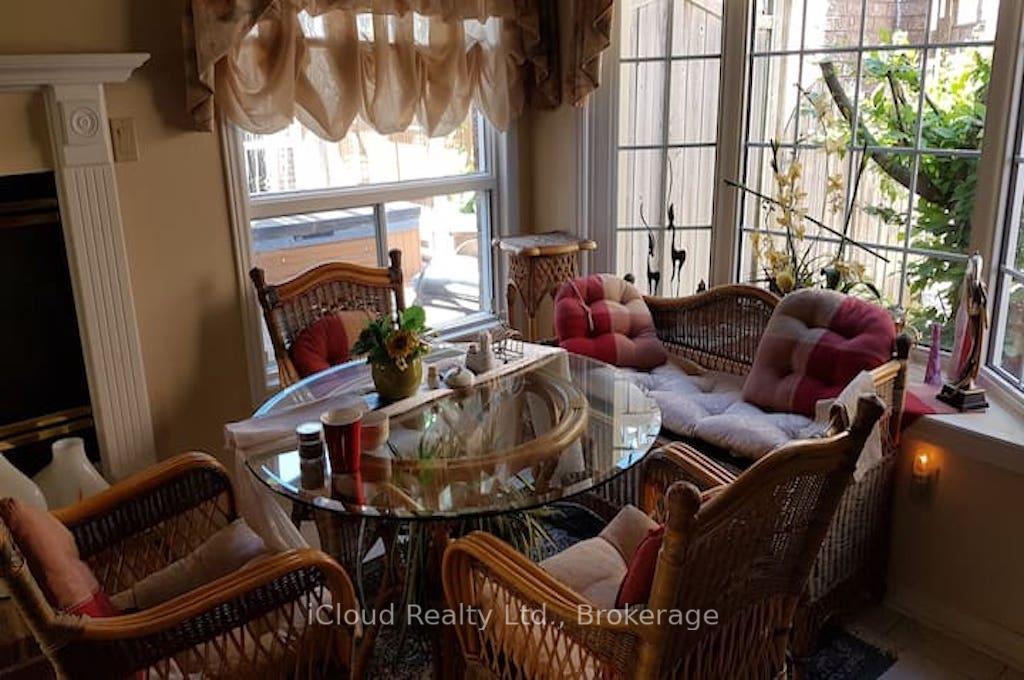 See all 19 photos
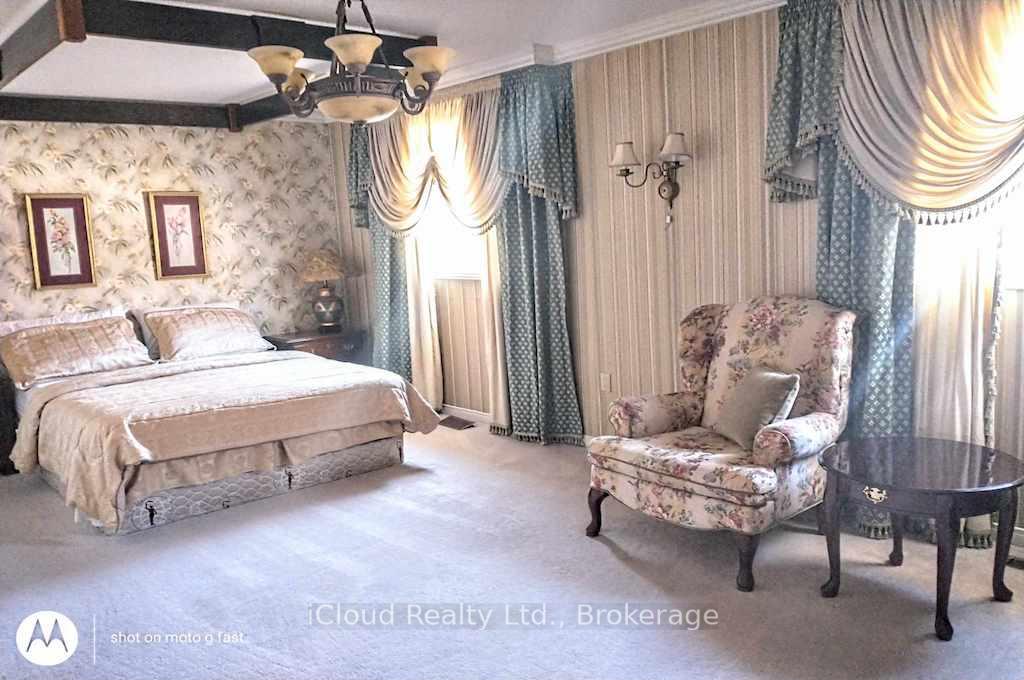
3 Bedrooms
3 Bathrooms
2 Garage
1.5K–2K sq.ft
Main, 2nd Fl…
— Unit
Property history
- $3,500TerminatedList: 2026-01-05|End: 2026-04-02|87 daysW12660376
Facts and features
- BasementNone
- Lot size29 × 149 ft
- Lease term12 months
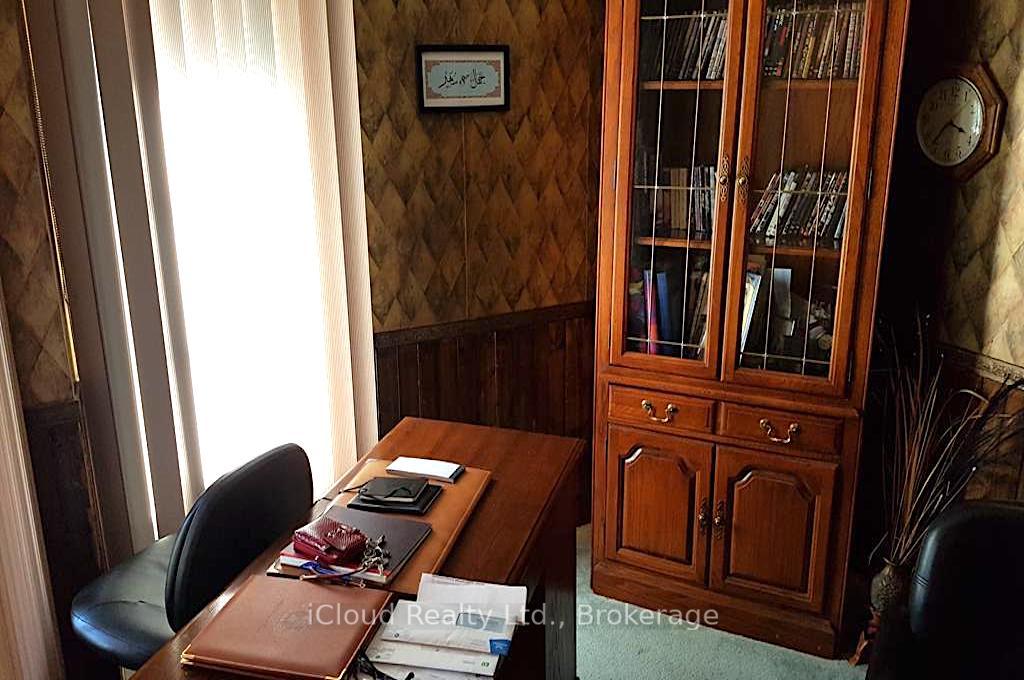
- FurnishedFurnished
What stands out
- Central air
The homeDetached, 2-storey, 1,500–2,000 sq ft
- Type: Detached
- Style: 2-storey
- Living space: 1,500–2,000 sq ft
- Basement: None
InsideIn-suite laundry, main level, Auto garage door remote, Rooms above ground 9
- Laundry: In-suite laundry, main level
- Features: Auto garage door remote
- Rooms above ground: 9
- Bedrooms: 3
- Bathrooms: 3
- Kitchens: 1
- Family room: Yes
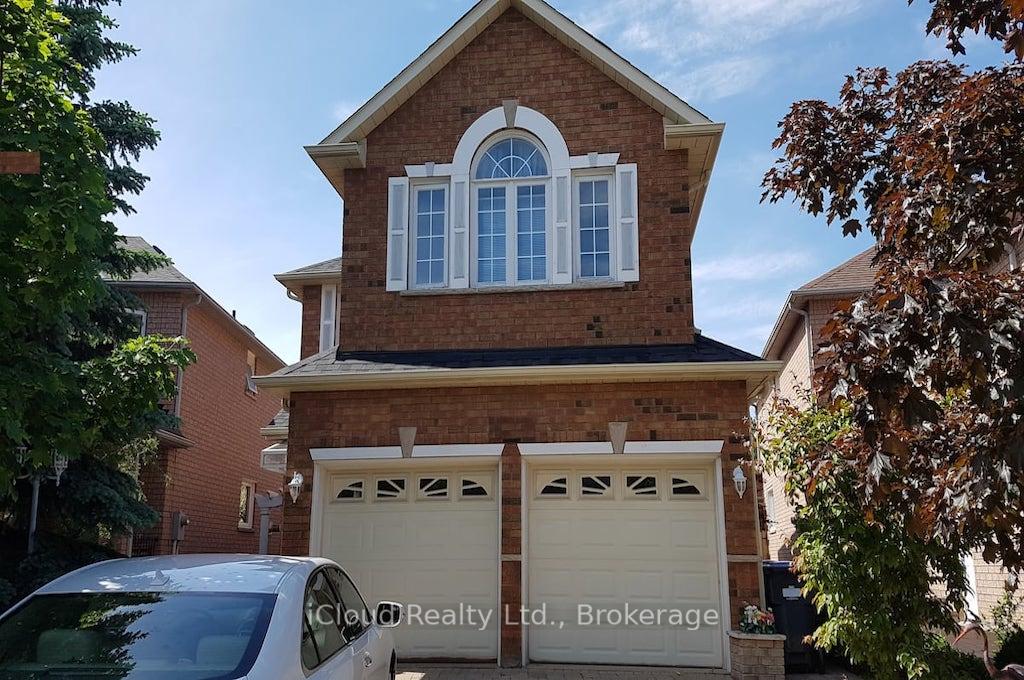
Outside and lotBrick, Asphalt shingle, Concrete
Outside
- Exterior: Brick
- Roof: Asphalt shingle
- Foundation: Concrete
- Size: 28.81 × 149.05 ft
Parking2 Garage, Attached, Private double
- Spaces: 2 Garage
- Garage: Attached
- Driveway: Private double
Heating, water and powerForced air, gas, Central air, Municipal water
- Heating: Forced air, gas
- Cooling: Central air
- Water: Municipal water
- Sewer: Municipal sewer
Rent and termsRent $3,500 a month, Main, 2nd floor, Furnished
- Rent: $3,500 a month
- Space for rent: Main, 2nd floor
- Furnished: Furnished
- Lease: 12 months
- Paid: Monthly
- Rent includes: Central air conditioning, parking
- Deposit: Required
- Credit check: Required
- Employment letter: Required
- Rental application: Required
- References: Required
- Rental items: Hwt
IncludedAll existing furniture included
- Included: All existing furniture included
NearbyFenced yard, park, public transit, school
- Close to: Fenced yard, park, public transit, school
Listing detailsW12660376, Terminated, Jan 5, 2026
- MLS® number: W12660376
- Status: Terminated
- Listed on: Jan 5, 2026
- Days on market: 87
- Updated: Apr 2, 2026
- Possession: 2026-02-01 / 1-29 days
- Occupied by: Owner+tenant
- Listing brokerage: iCloud Realty Ltd.
About this home
Main & 2nd Flr, 5506 Woodchase Crescent, Mississauga (Hurontario), ON L4Z 3T9
Auto Garage Door RemoteFenced YardParkPublic TransitSchool
Beautiful Executive Home In Central Mississauga Backing On To Greenbelt/Conservation Area. Located On Quiet Family Friendly Street. Close To Community Center, Parks, School, Transit. Hwys 403, 410, 401.
Read more
Ask about this home
A HOMEH agent will answer your questions about this home.
Ask a question
Around this home
Hurontario & Bristol
Errands
Parks
Schools
Daily convenience, out of 100, from the distances below
ParkBritannia Woods Community Forest · 6 within 1 km6 min walk345 m
GroceryRapid Convenience13 min walk799 m
SchoolABC Montessori Private School6 min walk340 m
PharmacyVibrin Drug Mart17 min walk1.1 km
Cafés & foodSubway · 5 within 1 km6 min walk373 m
Gym & rec centreIceland Arena13 min walk786 m
LibraryFrank McKechnie Library13 min walk797 m
WalkDriveStraight-line distance, open map data
Grocery0.8 km
Park0.3 km
Coffee1.0 km
Dining0.9 km
Gym0.8 km
Schools nearby
School rating, out of 10.
ABC Montessori Private Schoolelementary · Private · 0.3 km
—
Safa & Marwa Islamic Schoolsecondary · Private · 0.4 km
5.5/10Fair
Barondale Public Schoolelementary · Public · 0.6 km
—
Contact agent
Helpful calculators
Rent vs buy
Affordability
Mortgage
Down payment
Stress test
CMHC insurance
Your HOMEH agent

NimaHOMEH agent · Mississauga
"I would see it this week."
Ask Nima