

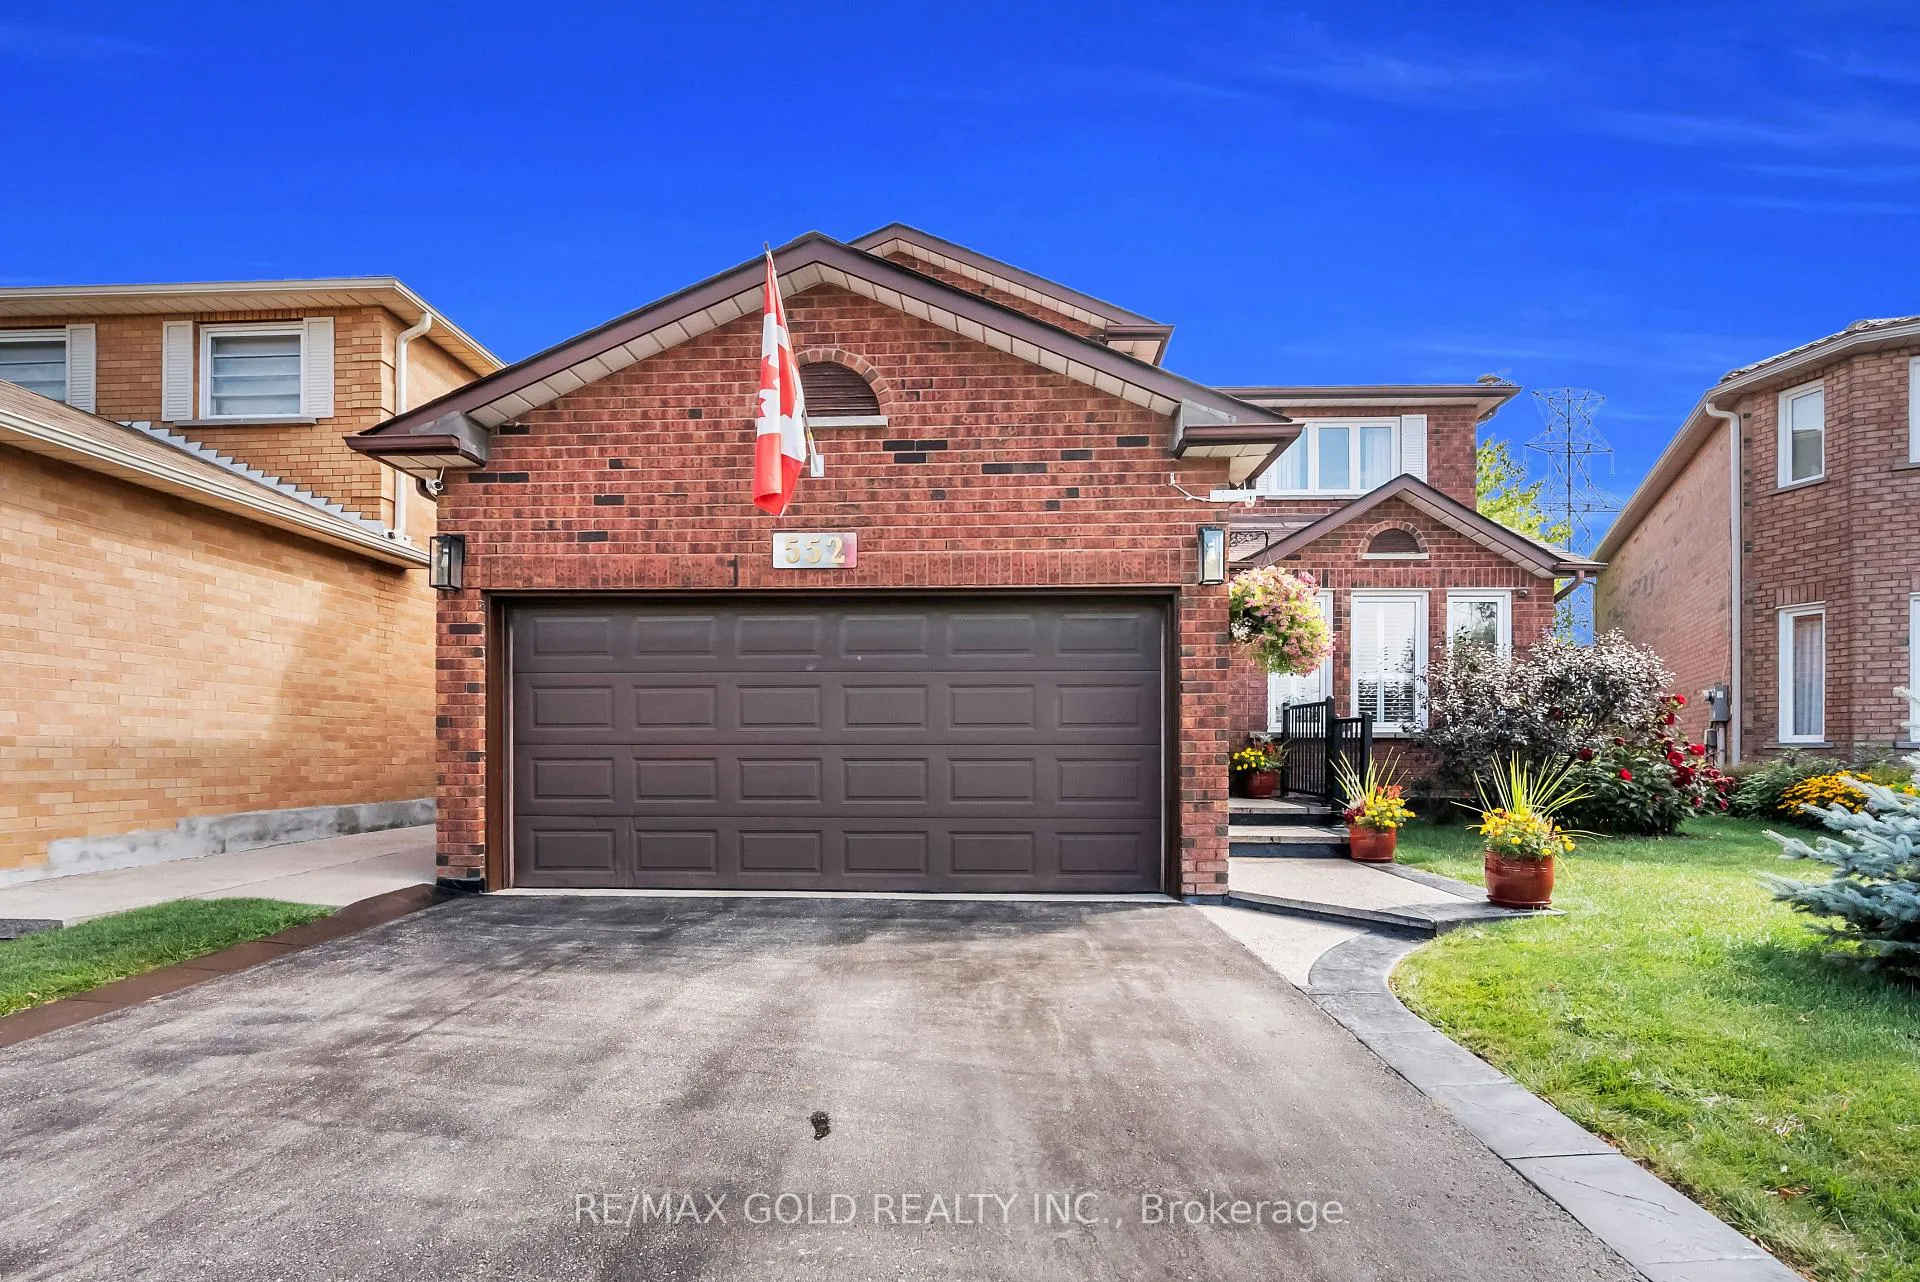
552 Farwell Crescent
552 Farwell Crescent
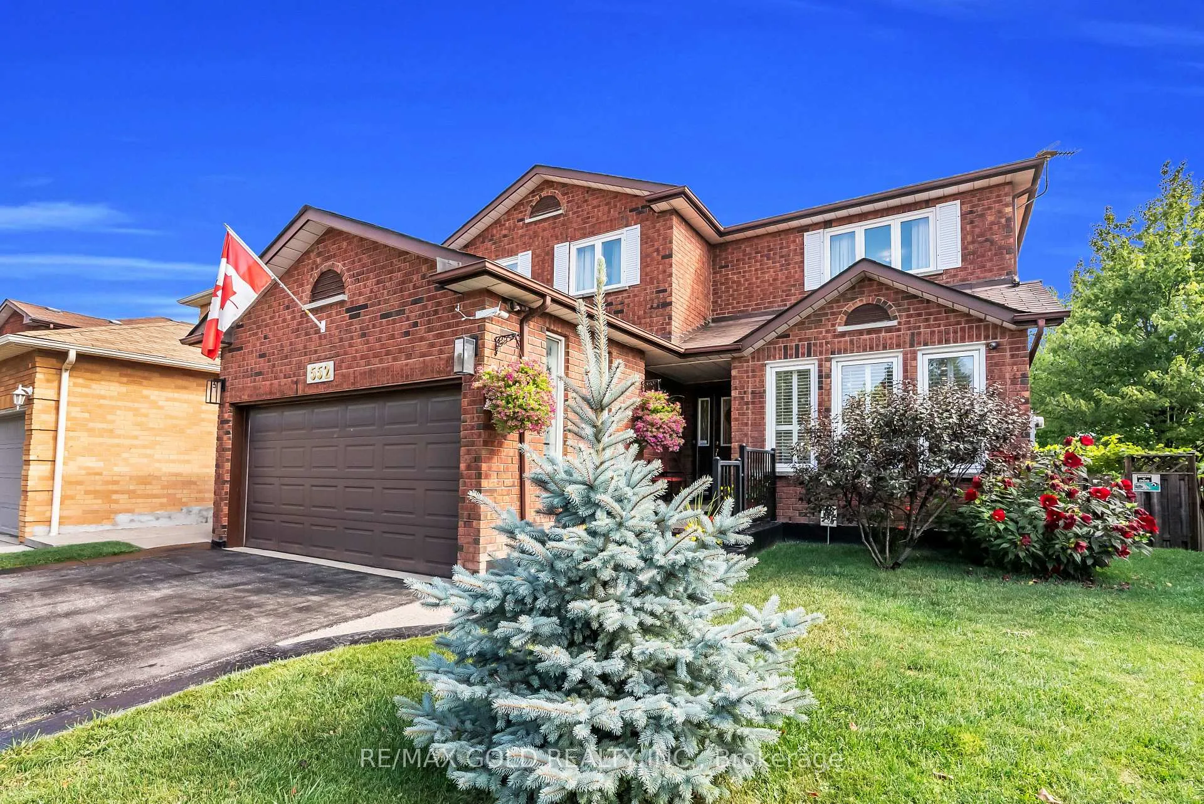
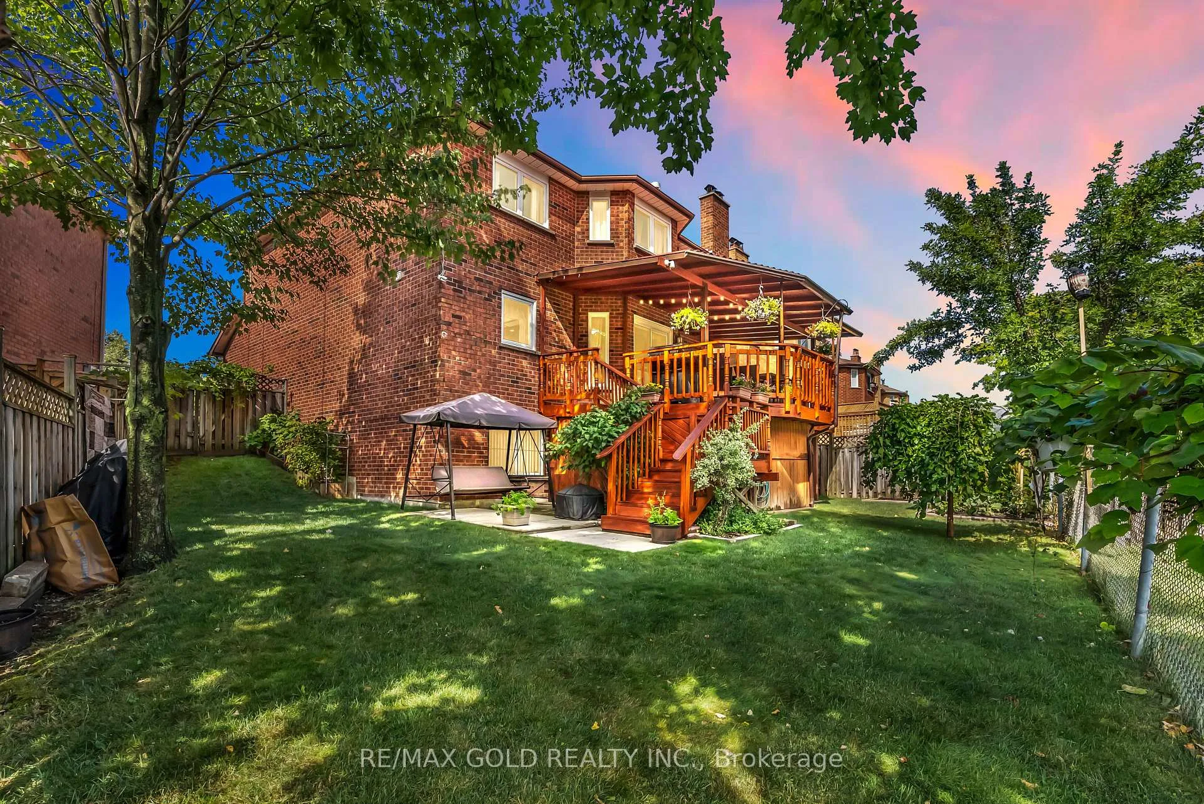
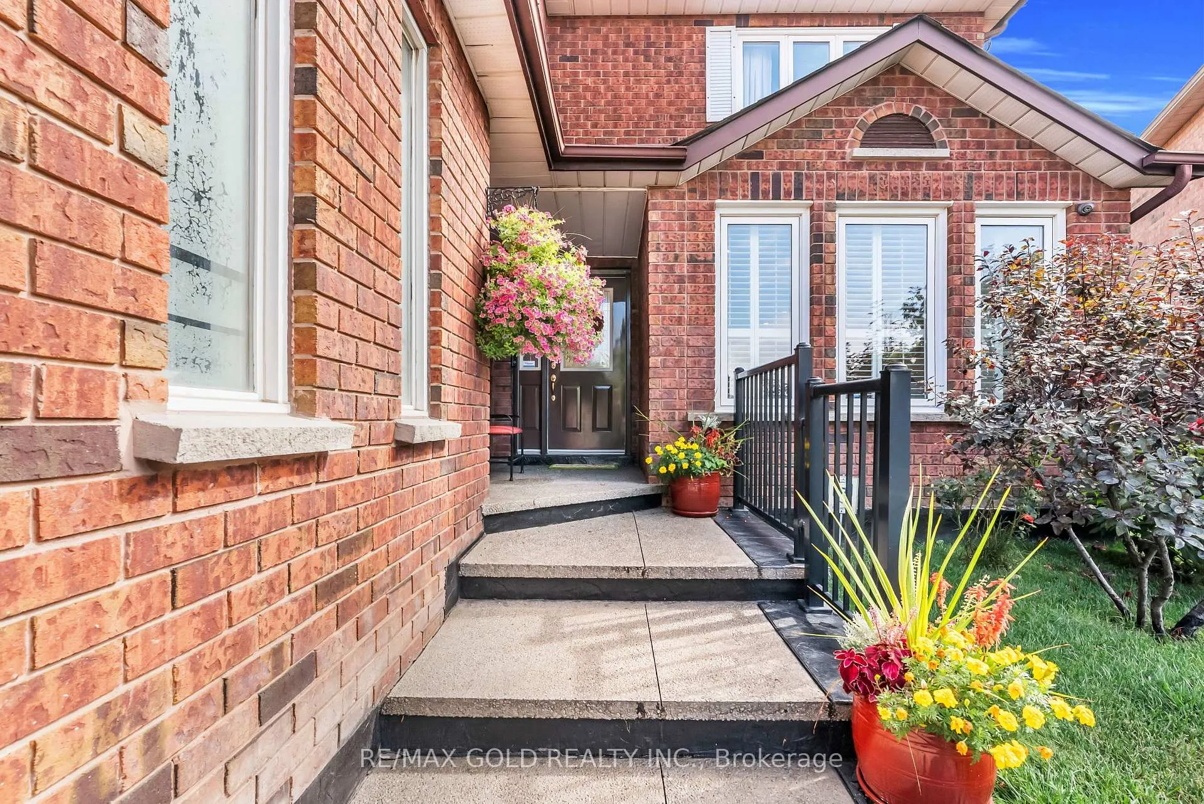
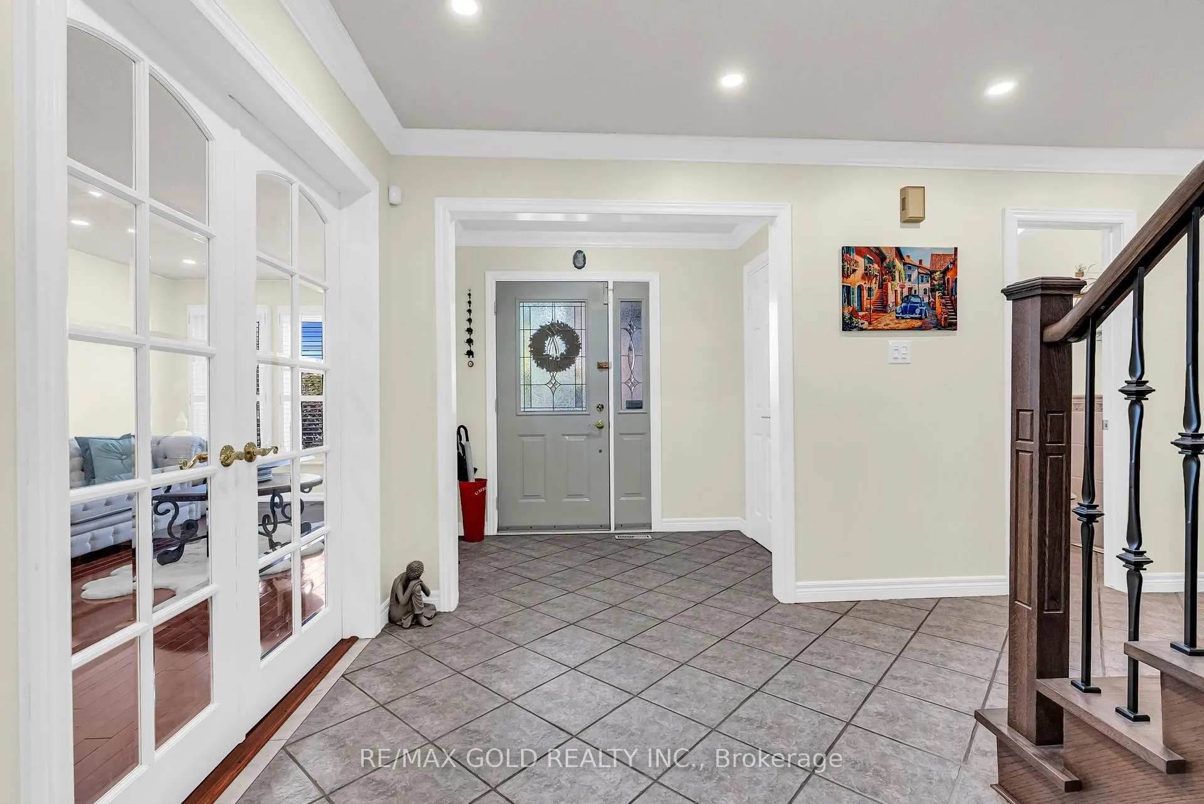 See all 47 photos
Property history
- $1,480,000TerminatedList: 2025-08-18|End: 2025-12-14|118 daysW12355008
- $1,549,999TerminatedList: 2025-04-01|End: 2025-04-28|27 daysW12055157
- $1,649,000TerminatedList: 2025-02-19|End: 2025-03-31|40 daysW11978394
Facts and features
- BasementWalk-out
- Age of home31–50 years
- Price per sq ft~$538
- Water, sewerMunicipal
- Second kitchen
- Separate entrance
- Fireplace
- Central air
The homeDetached, 2-storey, Age 31–50 years
- Type: Detached
- Style: 2-storey
- Age: 31–50 years
- Living space: 2,500–3,000 sq ft
- Basement: Finished with walk-out, separate entrance
- View: City, garden, skyline, trees/woods
- Special designation: Other
- Waterfront: None
InsideFireplace Yes, family room, wood, Broadloom, Ceramic, Main level
- Fireplace: Yes, family room, wood
- Flooring: Broadloom, Ceramic
- Laundry: Main level
- Features: Auto garage door remote, built-in oven, in-law suite, on demand water heater, primary bedroom - main floor, storage, storage area lockers, upgraded insulation, brick & beam, sauna, water heater
- Security: Alarm system
- Rooms above ground: 8
- Rooms in the basement: 1
- Bedrooms: 4 + 1 in the basement
- Bathrooms: 4
- Kitchens: 2
- Family room: Yes
Outside and lotBrick, stone, Asphalt shingle, shingles, Brick, concrete, poured concrete, slab, wood frame
- Exterior: Brick, stone
- Roof: Asphalt shingle, shingles
- Foundation: Brick, concrete, poured concrete, slab, wood frame
- Features: Deck, landscaped, privacy, year round living
- Other structures: Greenhouse
- Size: 33.66 × 109.58 ft
Parking1 Garage, Attached, Available, front yard parking
- Spaces: 1 Garage
- Garage: Attached
- Driveway: Available, front yard parking
Heating, water and powerForced air, wood, Central air, Municipal water
- Heating: Forced air, wood
- Cooling: Central air
- Water: Municipal water
- Sewer: Municipal sewer
- Natural gas: Available
- Hydro: Available
- Cable: Available
- Telephone: Available
Costs and taxesTaxes $7,573 a year, HST included in the price, Hot water tank
- Taxes, 2024: $7,573 a year
- HST: HST included in the price
- Rental items: Hot water tank
Included in the saleAll appliances. fridge, stove, dishwasher, washer and dryer, all window blinds, green house shed, pool table (as per buyers specification) and appliances in the basement.
- Included: All appliances. fridge, stove, dishwasher, washer and dryer, all window blinds, green house shed, pool table (as per buyers specification) and appliances in the basement.
NearbyLibrary, park, public transit, school
- Close to: Library, park, public transit, school
Listing detailsW12355008, Terminated, Aug 18, 2025
- MLS® number: W12355008
- Status: Terminated
- Listed on: Aug 18, 2025
- Days on market: 118
- Updated: Dec 14, 2025
- Possession: Flexible
- Occupied by: Owner
- Listing brokerage: RE/MAX GOLD REALTY INC.
About this home
552 Farwell Crescent, Mississauga (Hurontario), ON L5R 2A6
Welcome to Your Dream Home in Mississaugas Most Desirable Neighbourhood This beautifullyupgraded 5-bedroom, 4-bathroom detached home perfectly combines elegance, comfort, and modernliving. Nestled on a quiet, family-friendly street, its just minutes from Square One ShoppingCentre, Hwy 403, and GO Transit, offering unparalleled convenience.Step inside to a bright, open-concept layout with maple hardwood and tile floors, expansivesun-filled windows, and sophisticated pot lighting throughout. The chef-inspired kitchen is atrue masterpiece, featuring marble countertops, premium stainless-steel appliances, customcabinetry, and stunning California lighting. Enjoy serene views of the backyard through thekitchen window as you prepare meals, or relax in the inviting family room by the fireplace.Separate living and dining areas provide the perfect space for entertaining guests in style.Upstairs, discover four large and spacious bedrooms bathed in natural light from a skylight,creating a warm and airy ambiance. The luxurious primary suite includes a generous walk-incloset and spa-like ensuite, while the additional bedrooms offer ample space for family,guests, or a home office.The fully finished basement adds a fifth bedroom and an entertainers dream with a high-endbar, recreation lounge, and built-in sauna. A separate porch provides private access to thebasement, ideal for in-laws or tenants, with rental income potential.Step outside to your own private backyard oasis featuring a rare, oversized vinyl waterproofdeck, mature trees, beautifully landscaped gardens, and a greenhouse perfect for relaxing,entertaining, or enjoying summer evenings.Additional features include a central vacuum system, double-car garage with extended driveway,convenient main-floor laundry, and walking distance to top-rated schools, parks, andrecreational trails.This home is a perfect blend of luxury, functionality, and location a rare opportunity tolive in one of Mississauga's finest neighborhoods.
Ask about this home
A HOMEH agent will answer your questions about this home.
Around this home
Daily convenience, out of 100, from the distances below
Schools nearby
School rating, out of 10.
Helpful calculators
Your HOMEH agent

"I would see it this week."