
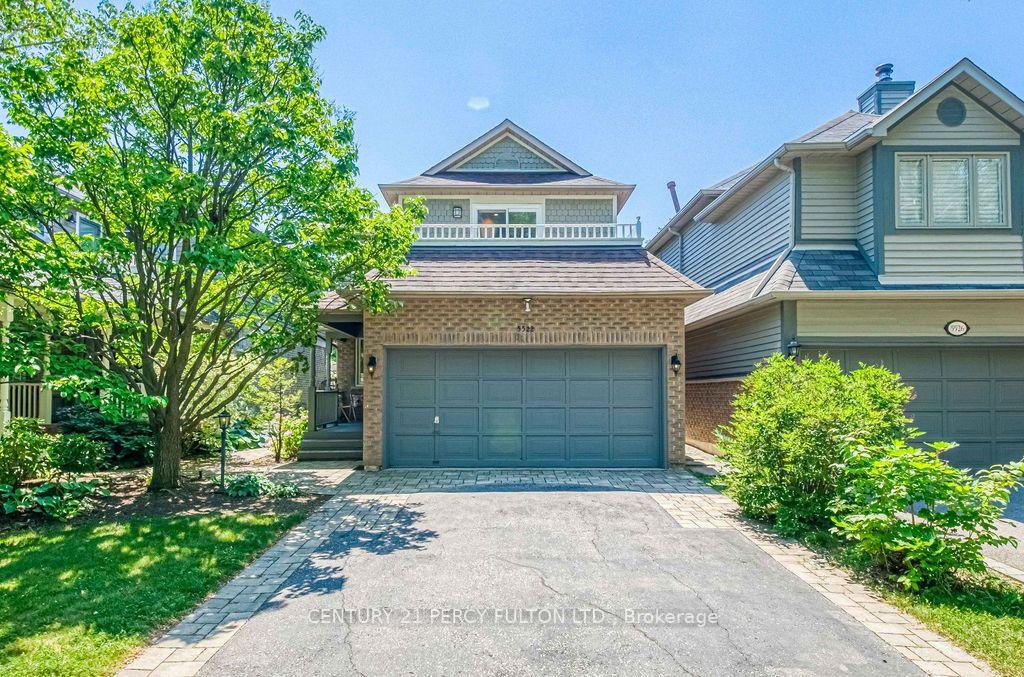
5522 Holbrook Road
Mississauga (Central Erin Mills)5522 Holbrook Road
Mississauga (Central Erin Mills)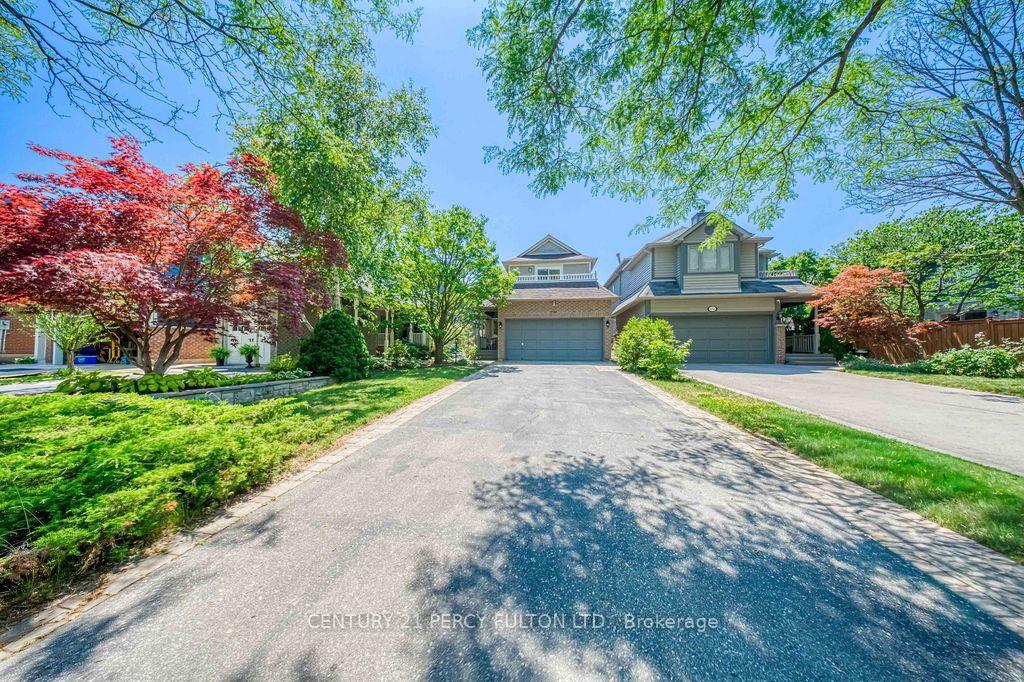
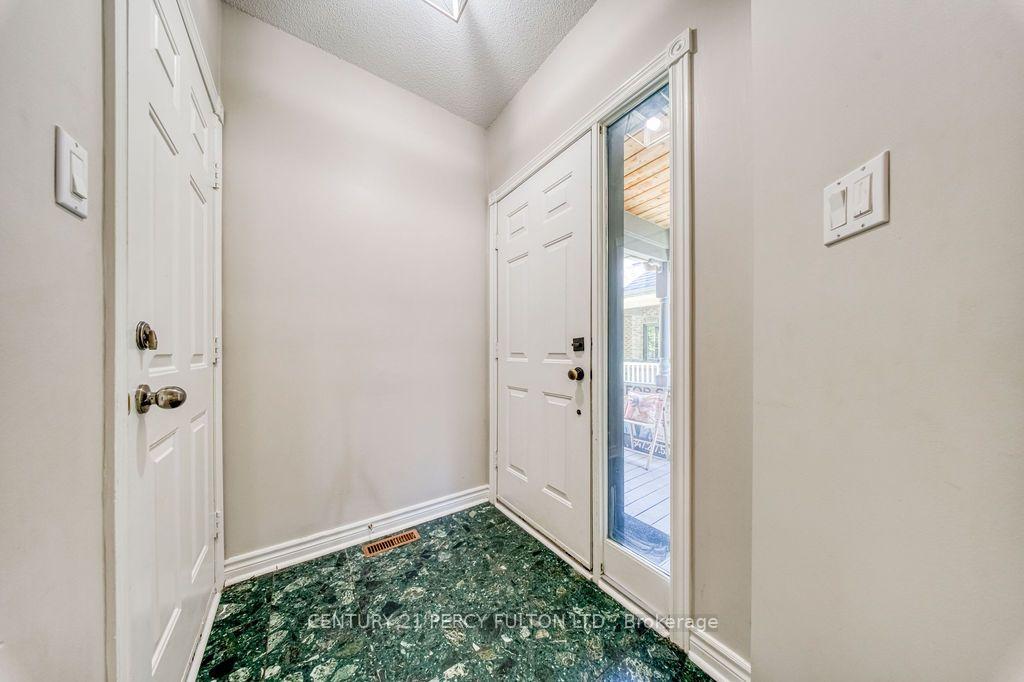
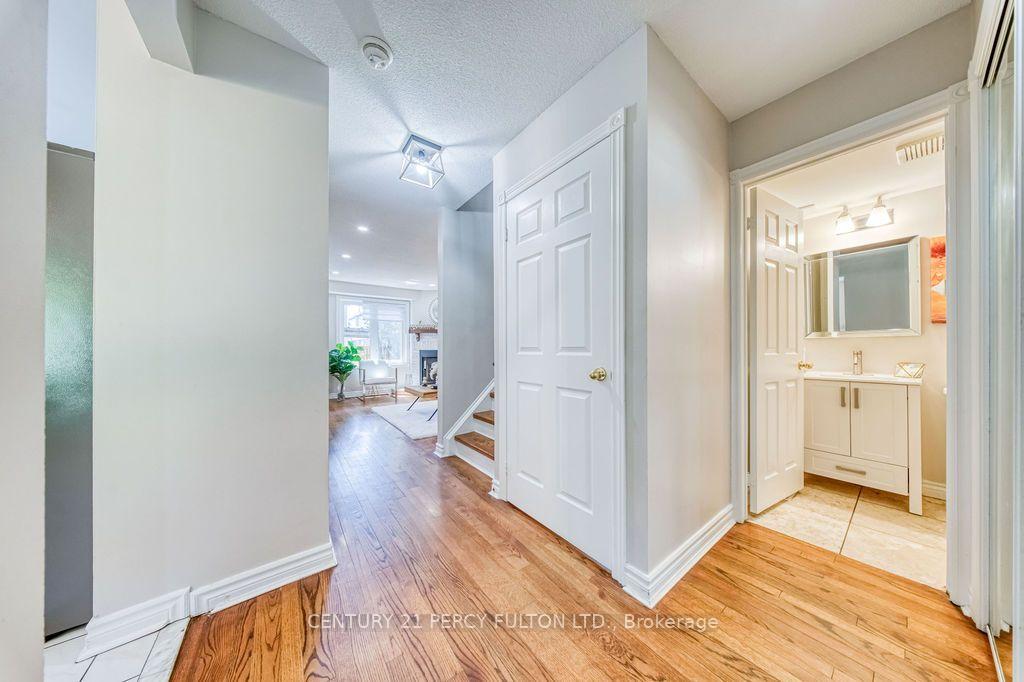
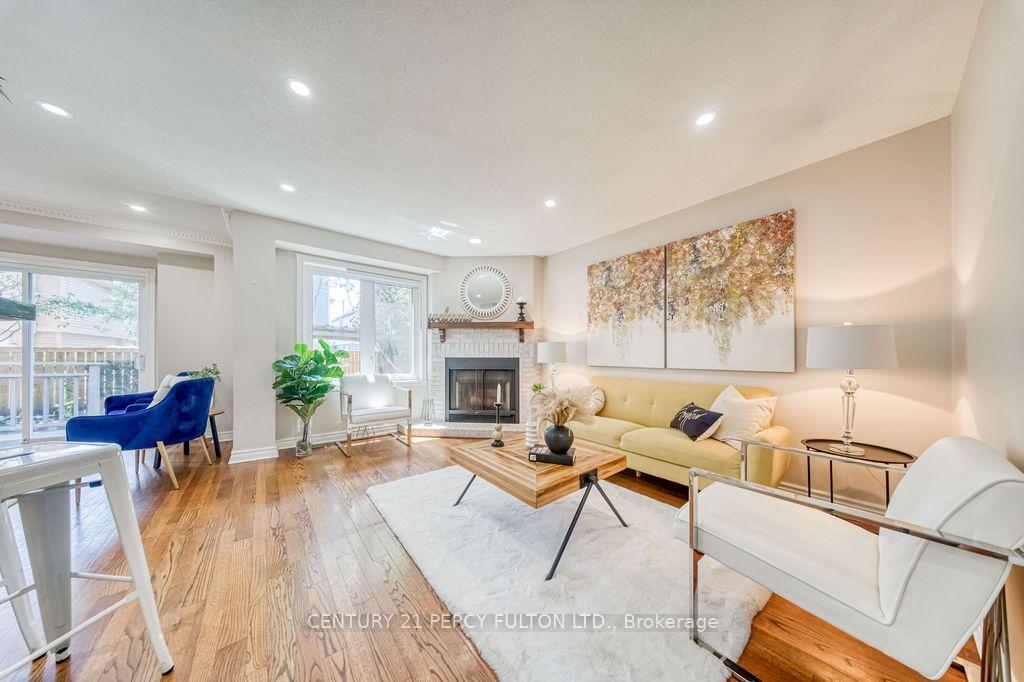 See all 35 photos

Book a viewing
Ask HOMEH
About this home
5522 Holbrook Road, Mississauga
Welcome To This Beautifully Maintained 3 Bedroom, 4 Bathroom Family Home On A Quiet Street In A Highly Sought-After Neighbourhood. This Move-In-Ready Home Features A Bright, Functional Layout, Updated Kitchen And Bathrooms, Upgraded Finishes, And A Cozy Fireplace. The Main Floor Offers Spacious Living Areas And A Flexible Bonus Room, While Upstairs Features Generous Bedrooms, Including A Primary Suite With 3Pc Ensuite And Walk-In Closet. One Bedroom Enjoys Access To A Large Front-Facing Balcony. Finished Basement Includes A Rec Room, 2Pc Bath, And Laundry With Sink. Enjoy Beautiful Landscaping, Interlocking Stone, A Rare No-Walkway Design, Private Backyard, Parking For 6, Plus A 2 Car Attached Garage. Close To Top-Rated Schools, Parks, Shopping, Transit, And Everyday Amenities.
Facts & features
Book a viewing
Rooms
9 rooms · 4 bathrooms
- Dining room11′5″ × 10′5″119 sq.ft.
- Kitchen9′3″ × 10′4″95 sq.ft.
- Living room14′6″ × 11′3″164 sq.ft.
- Bedroom 312′11″ × 12′7″163 sq.ft.
- Bedroom 210′10″ × 9′10″107 sq.ft.
- Primary bedroom13′8″ × 12′4″168 sq.ft.
- Recreation14′4″ × 13′186 sq.ft.
- Laundry12′10″ × 7′1″90 sq.ft.
- Play13′11″ × 8′11″125 sq.ft.
Around this home
Schools nearby
School rating, out of 10.
Listing details
Helpful tools
Your HOMEH agent
"Priced 3% over our estimate. I would see it this week."
Ask HOMEH about this home
Price, neighbourhood, monthly cost. Ask anything.
HOMEH Intelligent Agent is an AI, not a licensed representative. Check anything important with your agent.