

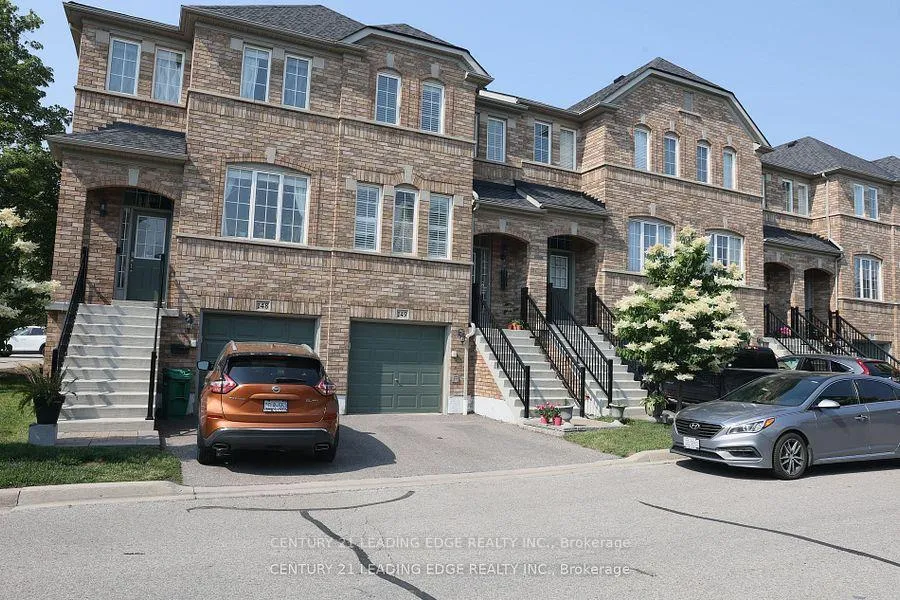
Unit 149, 5530 Glen Erin Drive
Unit 149, 5530 Glen Erin Drive
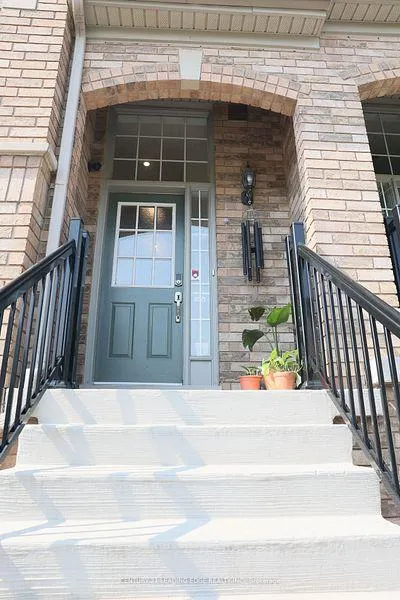
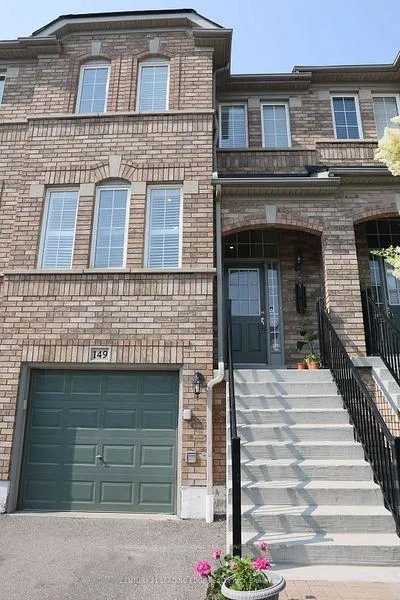
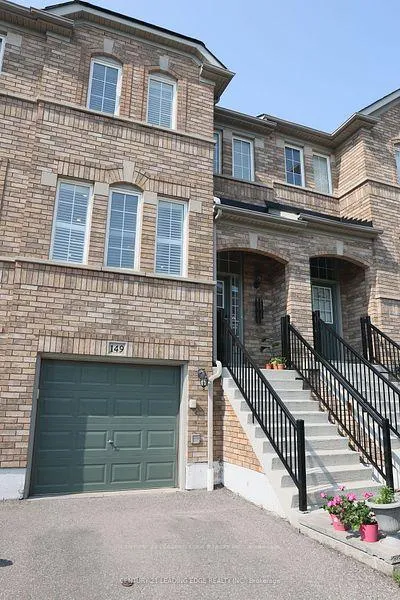
 See all 40 photos
Property history
Facts and features
- BasementFinished
- LaundryEnsuite
- Lease term12 months
- PetsAllowed
- Central air
The homeCondo Townhouse, 2-storey, Age 16–30 years
- Type: Condo Townhouse
- Style: 2-storey
- Age: 16–30 years
- Living space: 1,800–1,999 sq ft
- Basement: Finished
- Exposure: East
InsideEnsuite, Rooms above ground 8, 3 + 1 in the basement
- Laundry: Ensuite
- Rooms above ground: 8
- Bedrooms: 3 + 1 in the basement
- Bathrooms: 4
- Kitchens: 1
- Family room: Yes
OutsideBrick, Balcony None
- Exterior: Brick
- Balcony: None
Parking and locker2 Parking (1 garage + 1 drive), Built-in, Parking type Owned
- Spaces: 2 Parking (1 garage + 1 drive)
- Garage: Built-in
- Parking type: Owned
- Driveway: Private
- Locker: None
Building5530 Glen Erin Drive Townhomes, Units 93, Registered 1998
- Name: 5530 Glen Erin Drive Townhomes
- Units: 93
- Registered: 1998
- Condo corporation: 608
- Pets: Allowed
Heating, water and powerForced air, gas, Central air
- Heating: Forced air, gas
- Cooling: Central air
Rent and termsRent $3,600 a month, Entire property, Unfurnished
- Rent: $3,600 a month
- Space for rent: Entire property
- Furnished: Unfurnished
- Lease: 12 months
- Paid: Monthly
- Rent includes: Common elements, parking
- Deposit: Required
- Credit check: Required
- Employment letter: Required
- Rental application: Required
- References: Required
IncludedStainless steel range (fridge,stove,dishwaher, microwave) and washer dryer
- Included: Stainless steel range (fridge,stove,dishwaher, microwave) and washer dryer
Listing detailsW11882569, Rented, Dec 4, 2024
- MLS® number: W11882569
- Status: Rented
- Listed on: Dec 4, 2024
- Days on market: 82
- Updated: Feb 24, 2025
- Possession: 2025-01-01 / January 1, 2025
- Occupied by: Tenant
- Listing brokerage: CENTURY 21 LEADING EDGE REALTY INC.
About this home
Unit 149, 5530 Glen Erin Drive, Mississauga (Central Erin Mills), ON L5M 6E8
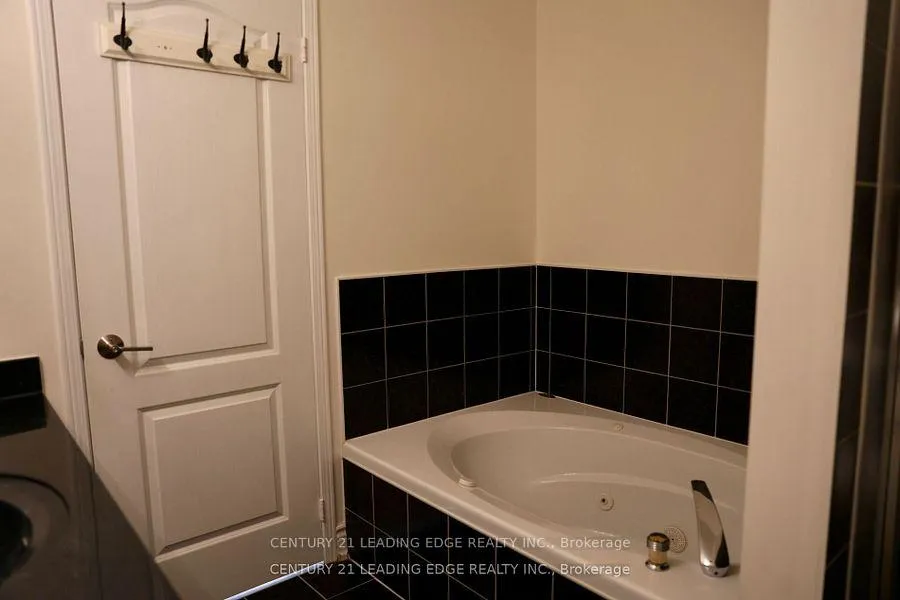
Bright, spacious 3+1 bedroom house. Lots of natural sunlight. One of the Biggest unit in the complex. Large sized bedrooms with 2 full baths on the second floor with a jacuzzi in the master bathroom. Many upgrades done in 2020 - Hardwood floors on the main and 2nd floor, Vinyl flooring in the basement, Oak staircases, new kitchen. Walk out basement. Situated in the high demand John Fraser / St Aloysius Gonzaga school district. Walking distance to Erin Mills town centre, Longos and the Erin mills community centre. And so much more! **EXTRAS** Triple A tenant only. Please submit offer along with Credit report, Rental application, employment letter and last pay stub. We will do our own credit check as well. New comers welcome. Tenant to pay all utilities and hot water tank rental.
Ask about this home
A HOMEH agent will answer your questions about this home.
Know more about 5530 Glen Erin Drive Townhomes
Condo building · 5530 Glen Erin Drive
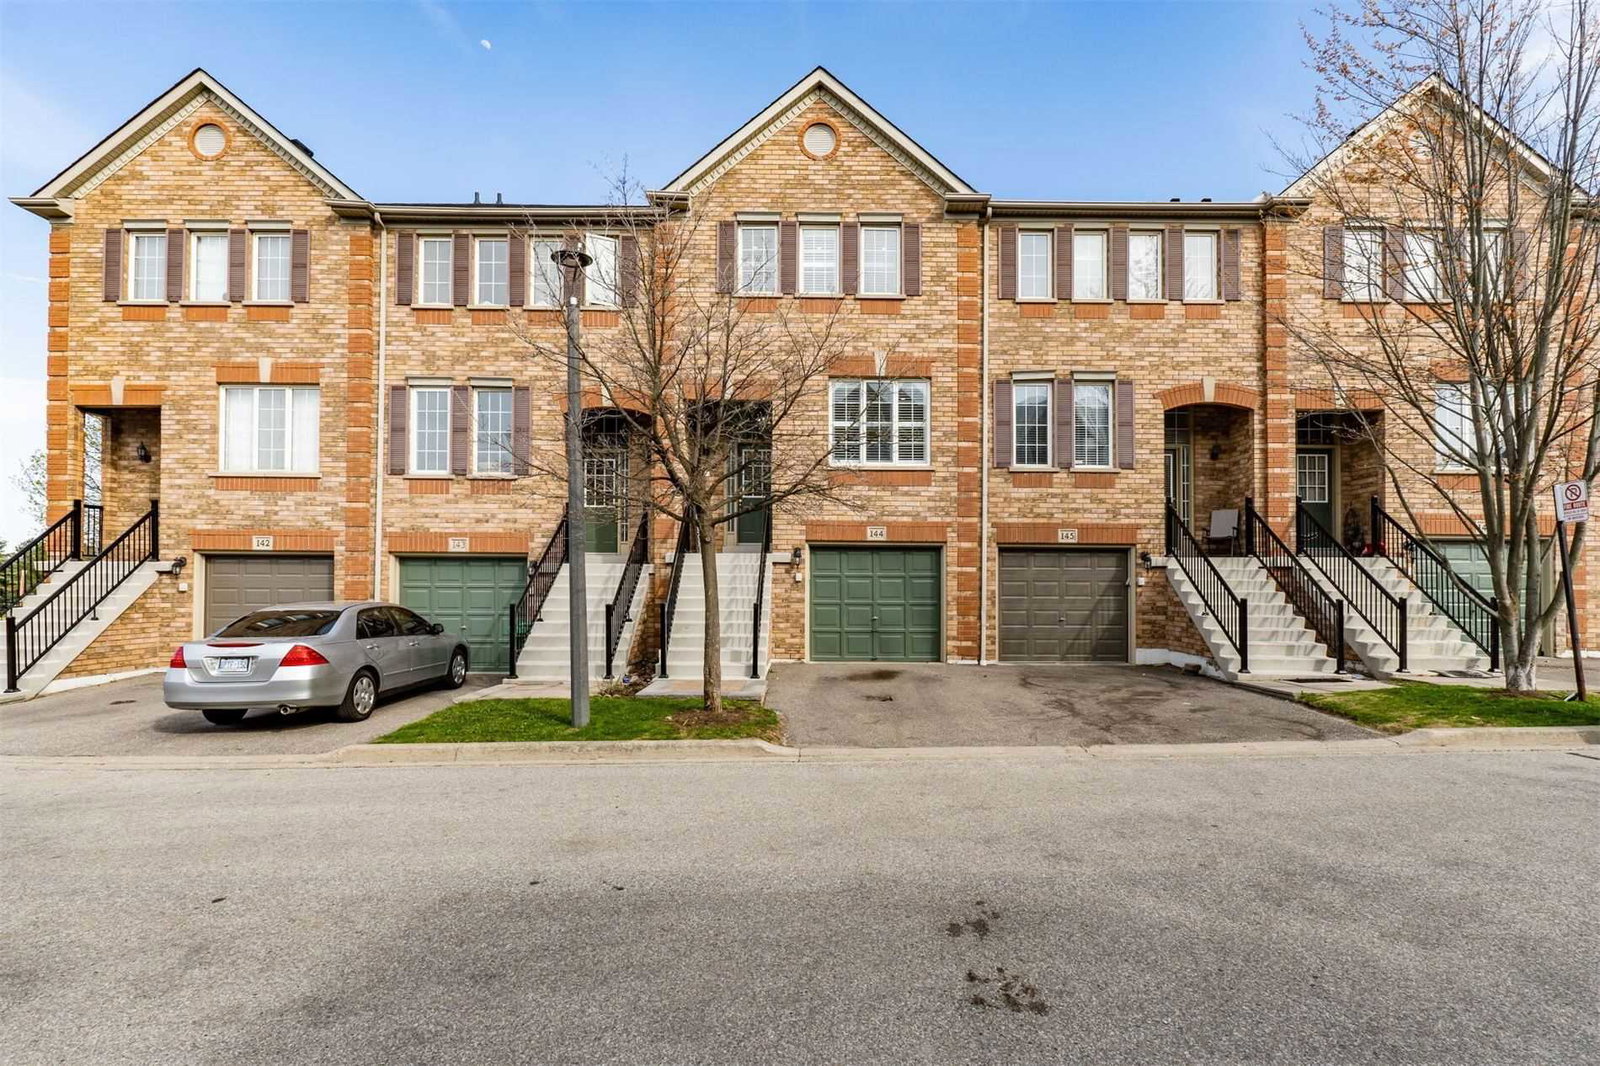
5530 Glen Erin Drive Townhomes is a condo with 93 suites, built in 1998 by Unknown. Right now 2 for sale and 1 for rent are on the market here.
- 1storey
- 93suites
- $544/sq ft
- 1998built
No similar units for rent in 5530 Glen Erin Drive Townhomes right now.
Around this home
Daily convenience, out of 100, from the distances below
Schools nearby
School rating, out of 10.
Helpful calculators
Your HOMEH agent

"I would see it this week."