

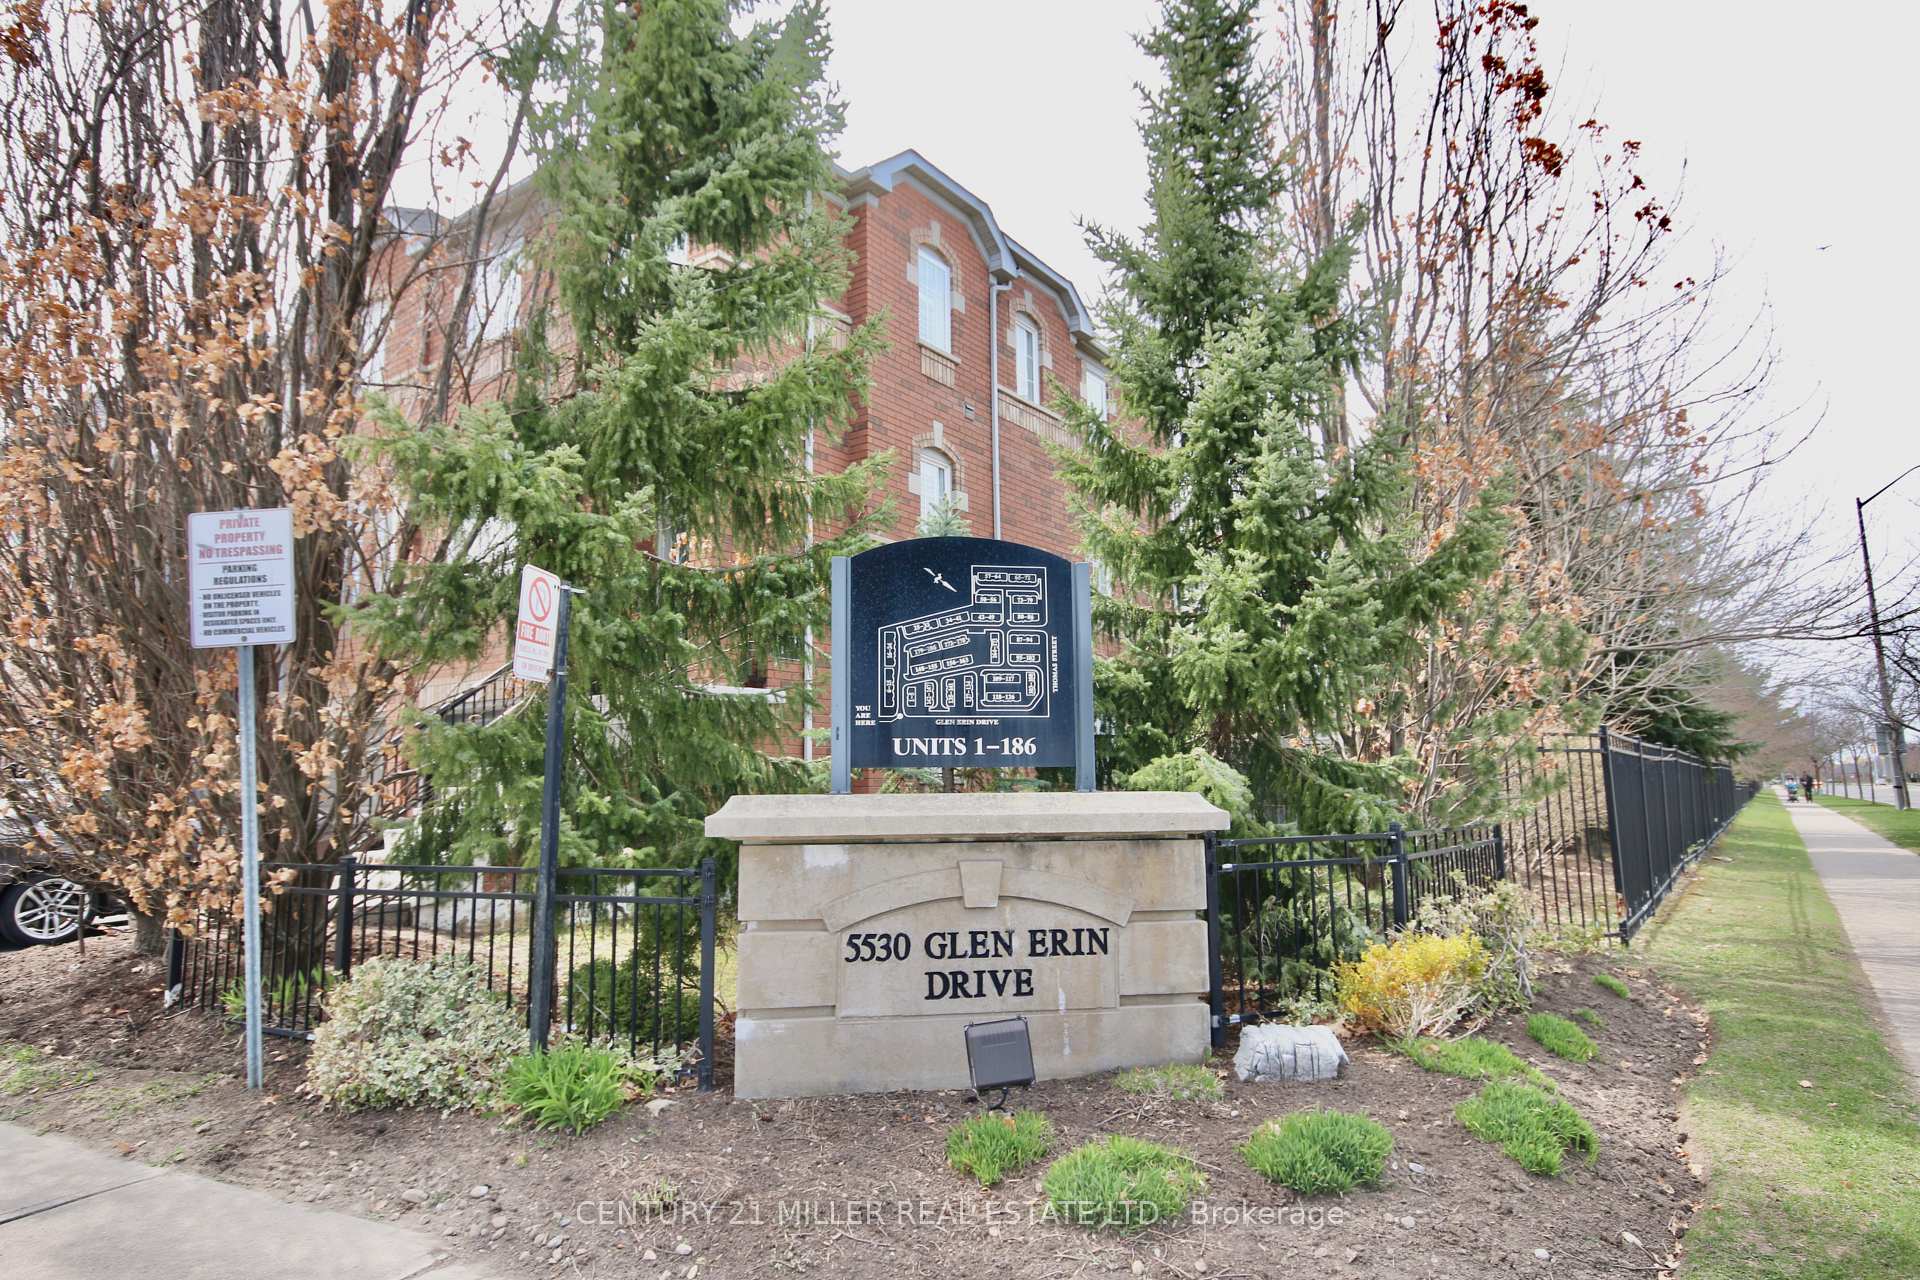
Unit 140, 5530 Glen Erin Drive
Unit 140, 5530 Glen Erin Drive
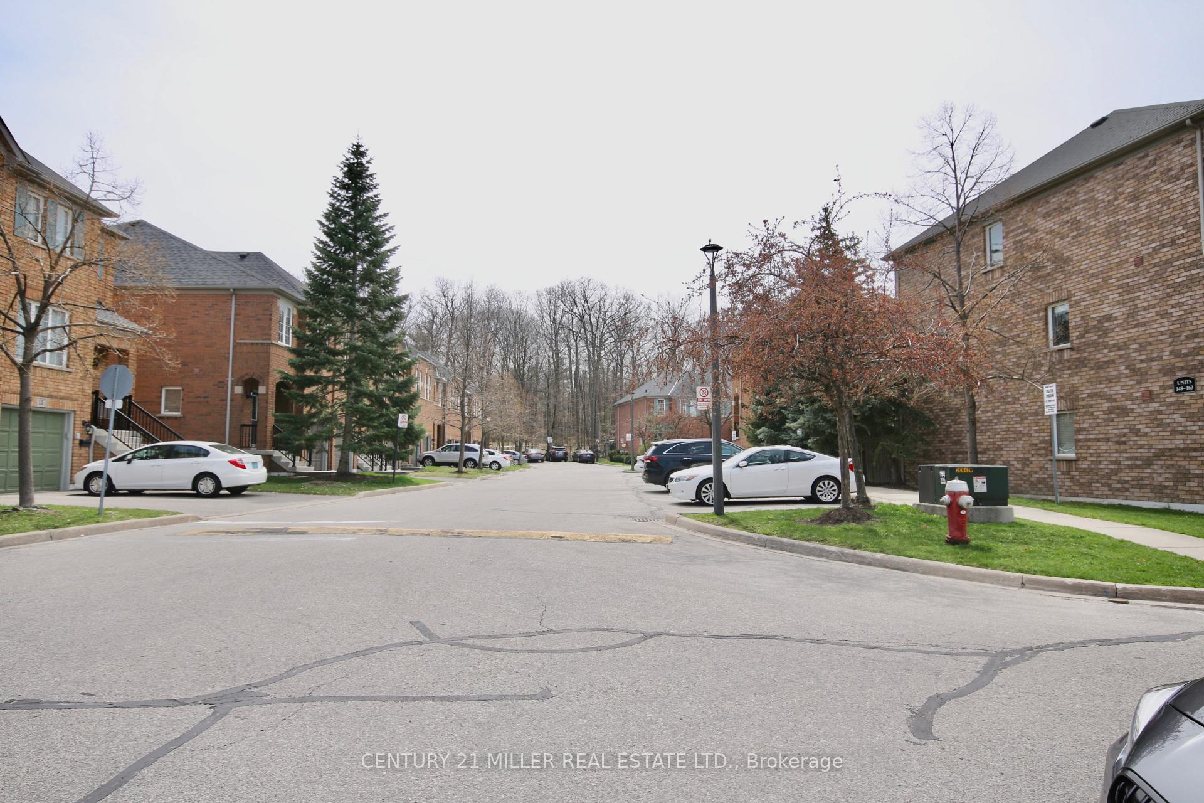
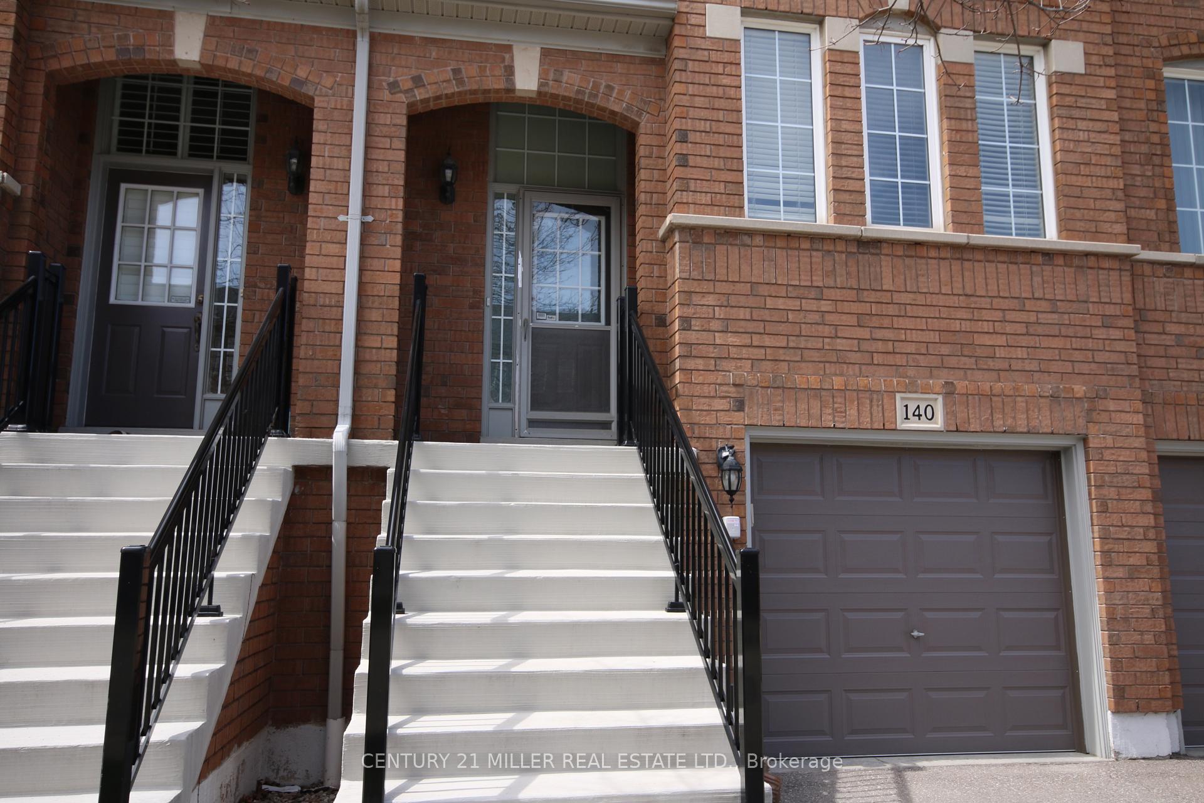
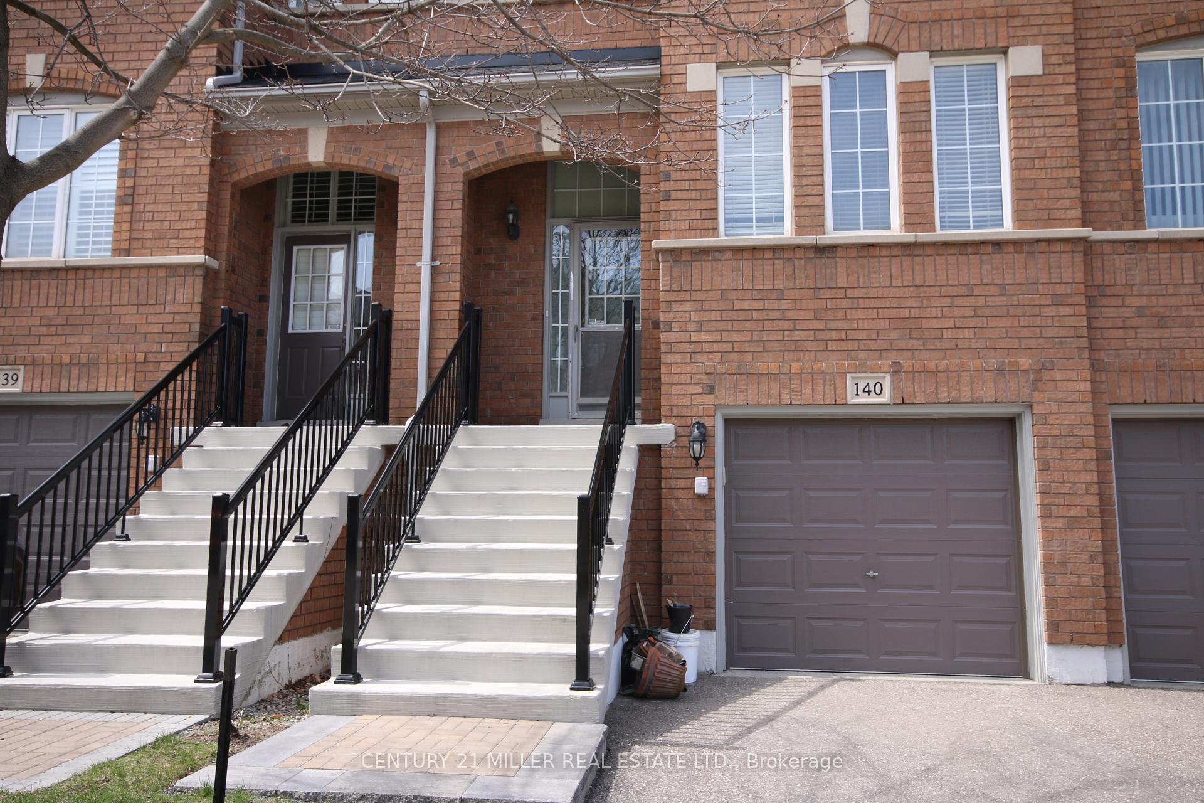
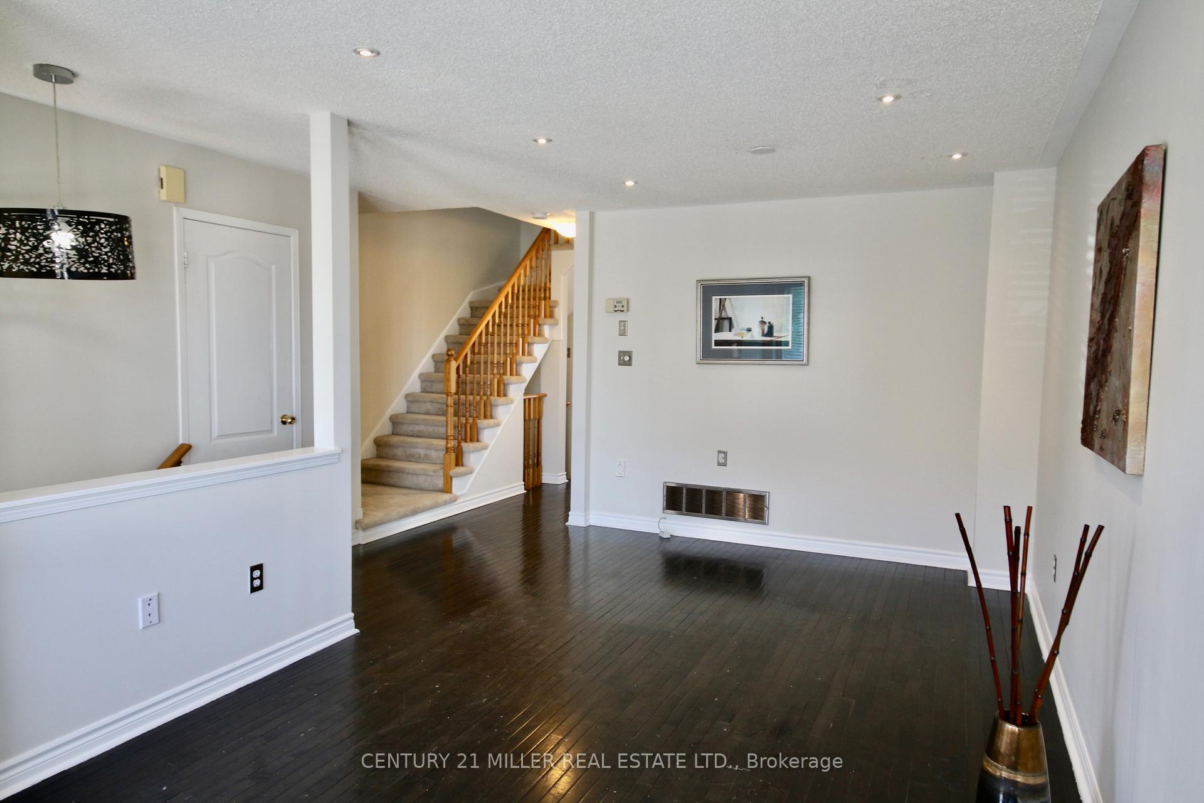 See all 30 photos
Property history
Facts and features
- BasementWalk-out
- LaundryIn basement
- Lease term12 months
- PetsNot allowed
- Hardwood floors
- Central air
The homeCondo Townhouse, 2-storey, Age 16–30 years
- Type: Condo Townhouse
- Style: 2-storey
- Age: 16–30 years
- Living space: 1,400–1,599 sq ft
- Basement: Finished with walk-out
- Exposure: East
- View: City
InsideHardwood, In basement, lower level, Central vacuum
- Flooring: Hardwood
- Laundry: In basement, lower level
- Features: Central vacuum
- Rooms above ground: 6
- Rooms in the basement: 1
- Bedrooms: 3 + 1 in the basement
- Bathrooms: 4
- Kitchens: 1
- Family room: Yes
OutsideBrick, Asphalt shingle, Concrete
- Exterior: Brick
- Roof: Asphalt shingle
- Foundation: Concrete
- Balcony: Open
- Features: Patio
Parking and locker2 Parking (1 garage + 1 drive), Built-in, Parking type Owned
- Spaces: 2 Parking (1 garage + 1 drive)
- Garage: Built-in
- Parking type: Owned
- Driveway: Surface
- Locker: None
Building5530 Glen Erin Drive Townhomes, Units 93, Registered 1998
- Name: 5530 Glen Erin Drive Townhomes
- Units: 93
- Registered: 1998
- Condo corporation: 608
- Pets: Not allowed
Heating, water and powerForced air, gas, Central air
- Heating: Forced air, gas
- Cooling: Central air
Rent and termsRent $3,300 a month, Entire property, Unfurnished
- Rent: $3,300 a month
- Space for rent: Entire property
- Furnished: Unfurnished
- Lease: 12 months
- Paid: Monthly
- Rent includes: Building insurance, parking
- Deposit: Required
- Credit check: Required
- Employment letter: Required
- Rental application: Required
- References: Required
- Rental items: Hot water tank
IncludedFridge, stove, dishwasher, washer and dryer, central vac., Not included None
- Included: Fridge, stove, dishwasher, washer and dryer, central vac.
- Not included: None
Listing detailsW13582810, Rented, Jul 20, 2026
- MLS® number: W13582810
- Status: Rented
- Listed on: Jul 20, 2026
- Days on market: 8
- Updated: Jul 28, 2026
- Possession: 2026-08-01 / Immediate
- Occupied by: Vacant
- Listing brokerage: Century 21 Miller Real Estate Ltd.
About this home
Unit 140, 5530 Glen Erin Drive, Mississauga (Central Erin Mills), ON L5M 6E8
Location!! Location!! John Fraser, Gonzaga And Thomas School Zones! The Prestigious Erin Woods Executive Townhome, Bright and Spacious, Hardwood Floors, Separate Living And Family Rooms, Large Master With Sitting Area, Huge Walk-In Closet & 4Pc.Ensuite. Beautiful, Sunny Kitchen With Eat-In Area & Balcony. Walk-Out Rec Room Can Also Be Used As Fourth Bedroom/In-Law Suite, Walk Out To Private Patio. Inside Garage Access, Steps To Schools, Shopping Plaza With Longos, McDonalds, Subway, Pharmacy, Clinic, Go Transportation, Community Centre, Library, Erin Mills Town Centre, Walking Trails, Minutes To Hwys. 2 parking spots
Ask about this home
A HOMEH agent will answer your questions about this home.
Know more about 5530 Glen Erin Drive Townhomes
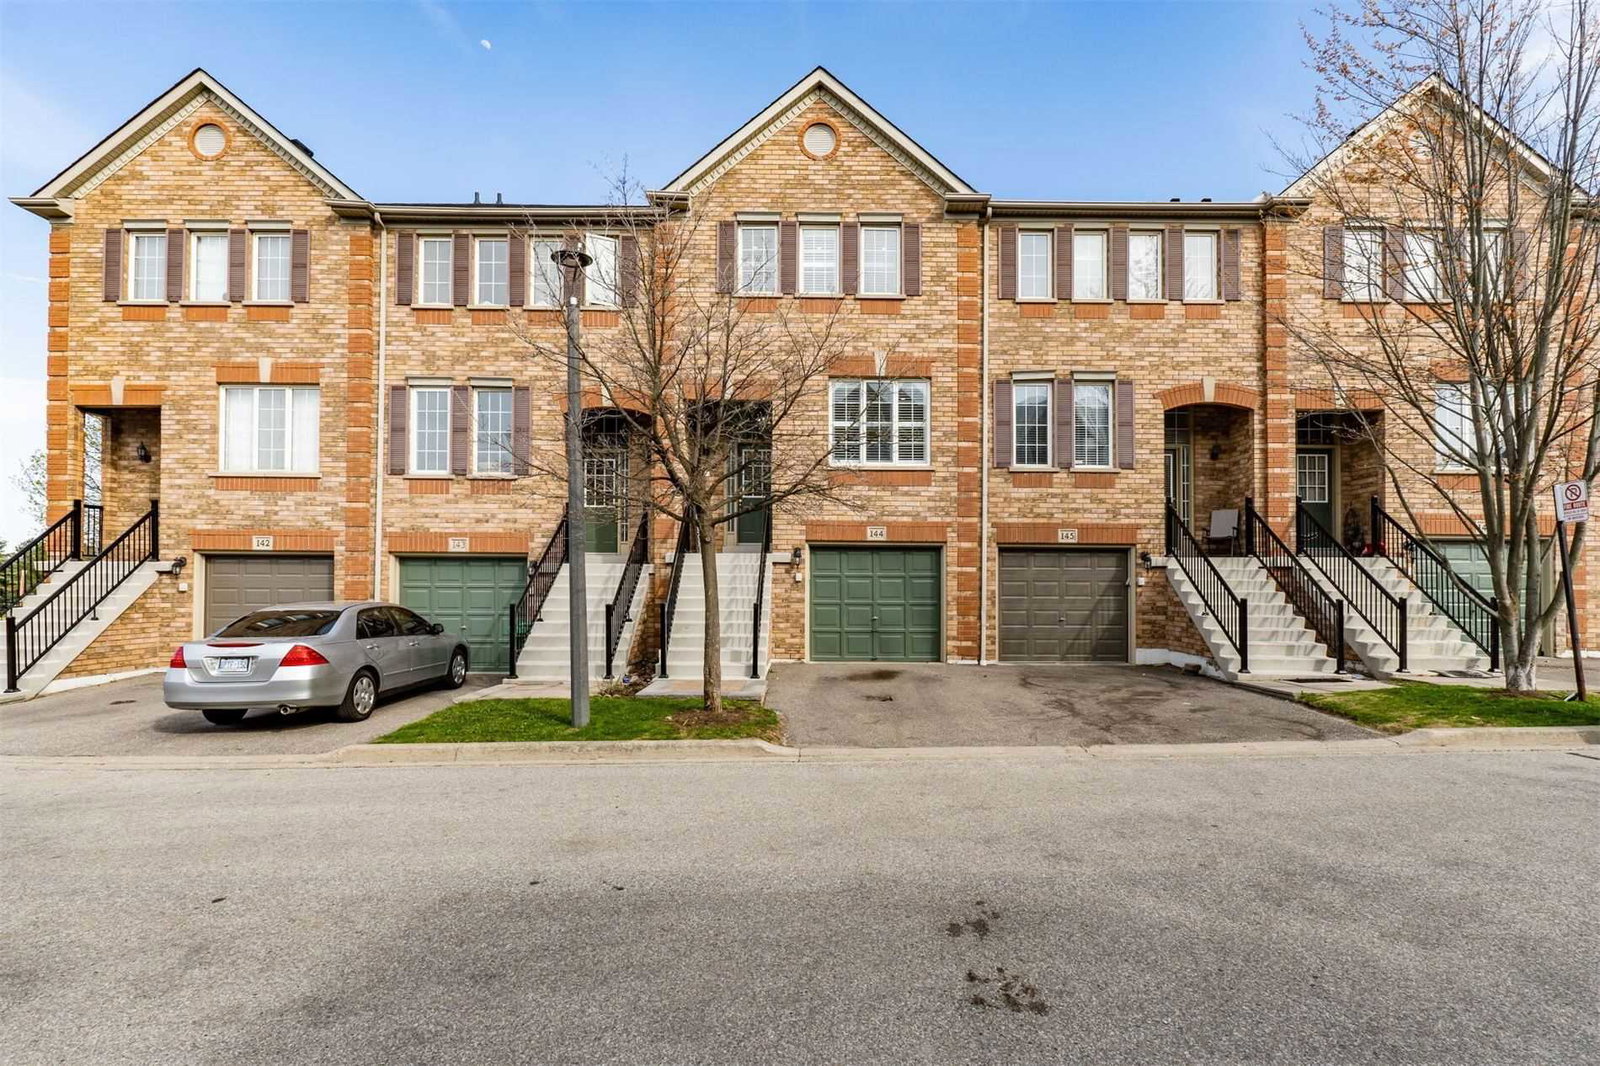
Condo building · 5530 Glen Erin Drive
5530 Glen Erin Drive Townhomes is a condo with 93 suites, built in 1998 by Unknown. Right now 2 for sale and 1 for rent are on the market here.
- 1storey
- 93suites
- $544/sq ft
- 1998built
No similar units for rent in 5530 Glen Erin Drive Townhomes right now.
Around this home
Daily convenience, out of 100, from the distances below
Schools nearby
School rating, out of 10.
Helpful calculators
Your HOMEH agent

"I would see it this week."