
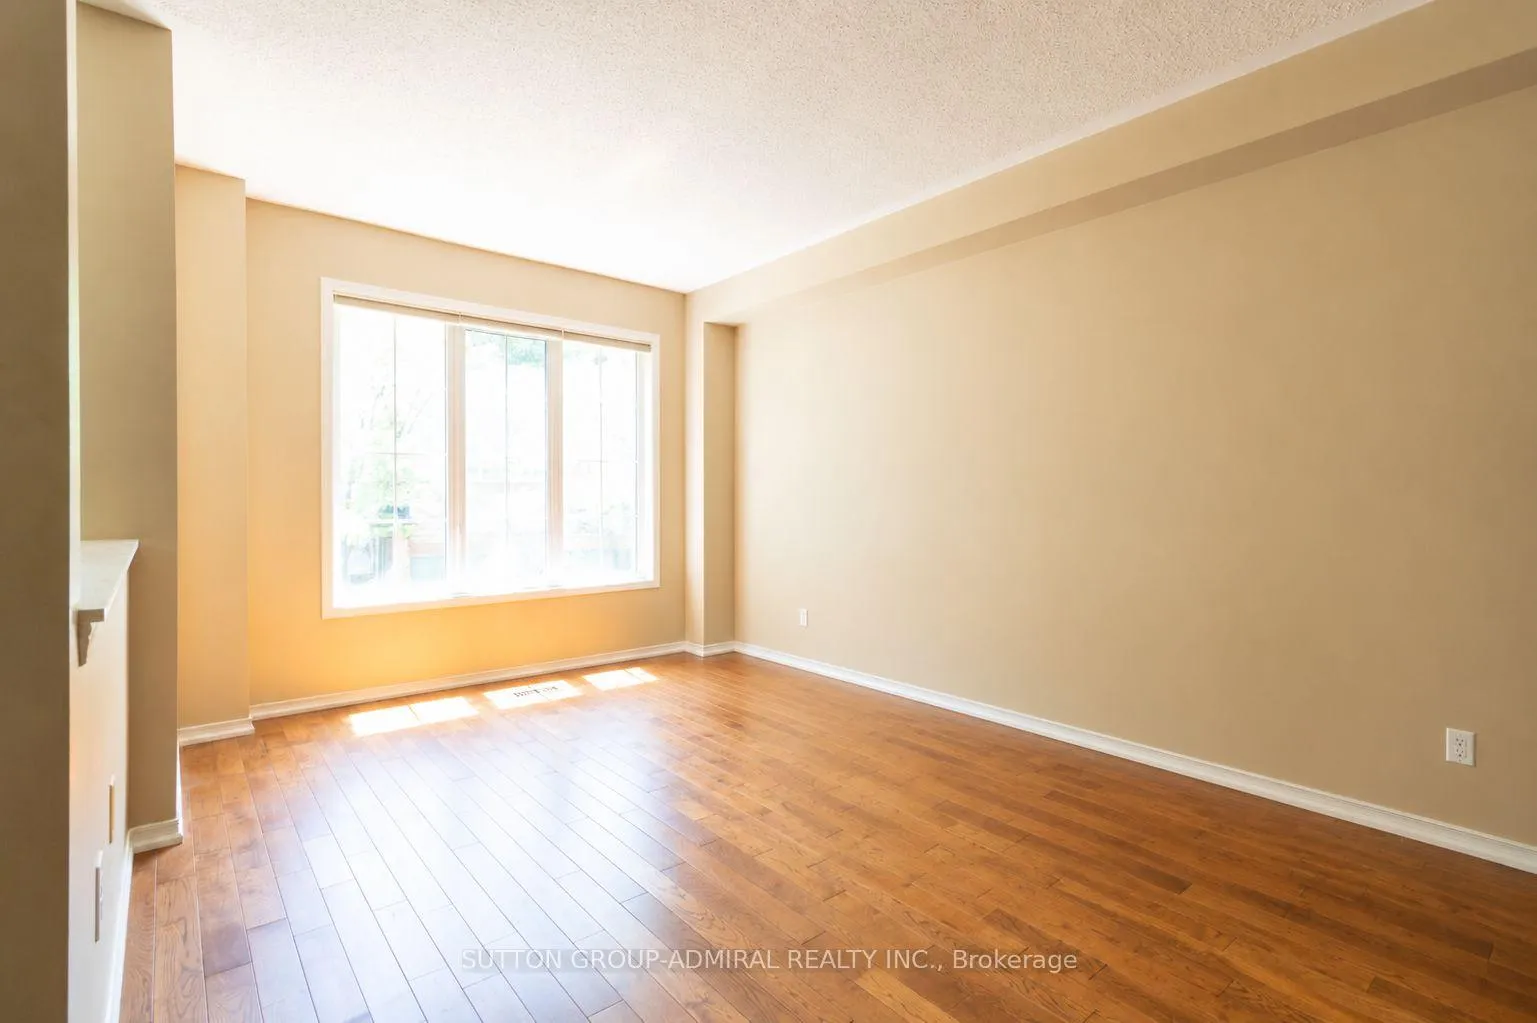
 See all 29 photos
Property history

This home has been leased. It is no longer available.
Property not available for sale or for rent.
Book a viewing
Ask HOMEH
About this home
Unit 176, 5530 Glen Erin Drive, Mississauga
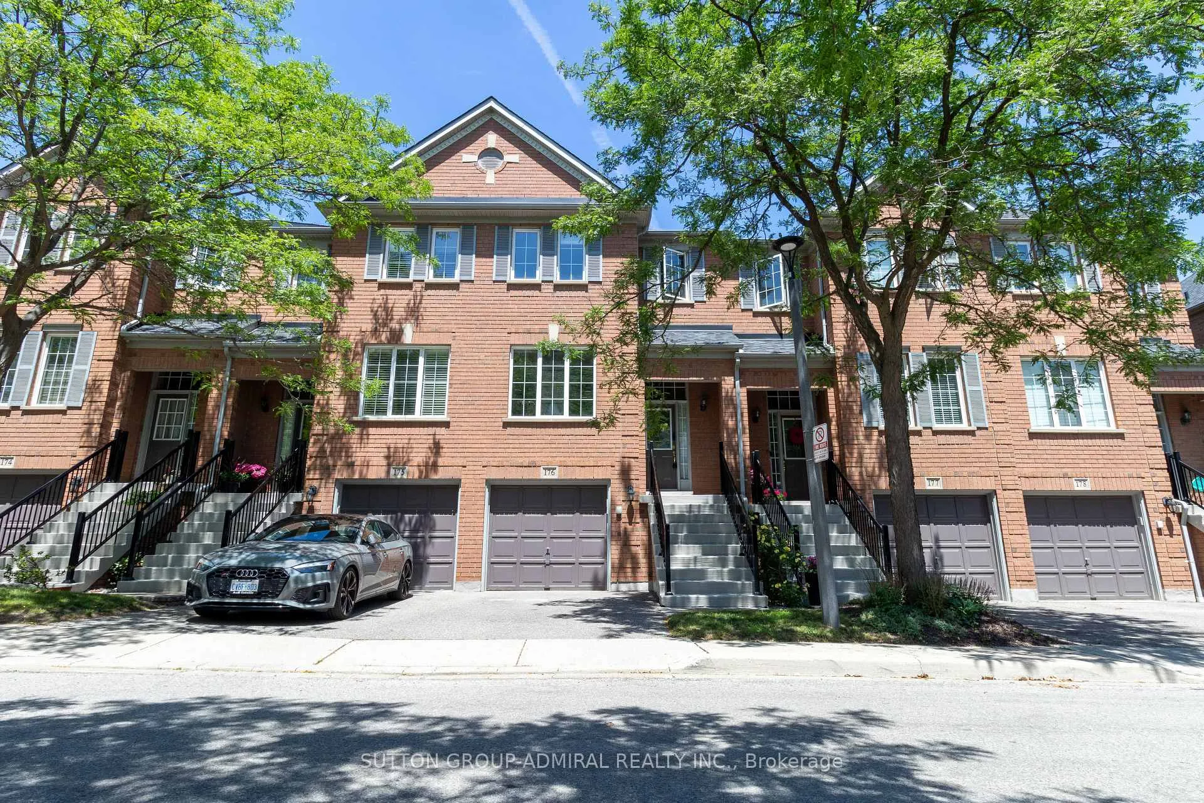
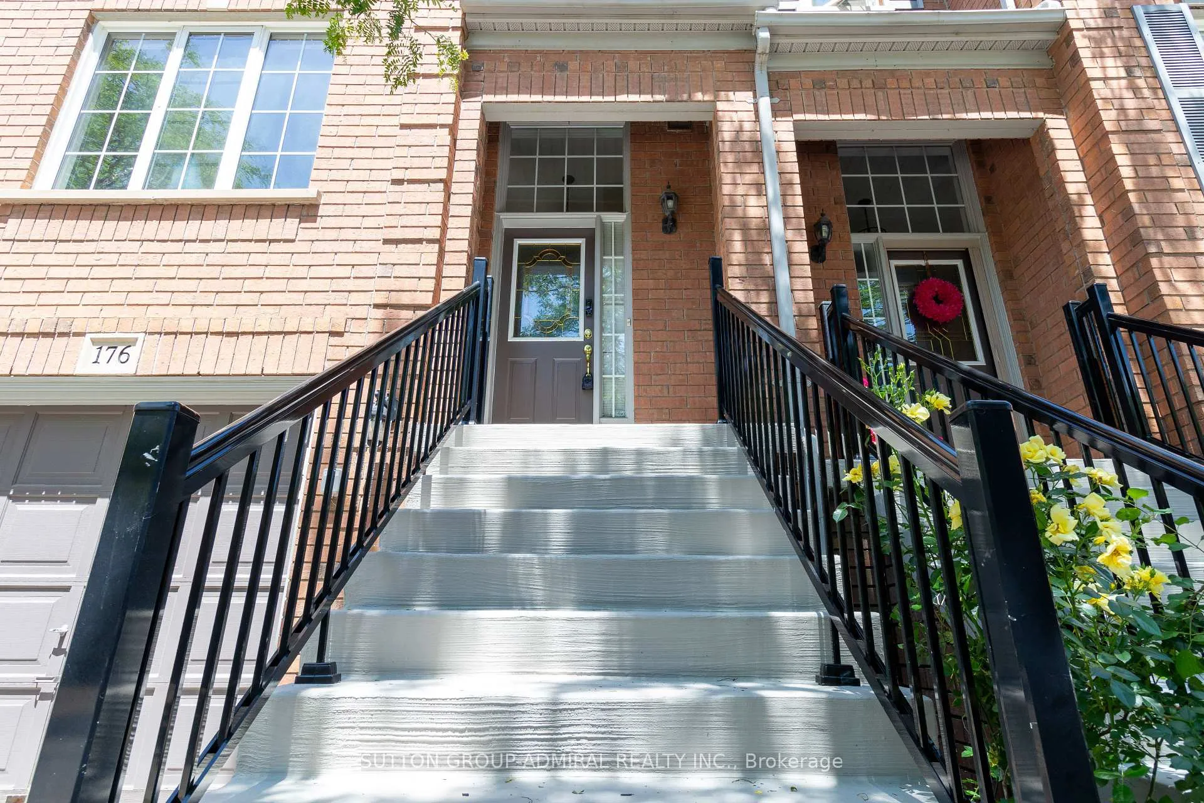
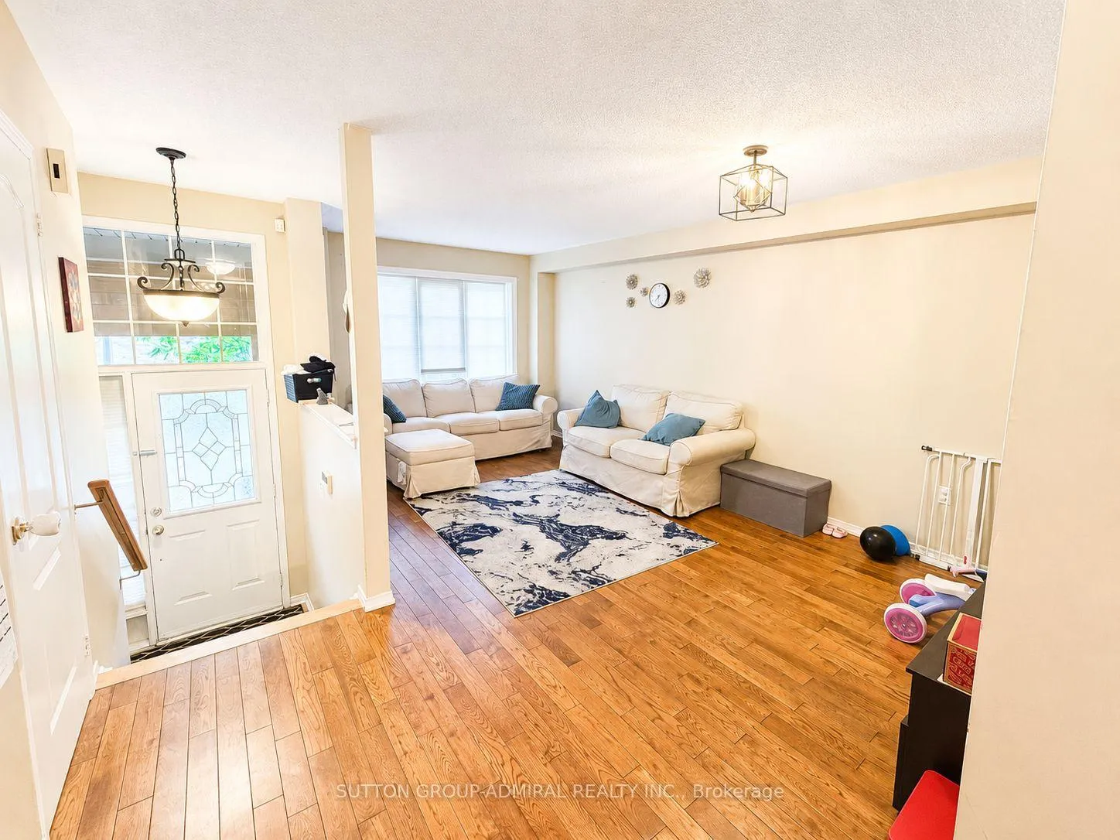
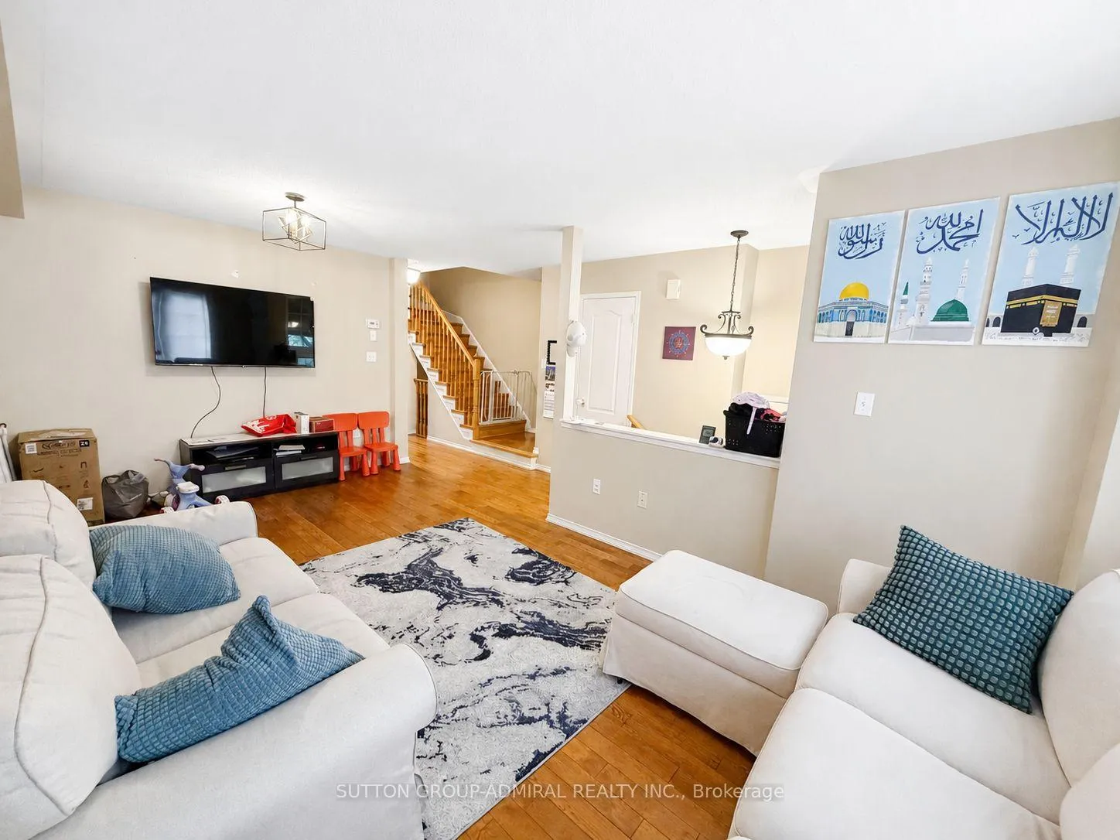
Beautiful 3-storey townhouse nestled in Central Erin Mills. This 3-bedroom, 4-bathroom townhouse boasts over 1500 square feet of living space. The unit is filled with natural light and features a balcony accessible from the main living area. With an open-concept kitchen and spacious living and dining areas, it provides ample space for you to personalize and decorate to your liking. The home includes hardwood flooring on the main and second floors, with a finished staircase completed just one year ago. Enjoy direct access from the garage to the home. The lower level features a finished room with a walkout basement. This townhouse is situated in a prime location, just a 5-minute walk to Glen Erin Centre and a 5-minute drive to Erin Mills Town Centre. It is also located in the highly regarded John Fraser school district. If you seek a quiet, safe, and prestigious location, this home is for you.
Facts & features
Book a viewing
Rooms
9 rooms · 4 bathrooms
- Living room10′4″ × 10′103 sq.ft.
- Dining room10′5″ × 8′6″89 sq.ft.
- Family room13′7″ × 10′10″147 sq.ft.
- Kitchen11′1″ × 9′1″101 sq.ft.
- Breakfast8′11″ × 7′11″71 sq.ft.
- Primary bedroom17′ × 12′204 sq.ft.
- Bedroom 211′ × 8′4″92 sq.ft.
- Bedroom 39′ × 8′4″75 sq.ft.
- Family room17′ × 14′1″239 sq.ft.
Around this home
Schools nearby
School rating, out of 10.
Listing details
Helpful tools
Your HOMEH agent
"I would see it this week."
Ask HOMEH about this home
Price, neighbourhood, monthly cost. Ask anything.
HOMEH Intelligent Agent is an AI, not a licensed representative. Check anything important with your agent.