

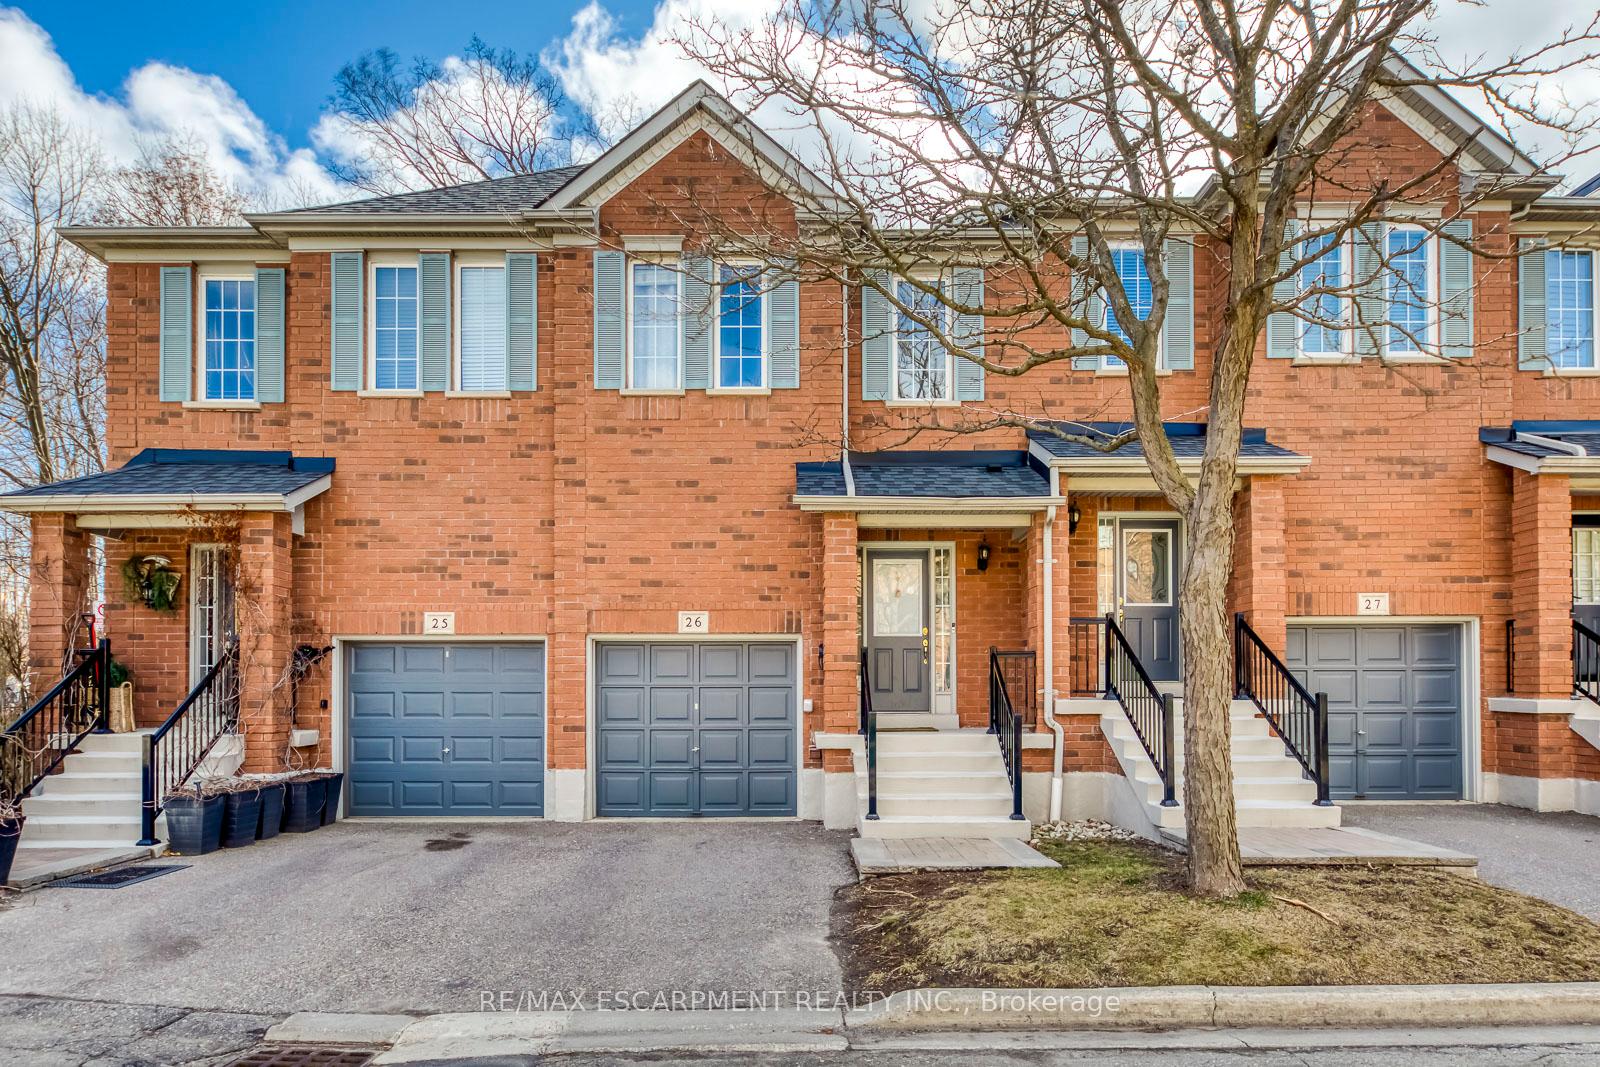
Unit 26, 5530 Glen Erin Drive
Unit 26, 5530 Glen Erin Drive
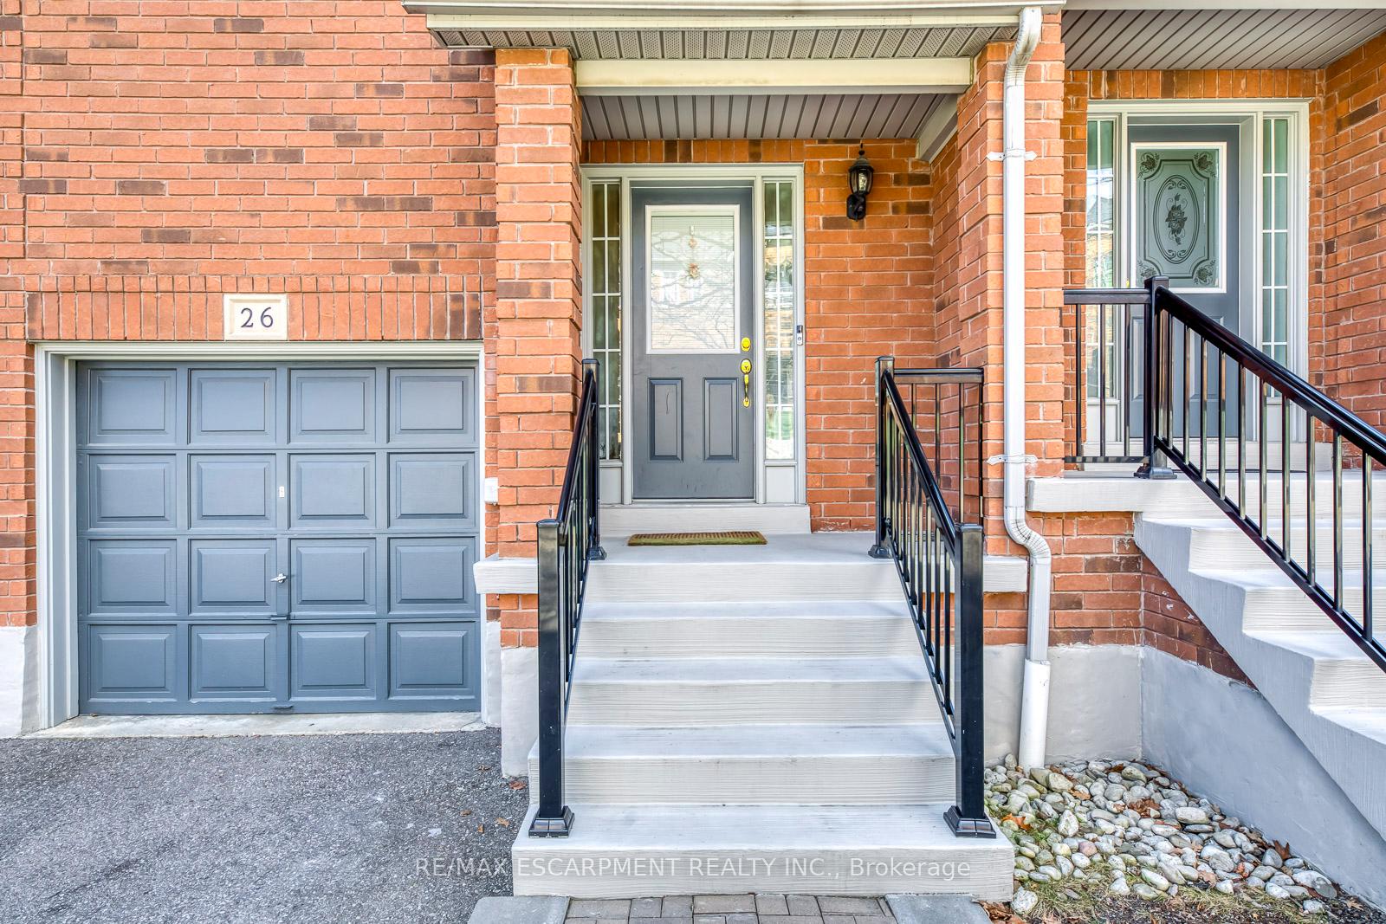
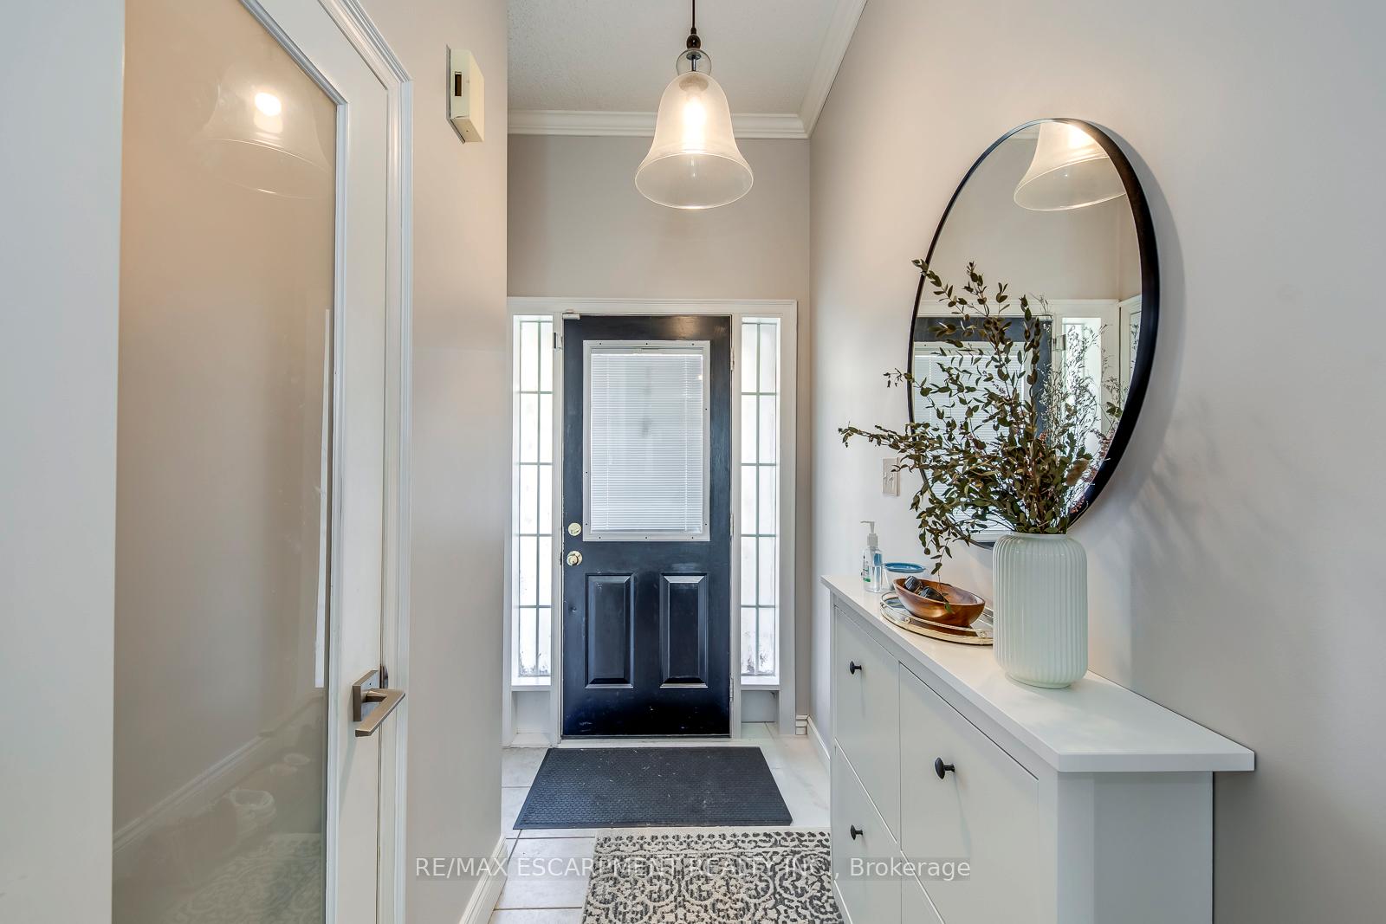
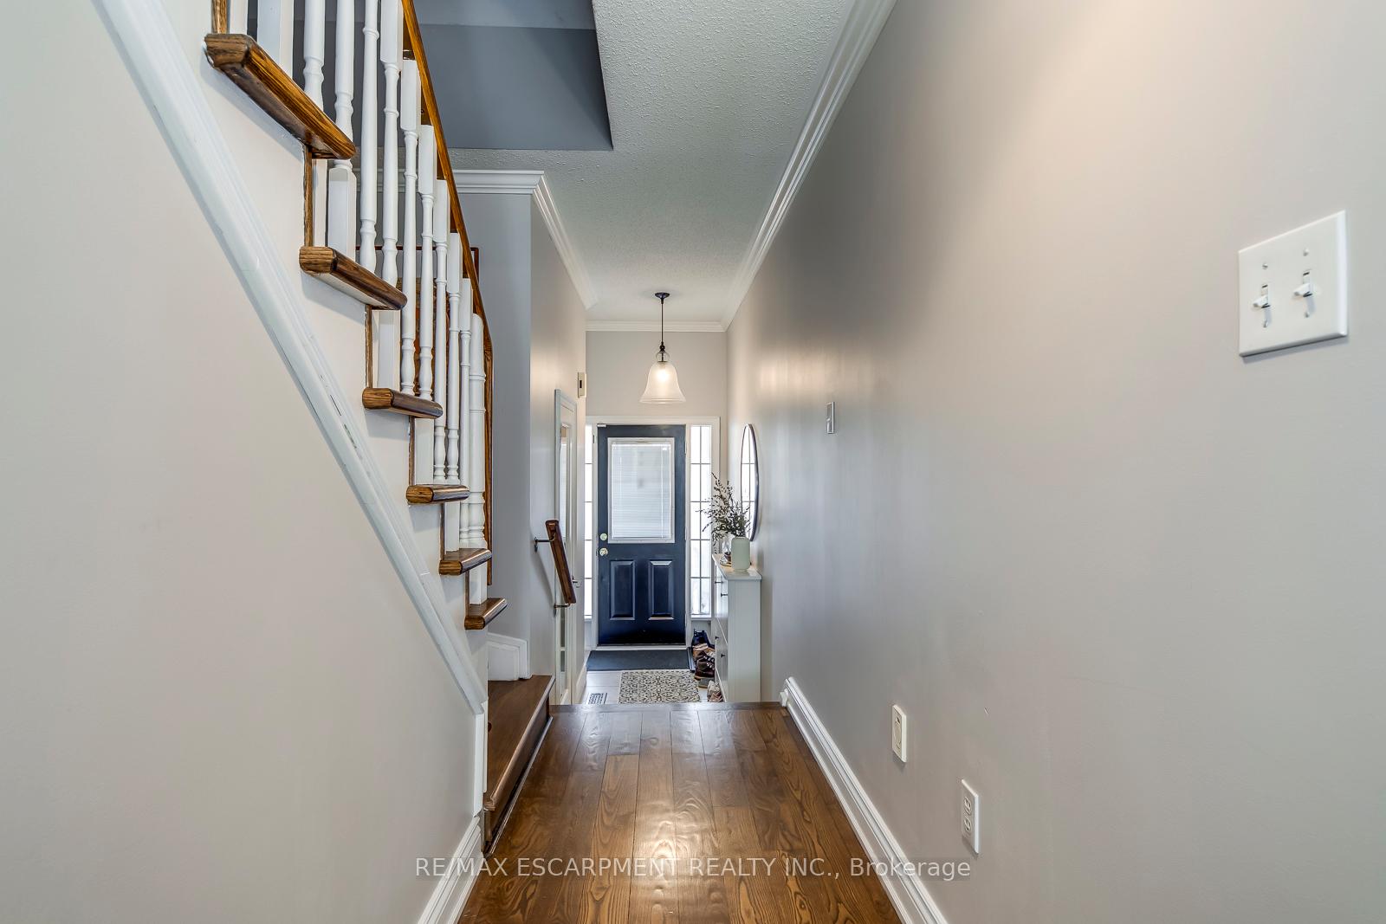
 See all 33 photos
Property history
Facts and features
- BasementFinished
- LaundryEnsuite
- Lease term12 months
- PetsAllowed
- Central air
The homeCondo Townhouse, 3-storey, 1,200–1,399 sq ft
- Type: Condo Townhouse
- Style: 3-storey
- Living space: 1,200–1,399 sq ft
- Basement: Finished
- Exposure: South West
InsideEnsuite, lower level, Auto garage door remote, Rooms above ground 8
- Laundry: Ensuite, lower level
- Features: Auto garage door remote
- Rooms above ground: 8
- Bedrooms: 3
- Bathrooms: 3
- Kitchens: 1
- Family room: Yes
OutsideBrick, Balcony None
- Exterior: Brick
- Balcony: None
Parking and locker2 Parking (1 garage + 1 drive), Attached, Parking type Owned
- Spaces: 2 Parking (1 garage + 1 drive)
- Garage: Attached
- Parking type: Owned
- Locker: None
Building5530 Glen Erin Drive Townhomes, Units 93, Registered 1998
- Name: 5530 Glen Erin Drive Townhomes
- Units: 93
- Registered: 1998
- Condo corporation: 586
- Pets: Allowed
Heating, water and powerForced air, gas, Central air
- Heating: Forced air, gas
- Cooling: Central air
Rent and termsRent $3,500 a month, Entire property, Unfurnished
- Rent: $3,500 a month
- Space for rent: Entire property
- Furnished: Unfurnished
- Lease: 12 months
- Paid: Monthly
- Rent includes: Building insurance, parking
- Deposit: Required
- Credit check: Required
- Employment letter: Required
- Rental application: Required
- References: Required
- Rental items: Rental hot water tank
IncludedStove, fridge, dryer, microwave hood vent, dishwasher, washer and dryer, existing light fixtures and window coverings, Not included None
- Included: Stove, fridge, dryer, microwave hood vent, dishwasher, washer and dryer, existing light fixtures and window coverings
- Not included: None
Listing detailsW12071331, Rented, Apr 8, 2025
- MLS® number: W12071331
- Status: Rented
- Listed on: Apr 8, 2025
- Days on market: 24
- Updated: May 2, 2025
- Possession: 30-59 days
- Occupied by: Tenant
- Listing brokerage: RE/MAX ESCARPMENT REALTY INC.
About this home
Unit 26, 5530 Glen Erin Drive, Mississauga (Central Erin Mills), ON L5M 6E8
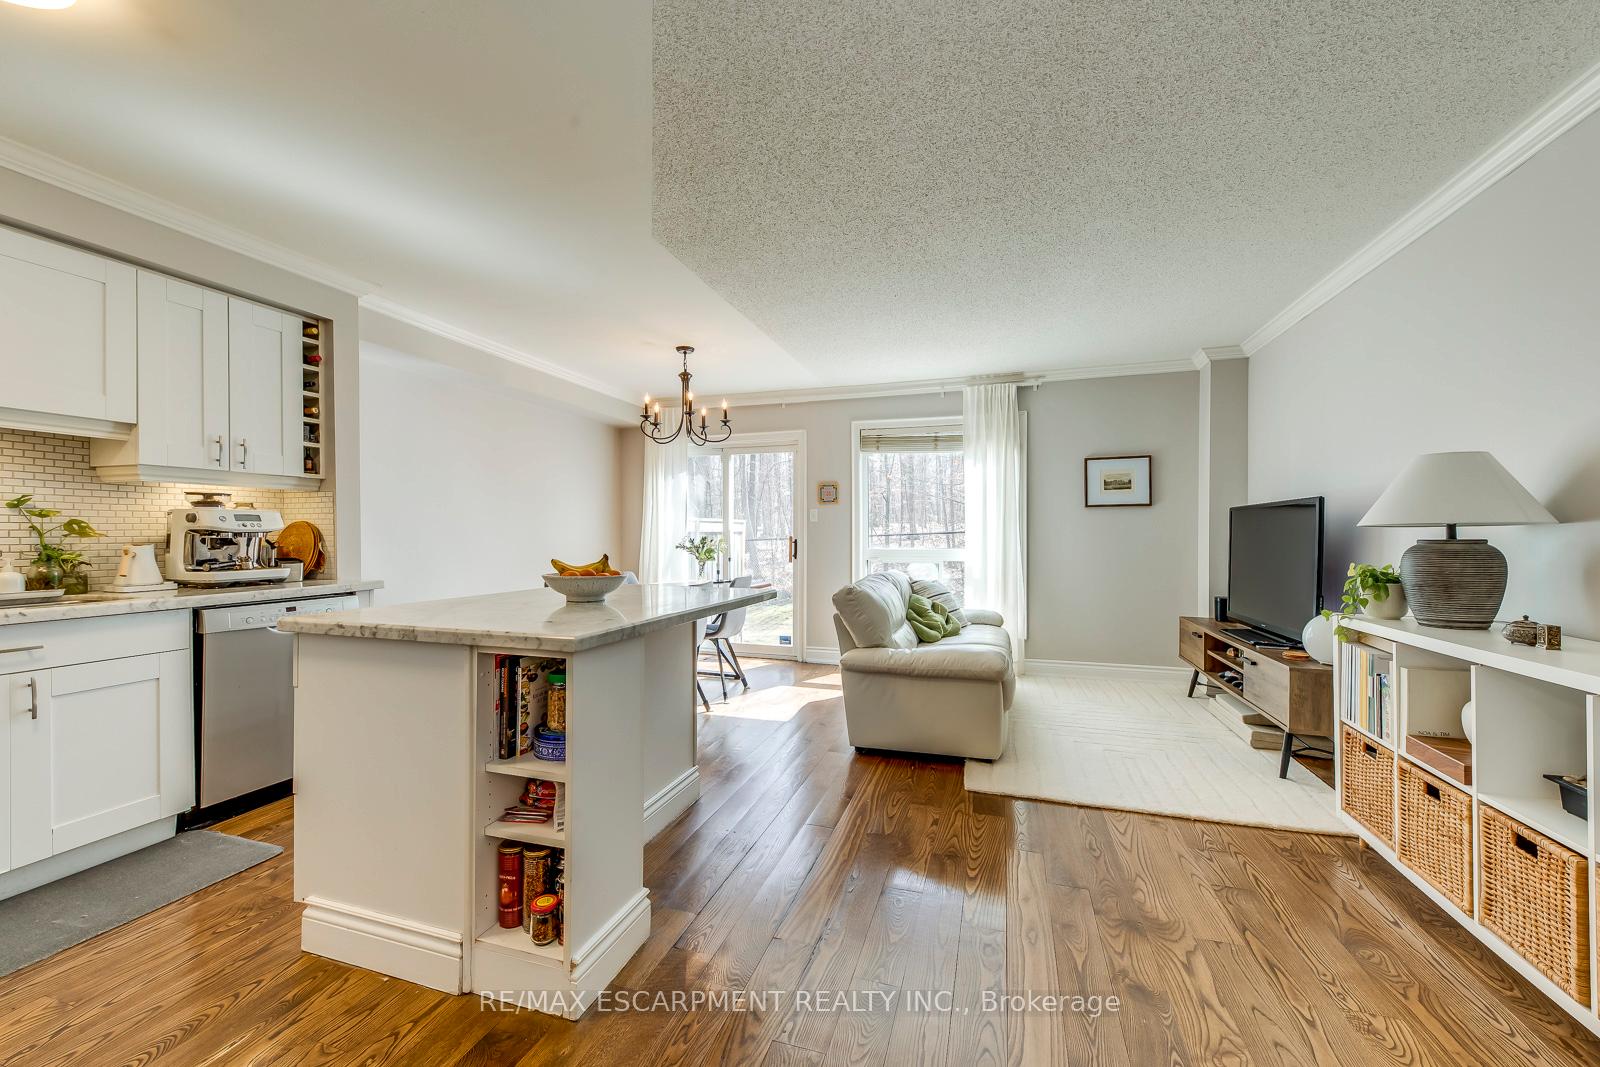
Beautifully upgraded 3 bedroom, 3 bath townhome in a prime Location! Placed in a quiet family-friendly complex offering one garage + private driveway. Spacious main floor with bright kitchen featuring premium cabinetry, quartz countertops, tiled backsplash and stainless steel appliances. Over 50K In Renovation! Very Bright OpenConcept Living And Dining Room. Spacious primary bedroom with ensuite bath. Two more bedrooms share a 4 piece bath. Fully Finished basement featuring large Rec room and finished laundry. Back Yard with Forest Facing offers complete privacy. Close To 403 With QuickAccess To Transit, Great Schools, Shopping Mall, Grocery Stores and more. Book a showing today!
Ask about this home
A HOMEH agent will answer your questions about this home.
Know more about 5530 Glen Erin Drive Townhomes
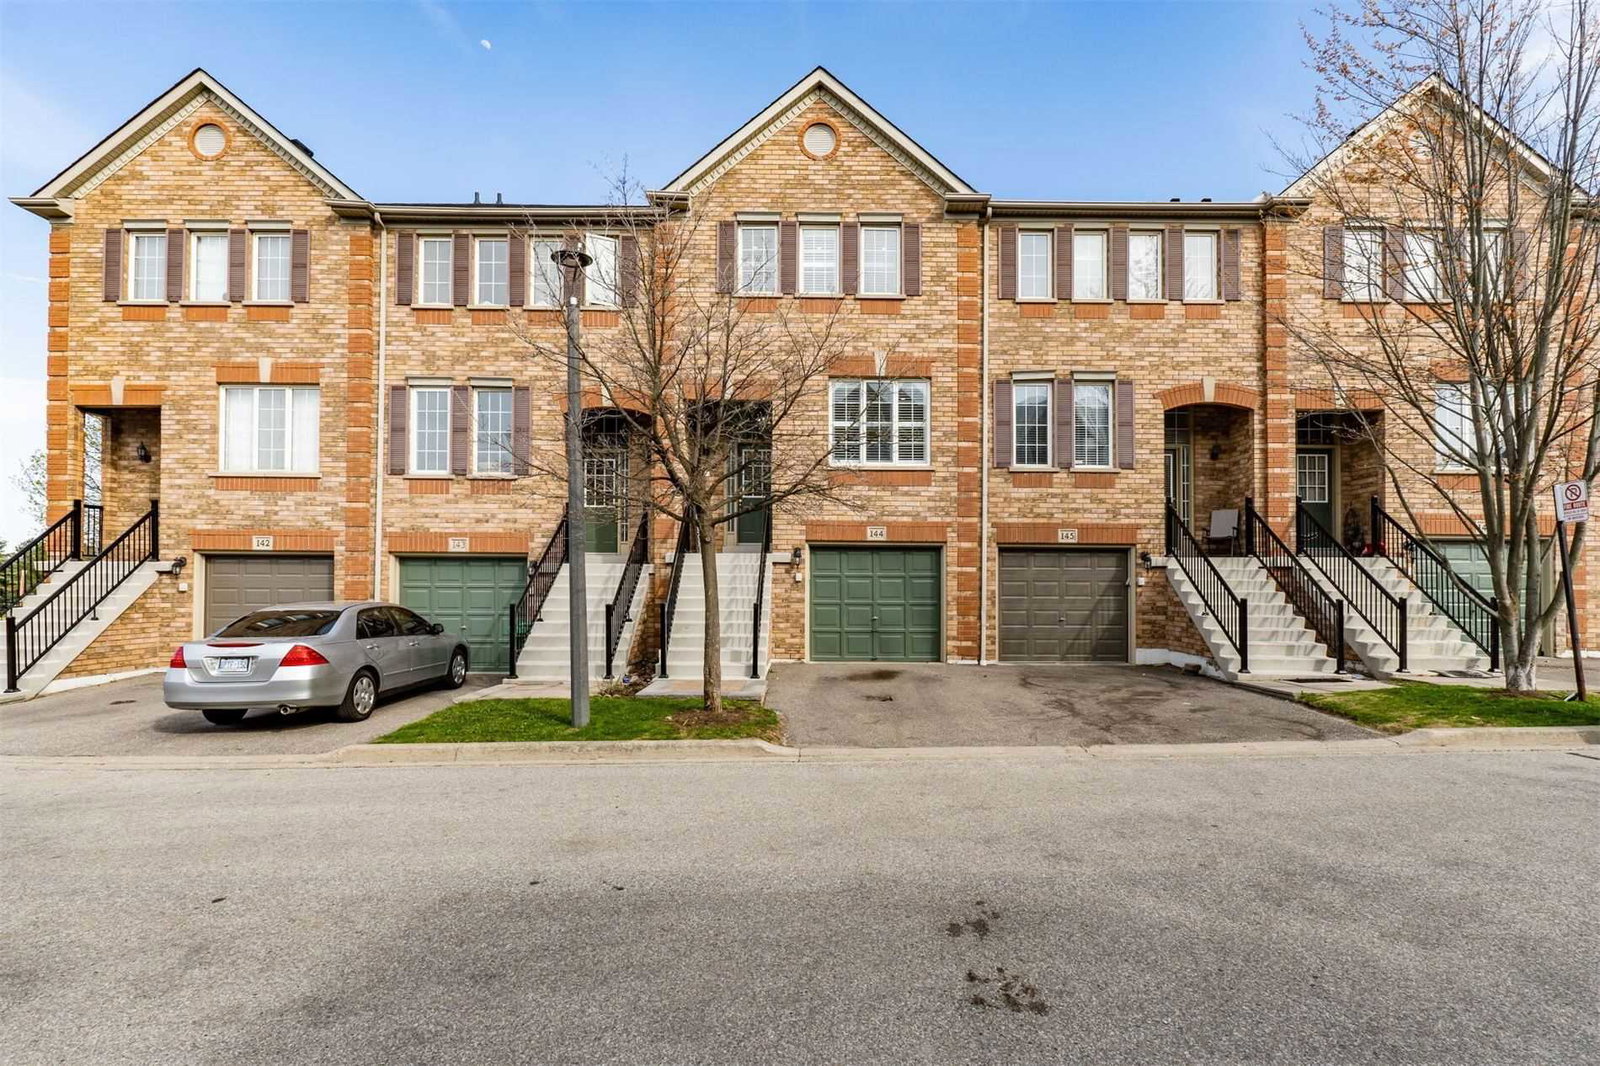
Condo building · 5530 Glen Erin Drive
5530 Glen Erin Drive Townhomes is a condo with 93 suites, built in 1998 by Unknown. Right now 2 for sale and 1 for rent are on the market here.
- 1storey
- 93suites
- $544/sq ft
- 1998built
No similar units for rent in 5530 Glen Erin Drive Townhomes right now.
Around this home
Daily convenience, out of 100, from the distances below
Schools nearby
School rating, out of 10.
Helpful calculators
Your HOMEH agent

"I would see it this week."