

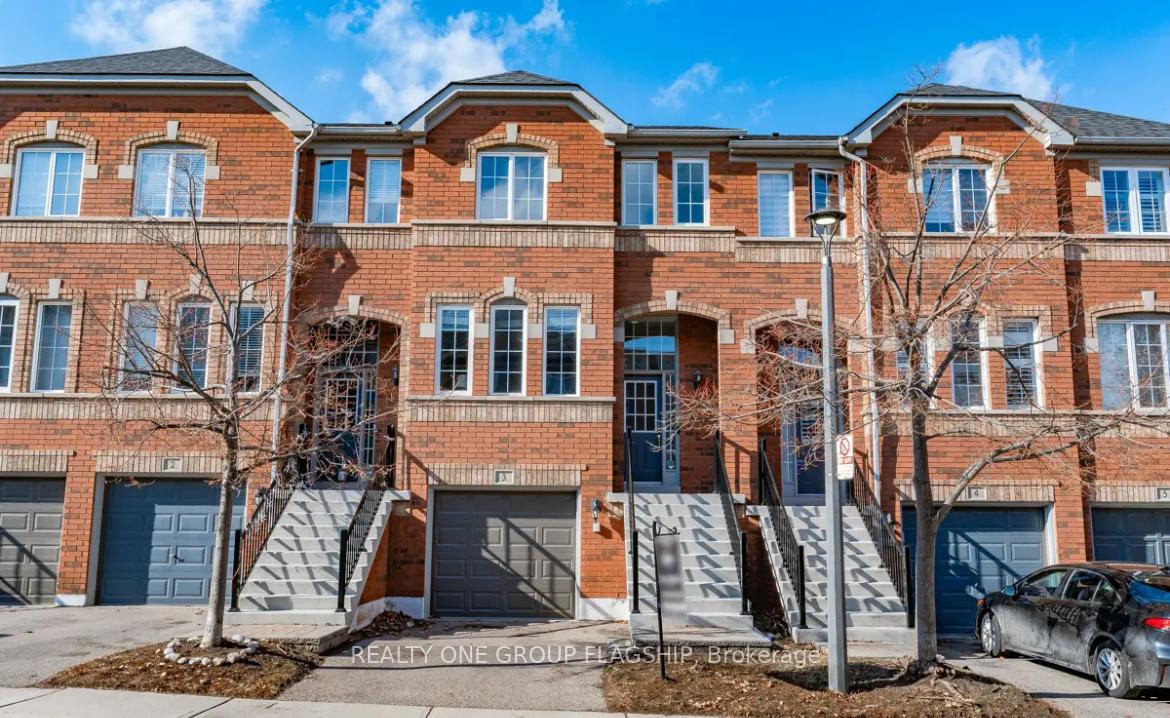
Unit 3, 5530 Glen Erin Drive
Unit 3, 5530 Glen Erin Drive
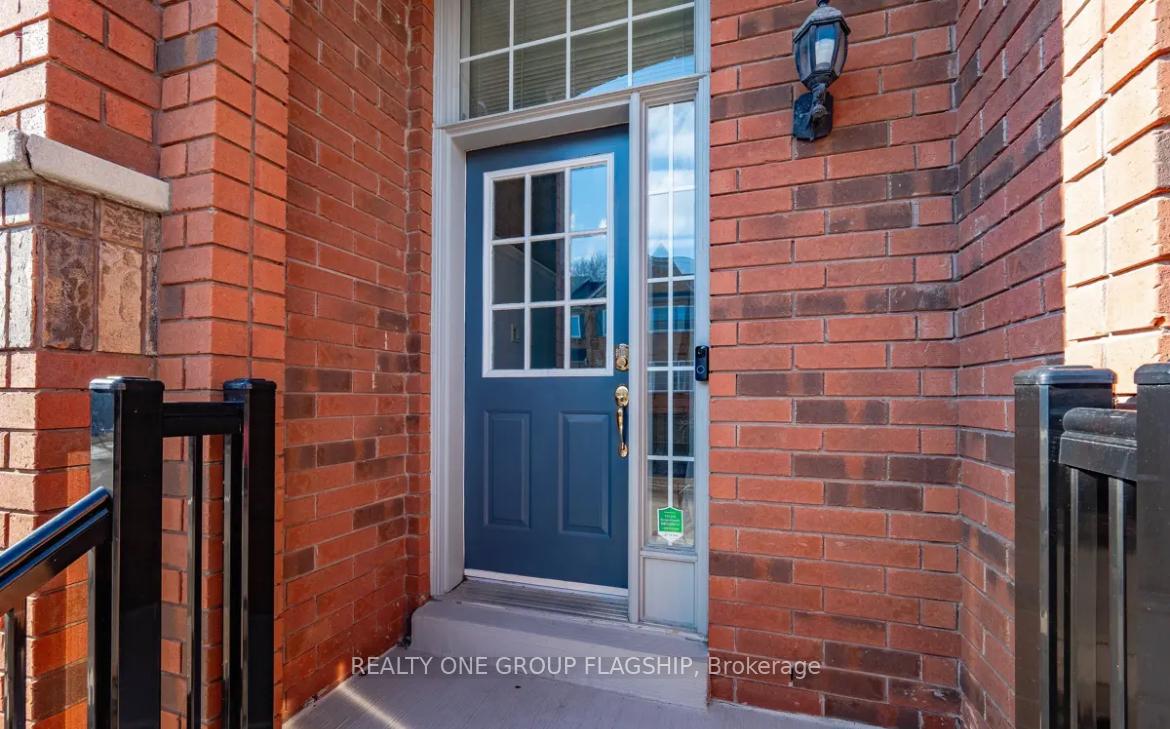
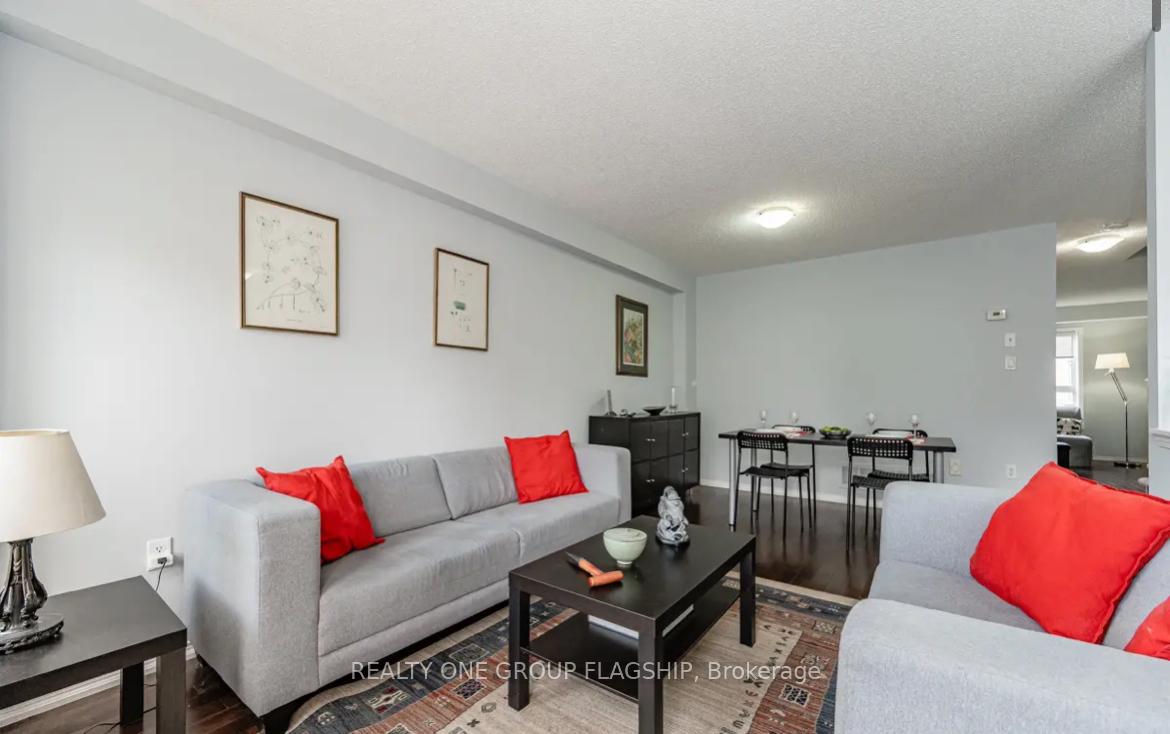
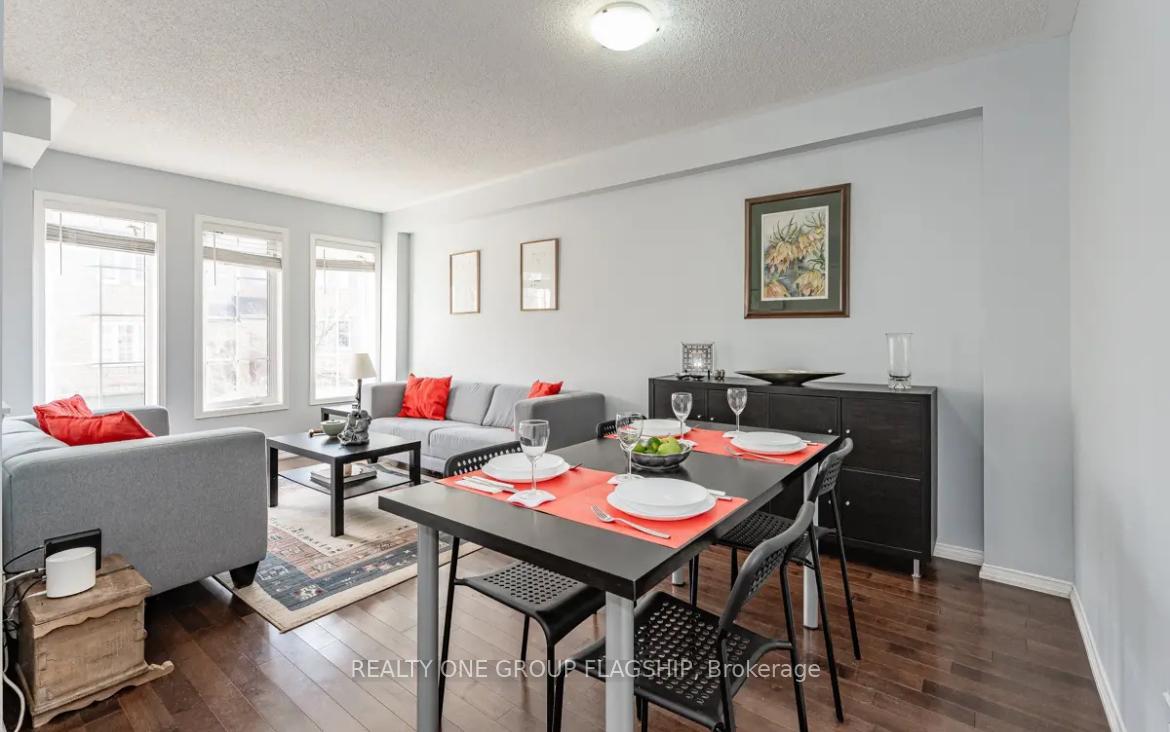
 See all 21 photos
Property history
Facts and features
- BasementWalk-out
- LaundryEnsuite
- Lease term12 months
- PetsAllowed
- Hardwood floors
- Central air
The homeCondo Townhouse, 3-storey, 1,400–1,599 sq ft
- Type: Condo Townhouse
- Style: 3-storey
- Living space: 1,400–1,599 sq ft
- Basement: Finished with walk-out
- Exposure: South
- Special designation: Other
InsideHardwood, Ceramic, Ensuite, Auto garage door remote, countertop range
- Flooring: Hardwood, Ceramic
- Laundry: Ensuite
- Features: Auto garage door remote, countertop range
- Rooms above ground: 8
- Rooms in the basement: 0
- Bedrooms: 3
- Bathrooms: 3
- Kitchens: 1
- Family room: Yes
OutsideBrick, Open
- Exterior: Brick
- Balcony: Open
Parking and locker2 Parking (1 garage + 1 drive), Built-in, Exclusive
- Spaces: 2 Parking (1 garage + 1 drive)
- Garage: Built-in
- Parking type: Exclusive
- Driveway: Private
- Locker: None
Building5530 Glen Erin Drive Townhomes, Units 93, Registered 1998
- Name: 5530 Glen Erin Drive Townhomes
- Units: 93
- Registered: 1998
- Condo corporation: 608
- Pets: Allowed
Heating, water and powerForced air, gas, Central air
- Heating: Forced air, gas
- Cooling: Central air
Rent and termsRent $3,500 a month, Entire property, Unfurnished
- Rent: $3,500 a month
- Space for rent: Entire property
- Furnished: Unfurnished
- Lease: 12 months
- Rent includes: Building insurance, central air conditioning, exterior maintenance, parking
- Deposit: Required
- Credit check: Required
- Employment letter: Required
- Rental application: Required
- References: Required
- Rental items: Hot water tank
IncludedStainless steel fridge, stainless steel stove, stainless steel, build-in dishwasher, washer, dryer, all electric light fixtures and all window blinds.
- Included: Stainless steel fridge, stainless steel stove, stainless steel, build-in dishwasher, washer, dryer, all electric light fixtures and all window blinds.
Listing detailsW12255859, Rented, Jul 2, 2025
- MLS® number: W12255859
- Status: Rented
- Listed on: Jul 2, 2025
- Days on market: 28
- Updated: Jul 30, 2025
- Possession: 2025-09-01 / 30-59 days
- Occupied by: Tenant
- Listing brokerage: REALTY ONE GROUP FLAGSHIP
About this home
Unit 3, 5530 Glen Erin Drive, Mississauga (Central Erin Mills), ON L5M 6E8
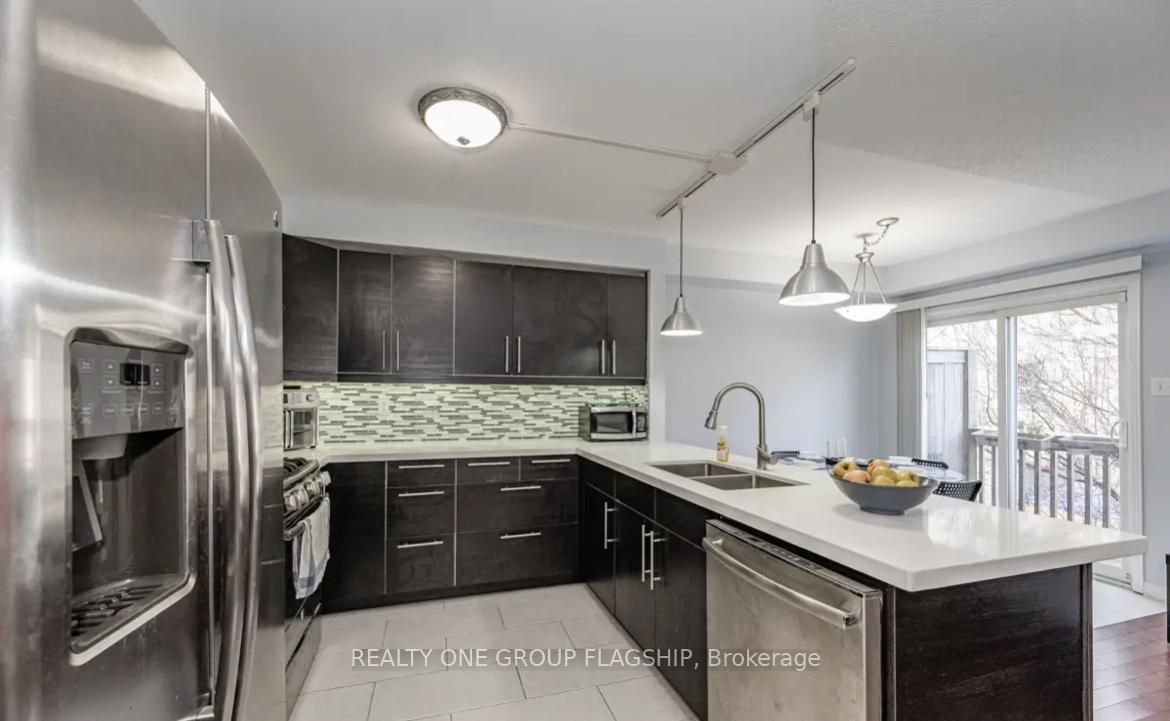
Welcome to your spacious, bright 3-storey townhome in the heart of Central Erin Mills! This amazing home, offers the perfect blend of comfort, convenience, and style. Boasting 3 bedrooms and 2.5 bathrooms, this residence provides ample space for families spread over 3 levels with ample space offering privacy and separation for each member of the family, Main Floors consists of a nice size living/Dining with Hardwood Floors, a large renovated Kitchen with Quartz counters, Lots of cabinets, Breakfast area, and a cozy Family Room, Upper floor offers, a large primary room with 4 pc ensuite, Walk-in Closet, the other 2 bedrooms area great sizes too, Ground Level offers an extra family room with a walkout to a patio, to enjoy BBQ and time outside, also you get to access the Garage from the inside of your home, which is a great convenience. This home is located in the highly sought-after Central Erin Mills neighborhood, this townhome is surrounded by top-rated schools (Gonzaga and John Fraser district), making it an ideal choice for families. Enjoy easy access to parks, Erin Mills Town Centre, Grocery stores, restaurants, Cinemas and lots of entertainment options, ensuring there's always something exciting to explore just moments from your door step. With its unbeatable location, modern amenities, and spacious interiors, this townhome offers the perfect combination of and space and convenience.
Ask about this home
A HOMEH agent will answer your questions about this home.
Know more about 5530 Glen Erin Drive Townhomes
Condo building · 5530 Glen Erin Drive
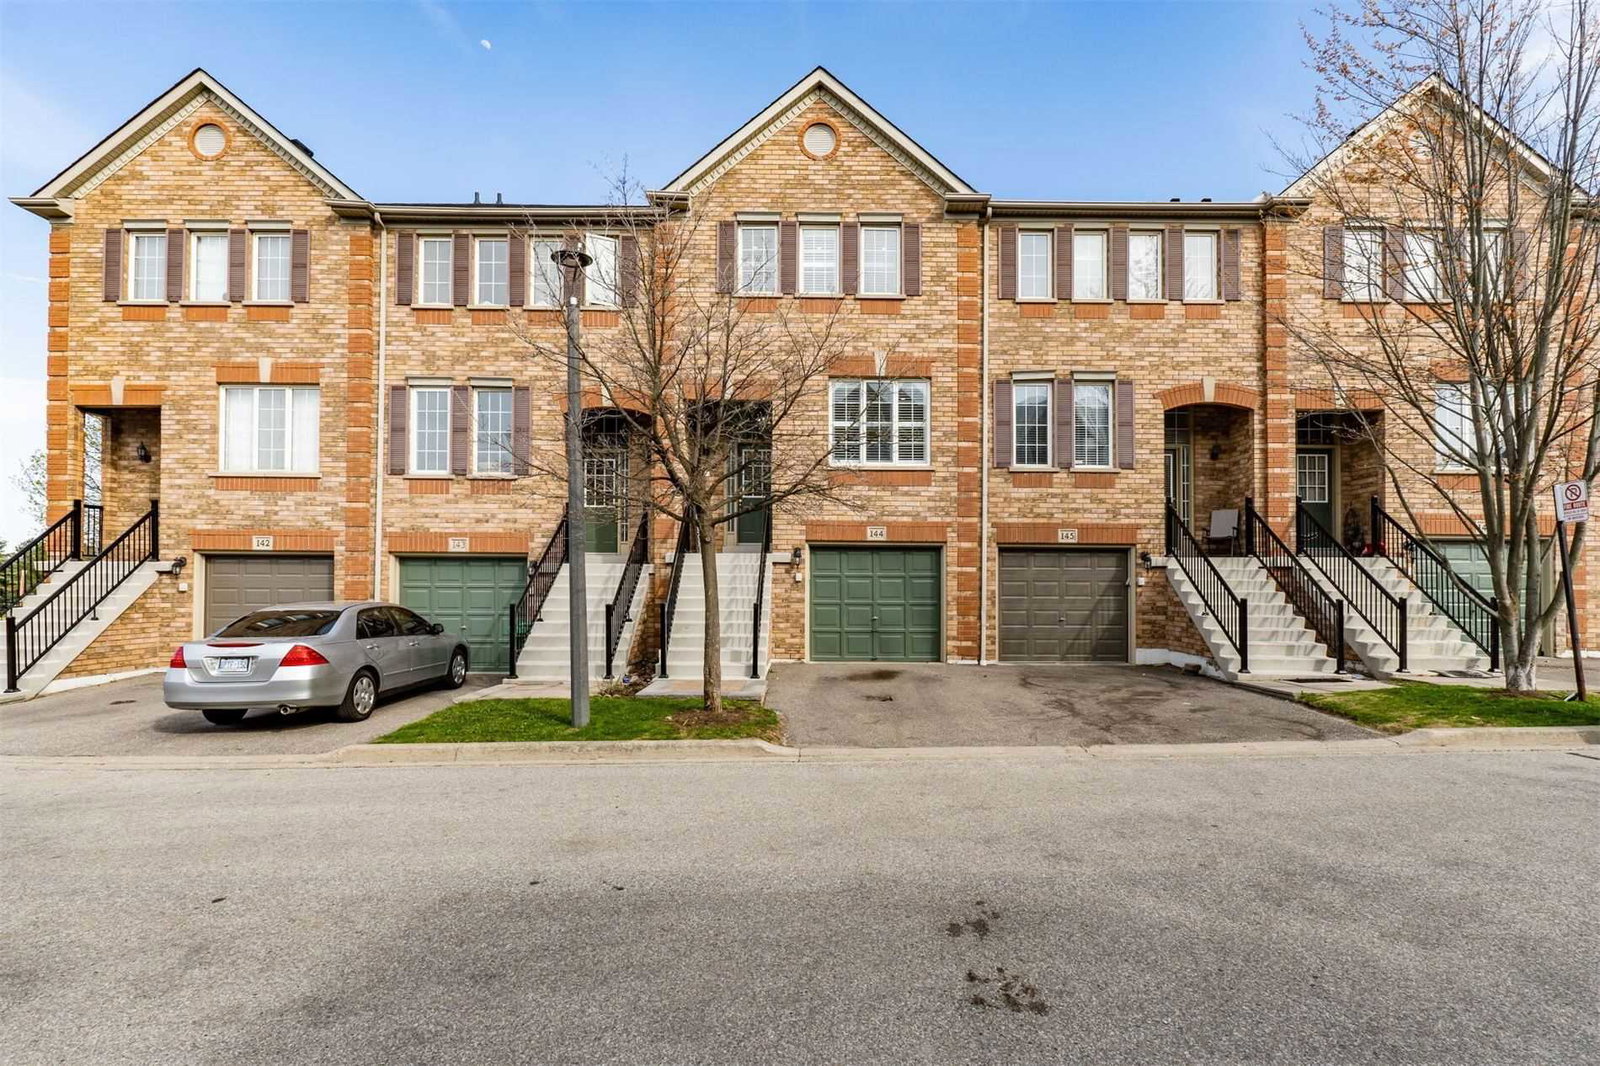
5530 Glen Erin Drive Townhomes is a condo with 93 suites, built in 1998 by Unknown. Right now 2 for sale and 1 for rent are on the market here.
- 1storey
- 93suites
- $544/sq ft
- 1998built
No similar units for rent in 5530 Glen Erin Drive Townhomes right now.
Around this home
Daily convenience, out of 100, from the distances below
Schools nearby
School rating, out of 10.
Helpful calculators
Your HOMEH agent

"I would see it this week."