
 See all 50 photos

Book a viewing
Ask HOMEH
About this home
Unit 42, 5530 Glen Erin Drive, Mississauga
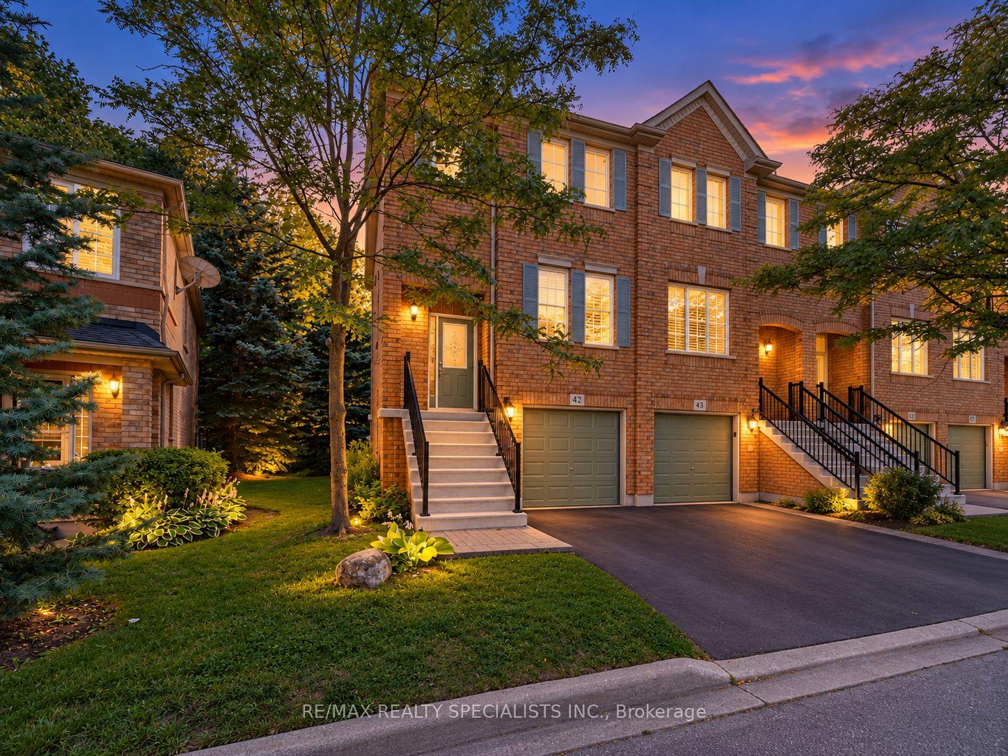
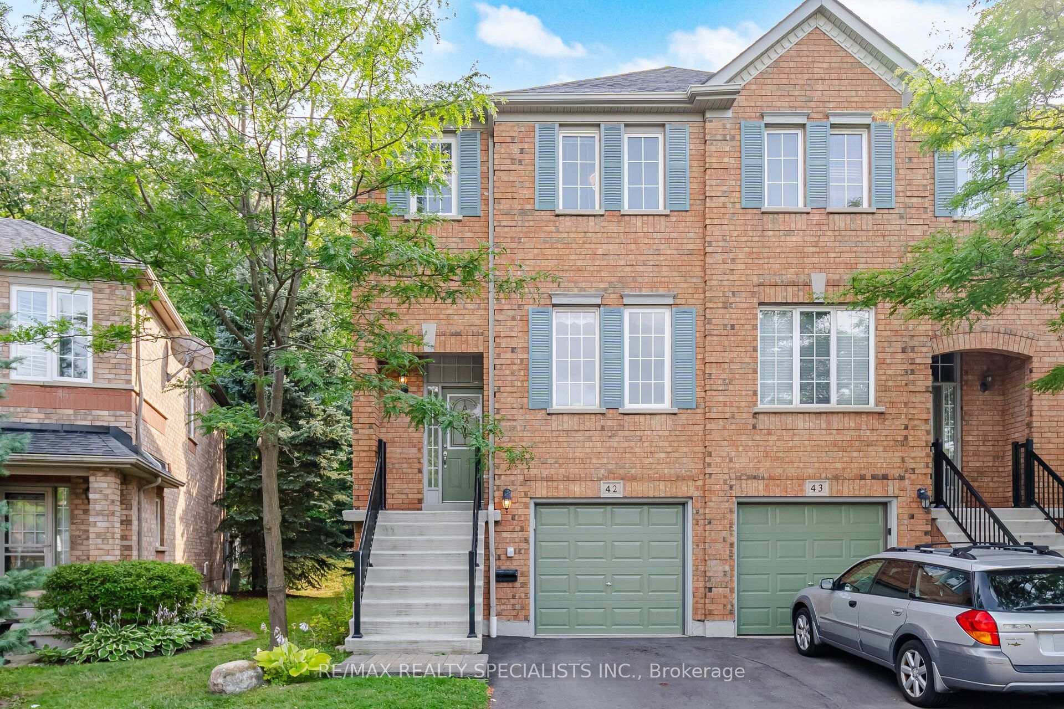
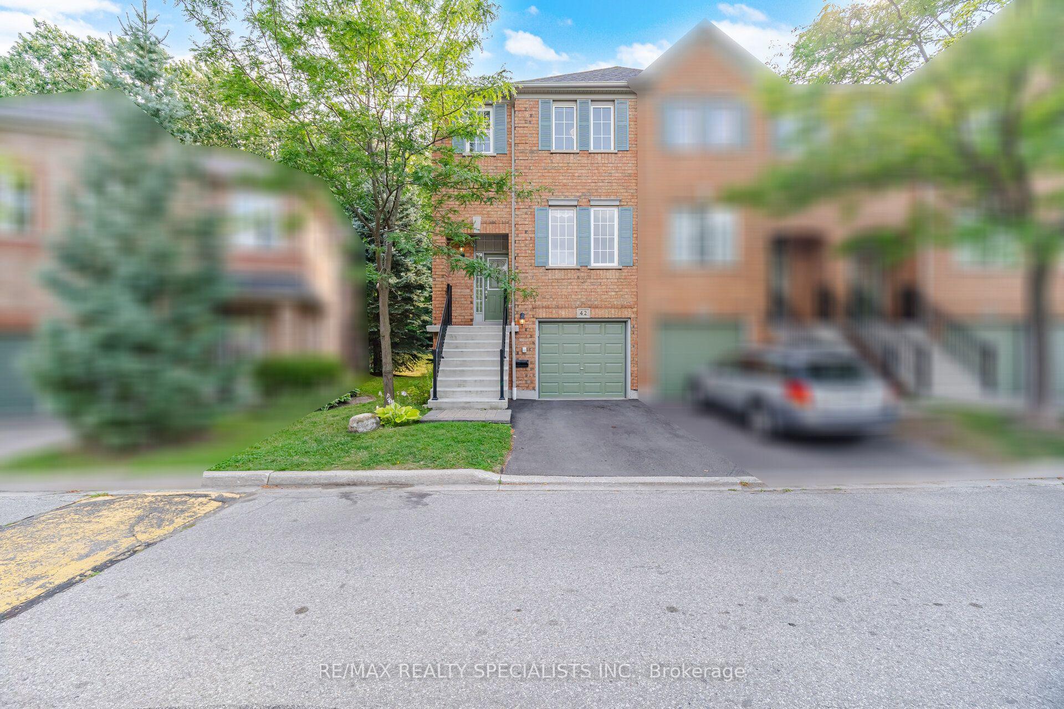
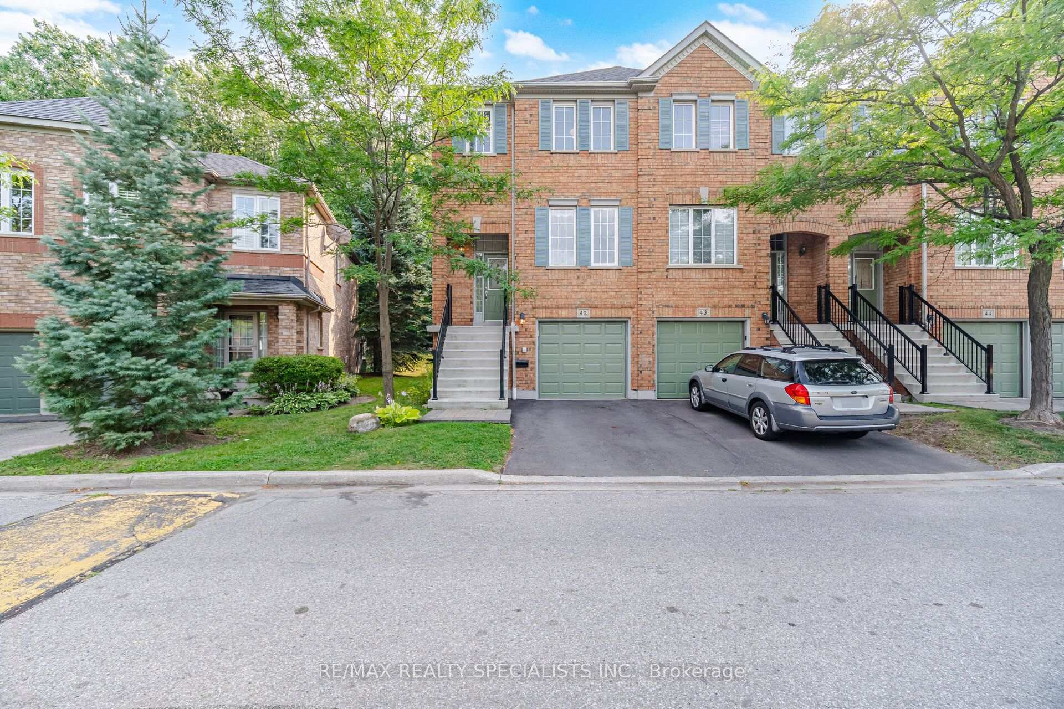
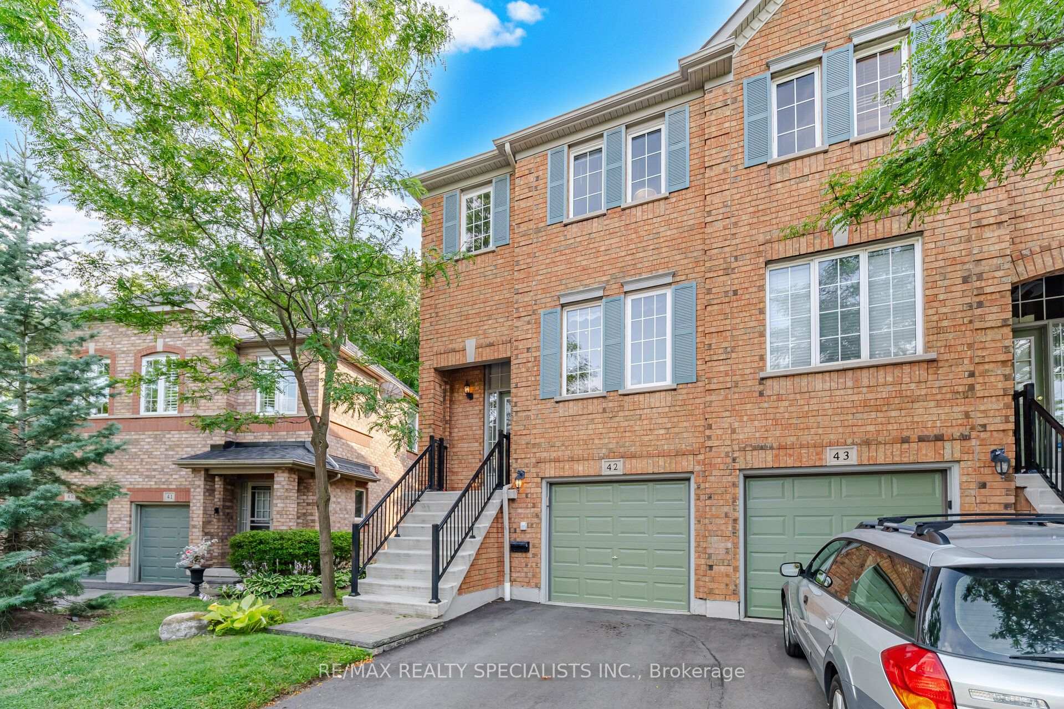
**Space, Style & Location!** Beautifully renovated 3-bedroom, 4-bathroom end-unit townhome offering a semi-detached feel in the sought-after John Fraser/Gonzaga school area. Features a renovated kitchen with granite countertops, stainless steel appliances and brand-new cooktop (2026), plus a private deck. The **finished walkout basement features a 2-piece bathroom**,offering flexible space for a recreation room, home office or extended family. King-sized primary bedroom with walk-in closet and private ensuite. Recent upgrades include furnace (2026), driveway and garage door (2025), and washer (2022). Enjoy green space behind, a playground across, and low maintenance fees covering lawn care, snow removal, roof, windows and more. Close to top-rated schools, parks, shopping, Streetsville GO, transit and highways 403/401.**Move-in ready and packed with value, book your private showing today!**
Facts & features
Book a viewing
Rooms
9 rooms · 4 bathrooms
- Kitchen9′7″ × 9′8″92 sq.ft.
- Breakfast8′7″ × 7′60 sq.ft.
- Living room18′ × 10′5″187 sq.ft.
- Family room11′4″ × 10′113 sq.ft.
- Bedroom 212′7″ × 8′5″106 sq.ft.
- Primary bedroom17′ × 10′11″185 sq.ft.
- Bedroom 311′8″ × 8′5″98 sq.ft.
- Recreation17′ × 10′170 sq.ft.
- Laundry3′11″ × 6′11″27 sq.ft.
Around this home
Schools nearby
School rating, out of 10.
Listing details
Helpful tools
Your HOMEH agent
"Priced 5% over our estimate. I would see it this week."
Ask HOMEH about this home
Price, neighbourhood, monthly cost. Ask anything.
HOMEH Intelligent Agent is an AI, not a licensed representative. Check anything important with your agent.