

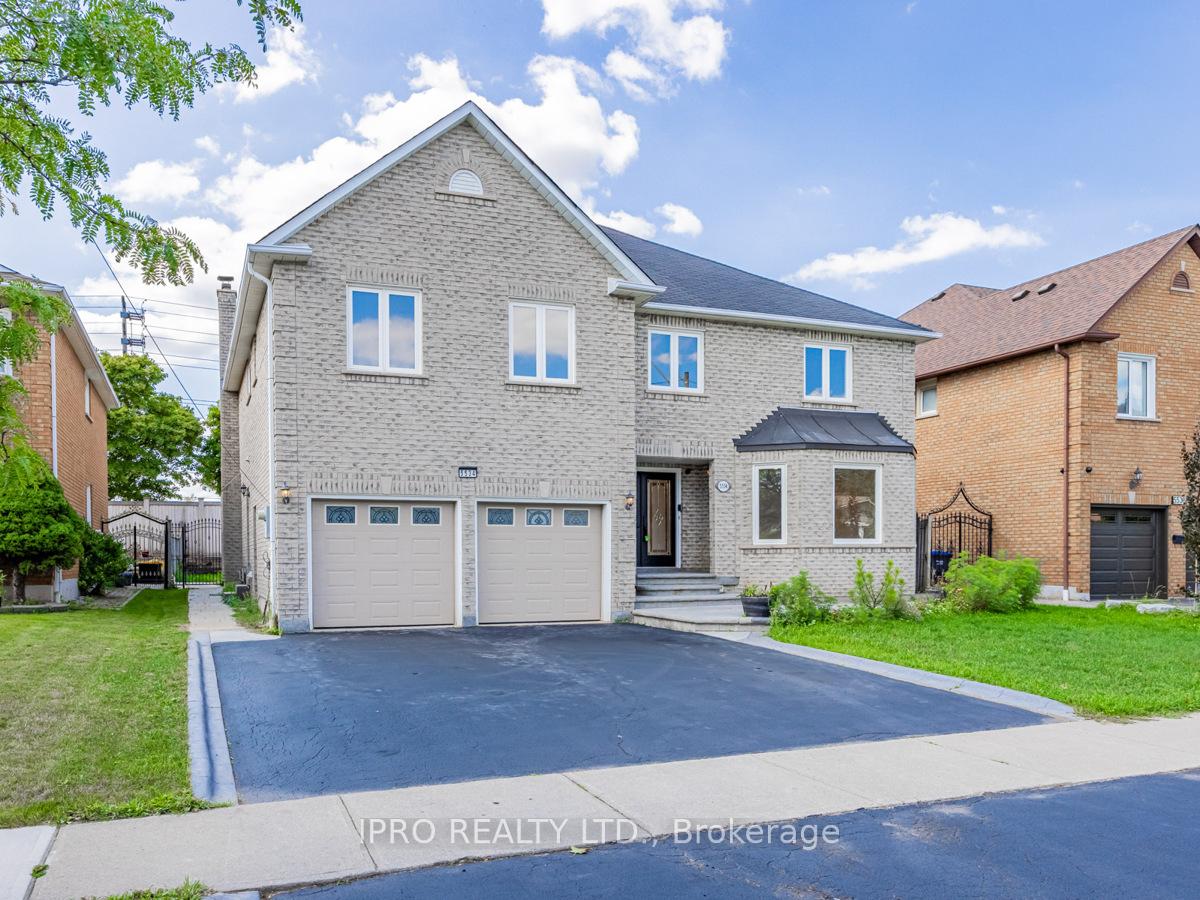
5534 Turney Drive
5534 Turney Drive
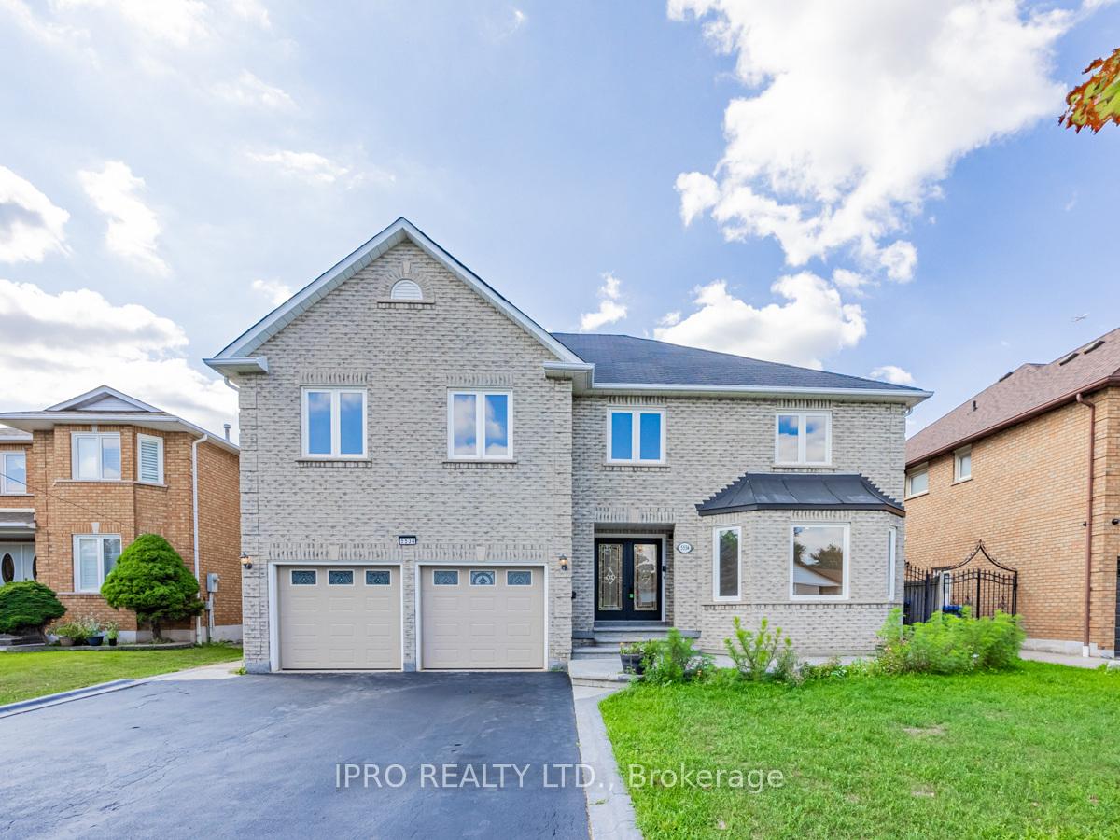
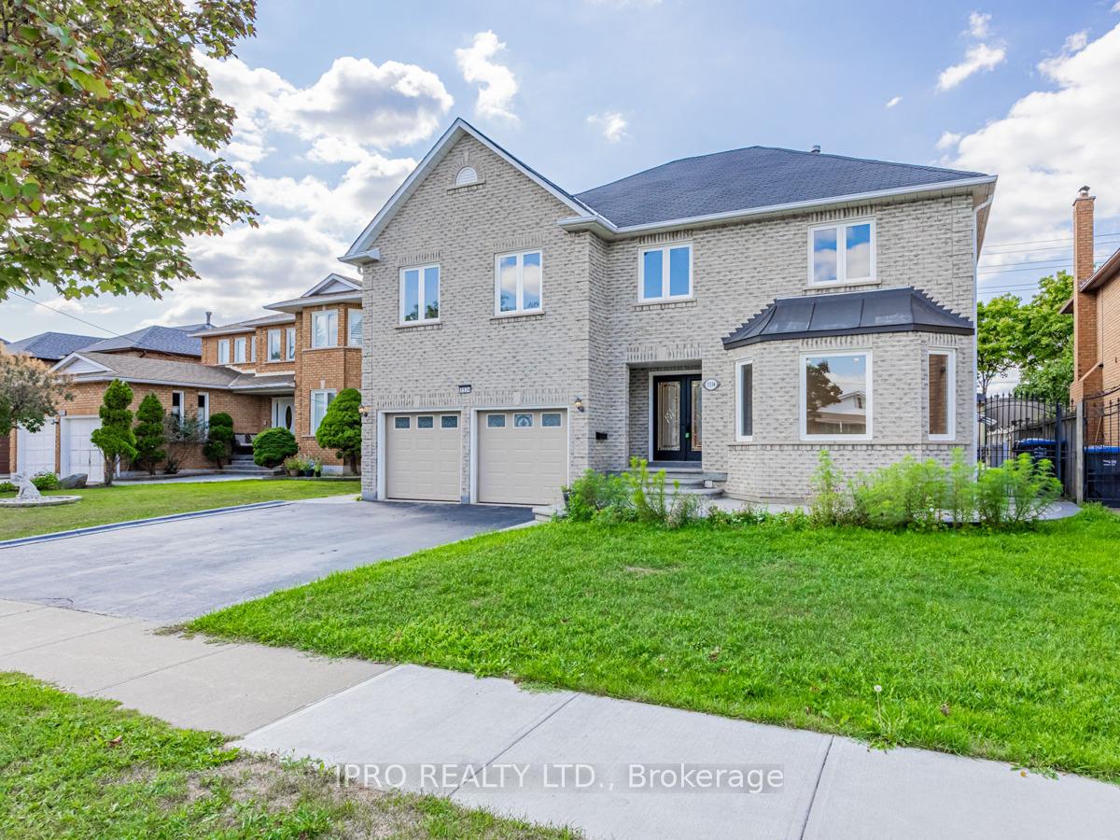
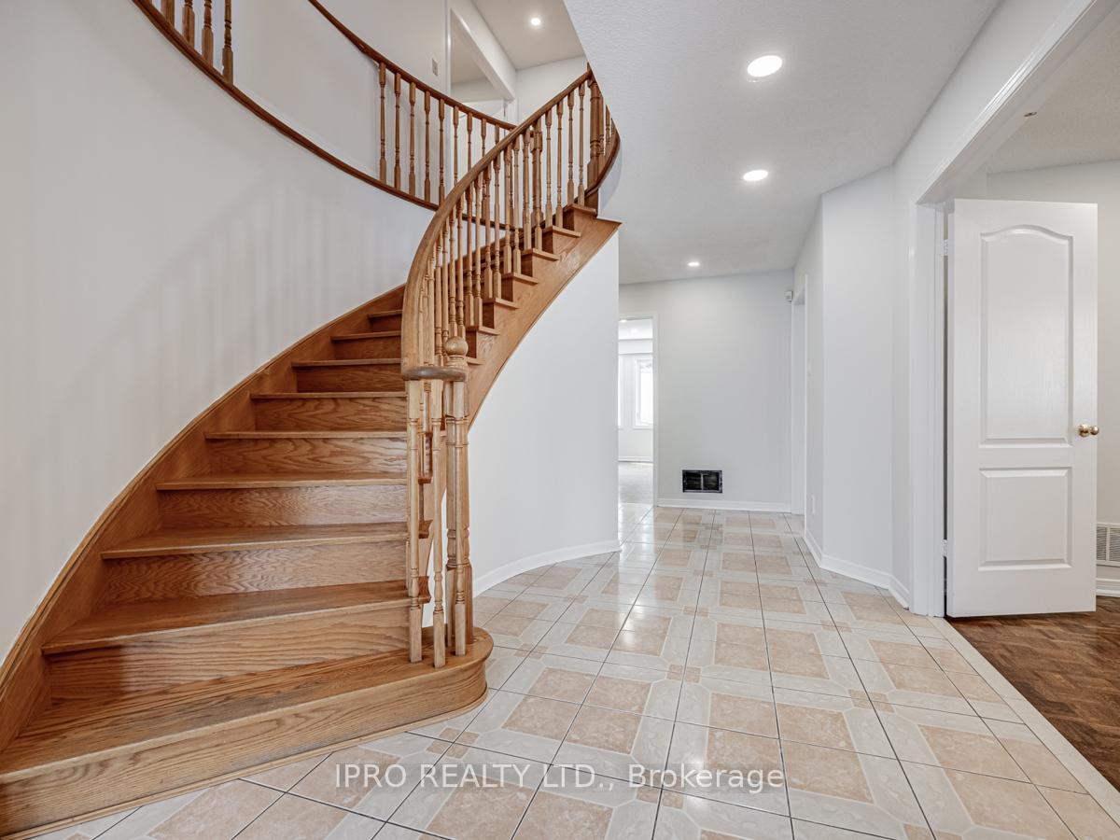
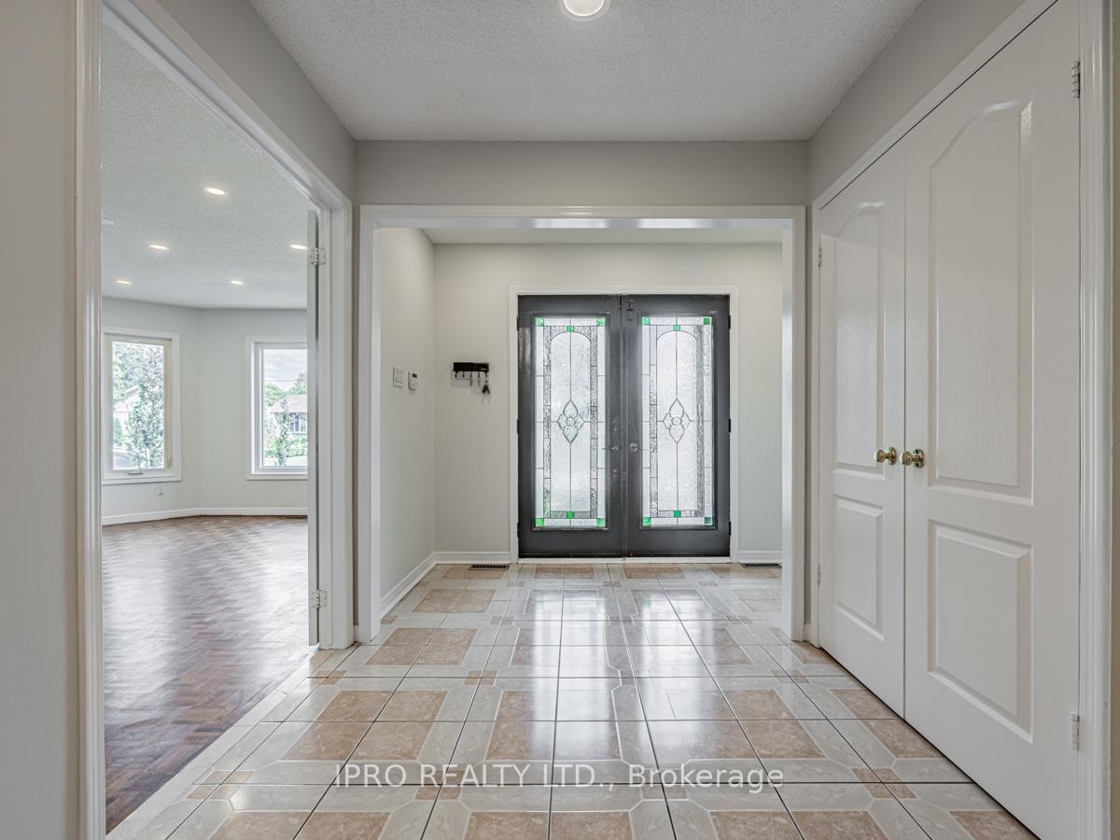 See all 38 photos
Property history
Facts and features
- BasementFinished
- Lease term12 months
- FurnishedUnfurnished
- LaundryEnsuite
- Fireplace
- Central air
The homeDetached, 2-storey, 3,500–5,000 sq ft
- Type: Detached
- Style: 2-storey
- Living space: 3,500–5,000 sq ft
- Basement: Finished
InsideFireplace Yes, Ensuite, Storage
- Fireplace: Yes
- Laundry: Ensuite
- Features: Storage
- Rooms above ground: 11
- Rooms in the basement: 4
- Bedrooms: 5 + 2 in the basement
- Bathrooms: 5
- Kitchens: 1
- Family room: Yes
Outside and lotBrick, Asphalt shingle, Concrete
- Exterior: Brick
- Roof: Asphalt shingle
- Foundation: Concrete
Parking2 Garage, Attached, Private double
- Spaces: 2 Garage
- Garage: Attached
- Driveway: Private double
Heating, water and powerForced air, gas, Central air, Municipal water
- Heating: Forced air, gas
- Cooling: Central air
- Water: Municipal water
- Sewer: Municipal sewer
Rent and termsRent $5,800 a month, Entire property, Unfurnished
- Rent: $5,800 a month
- Space for rent: Entire property
- Furnished: Unfurnished
- Lease: 12 months
- Rent includes: Parking
- Rental application: Required
- Rental items: Hot water tank
IncludedBuilt-in dishwasher, fridge, freezer, stove, washer, dryer, all elfs, shed. **aaa ++tenants only**no smoker. tenant pays 100% utilities, hotwater tank + $2 million content/liability insurance .the entire property for rent.
- Included: Built-in dishwasher, fridge, freezer, stove, washer, dryer, all elfs, shed. **aaa ++tenants only**no smoker. tenant pays 100% utilities, hotwater tank + $2 million content/liability insurance .the entire property for rent.
Listing detailsW12004708, Rented, Mar 6, 2025
- MLS® number: W12004708
- Status: Rented
- Listed on: Mar 6, 2025
- Days on market: 13
- Updated: Mar 19, 2025
- Possession: 2025-05-01 / May 1, 2025
- Occupied by: Tenant
- Listing brokerage: IPRO REALTY LTD.
About this home
5534 Turney Drive, Mississauga (Streetsville), ON L5M 4Y8
Executive 5 Bedroom Home In Desirable Streetsville Offering Over 5,000 Sf Of Finished Living Space!.Excellent Vista Heights School Area, Well Maintained Detached Open Concept 5 Bedroom With 2 Bedroom Finished Basement. Bright Home On A Quiet Friendly Street, Carpet-Free. Big Backyard. F, Lots Of Pot Lights,. Large Driveway To Park 4 Cars.Walking Distance To Streetsville Downtown,Go Station,Vista Heights School, Top-Ranking Schools,Close To Hwy, Shopping Center (Erin Mills Shopping Center & Heartland Center), Park,Hospitals. The house will be Professionally Cleaned.Pictures2023.(Full house For Rent+ 100% Utilities- heat, Hydro, water, hot water tank.)
Ask about this home
A HOMEH agent will answer your questions about this home.
Around this home
Daily convenience, out of 100, from the distances below
Schools nearby
School rating, out of 10.
Helpful calculators
Your HOMEH agent

"I would see it this week."