

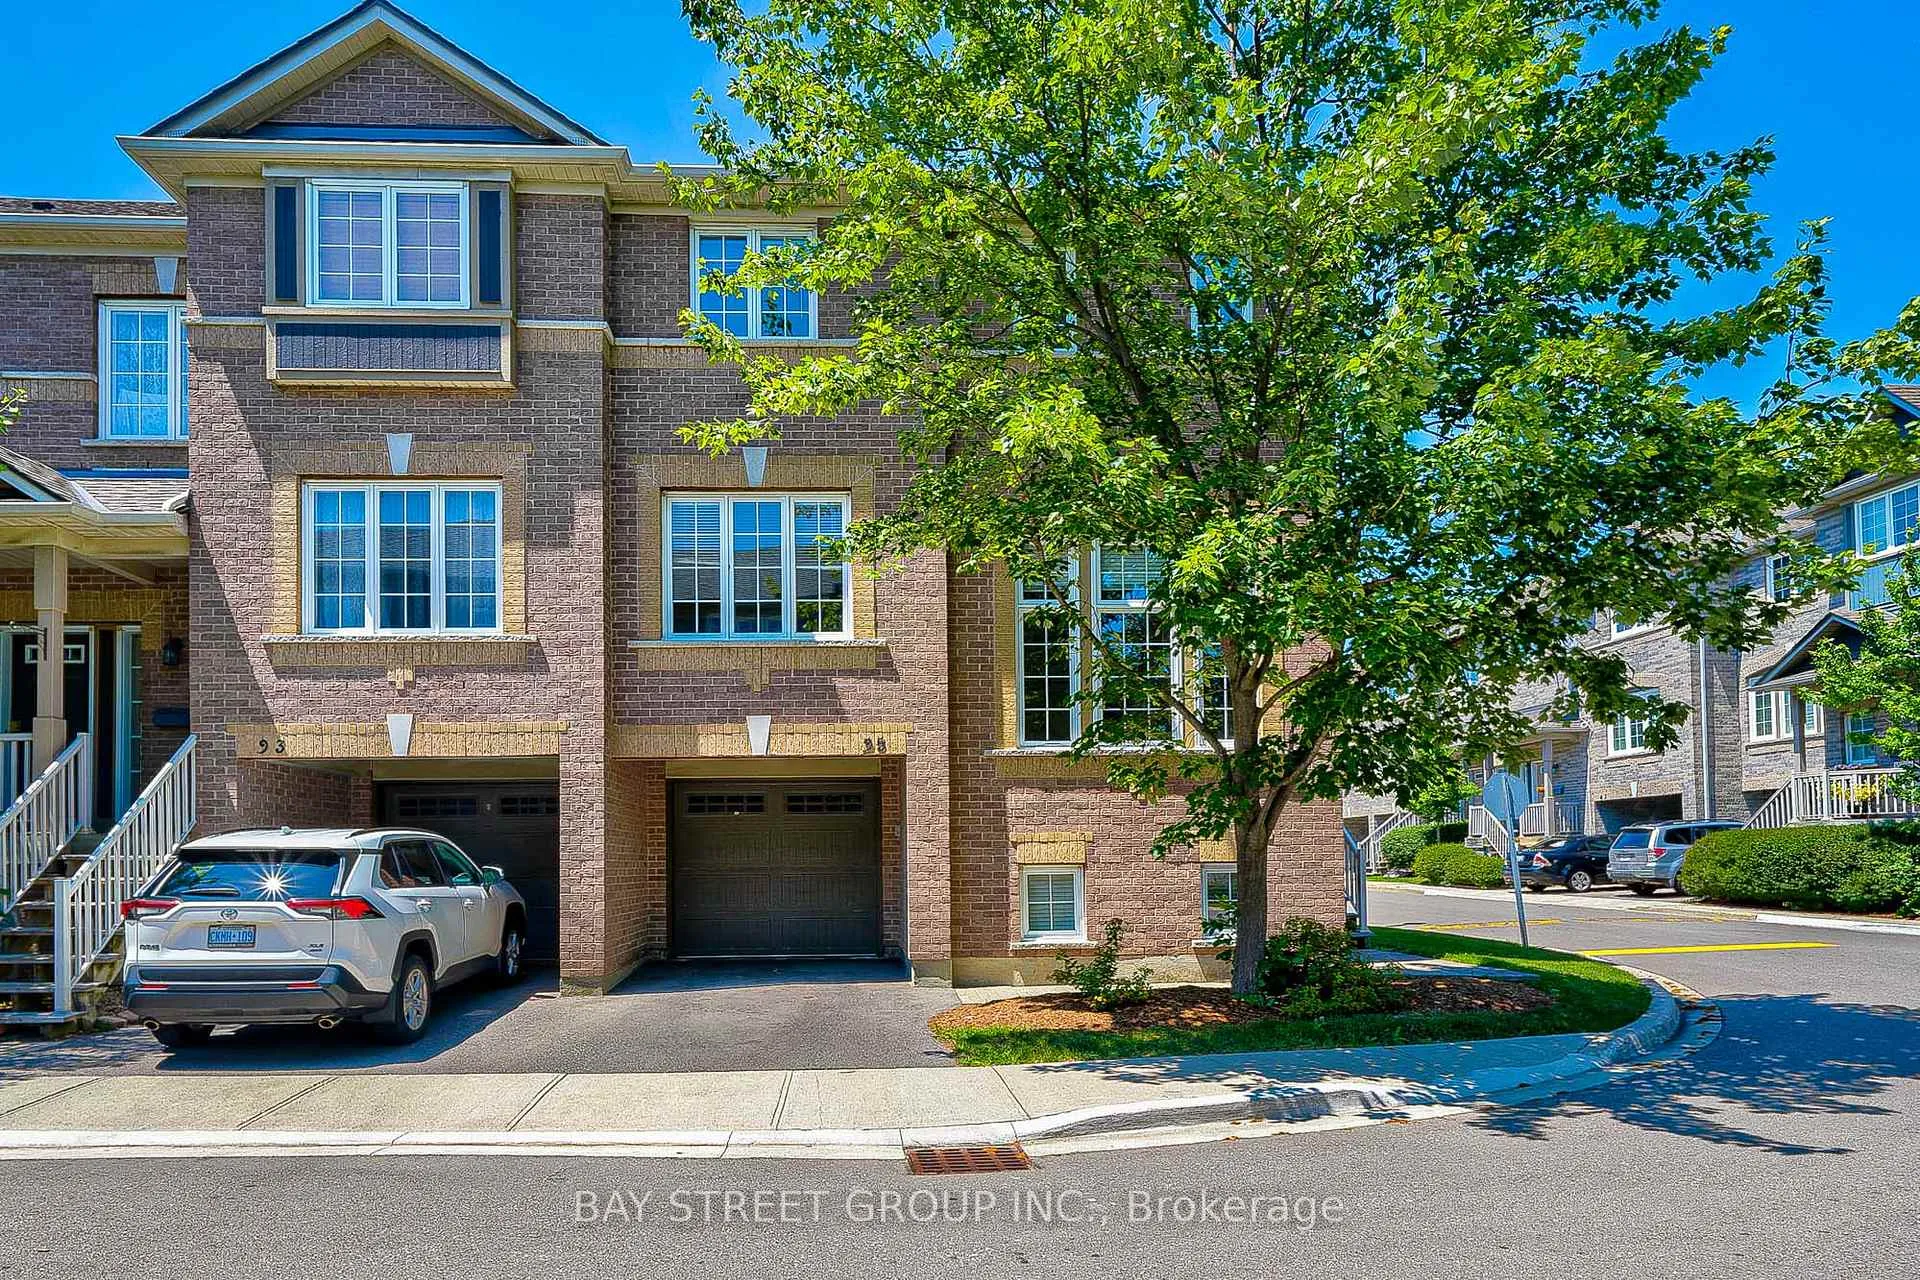
Unit 95, 5535 Glen Erin Drive
Unit 95, 5535 Glen Erin Drive
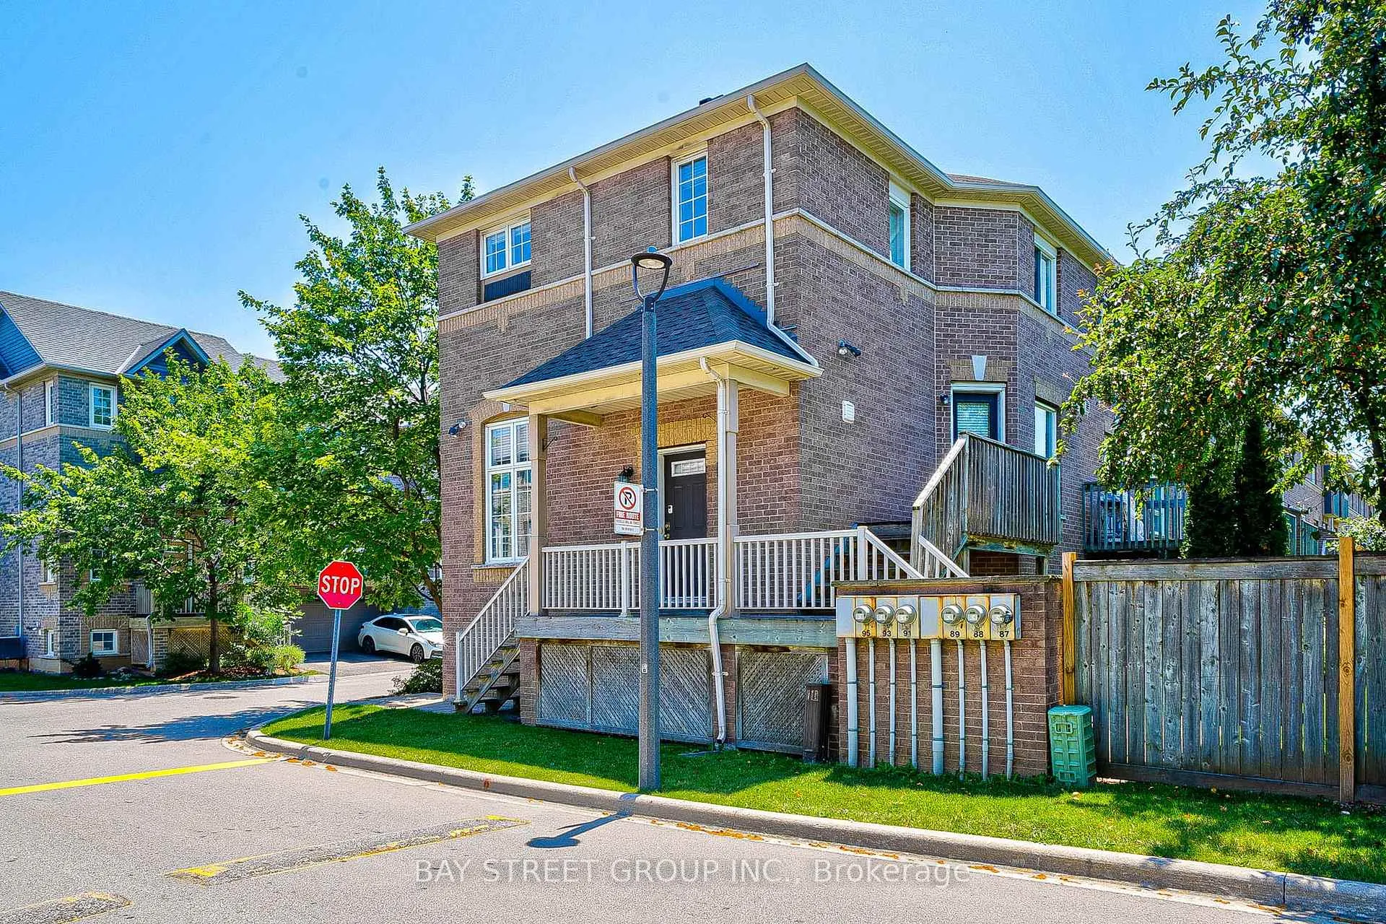
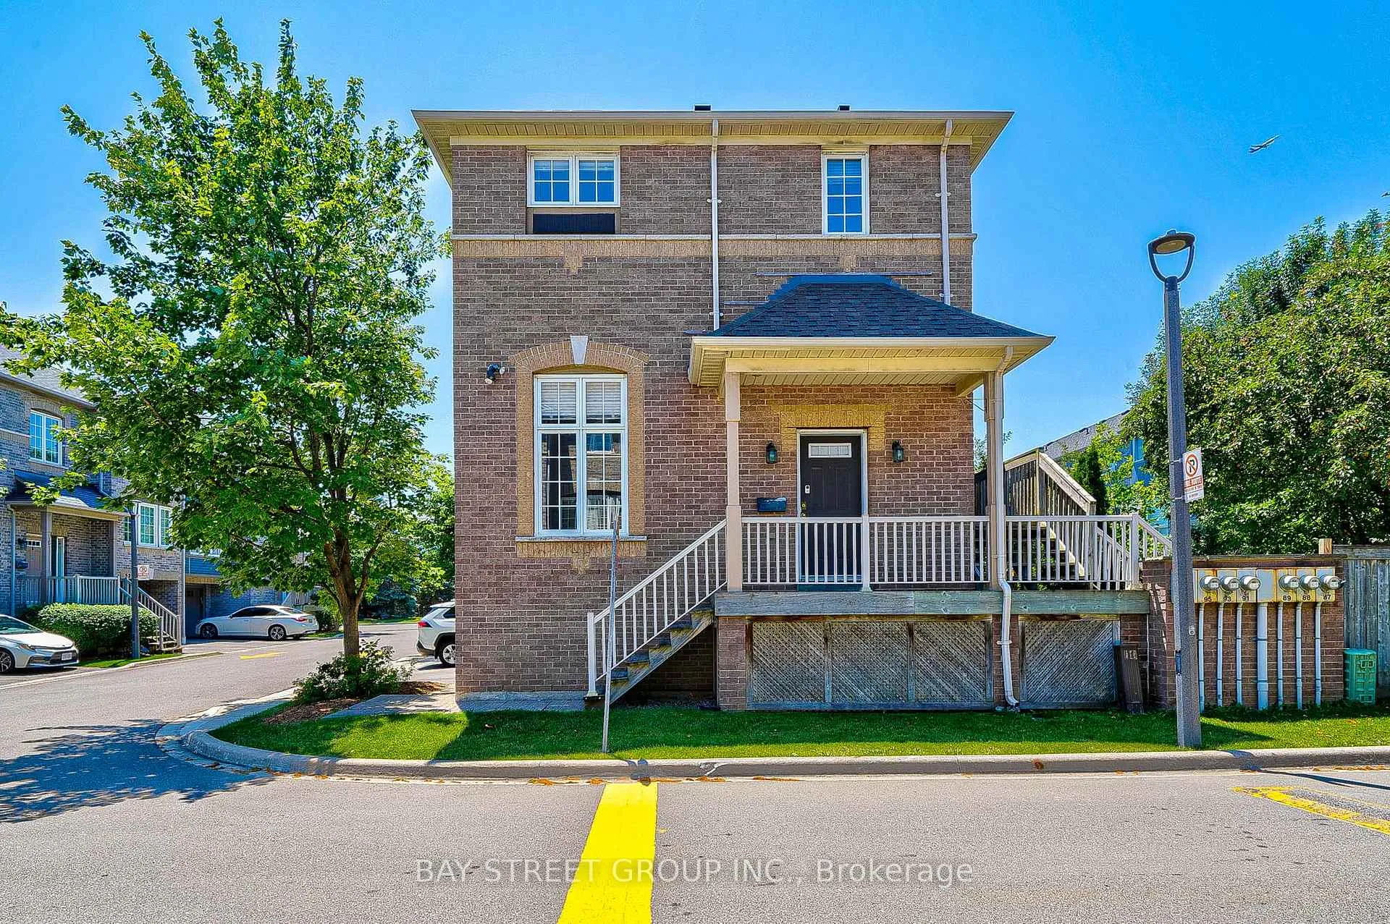
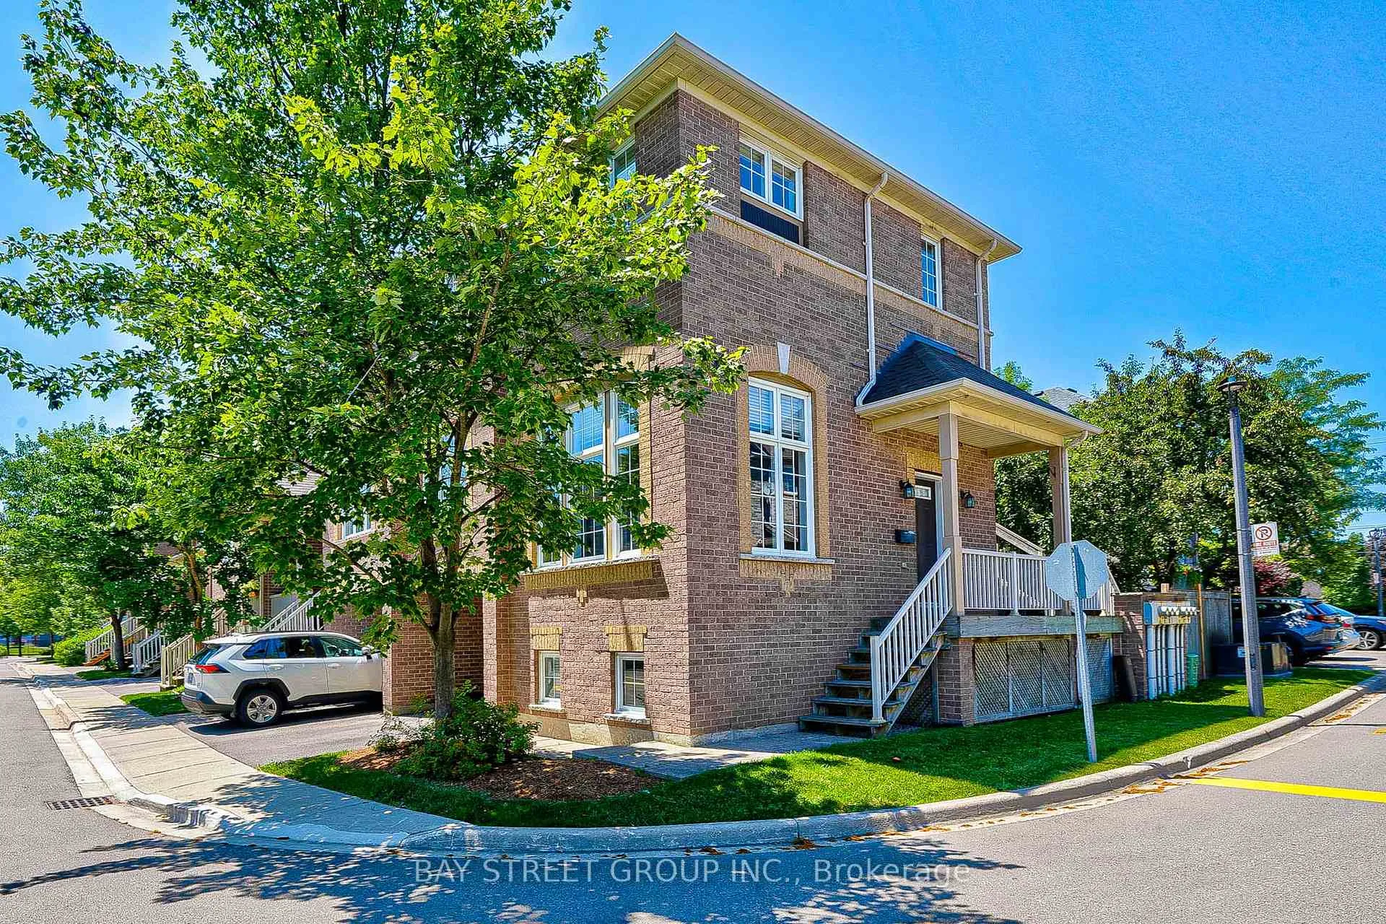
 See all 41 photos
Property history
Facts and features
- BasementFinished
- LaundryEnsuite
- Lease term12 months
- PetsNot allowed
- Central air
- Outdoor pool
The homeCondo Townhouse, 2-storey, Age 16–30 years
- Type: Condo Townhouse
- Style: 2-storey
- Age: 16–30 years
- Living space: 1,200–1,399 sq ft
- Basement: Finished
- Exposure: South East
InsideEnsuite, lower level, Auto garage door remote, carpet free, Rooms above ground 7
- Laundry: Ensuite, lower level
- Features: Auto garage door remote, carpet free
- Rooms above ground: 7
- Bedrooms: 3
- Bathrooms: 2
- Kitchens: 1
OutsideBrick, Open
- Exterior: Brick
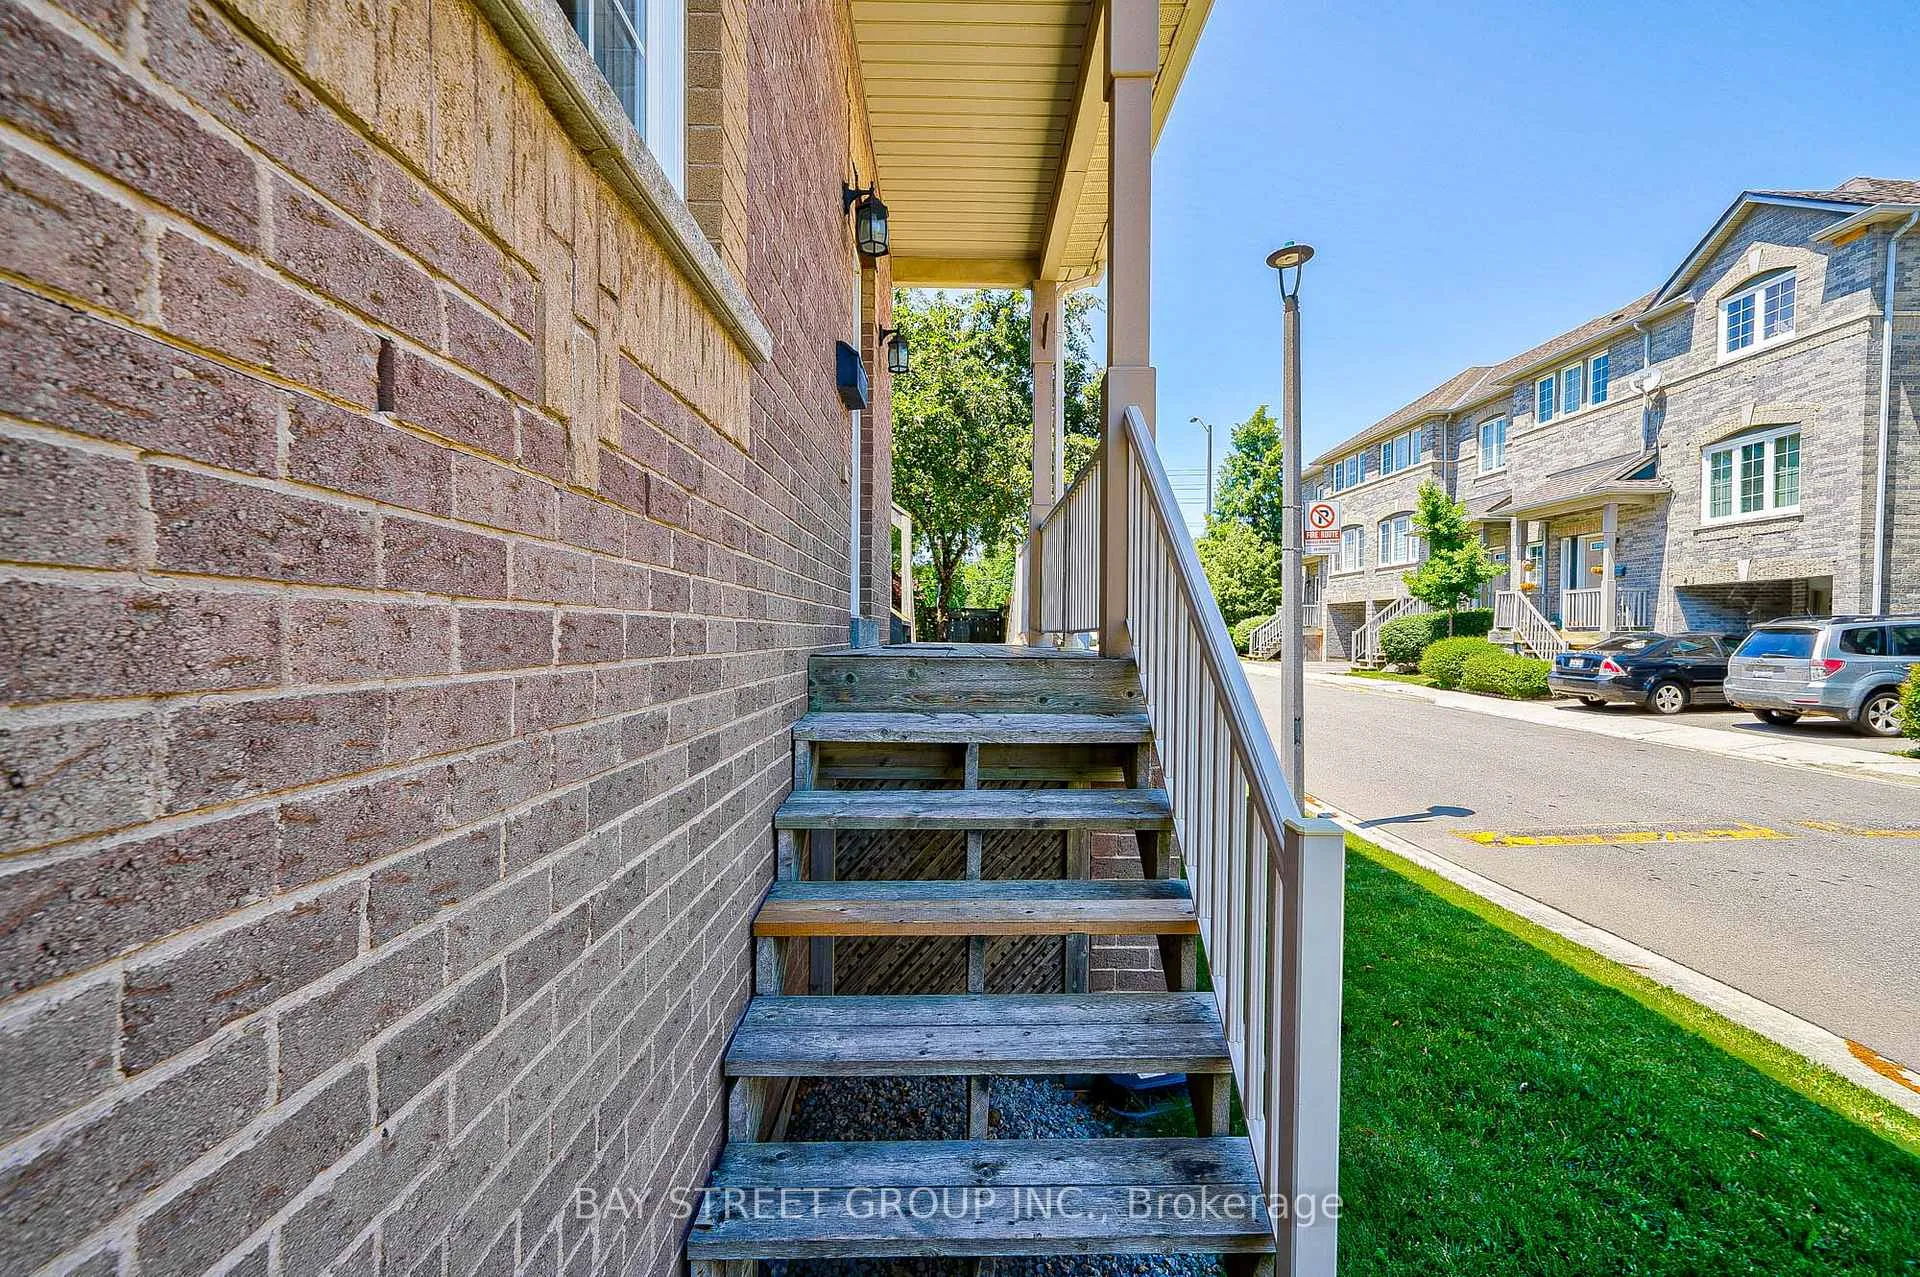
- Balcony: Open
Parking and locker2 Parking (1 garage + 1 drive), Built-in, Parking type Owned
- Spaces: 2 Parking (1 garage + 1 drive)
- Garage: Built-in
- Parking type: Owned
- Driveway: Private
- Locker: None
Building5535 Glen Erin Drive Townhomes, Storeys 2, Units 57
- Name: 5535 Glen Erin Drive Townhomes
- Storeys: 2
- Units: 57
- Registered: 2000
- Condo corporation: 594
- Amenities: Outdoor pool
- Pets: Not allowed
Heating, water and powerForced air, gas, Central air
- Heating: Forced air, gas
- Cooling: Central air
Rent and termsRent $3,300 a month, Entire property, Unfurnished
- Rent: $3,300 a month
- Space for rent: Entire property
- Furnished: Unfurnished
- Lease: 12 months
- Paid: Monthly
- Rent includes: Common elements, central air conditioning
- Deposit: Required
- Credit check: Required
- Employment letter: Required
- Rental application: Required
- References: Required
- Rental items: Hot water tank
IncludedStove, fridge, dishwasher(just replaced), washer & dryer, all elfs, all window coverings., Tenants pay for all the utliities and tenant insurance
- Included: Stove, fridge, dishwasher(just replaced), washer & dryer, all elfs, all window coverings.
- Not included: Tenants pay for all the utliities and tenant insurance
NearbyPublic transit, rec./commun.centre, school
- Close to: Public transit, rec./commun.centre, school
Listing detailsW12272366, Rented, Jul 9, 2025
- MLS® number: W12272366
- Status: Rented
- Listed on: Jul 9, 2025
- Days on market: 45
- Updated: Aug 23, 2025
- Possession: 2025-07-09 / Flexible
- Occupied by: Vacant
- Listing brokerage: BAY STREET GROUP INC.
About this home
Unit 95, 5535 Glen Erin Drive, Mississauga (Central Erin Mills), ON L5M 6H1
Discover this bright, corner-unit 3-bedroom, 2-bathroom, 2-storey condo townhouse in Mississaugas top-ranked school district. At 1,310 sq. ft., the well-maintained interior greets you with a sun-filled living room boasting 12-ft ceilings and rich hardwood floors across the first and second levels. The open-concept dining area and kitchen flow seamlessly to a wrap-around porch, where you can relax overlooking an oversized, private yard. Downstairs, a fully finished basement rec room offers versatile space for a home office, gym or media lounge. Upstairs, three bedrooms provide comfortable accommodations, while the primary bedrooms generous closet space complements easy access to the full bath. Move right inthis home is ready for daily livingand personalize to your taste with simple updates like fresh paint, lighting fixtures, or custom storage solutions in the basement. Located steps from major shopping, top schools (Thomas Street middle school &John Fraser Secondary School), Grocery Stores, Banks and Transit, and just minutes from Highways 403, 407 and the QEW, youll enjoy effortless access to everything Mississauga has to offer. Book your private viewing today and envision life in a home where comfort meets opportunity.
Ask about this home
A HOMEH agent will answer your questions about this home.
Know more about 5535 Glen Erin Drive Townhomes
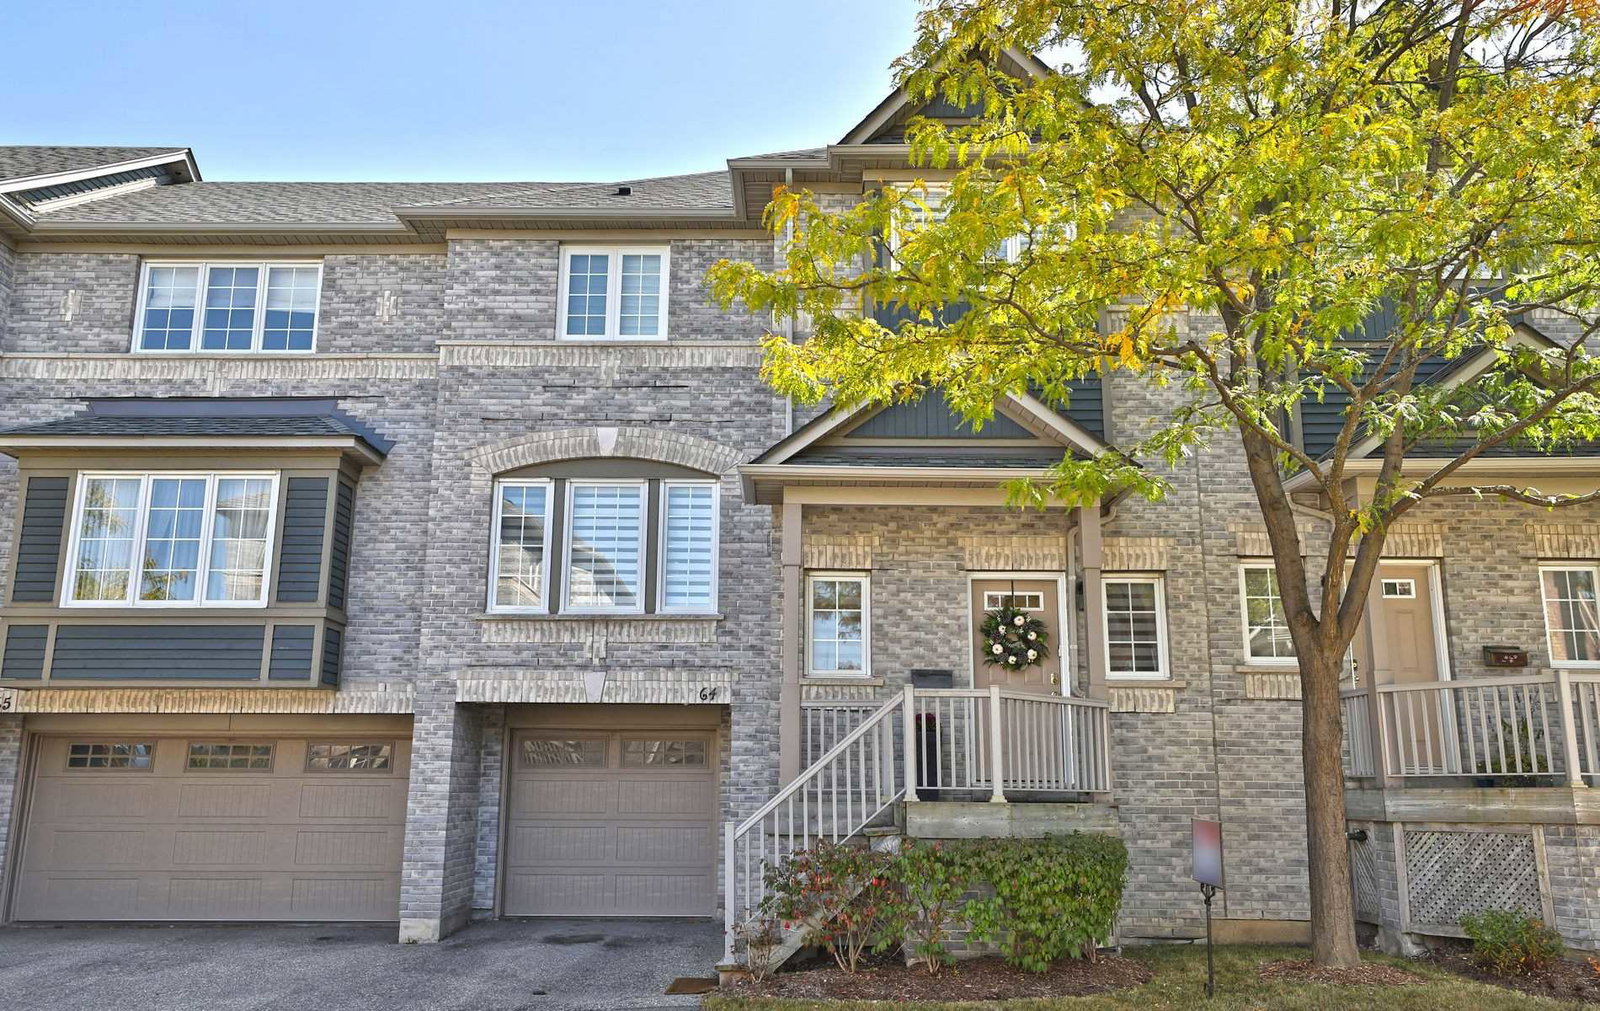
Condo building · 5535 Glen Erin Drive
5535 Glen Erin Drive Townhomes is a 2-storey condo with 57 suites, built in 2000 by Unknown. No units are on the market here right now.
- 2storeys
- 57suites
- $563/sq ft
- 2000built
No similar units for rent in 5535 Glen Erin Drive Townhomes right now.
Around this home
Daily convenience, out of 100, from the distances below
Schools nearby
School rating, out of 10.
Helpful calculators
Your HOMEH agent

"I would see it this week."