

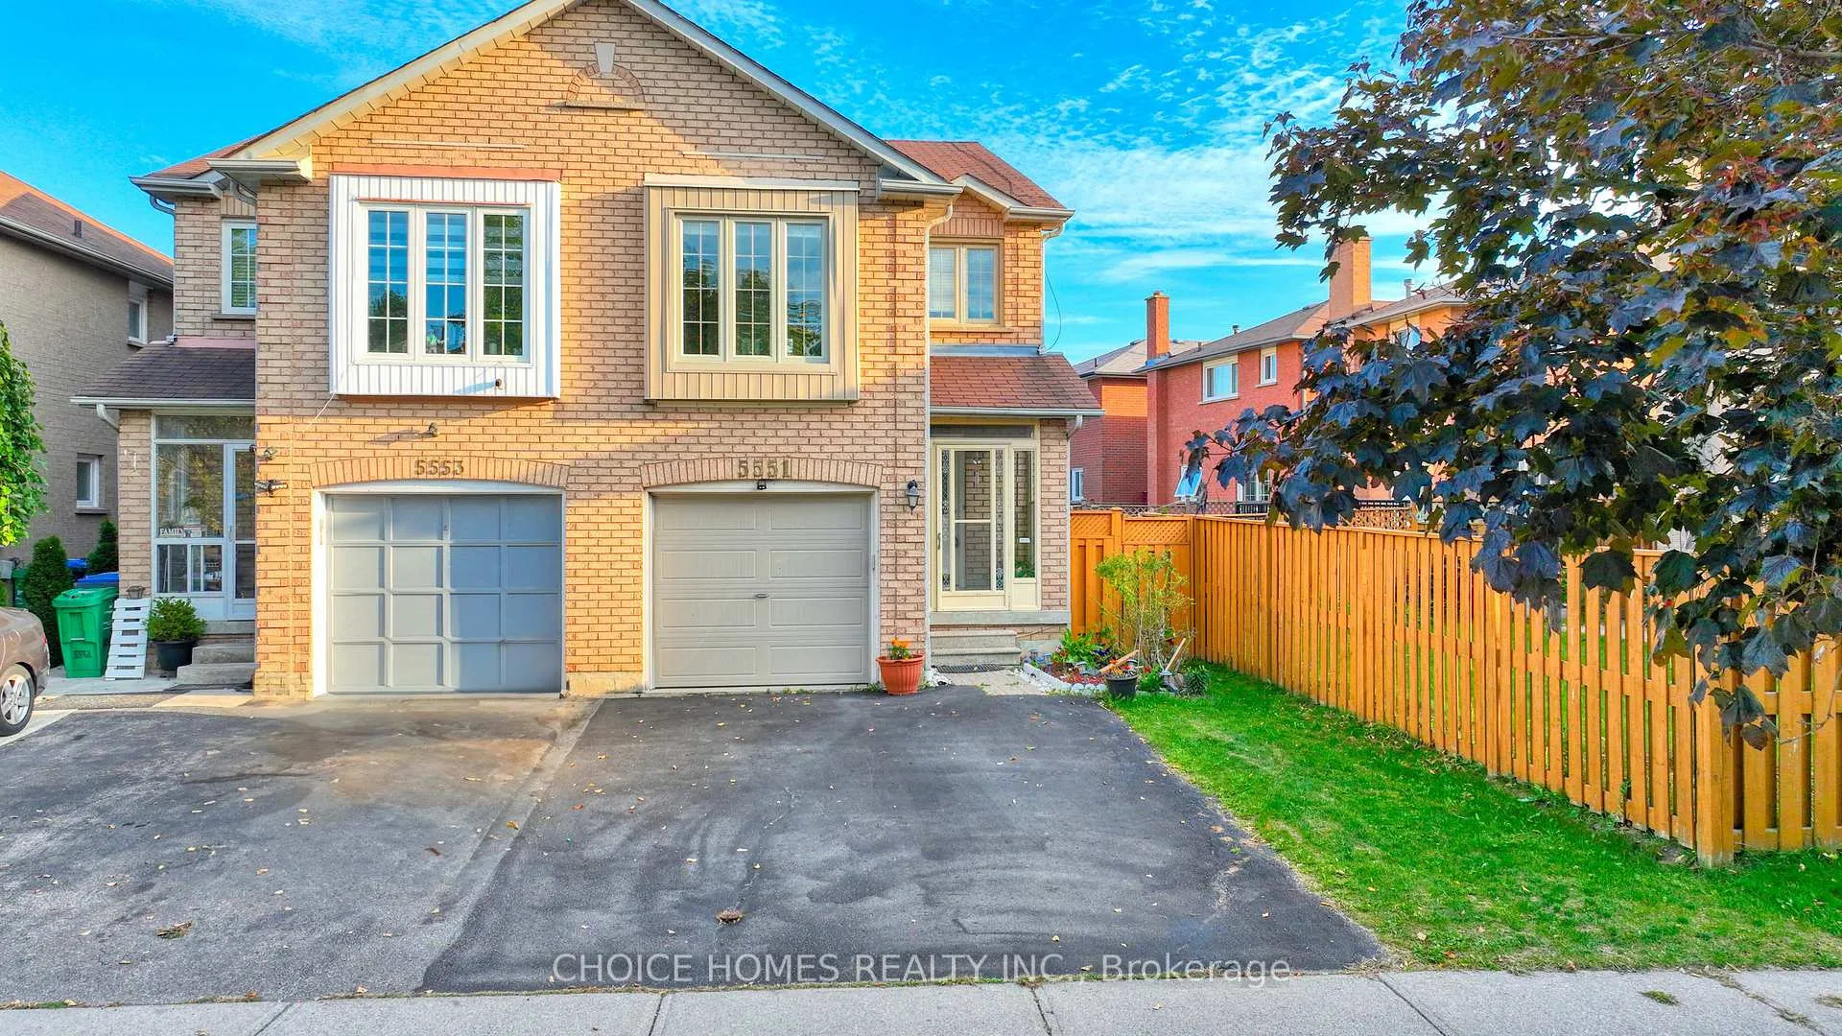
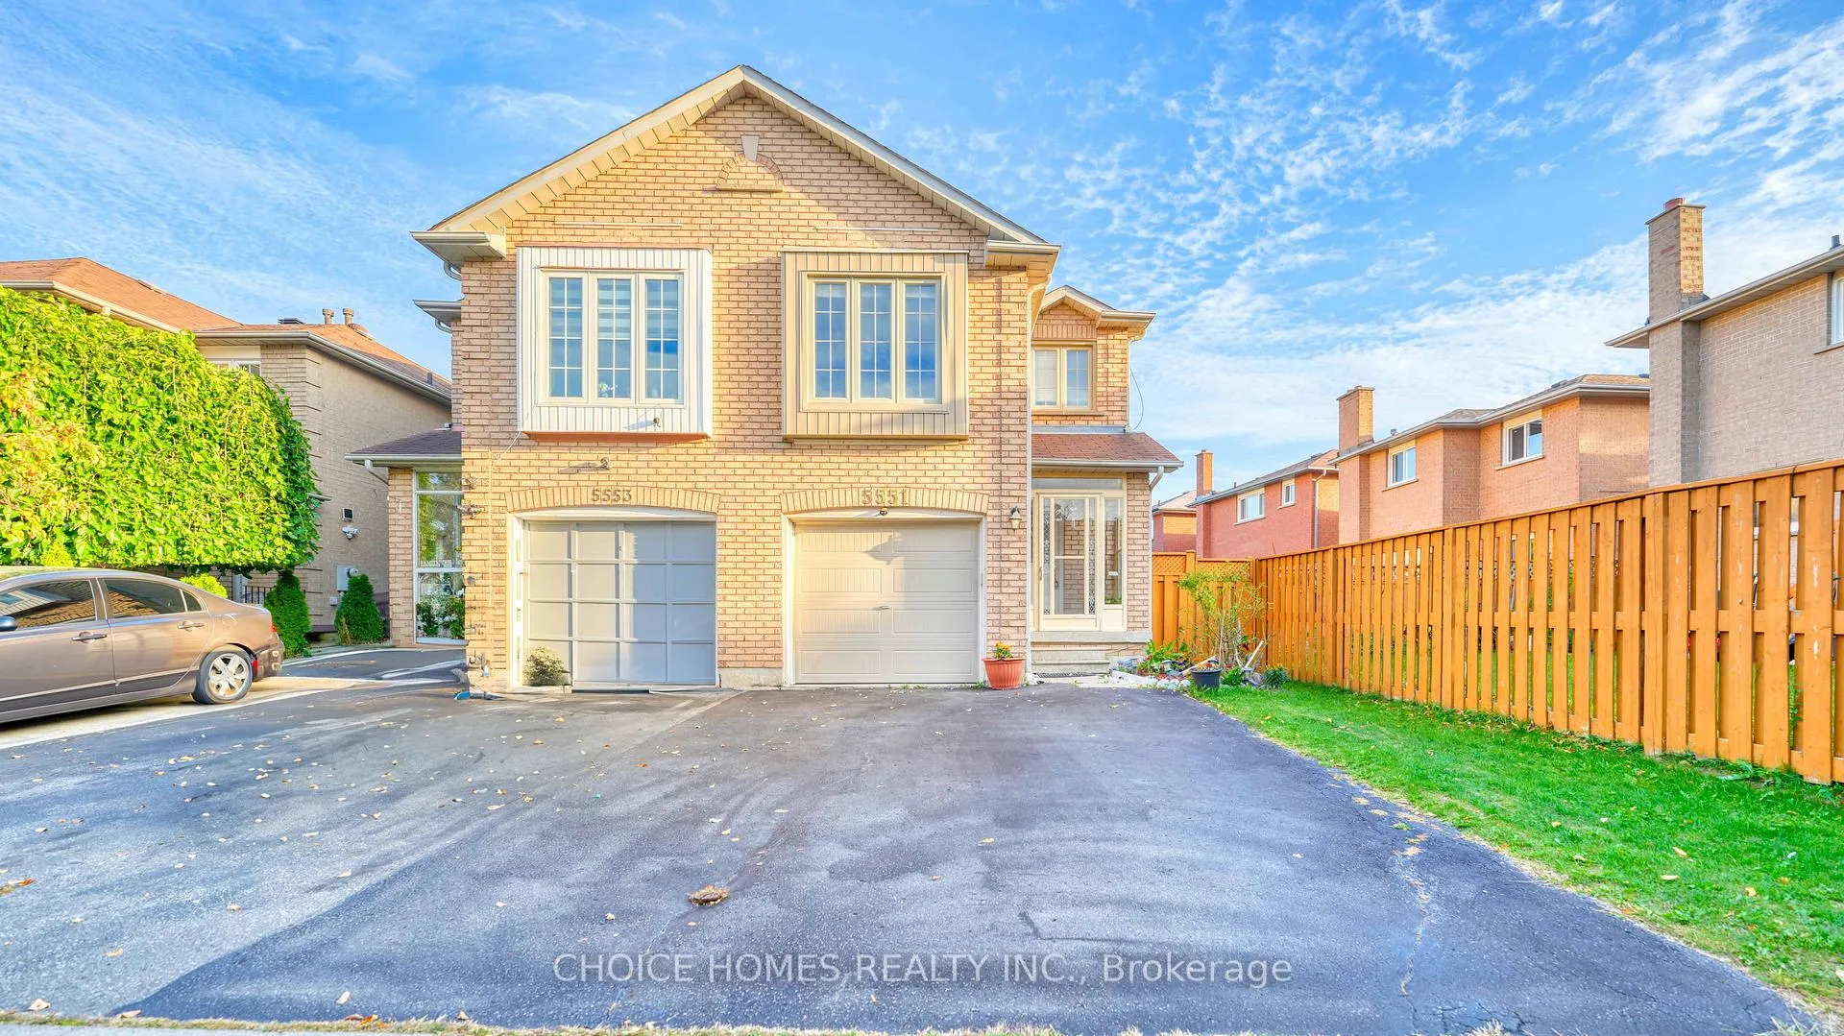
5551 Cosmic Crescent
Semi-Detached Terminated
1/345551 Cosmic Crescent
Semi-Detached Terminated
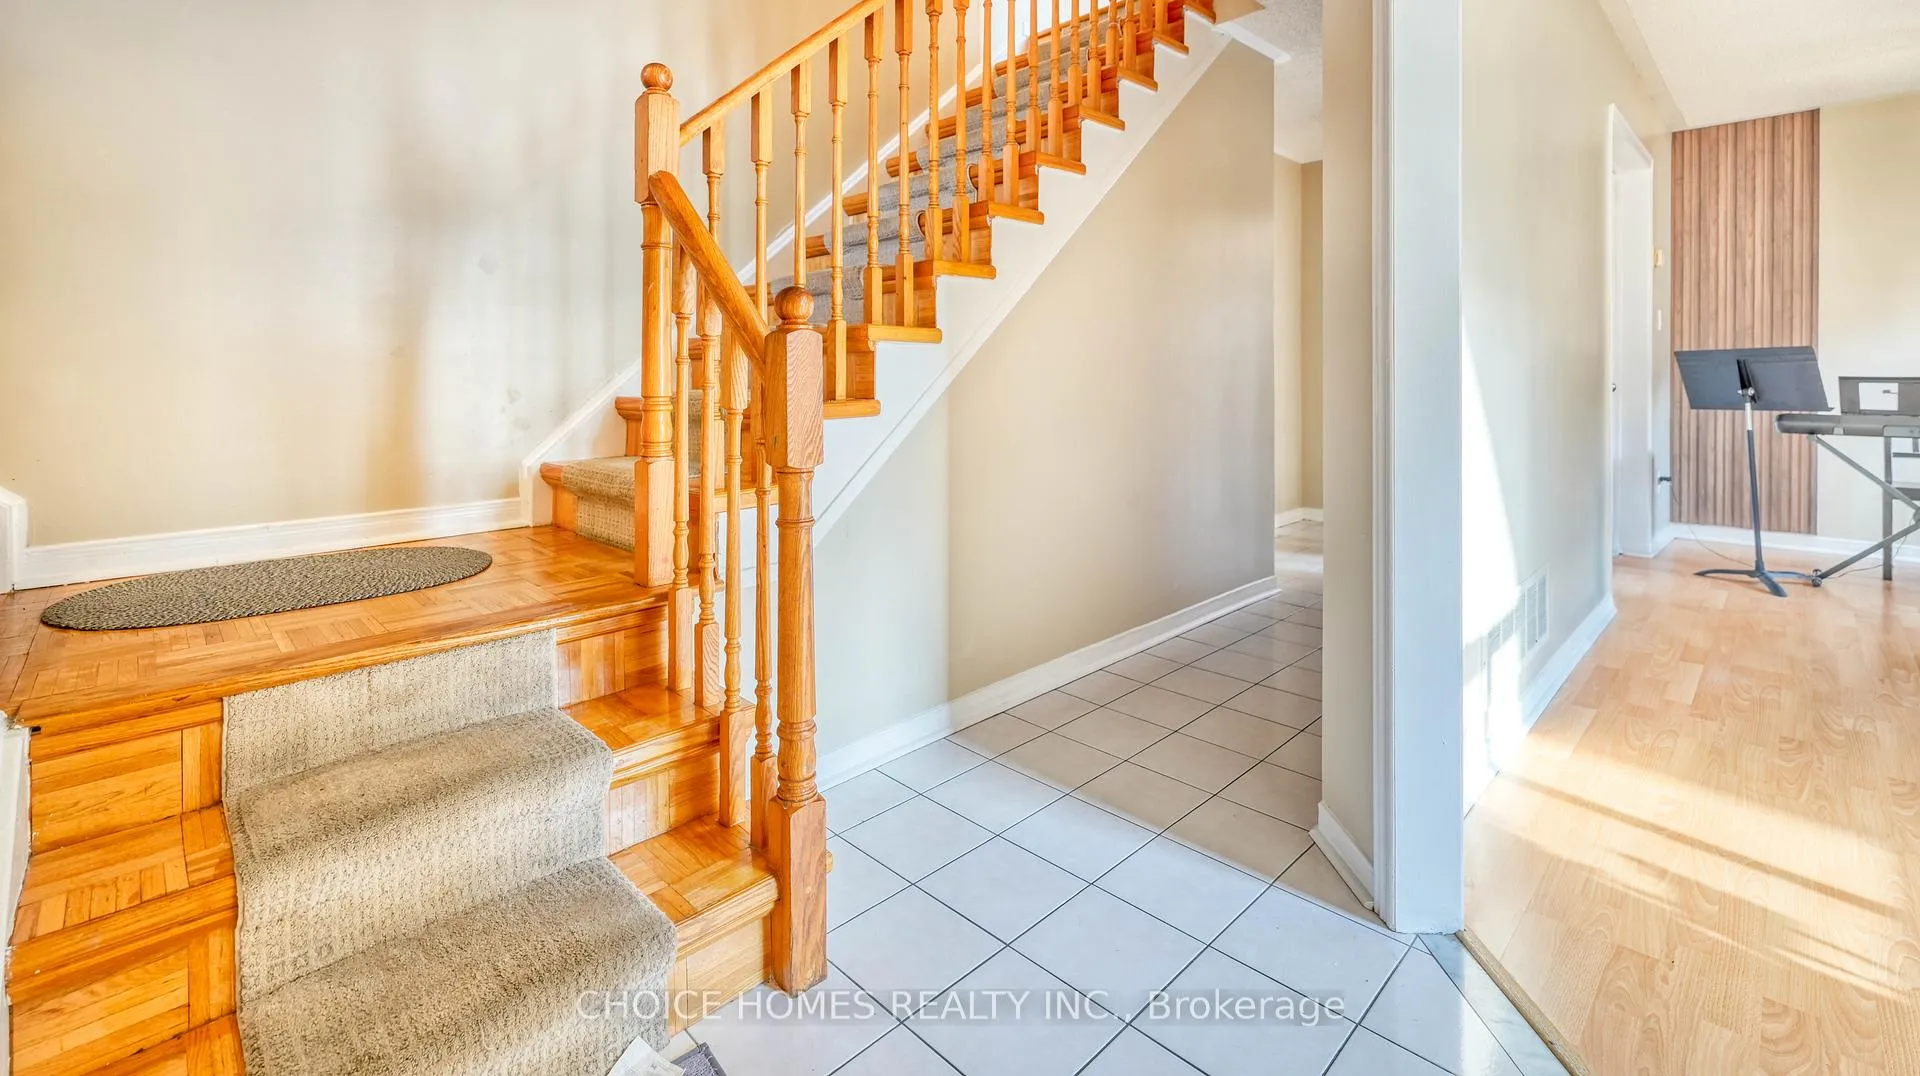 See all 34 photos
4+1 Bedrooms
4 Bathrooms
1 Garage
1.5K–2K sq.ft
23.91×120.86 ft
$5,821/yr
Property history
- $989,900TerminatedList: 2026-04-23|End: 2026-07-08|76 daysW13035846
- $999,900TerminatedList: 2025-09-16|End: 2025-11-12|57 daysW12405580
Facts and features
- BasementFinished
- Age of home31–50 years
- Price per sq ft~$566
- Water, sewerMunicipal
What stands out
- Hardwood floors
- Central air
The homeSemi-Detached, 2-storey, Age 31–50 years
- Type: Semi-Detached
- Style: 2-storey
- Age: 31–50 years
- Living space: 1,500–2,000 sq ft
- Basement: Finished
InsideCeramic, Hardwood, Broadloom, Lower level, Rooms above ground 9
- Flooring: Ceramic, Hardwood, Broadloom
- Laundry: Lower level
- Rooms above ground: 9
- Bedrooms: 4 + 1 in the basement
- Bathrooms: 4
- Kitchens: 1
Outside and lotBrick, Asphalt shingle, Unknown
Outside
- Exterior: Brick
- Roof: Asphalt shingle
- Foundation: Unknown
- Size: 23.91 × 120.86 ft
- Zoning: Residential
Parking1 Garage, Attached, Private
- Spaces: 1 Garage
- Garage: Attached
- Driveway: Private
Heating, water and powerForced air, gas, Central air, Municipal water
- Heating: Forced air, gas
- Cooling: Central air
- Water: Municipal water
- Sewer: Municipal sewer
- Natural gas: Available
- Hydro: Available
- Cable: Available
- Telephone: Available
Costs and taxesTaxes $5,821 a year, HST included in the price, Hot water tank and furnace ($74.71)
- Taxes, 2025: $5,821 a year
- HST: HST included in the price
- Rental items: Hot water tank and furnace ($74.71)
Included in the saleAll elf's, all window coverings, fridge, stove, b/i dishwasher, washer & dryer.
- Included: All elf's, all window coverings, fridge, stove, b/i dishwasher, washer & dryer.
NearbyHospital, library, park, public transit, school
- Close to: Hospital, library, park, public transit, school
Listing detailsW13035846, Terminated, Apr 23, 2026
- MLS® number: W13035846
- Status: Terminated
- Listed on: Apr 23, 2026
- Days on market: 76
- Updated: Jul 8, 2026
- Possession: 2026-06-30 / Flexible
- Occupied by: Owner
- Listing brokerage: CHOICE HOMES REALTY INC.
About this home
5551 Cosmic Crescent, Mississauga (Hurontario), ON L4Z 3R9
HospitalLibraryParkPublic TransitSchool
Spacious 4-Bedroom Semi-Detached Home in the heart of Mississauga. Features a finished basement with 5th bedroom, living room, and 4-piece bath. Extended driveway for extra parking. Prime location close to public & Catholic schools, transit, Square One Mall, and quick access to Hwy 401, 403 & 407.
Read more
Ask about this home
A HOMEH agent will answer your questions about this home.
Ask a question
Thinking of selling your home?See what your home is worth today.
Around this home
Hwy 10/Barondale
Errands
Parks
Schools
Daily convenience, out of 100, from the distances below
ParkBarondale Green · 3 within 1 km5 min walk332 m
GroceryTwins Convenience8 min walk503 m
SchoolABC Montessori Private School4 min walk230 m
PharmacyVibrin Drug Mart12 min walk740 m
Cafés & foodMandarin · 13 within 1 km6 min walk393 m
Gym & rec centreFit4Less12 min walk710 m
LibraryFrank McKechnie Library14 min walk888 m
WalkDriveStraight-line distance, open map data
Grocery0.5 km
Park0.3 km
Coffee0.7 km
Dining0.4 km
Gym0.7 km
Schools nearby
School rating, out of 10.
ABC Montessori Private Schoolelementary · Private · 0.2 km
—
Barondale Public Schoolelementary · Public · 0.3 km
—
Canadian International Secondary Schoolelementary · Private · 0.3 km
—
Contact agent
Helpful calculators
Mortgage
Affordability
Closing costs
Land transfer tax
Property tax
Down payment
CMHC insurance
Stress test
Cashback Rebate
Your HOMEH agent

KimHOMEH agent · Mississauga
"I would see it this week."
Ask Kim