

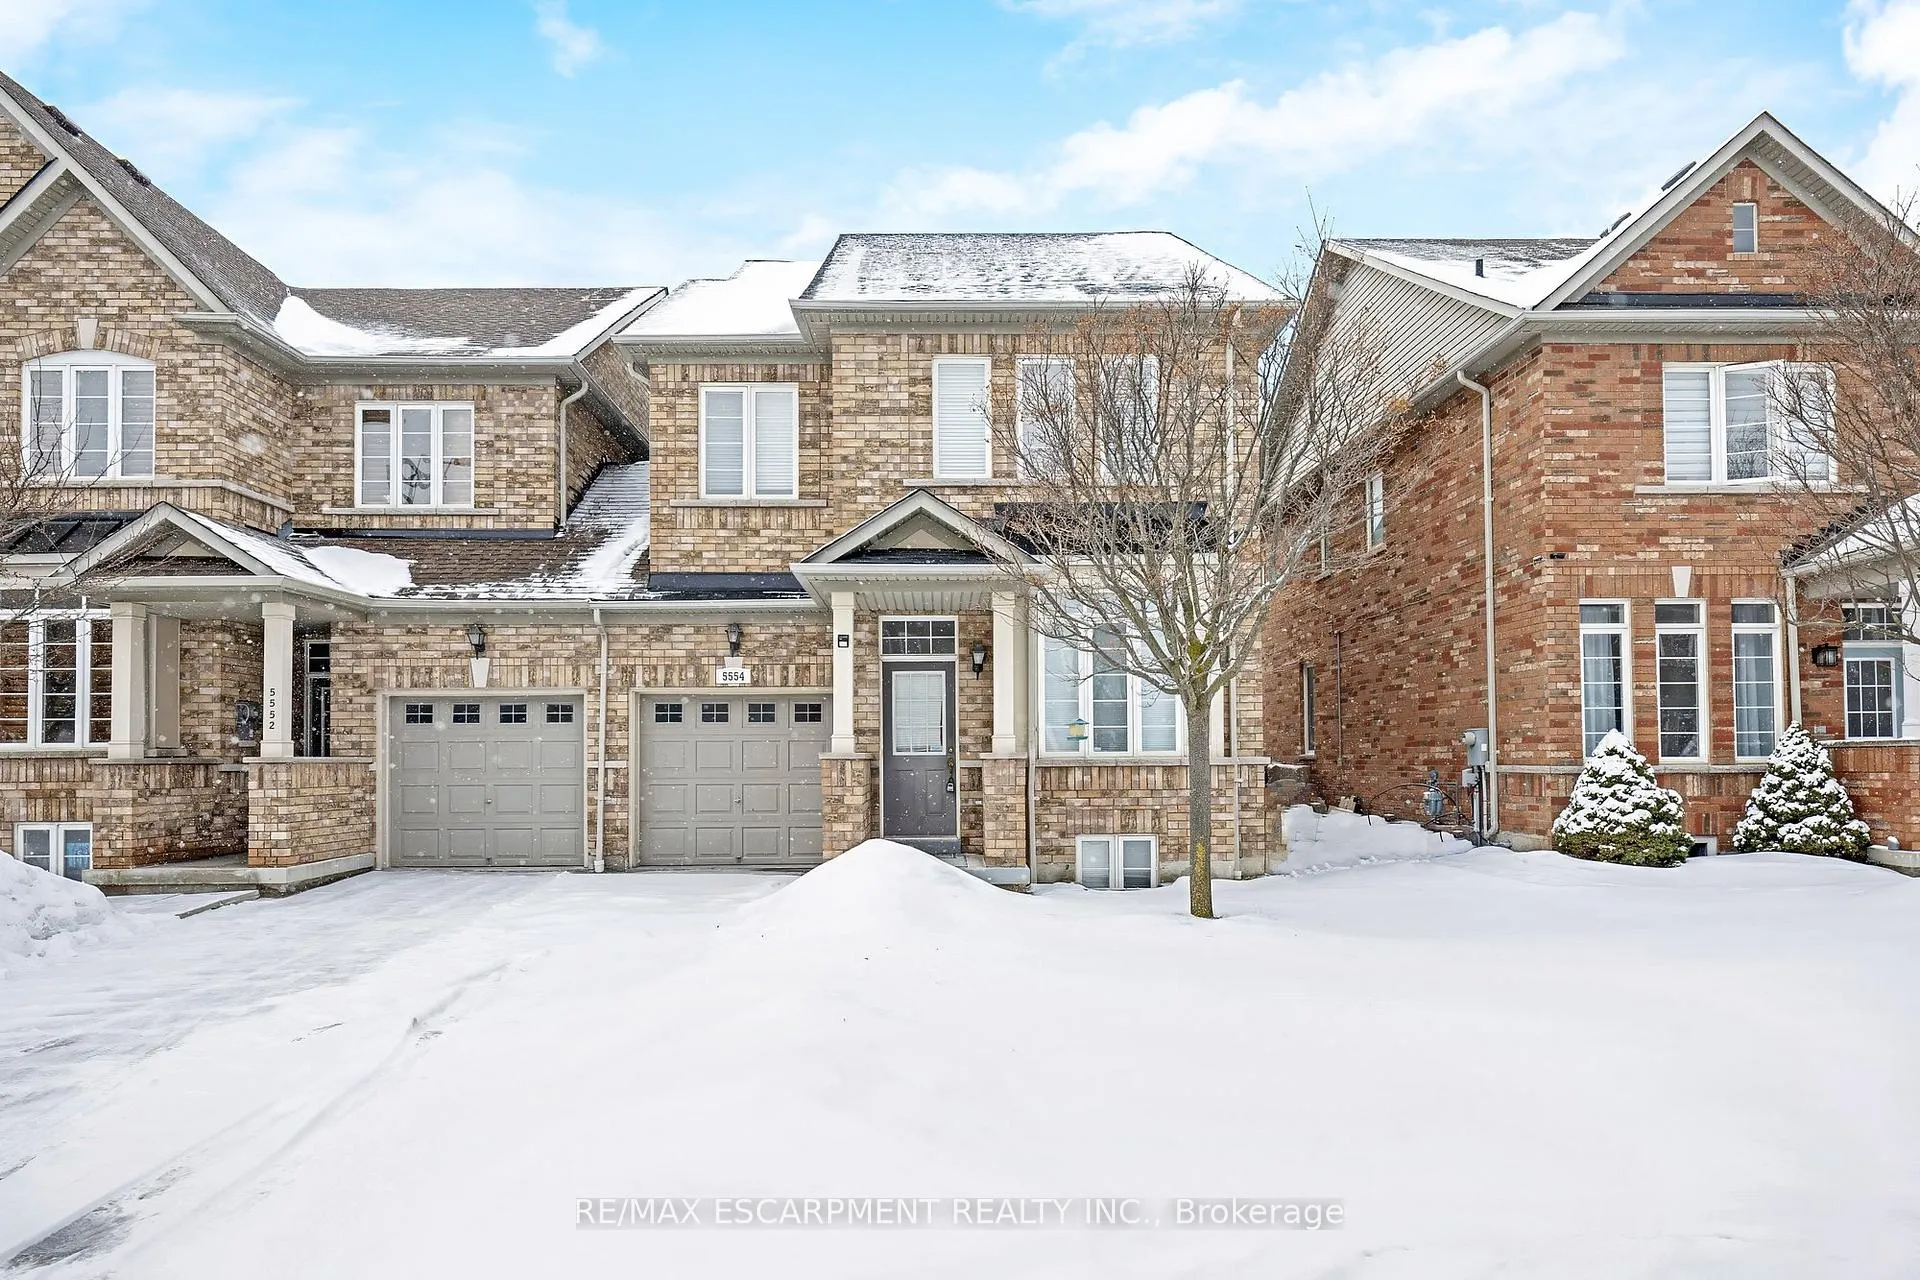
5554 Waterwind Crescent
5554 Waterwind Crescent
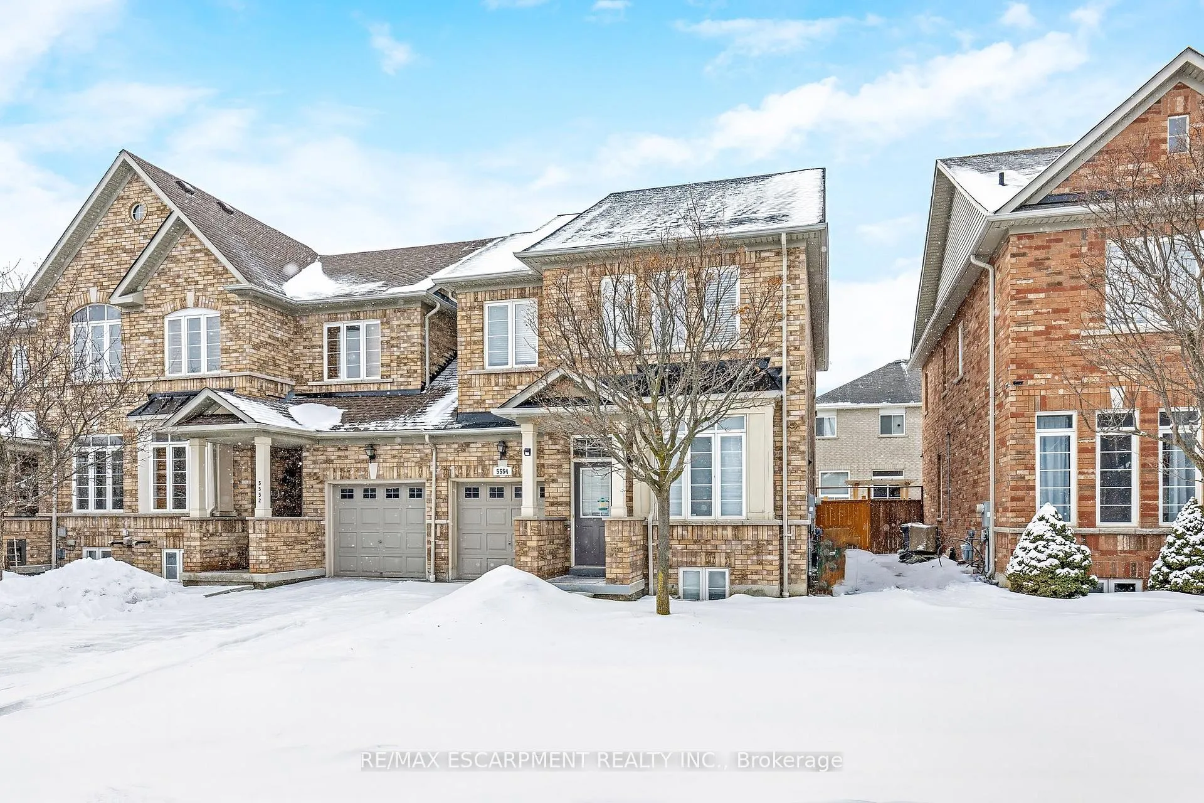
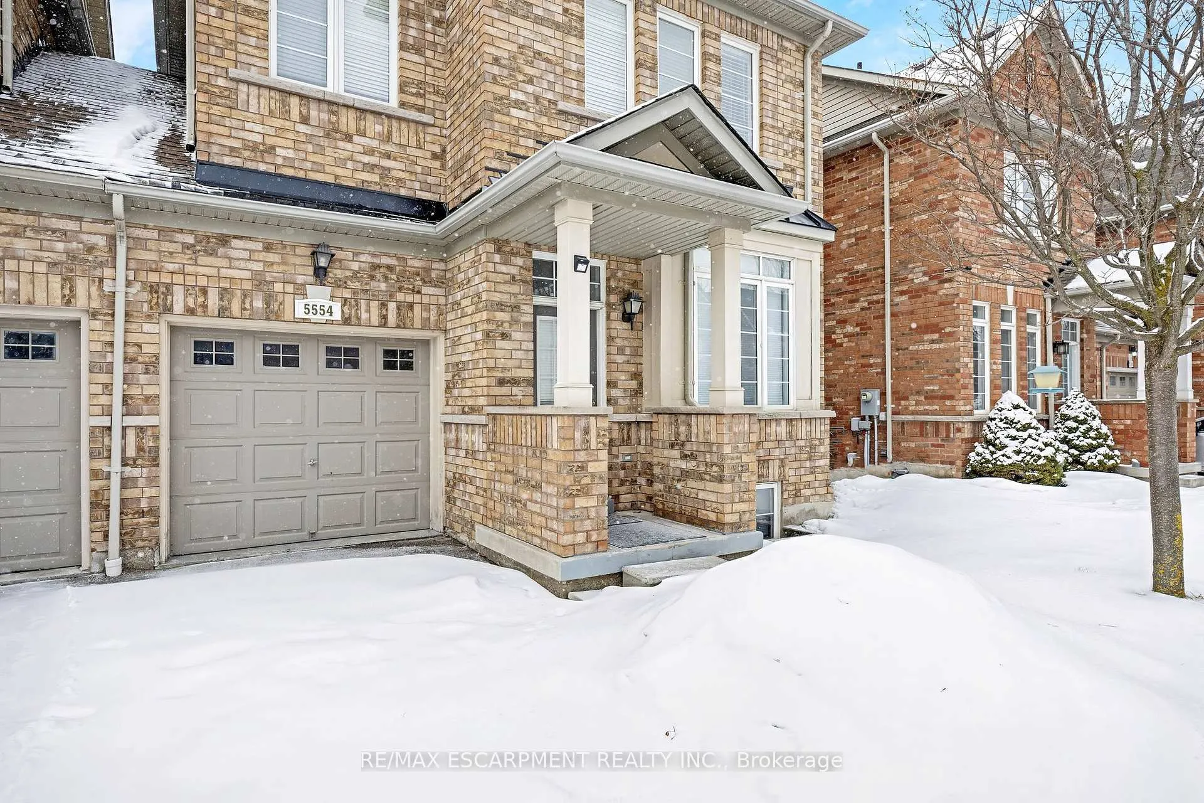
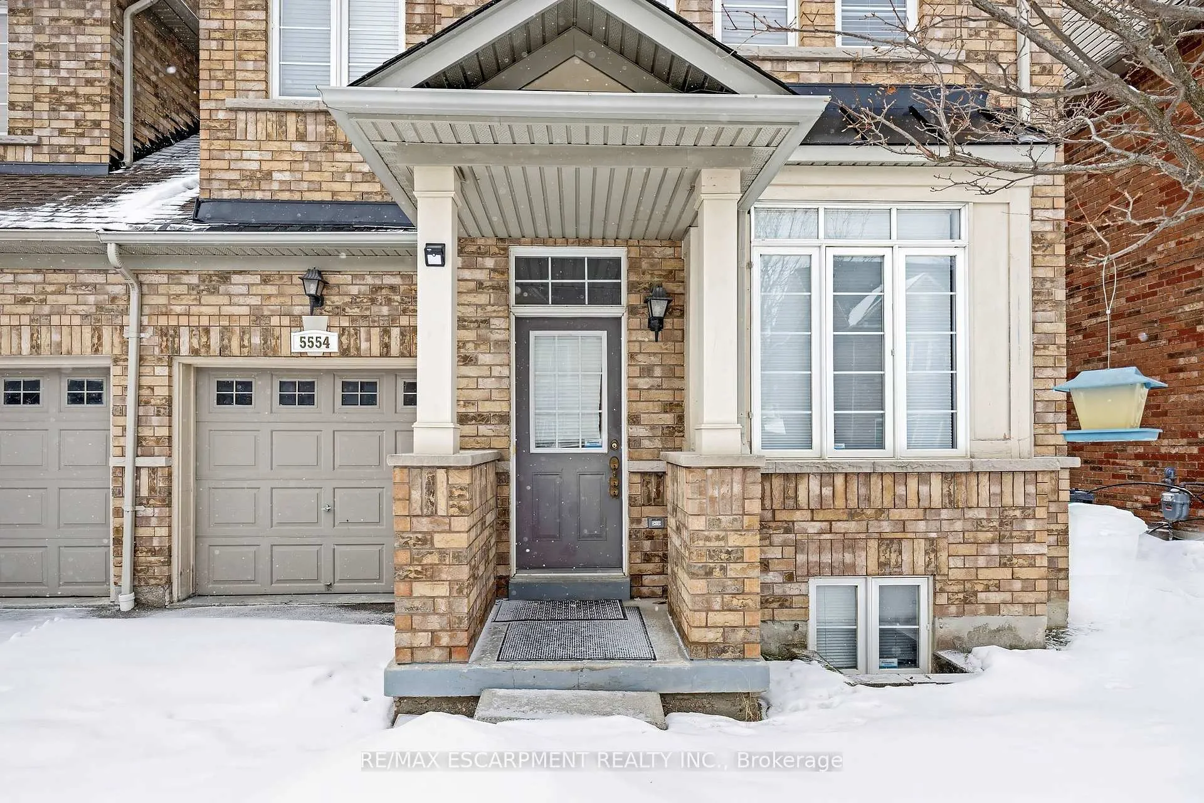
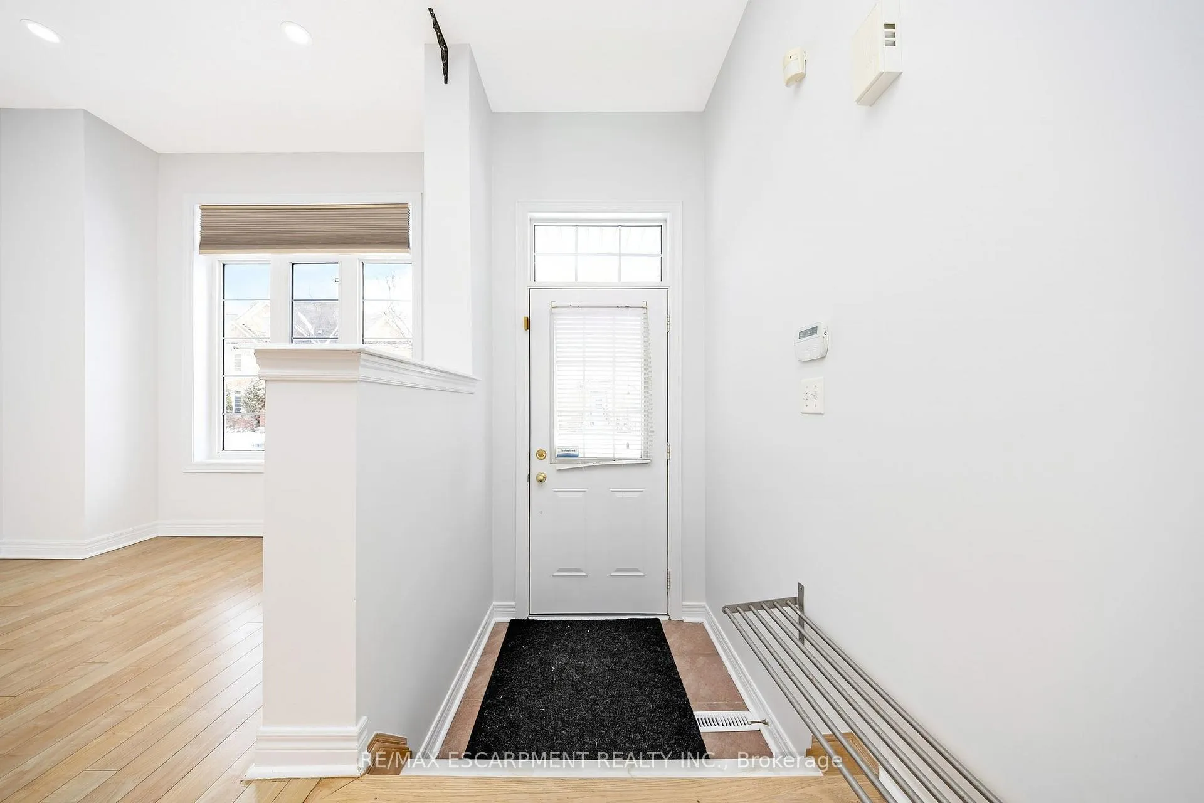 See all 34 photos
Property history
Facts and features
- BasementUnfinished
- Lot size25 × 82 ft
- Lease term12 months
- FurnishedUnfurnished
- Hardwood floors
- Central air
The homeFreehold Townhouse, 2-storey, Age 16–30 years
- Type: Freehold Townhouse
- Style: 2-storey
- Age: 16–30 years
- Living space: 1,500–2,000 sq ft
- Basement: Unfinished
InsideHardwood, Ceramic, Broadloom, In area, lower level, Rooms above ground 6
- Flooring: Hardwood, Ceramic, Broadloom
- Laundry: In area, lower level
- Rooms above ground: 6
- Bedrooms: 3
- Bathrooms: 3
- Kitchens: 1
- Family room: Yes
Outside and lotBrick, Asphalt shingle, Brick
- Exterior: Brick
- Roof: Asphalt shingle
- Foundation: Brick
- Size: 25 × 82 ft
Parking1 Garage, Built-in, Mutual
- Spaces: 1 Garage
- Garage: Built-in
- Driveway: Mutual
Heating, water and powerForced air, gas, Central air, Municipal water
- Heating: Forced air, gas
- Cooling: Central air
- Water: Municipal water
- Sewer: Municipal sewer
Rent and termsRent $3,150 a month, Entire property, Unfurnished
- Rent: $3,150 a month
- Space for rent: Entire property
- Furnished: Unfurnished
- Lease: 12 months
- Paid: Monthly
- Rent includes: Parking, central air conditioning
- Deposit: Required
- Credit check: Required
- Employment letter: Required
- Rental application: Required
- References: Required
- Rental items: Hwt
NearbyFenced yard, library, park, public transit, rec./commun.centre, school
- Close to: Fenced yard, library, park, public transit, rec./commun.centre, school
Listing detailsW12818978, Rented, Feb 20, 2026
- MLS® number: W12818978
- Status: Rented
- Listed on: Feb 20, 2026
- Days on market: 11
- Updated: Mar 3, 2026
- Possession: Flexible
- Occupied by: Vacant
- Listing brokerage: RE/MAX ESCARPMENT REALTY INC.
About this home
5554 Waterwind Crescent, Mississauga (Churchill Meadows), ON L5M 0G4
Beautiful 2-storey freehold townhome in desirable Churchill Meadows! Featuring a bright, functional layout with hardwood floors on the main level, oak staircase, and a ceramic kitchen with breakfast area and walkout to the backyard. Spacious primary bedroom with private ensuite and walk-in closet, plus two additional well-sized bedrooms. Built-in garage with parking for 3 total (garage + 2-car driveway). Family-friendly location close to top schools, parks, shopping, and public transit. Includes five appliances and two garage door openers.
Ask about this home
A HOMEH agent will answer your questions about this home.
Around this home
Daily convenience, out of 100, from the distances below
Schools nearby
School rating, out of 10.
Helpful calculators
Your HOMEH agent

"I would see it this week."