

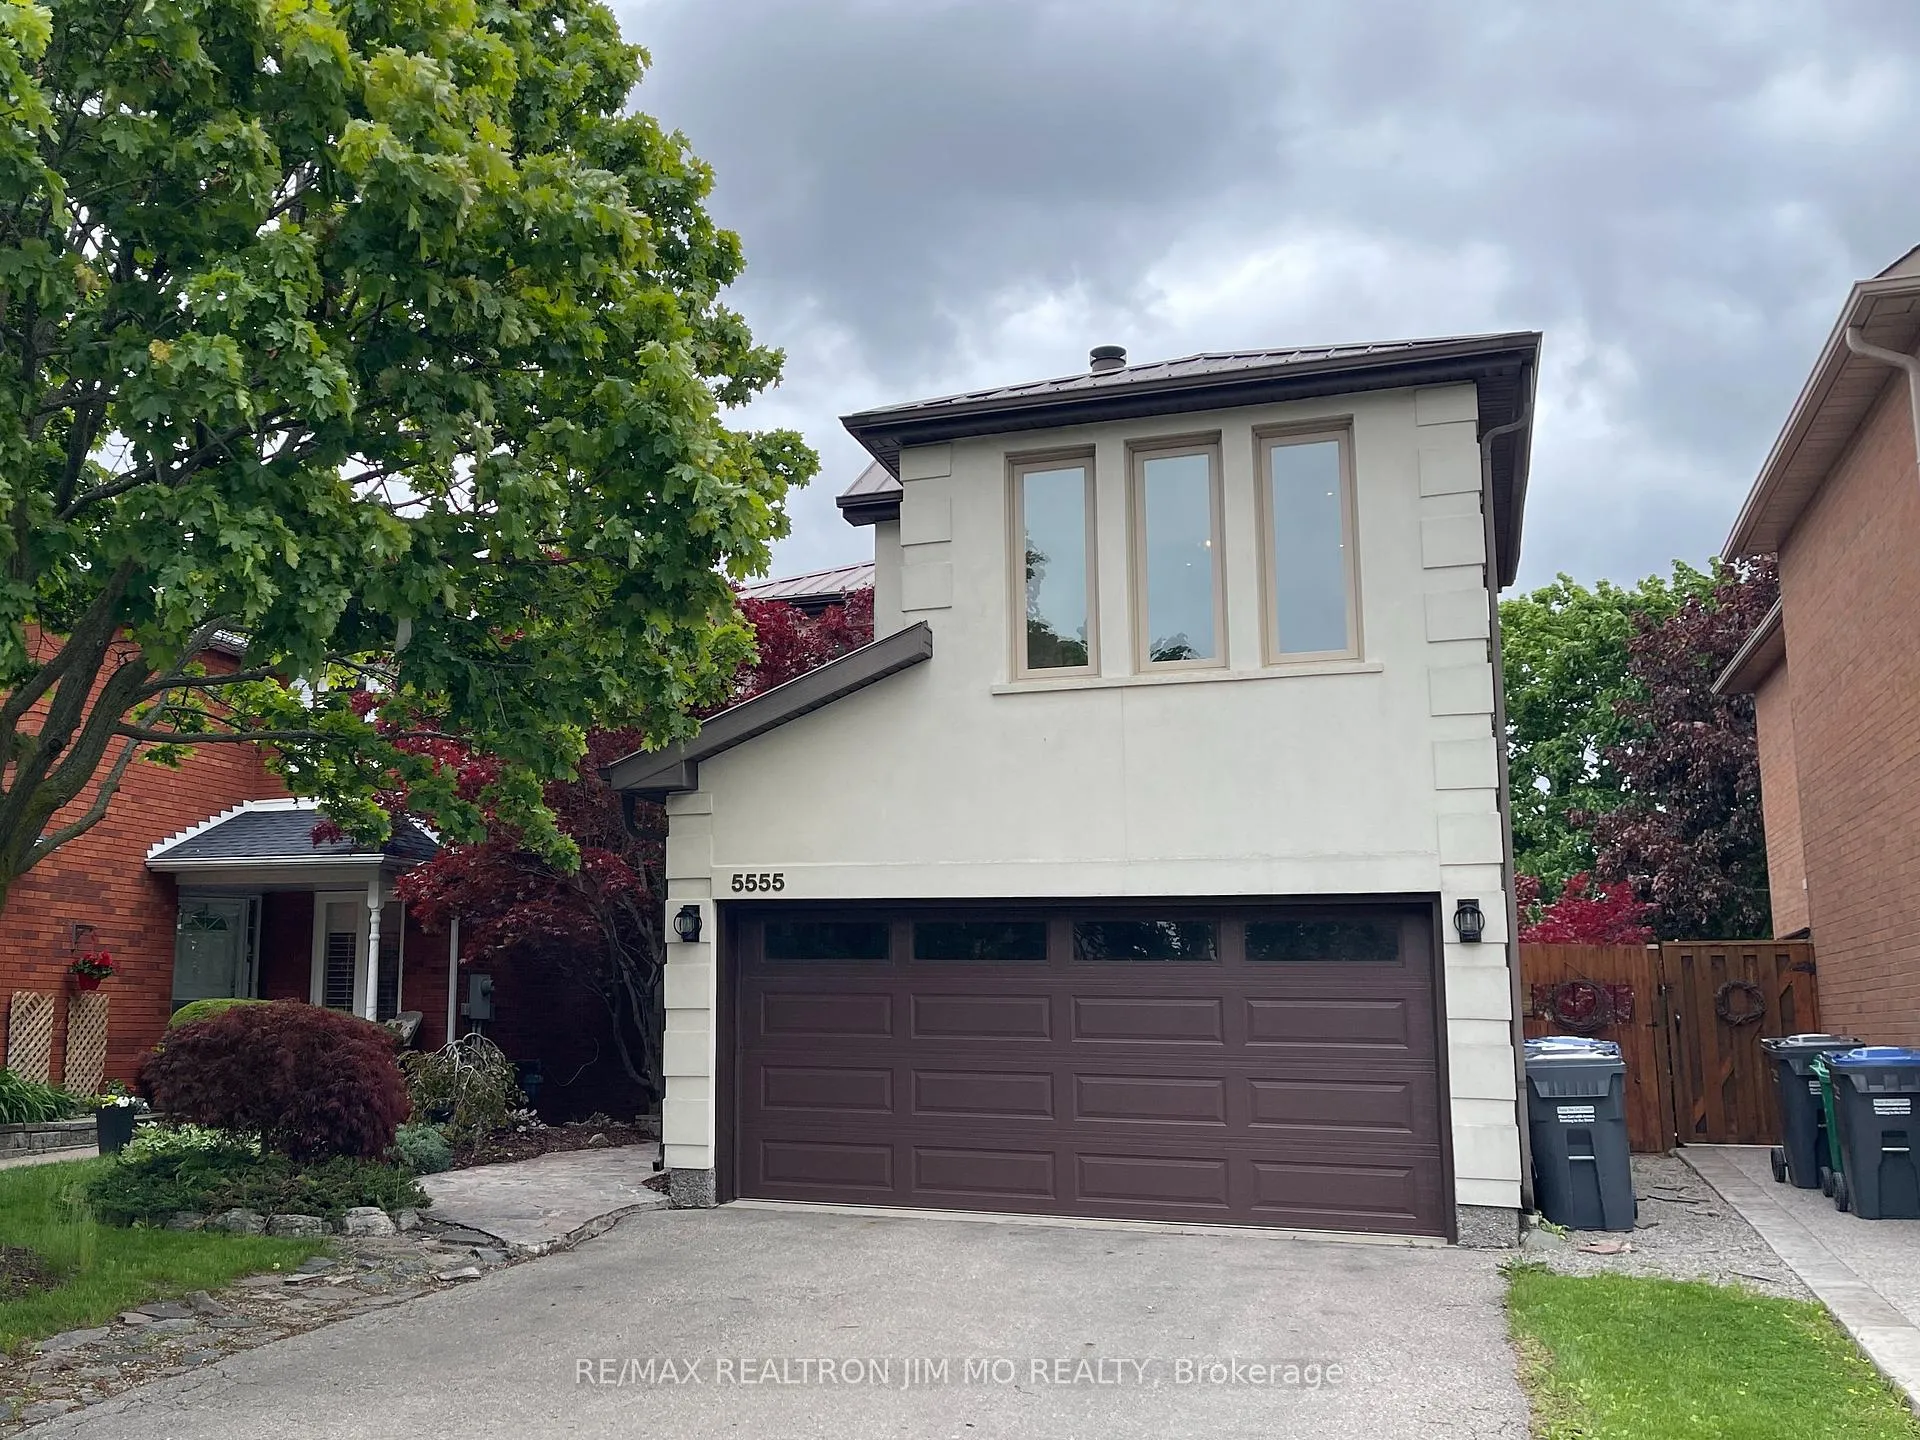
Lower, 5555 Lockengate Court
Lower, 5555 Lockengate Court
 See all 16 photos
Property history
Facts and features
- BasementFinished
- Lot size36 × 110 ft
- Lease term12 months
- FurnishedUnfurnished
- Central air
The homeDetached, 2-storey, 1,500–2,000 sq ft
- Type: Detached
- Style: 2-storey
- Living space: 1,500–2,000 sq ft
- Basement: Finished
InsideIn basement, lower level, Carpet free, Rooms above ground 5
- Laundry: In basement, lower level
- Features: Carpet free
- Rooms above ground: 5
- Bedrooms: 1 + 1 in the basement
- Bathrooms: 1
- Kitchens: 1
Outside and lotBrick, stucco (plaster), Asphalt shingle, Concrete
- Exterior: Brick, stucco (plaster)
- Roof: Asphalt shingle
- Foundation: Concrete
- Size: 36.09 × 109.91 ft
Parking1 Parking, Built-in
- Spaces: 1 Parking
- Garage: Built-in
Heating, water and powerForced air, gas, Central air, Municipal water
- Heating: Forced air, gas
- Cooling: Central air
- Water: Municipal water
- Sewer: Municipal sewer
Rent and termsRent $1,700 a month, Basement, Unfurnished
- Rent: $1,700 a month
- Space for rent: Basement
- Furnished: Unfurnished
- Lease: 12 months
- Deposit: Required
- Credit check: Required
- Employment letter: Required
- Rental application: Required
- References: Required
IncludedAppliances in kitchen. all elfs and window covering. laundry shared with upper floor tenant.
- Included: Appliances in kitchen. all elfs and window covering. laundry shared with upper floor tenant.
Listing detailsW13017652, Rented, Apr 19, 2026
- MLS® number: W13017652
- Status: Rented
- Listed on: Apr 19, 2026
- Days on market: 20
- Updated: May 9, 2026
- Possession: 2026-07-02 / Flexible
- Occupied by: Tenant
- Listing brokerage: RE/MAX REALTRON JIM MO REALTY
About this home
Lower, 5555 Lockengate Court, Mississauga (Hurontario), ON L5R 3M8
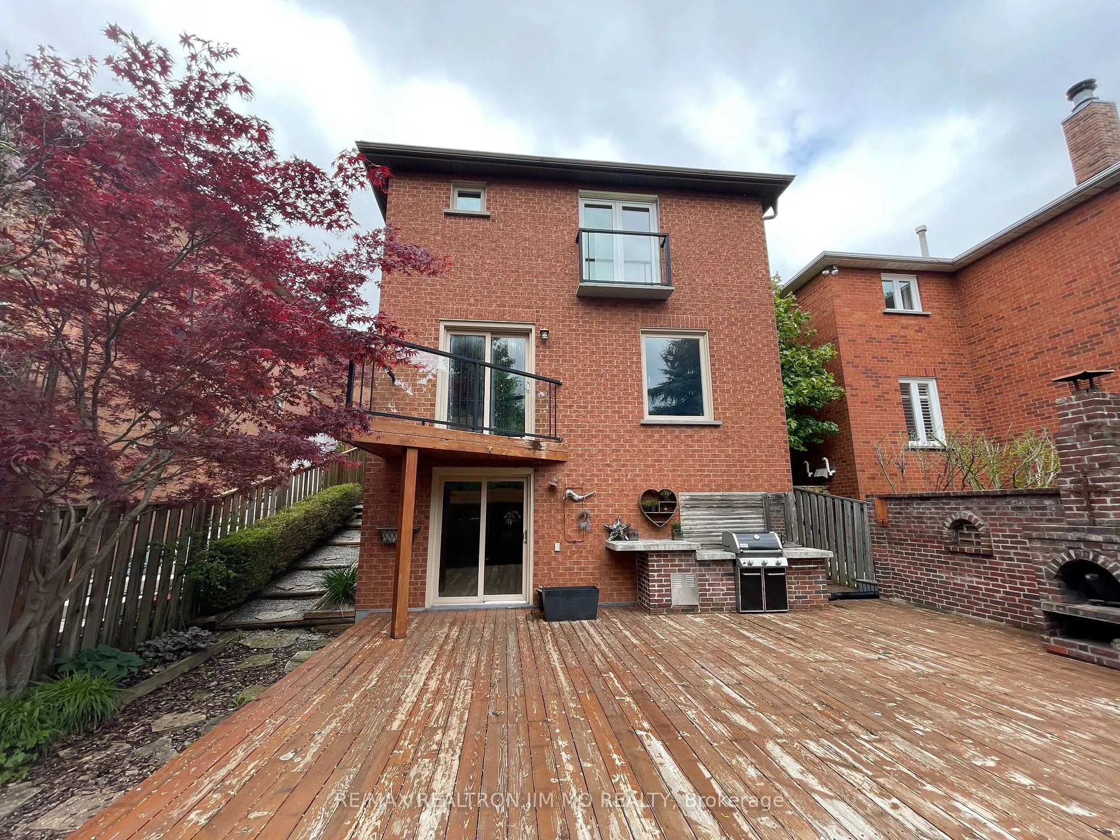
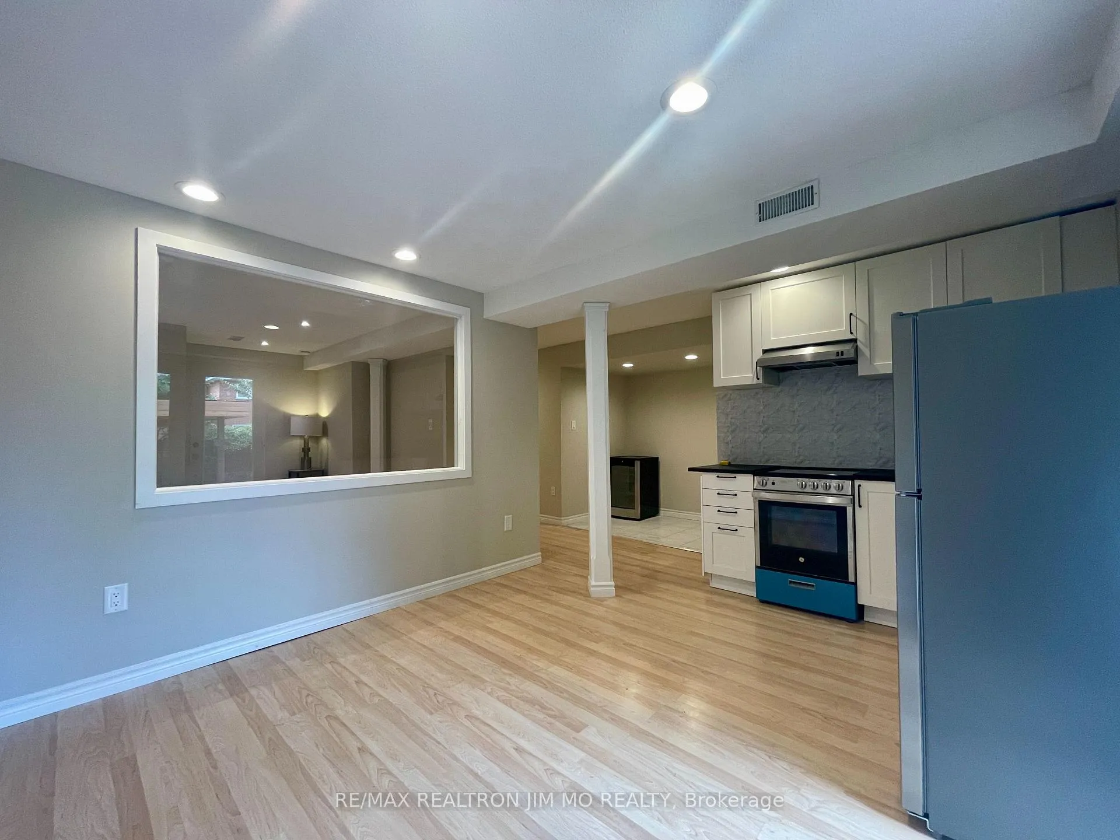
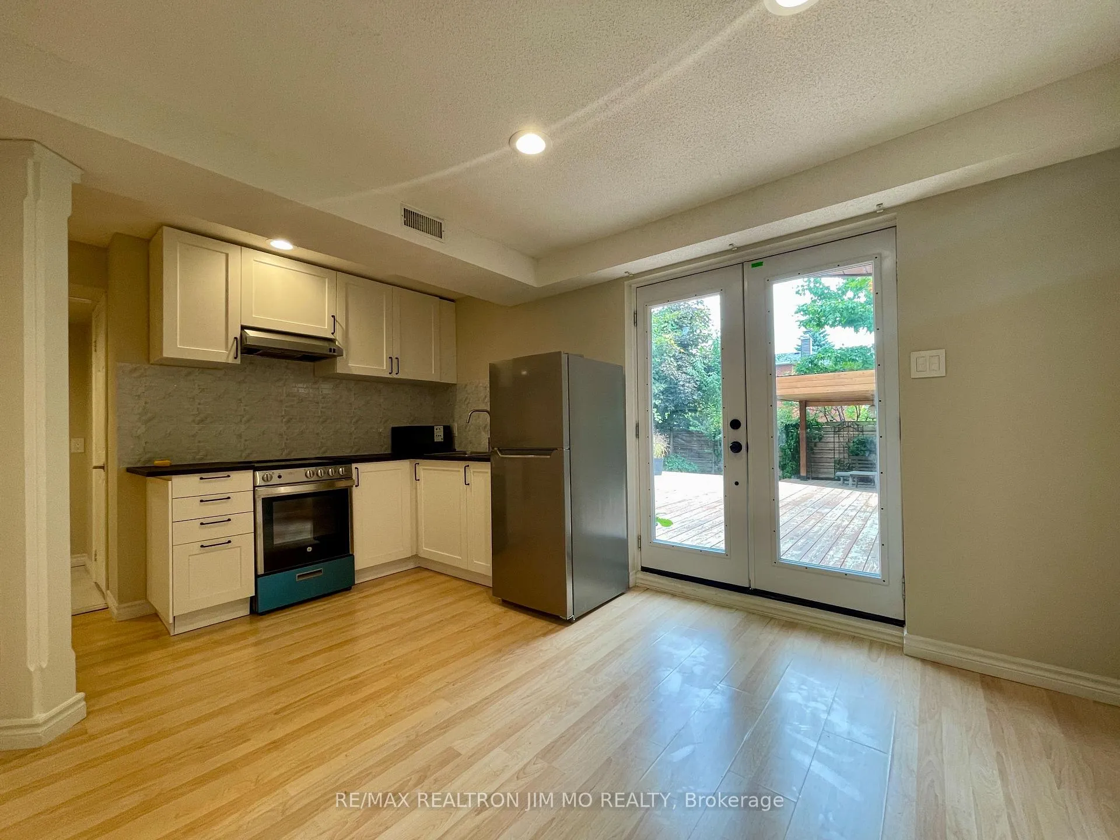
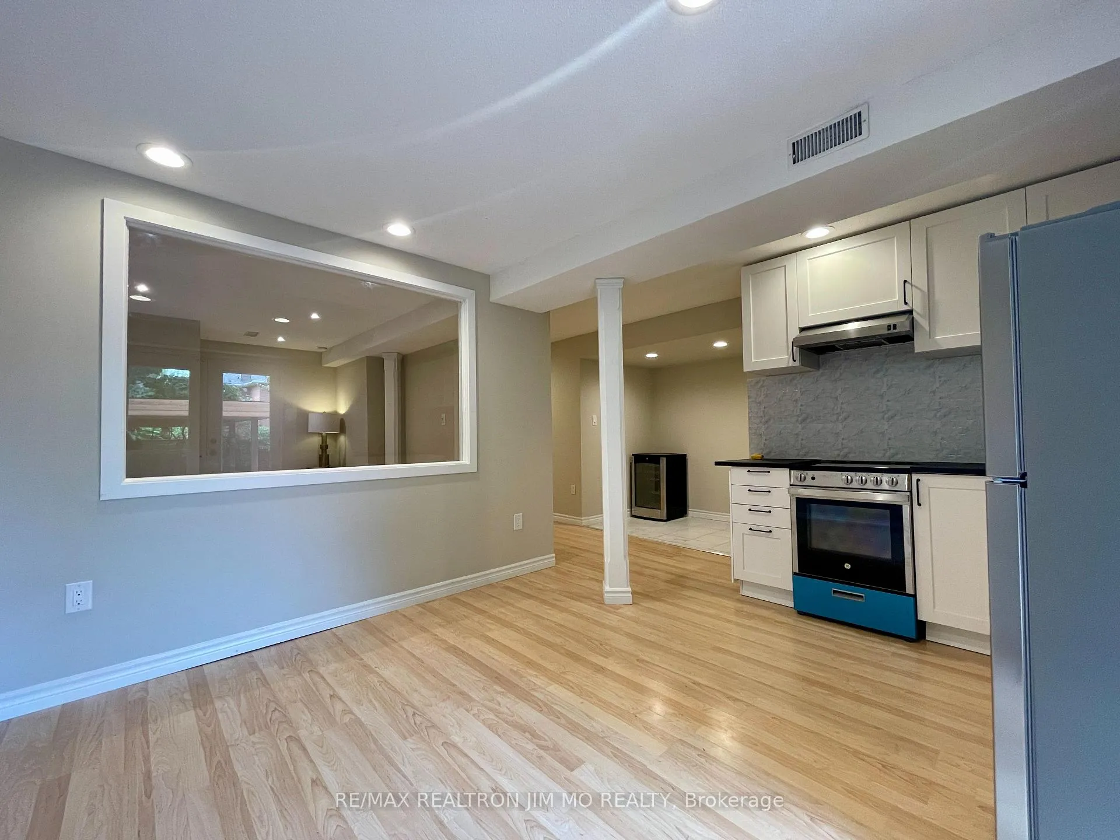
Urban Sophistication Meets Muskoka Charm in the Heart of Mississauga. Tucked away on a quiet cul-de-sac, this newly renovated Walk-Out basement unit offers 1 bedrooms + 1 den can be used as 2nd bedroom and the perfect blend of city convenience and cottage-inspired tranquility. Step inside from beautiful backyard to all new kitchen with all new appliances never been used, a soothing designer palette, a sunshine filled living/Dining area.The cozy bedroom sets the stage for memorable nights in, big size den can contain a single bed with a desk for ultimate relaxation. The Muskoka-style backyard complete with a built-in BBQ kitchen, tiered cedar deck, and outdoor fireplace. Just minutes from Heartland Centre, Square One, top schools, and major highways, this is more than a home its a lifestyle. Laundry in basement will be shared with upper floor tenant. 1 parking spot on the south side of the driveway is included. Utility will be shared with people living in upper floors.
Ask about this home
A HOMEH agent will answer your questions about this home.
Around this home
Daily convenience, out of 100, from the distances below
Schools nearby
School rating, out of 10.
Helpful calculators
Your HOMEH agent

"I would see it this week."