

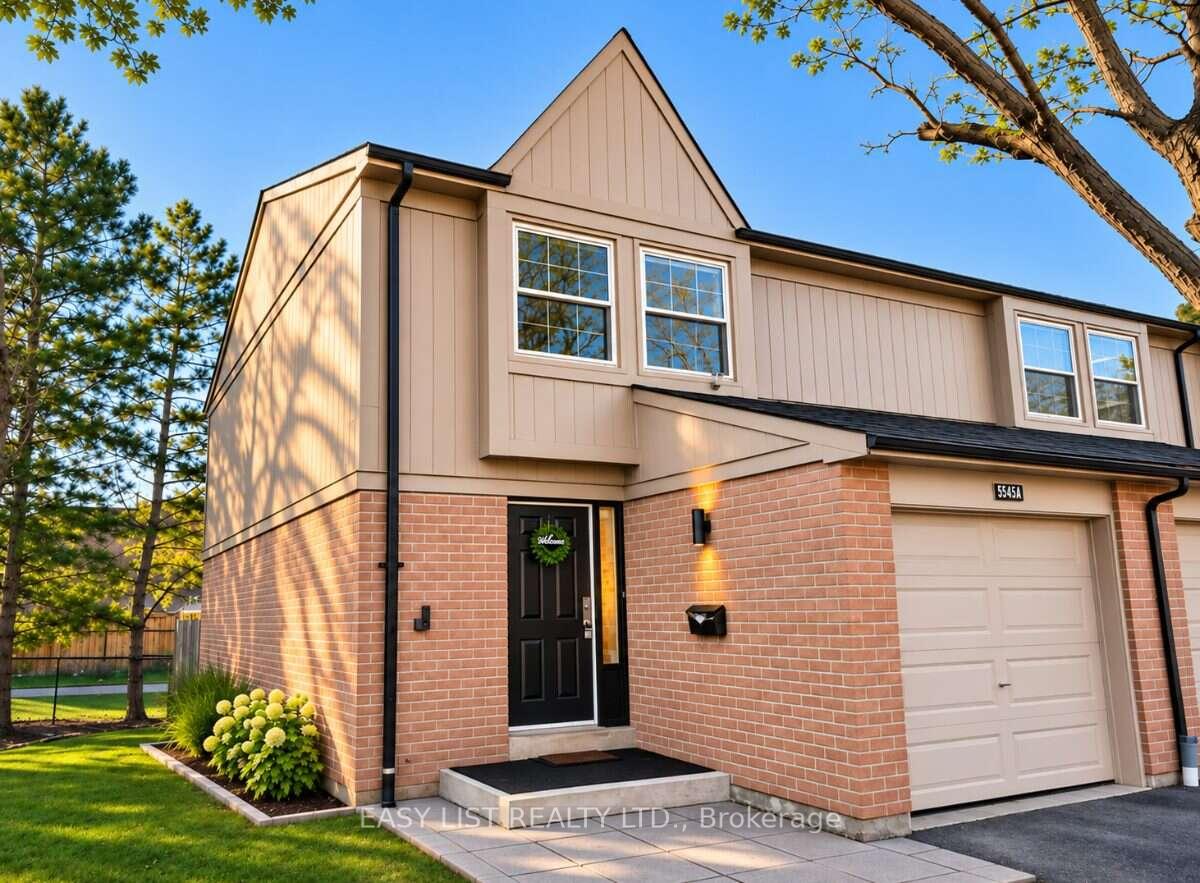
Unit A, 5555 Montevi Road
Unit A, 5555 Montevi Road
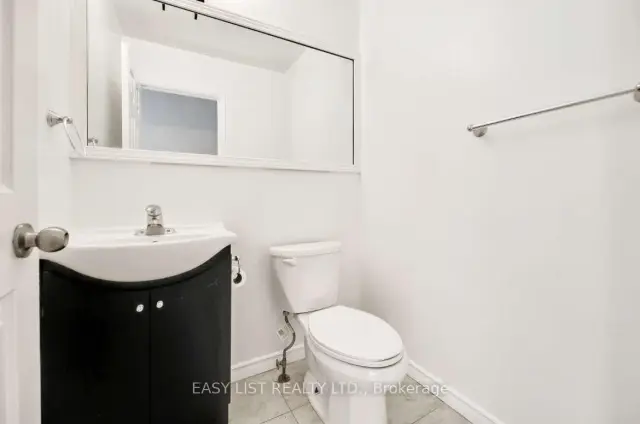 See all 13 photos
Facts and features
- BasementFinished
- LaundryEnsuite, in basement, room
- Lease term12 months
- PetsAllowed
- Fireplace
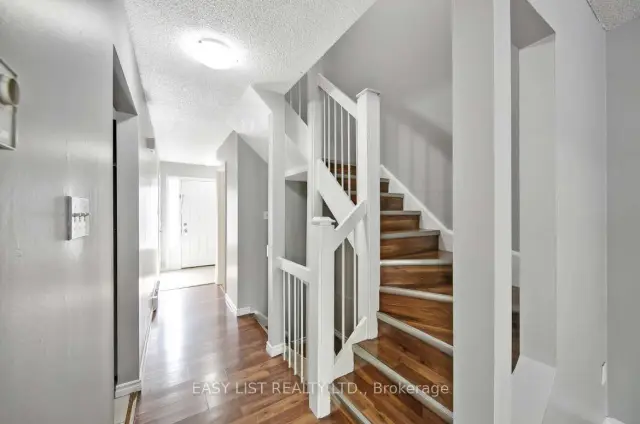
The homeCondo Townhouse, 2-storey, 1,000–1,199 sq ft
- Type: Condo Townhouse
- Style: 2-storey
- Living space: 1,000–1,199 sq ft
- Basement: Finished
- Exposure: North East
InsideFireplace Yes, Ensuite, in basement, laundry room, lower level, Storage
- Fireplace: Yes
- Laundry: Ensuite, in basement, laundry room, lower level
- Features: Storage
- Security: Carbon monoxide detectors, smoke detector
- Rooms above ground: 6
- Bedrooms: 3
- Bathrooms: 2
- Kitchens: 1
OutsideBrick, Asphalt shingle, Concrete
- Exterior: Brick
- Roof: Asphalt shingle
- Foundation: Concrete
- Balcony: None
- Features: Patio
Parking and locker2 Parking (1 garage + 1 drive), Attached, Exclusive
- Spaces: 2 Parking (1 garage + 1 drive)
- Garage: Attached
- Parking type: Exclusive
- Driveway: Private
- Locker: None
Building5555 Montevi Road, Condo corporation 991, Pets Allowed
- Name: 5555 Montevi Road
- Condo corporation: 991
- Pets: Allowed
Heating, water and powerBaseboard, electric, Wall unit(s)
- Heating: Baseboard, electric
- Cooling: Wall unit(s)
Rent and termsRent $3,199 a month, Entire property, Unfurnished
- Rent: $3,199 a month
- Space for rent: Entire property
- Furnished: Unfurnished
- Lease: 12 months
- Rent includes: Common elements, parking
- Deposit: Required
- Rental application: Required
IncludedHydro, water
- Not included: Hydro, water
NearbyLake/pond, place of worship, public transit, rec./commun.centre
- Close to: Lake/pond, place of worship, public transit, rec./commun.centre
Listing detailsW14175924, For Rent, Nov 12, 2026
- MLS® number: W14175924
- Status: For Rent
- Listed on: Nov 12, 2026
- Days on market: 8
- Updated: Nov 12, 2026
- Possession: Immediate
- Occupied by: Vacant
- Listing brokerage: EASY LIST REALTY LTD.
About this home
Unit A, 5555 Montevi Road, Mississauga (Meadowvale), ON L5N 3L5
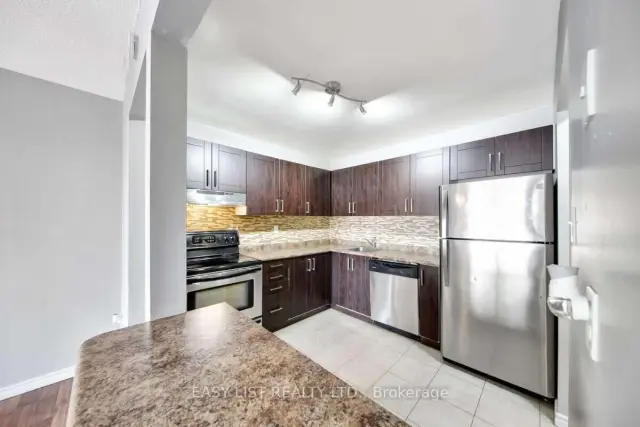
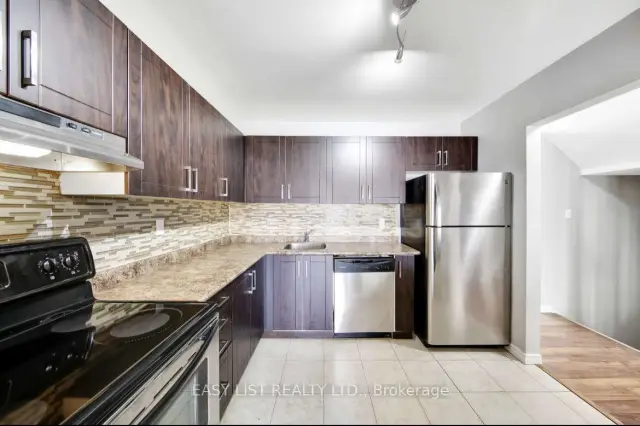
Visit the REALTOR website for further information about this Listing. Welcome to Glen Erin Estates. Fabulously Renovated Spacious 3 bedroom Townhome Upgraded with Stainless Steel Appliances, Wood-Burning Fireplace, Finished Basement, Large Backyard, Pets Welcomed! Prime Desirable Location. Rentals-Only Complex Managed By Glen Erin Estates, No Private Landlord. Upgraded Townhouses located in a Family-Oriented Complex, Conveniently Situated in Meadowvale Town Centre Community. Unit features: Renovated Designer Kitchen. Double Sinks in Master Bath. Interior Garage Access for cold Winter Mornings. Ample storage space and His/Hers closets in Master Bedroom. Huge Finished Bsmt with Cozy wood burning fireplace! Basement incl Rec Room, Ensuite Laundry Room, Storage Room. Complex features: 5 Mins to Meadowvale Co Complex located at Glen Erin Dr./Battleford Rd. Steps to Everything you need, around the corner from Meadowvale Town Centre Featuring Metro Grocery Store, Daycares, Banks, Gyms, Canadian Tire, Tim Hortons, McDonalds, Restaurants, LCBO. Centrally Located and Accessible. Minutes to Hwy 401/403/407. Steps to Mississauga Transit, direct bus to Square One. Steps to New Meadowvale Community Centre Perfect for Family Activities, Swimming Pool, Gyms, Classes. Top Schools in Region: Settler's Green (K1-6), Edenwood Middle, and Meadowvale Secondary School. French immersion program available at Streetsville Secondary School -Mins to UofT Erindale Campus. Just 5 Mins to Trendy Streetsville Neighborhood, With Upscale Restaurants, Cozy Coffee Shops, Local Eats, Luxury Spas. Walk to Lake Aquitane, Complex backs onto Serene Meadowvale trail, ideal for Dog Walking!
Book a viewing
Know more about 5555 Montevi Road
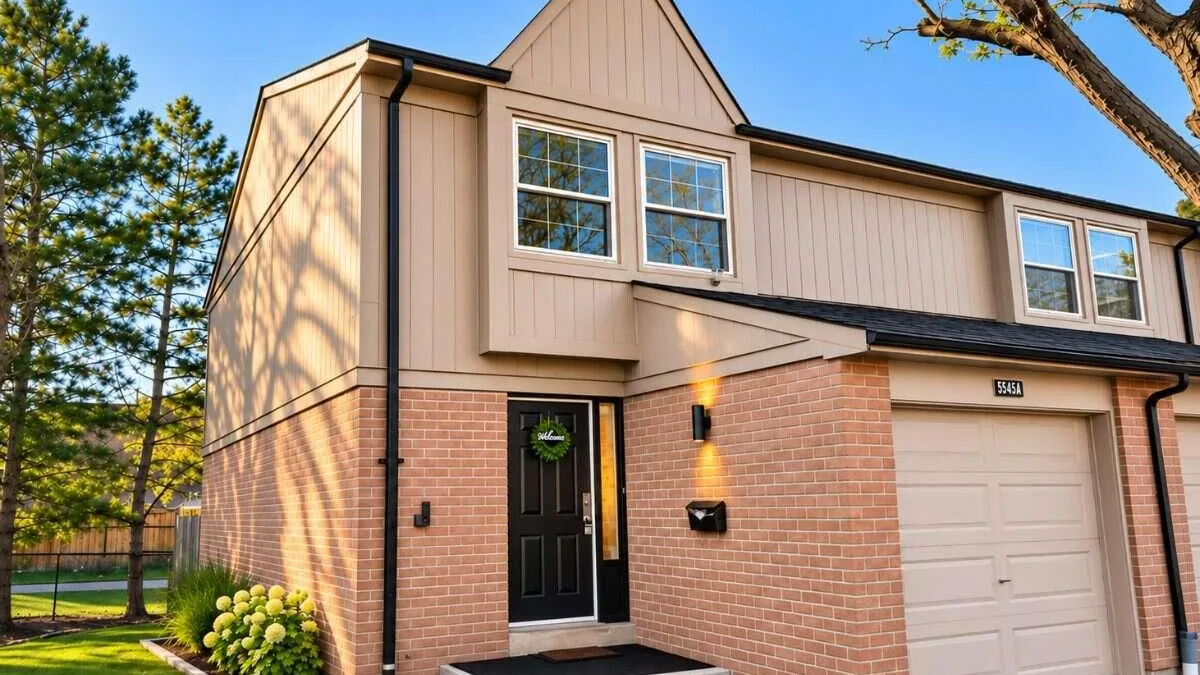
Condo building · 5555 Montevi Road
5555 Montevi Road is a condo. Right now 1 for rent is on the market here.
No similar units for rent in 5555 Montevi Road right now.
Around this home
Daily convenience, out of 100, from the distances below
Schools nearby
School rating, out of 10.
Helpful calculators

Your HOMEH agent
"I would see it this week."